Check Availability
$649,000
● House - In Contract

7704 HURON DRIVE

GAINESVILLE, VA 20155
bedrooms
3 Beds
bathrooms
3 Baths
square feet
2,558 Ft²
$3,683
Est. Monthly

About This Property

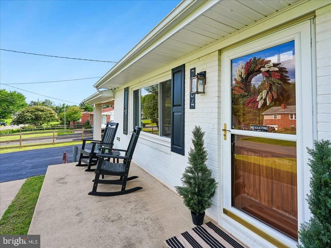
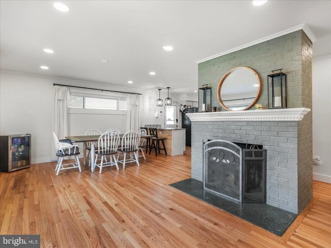
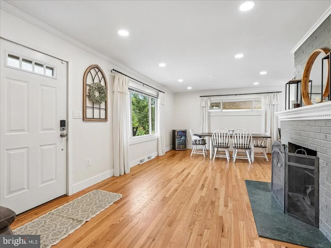
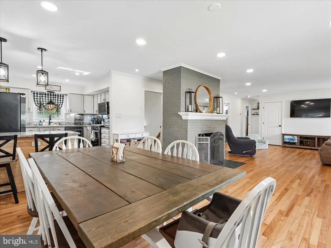
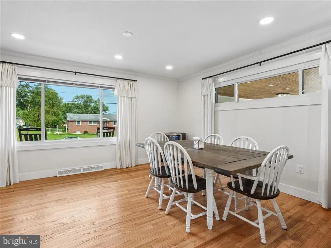
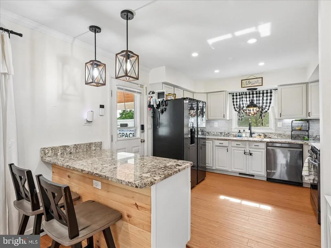
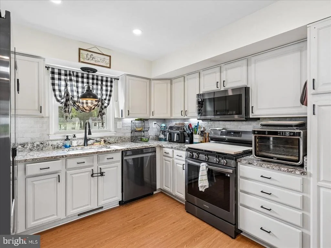
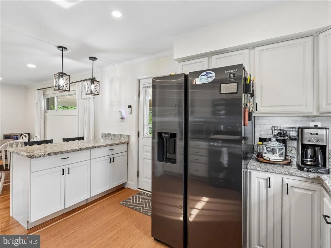
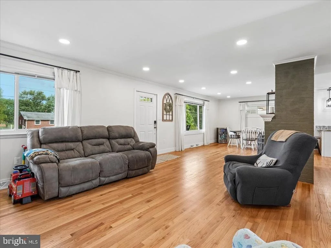
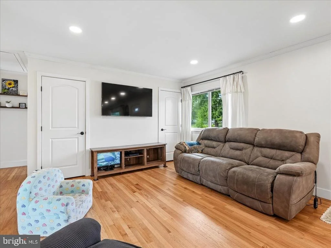
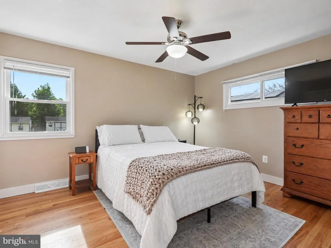
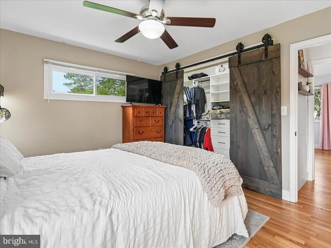
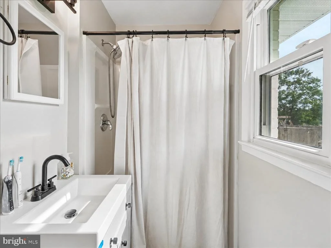
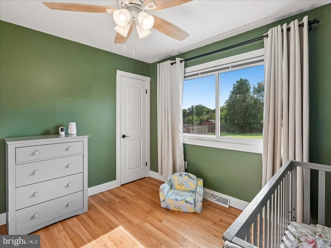
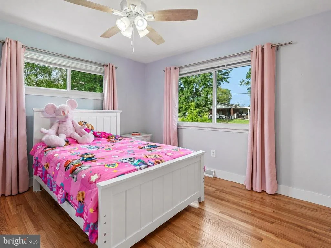
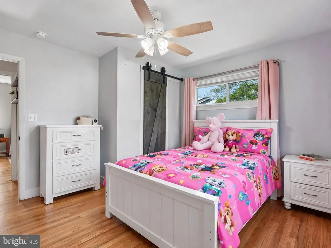
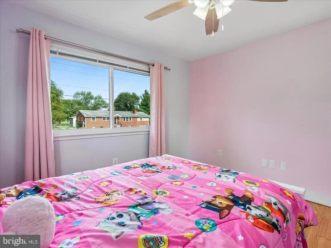
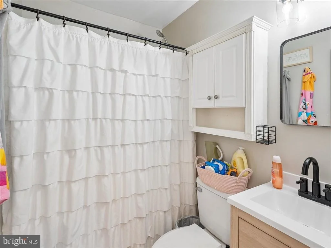
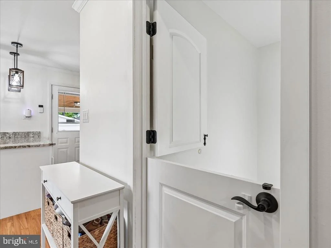
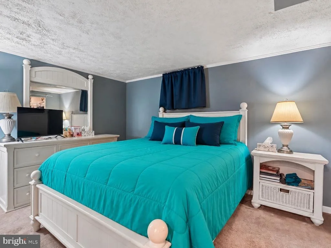
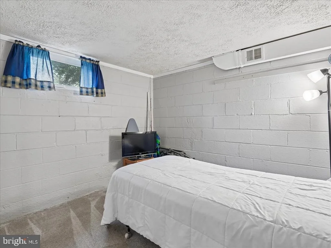
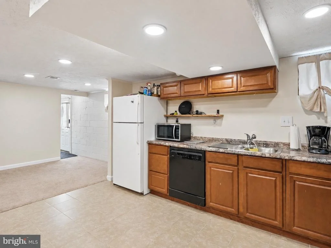
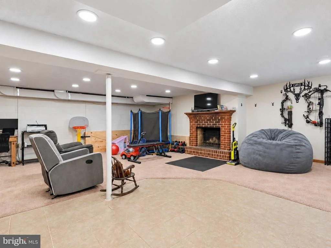
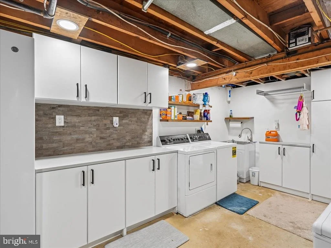
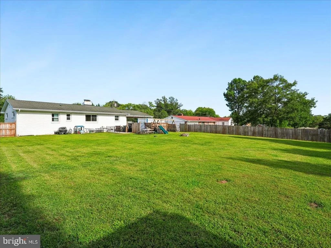
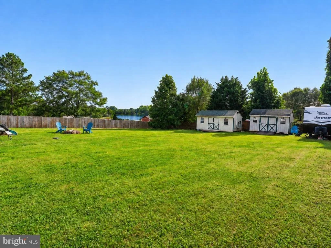
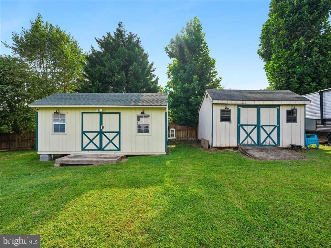
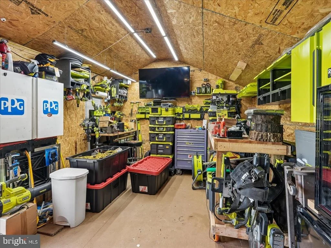
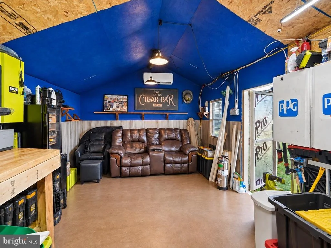
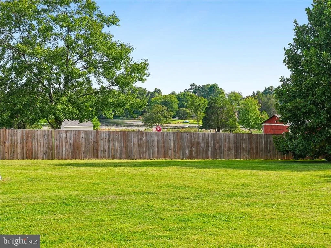
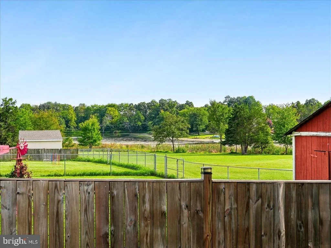
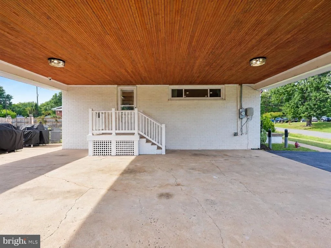
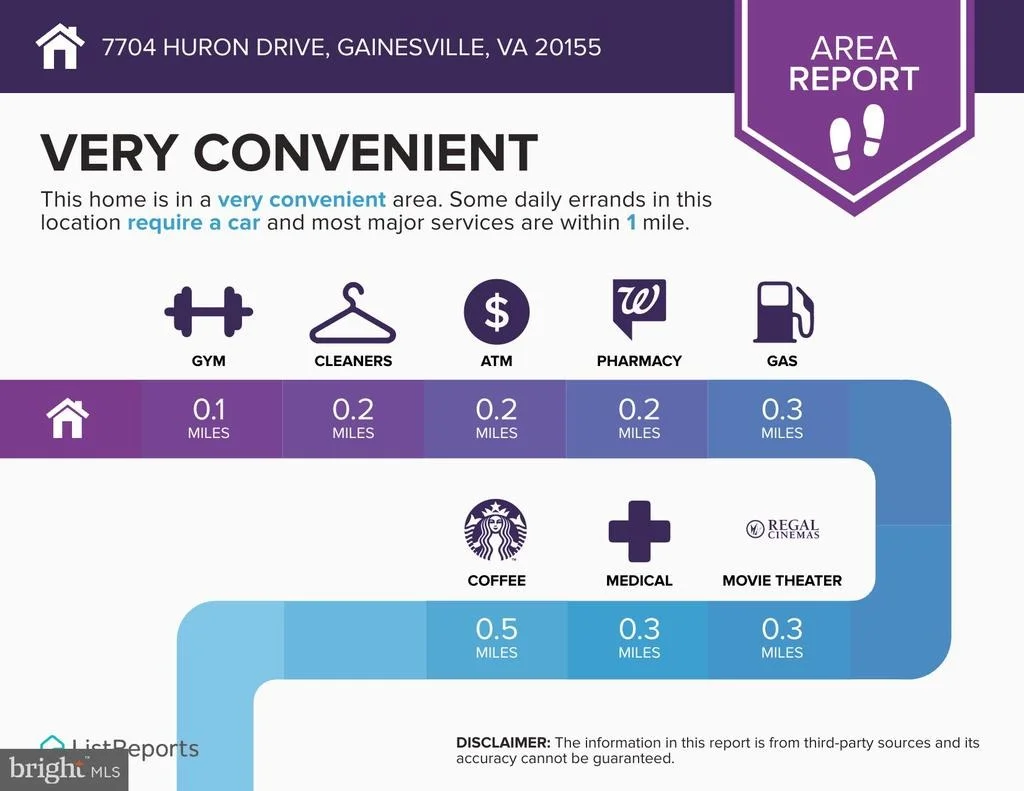
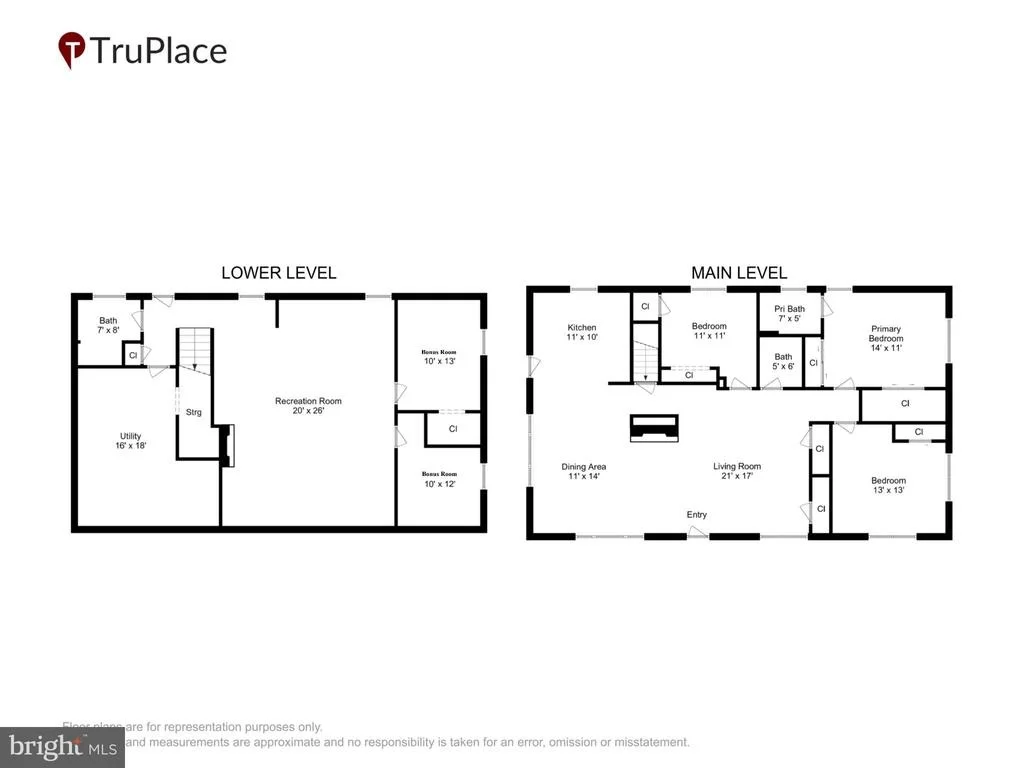
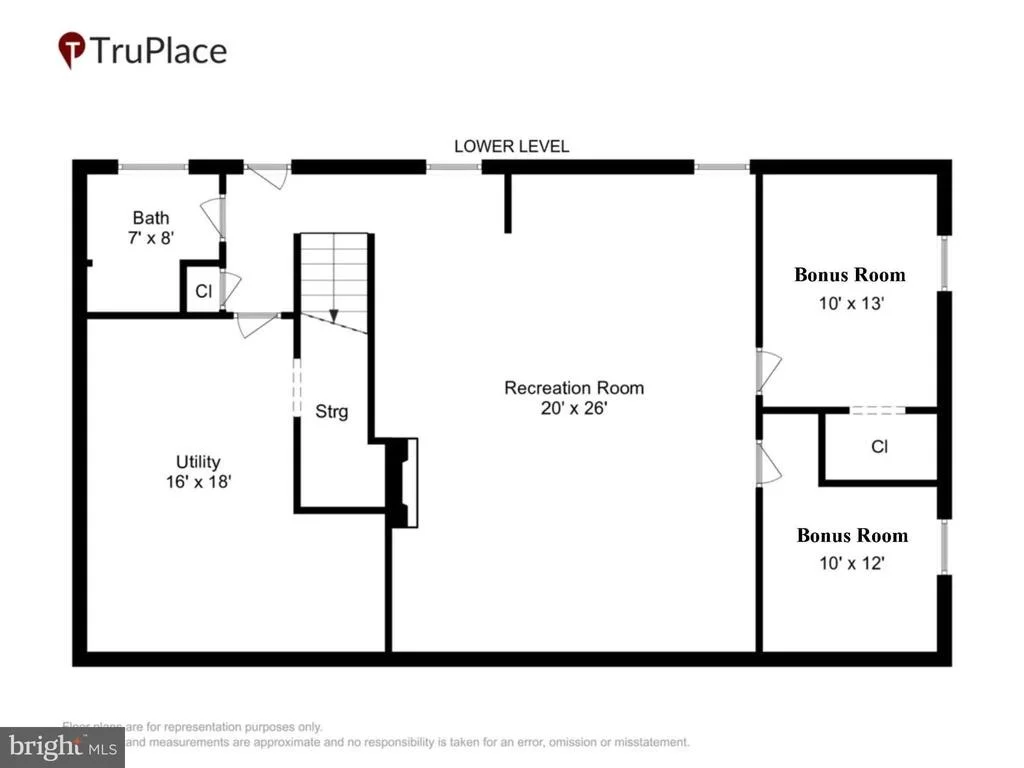
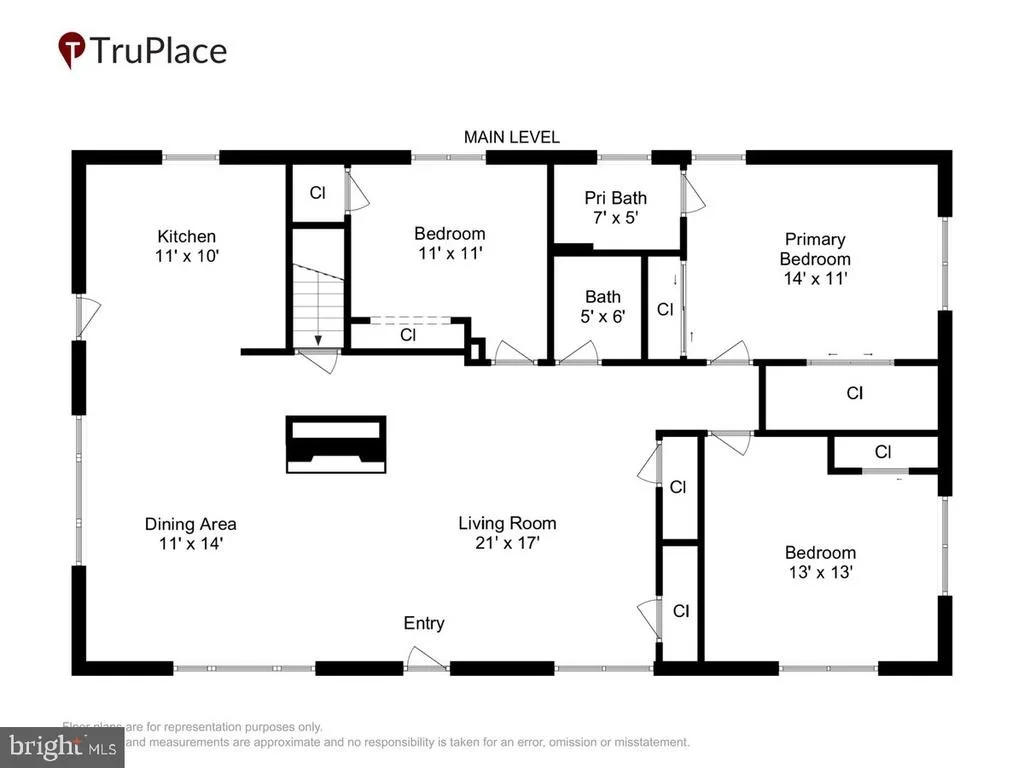
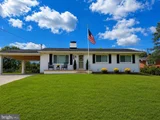
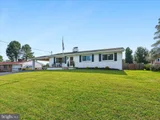
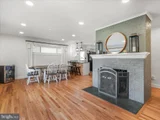
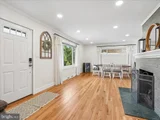
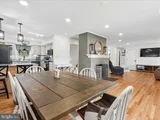
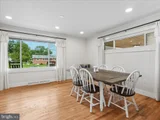
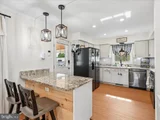
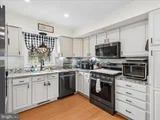
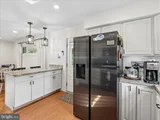
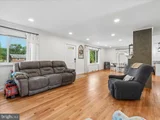
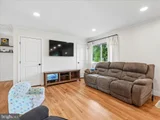
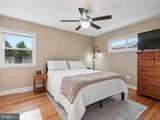
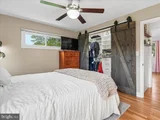
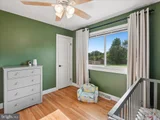
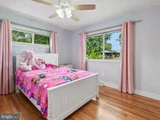
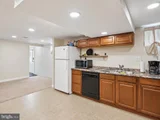
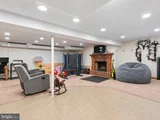
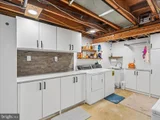
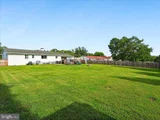
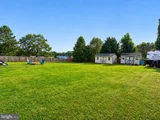
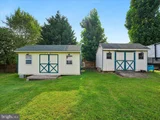
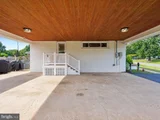
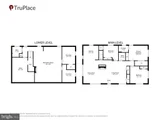
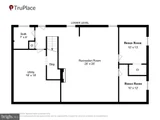
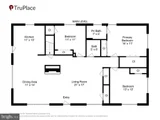
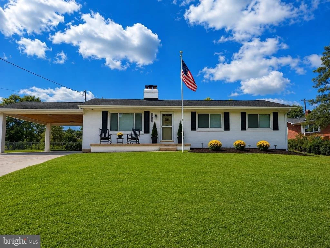
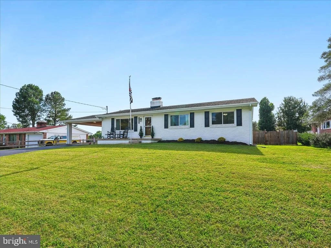
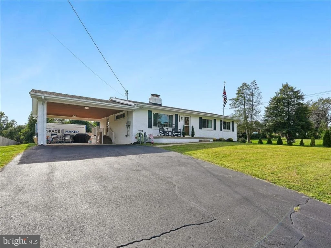
OFFER DEADLINE SET FOR MONDAY, SEPT 14, AT 7:00 P,M. THANK YOU! Location, location, location! Welcome home to this beautiful single-family home offering incredible value at a townhome price - with community lake views AND direct lake access through the rear yard! No HOA, public water and sewer, and almost a half-acre of land!  The main level features beautifully refinished hardwood floors, fresh interior paint, recessed lighting with dimmable lockers switches, and newly added solid arch-top interior doors. The updated kitchen offers granite countertops, a stylish backsplash, stainless-steel appliances, and updated flooring, while crown molding adds timeless character to the living room and adjoining dining/breakfast area. The spacious family room is highlighted by a cozy wood-burning fireplace-perfect for gathering with family and friends. Three bedrooms are conveniently located on the main level, including a primary suite with an en-suite bathroom and walk-in closet. The finished lower level provides even more living space with a huge recreation room, a second wood-burning fireplace for cozy evenings, and a convenient kitchenette-ideal for entertaining, extended guest stays, multi-generational living, or movie and game nights. Recessed lighting continues throughout this level, which also includes a full bathroom, two flexible bonus rooms, abundant storage, a dedicated laundry room, and a rear entrance providing direct access to the backyard. Outside, enjoy a stunning, fully fenced backyard with plenty of room for entertaining, gardening, pets, and play. Two versatile sheds-both equipped with electricity-offer exceptional storage and workspace, while the larger upgraded shed features a mini-split heating and cooling system for year-round comfort. Imagine a workshop, yoga or fitness studio, home office, art or craft space, gaming lounge, man cave, she shed, or peaceful private retreat! RV hookups at both the house and shed add even more convenience. Notable improvements include energy-efficient windows (2018), kitchen countertops and backsplash (2022), privacy fencing (2022), HVAC (2022), HWH (2023), fresh interior paint, recessed lighting on both levels, solid arch-top interior doors, and beautifully refinished hardwood floors (2026). Convenient to grocery stores, shopping, dining, movie theaters, commuter lots, and Routes 66, 29, and 15.  Only two minutes to Virginia Gateway! This rare no-HOA opportunity is ready to welcome you home-schedule your private tour today!
Unit Size
2,558 Ft²
Days on Market
-
Land Size
0.46 acres
Price per sqft
$254
Property Type
House
Property Taxes
$495
HOA Dues
-
Year Built
1962

Listed By

Beth Shubert
Coldwell Banker Realty

Payment Calculator

Cap Rate Calculator

Last updated: 21 days ago (Bright MLS #VAPW2128912)

Price History

Date / Event Date Event Price
Sep 16, 2026 In contract -
In contract
Sep 12, 2026 Listed by Coldwell Banker Realty $649,000
Listed by Coldwell Banker Realty
Mar 21, 2023 Sold
Sold
Feb 7, 2023 Listed by Coldwell Banker Realty $560,000
Listed by Coldwell Banker Realty
Jun 11, 2021 Sold
Sold
Show More

Property Highlights

Air Conditioning
Parking Available
Fireplace
Parking Details
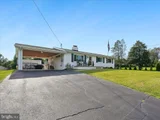
Parking Features: Attached Carport, Driveway, Off Street, Asphalt Driveway
Interior Details
Full Bathrooms: 3
Interior Features: Crown Molding, Recessed Lighting, Combination Dining/Living, Combination Kitchen/Dining, Entry Level Bedroom, Floor Plan - Traditional
Appliances: Microwave, Dishwasher, Disposal, Dryer, Refrigerator, Washer/Dryer Stacked, Water Heater, Stove
Flooring Type: Wood
Door Features: Storm
Has Fireplace
Fireplaces: 2
Basement: Finished, Full, Rear Entrance, Walkout Stairs
Exterior Details
Square Footage: 2558
Square Footage Source: $0
Security Features: Exterior Cameras
Property Condition: Excellent
Architectural Style: Ranch/Rambler
Year Built Source: Assessor
Year Built: 1962
Levels: 2
Other Structures: Above Grade, Below Grade
Window Features: Energy Efficient
Construction Materials: Brick
Patio and Porch Features: Patio
Lot Features: Level, Private, Rear Yard
Lot Size Area: 19998
Lot Size Units: Square Feet
Lot Size Acres: 0.46
Lot Size Square Feet: 19998
Tax Lot: 3
Water Source: Public
Financial Details
Tax Assessed Value: $618,300
Tax Annual Amount: $5,944
Utilities Details
Cooling Type: Ceiling Fan(s), Central Air
Heating Type: Forced Air
Sewer : Public Sewer

Building Info

Overview

    General

  • Year Built: 1962
  • Effective Year Built: 1962
  • Total Rooms: 6
  • Bedroom Count: 3
  • Bathroom Count: 3
  • Full Bathrooms: 3
  • Partial Bathrooms: 3
  • Building Condition: 6
  • Building Quality: 0
  • Construction Type: 0
  • Building Style: 0
  • Exterior Walls Type: 2
  • Interior Walls Type: 0
  • Roof Shape Type: 0
  • Roof Cover Type: 0
  • Floor Count: 100
  • Floor Cover: 0
  • Basement Type: 3
  • Basement Area: 1,421
  • Garage Type: 3
  • Garage Square Area: 580
  • Parking Space Count: 2
  • Patio Type: 0
  • Porch Type: 0
  • Pool Type: 0

    Dimensions

  • Lot Size Square Feet: 19,998
  • Total Building Area: 1,421
  • Building Area: 1,421
  • Building Area Measurement: L

    Heating and Cooling

  • Fireplace Count: 1
  • Air Conditioning: 13
  • Heating: 4
  • Heated Square Feet: 1,421
  • Heating Fuel Type: 0

    Utilities

  • Sewer System: 0
  • Water Service: 0

Building

  • Building Type: 0
  • Property Class: R
  • Subdivision: LAKEVIEW ESTATES
  • Land Acres: 0000000459
  • Standard Land Use Code: 1001
  • County Land Use Code: 11
  • Legal Description 1: LAKEVIEW ESTATES L 3 SEC 1-A

Neighborhood

  • School District Name: Prince William County Public Schools
  • School Tax School District: GAINESVILLE
  • School Tax District Code 2: GH
  • Census Tract: 901411

Zoning

  • Zoning: A1: AGRICU

Geography

  • Account Number: 014744
  • Section: 1-A
  • Parcel: 7397-61-1966
  • Block: 61
  • Lot: 3
  • Municipality: GAINESVILLE
  • Latitude: 38.7891
  • Longitude: -77.6113

    Address

  • Full Address: 7704 Huron Dr
  • Address - House Number: 7704
  • Address - Street Name: Huron
  • Address - Suffix Type: Dr
  • State: VA
  • City Name: Gainesville
  • Carrier Code: R014
  • 4-Digit Zip Code: 2915
  • Zip Code: 20155

Valuation

    Tax

  • Tax Year: 2023
  • Tax Amount: $545,342

    Appraisal Valuation

  • Standard Deviation: 0.0502
  • Valuation Date: May 17, 2023
  • Confidence Score: 99
  • Final Value: 564,153
  • High Value: 592,507
  • Low Value: 535,798

    Market Valuation

  • Market Total Value: $458,100
  • Market Land Value: $133,100
  • Market Improvement Value: $325,000

    Assessments Valuation

  • Assessed Year: 2022
  • Assessed Total Value: $458,100
  • Assessed Land Value: $133,100
  • Assessed Improvements Value: $325,000

    Sales

  • Current Sale Contract Date: Jun 11, 2021
  • Current Sale Recording Date: Jun 11, 2021
  • Current Sale Price:
  • Current Sale Document Type: 27
  • Current Sale Input Document Number: 202106110070346
  • Previous Sale Recording Date: Dec 09, 2003
  • Previous Sale Contract Date: Dec 04, 2003
  • Previous Sale Amount: $275,000
  • Previous Sale Document Type: 27
Data used for valuation calculations is provided by RealtyHop, and other third party sources

Comparables

Unit
Status
Type
Beds
Baths
ft²
Price/ft²
Asking Price
Listed On
Closing Price
Sold On
HOA + Taxes

About Gainesville


Similar Homes for Sale

Currently no similar homes around

Nearby Rentals

Unit for rent at 8812 Fenimore Place, BRISTOW, VA, 20136
$3,500 /mo

  • 4 Beds
  • 2 Baths

  • 2,420 ft²
8812 Fenimore Place, BRISTOW, VA, 20136 Listing by Joseph O Estabrooks Jr.
Unit for rent at 14203 Murphy Terrace, GAINESVILLE, VA, 20155

$4,150 /mo

  • 4 Beds
  • 3 Baths
  • 4,002 ft²
14203 Murphy Terrace, GAINESVILLE, VA, 20155 Listing by Samantha Bendigo
Unit for rent at 14982 Gossom Manor Place, HAYMARKET, VA, 20169

$4,300 /mo

  • 4 Beds
  • 3 Baths
  • 3,249 ft²
14982 Gossom Manor Place, HAYMARKET, VA, 20169 Listing by Enrique Matias Calle-Matute


Frequently Asked Questions

When was property at 7704 Huron Drive built and last sold?
The property at 7704 Huron Drive was built in 1962 and last sold on Jun 11, 2021 for $475,000.
How much is this home worth?
The estimated value of the home located at 7704 Huron Drive is $676,802.
What are some comparable homes to 7704 Huron Drive?
There are currently no comparable homes to 7704 Huron Drive.