


7703 Poulicny Lane


About This Property
Payment Calculator
Your Estimated Monthly Payment
Cap Rate Calculator
What does this mean?
Based on our analysis, the cap rate of this property is 1.25%. A negative cap rate indicates that the property might not be feasible as an income-producing asset. The median cap rate for a near zip code 11238 is 4.23%.
How much can I actually make?
Actual monthly rental income may vary between $4,760 and $7,140 depending on unit-specific characteristics. You can change the amount using the slider to further explore.
How is cap rate calculated?
Cap Rate = Net Operating Income (NOI) / Property Asset Value.
When calculating the cap rate, we assume 100% occupancy. Leverage (mortgage) is not considered.
Cap Rate provided by RealtyHop and RentHop, learn more about cap rate here.
Price History
| Date / Event | Date | Event | Price |
|---|---|---|---|
| May 7, 2024 | Sold | ||
| Sold | |||
| Apr 17, 2024 | In contract | - | |
| In contract | |||
| Apr 4, 2024 | Price Decreased |
$587,000
↓ $5K
(0.8%) | |
| Price Decreased | |||
| Mar 20, 2024 | Listed by REAL BROKER, LLC | $592,000 | |
| Listed by REAL BROKER, LLC | |||
| | |||
|
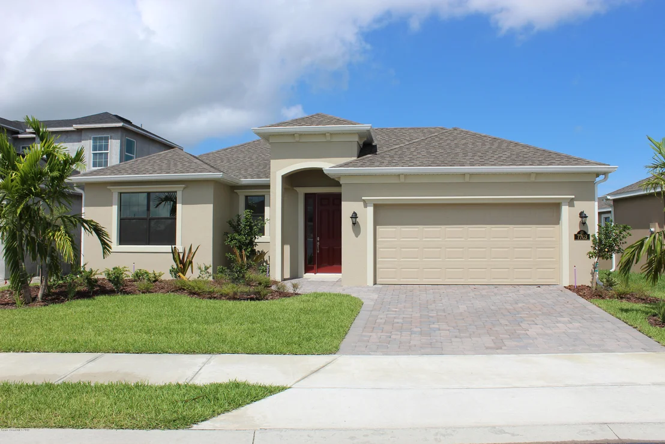
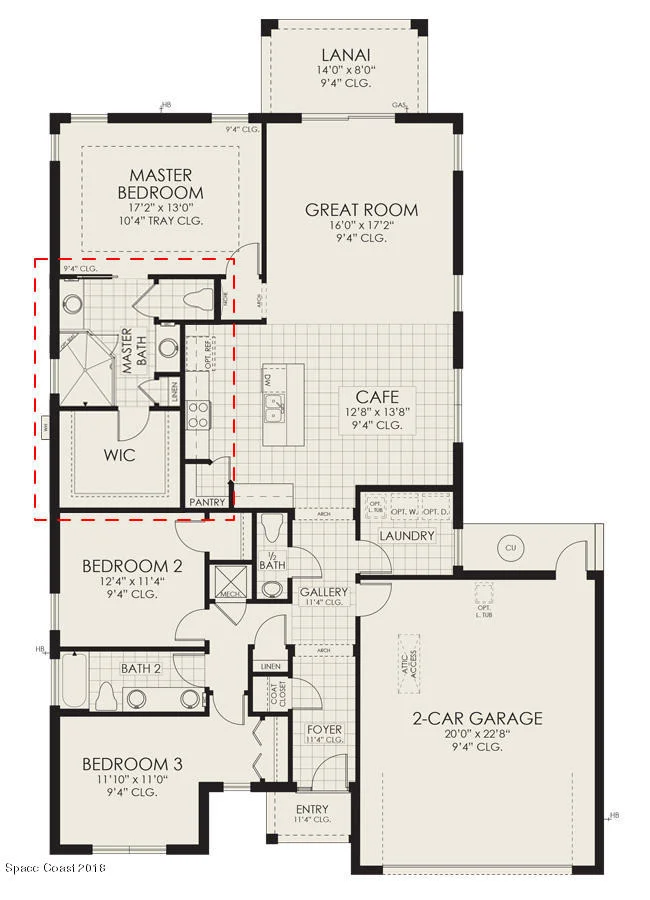
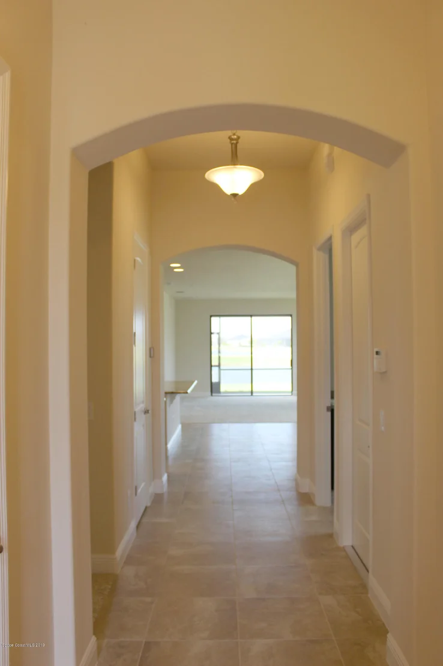
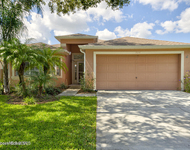
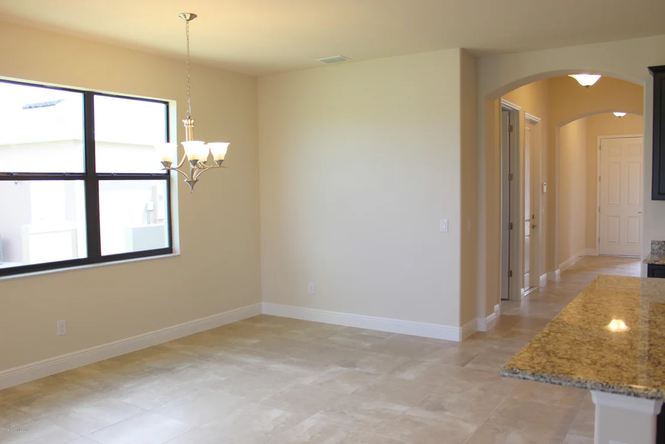
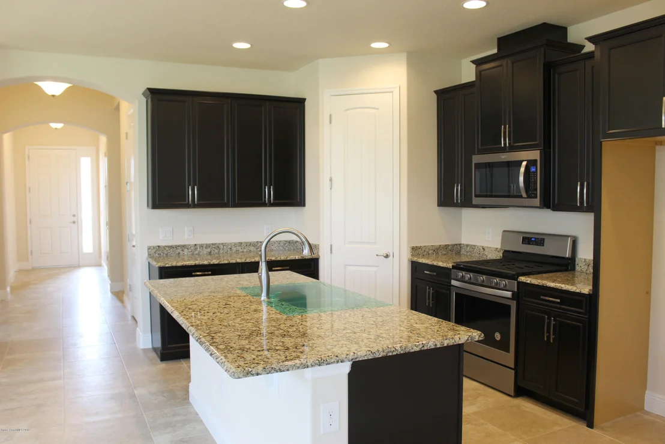
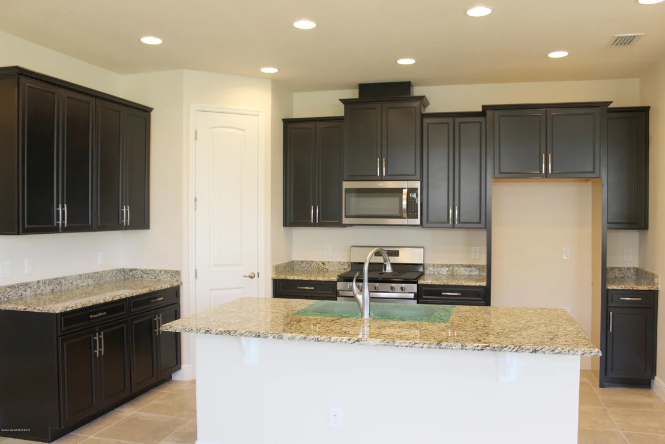
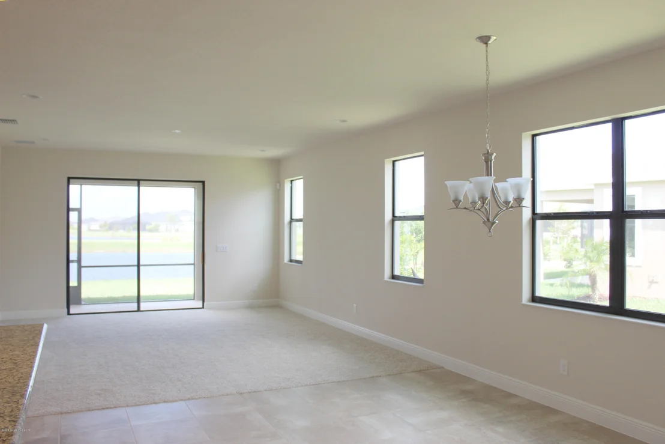
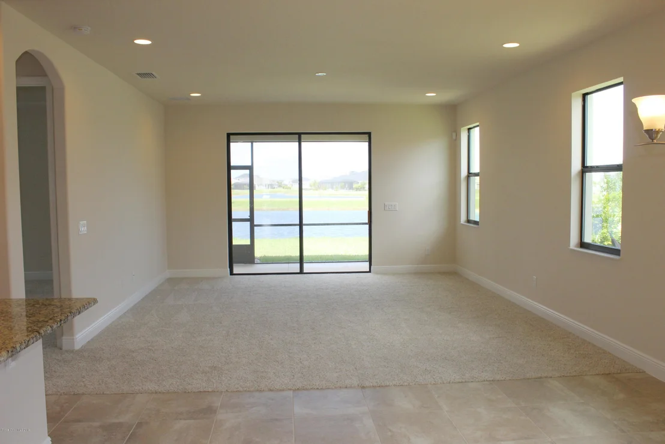
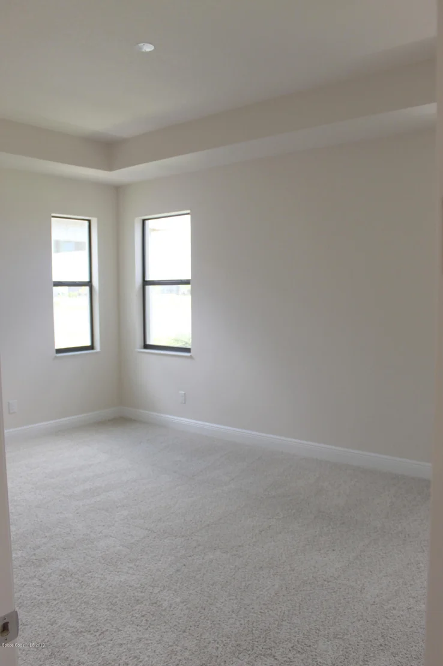
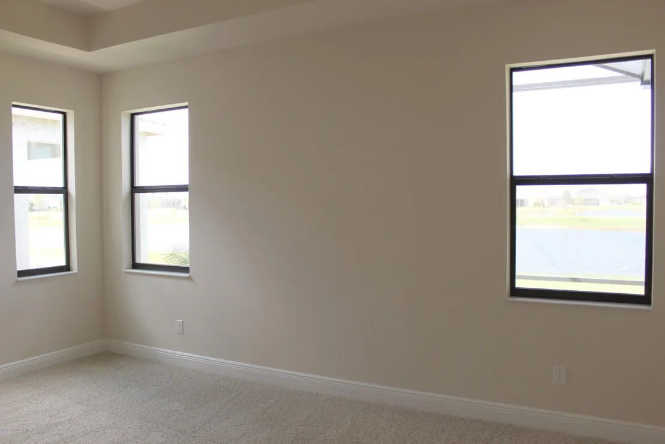
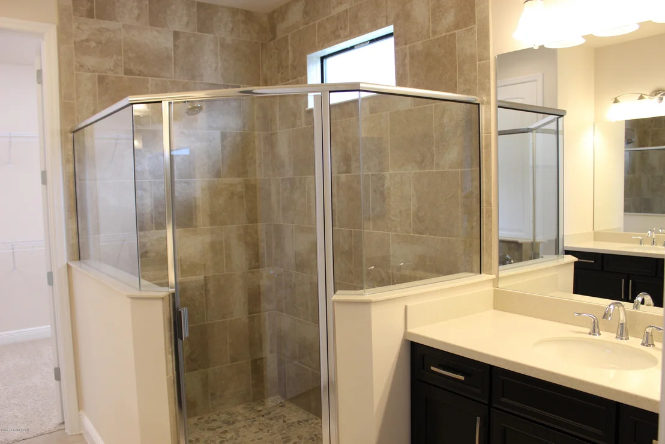
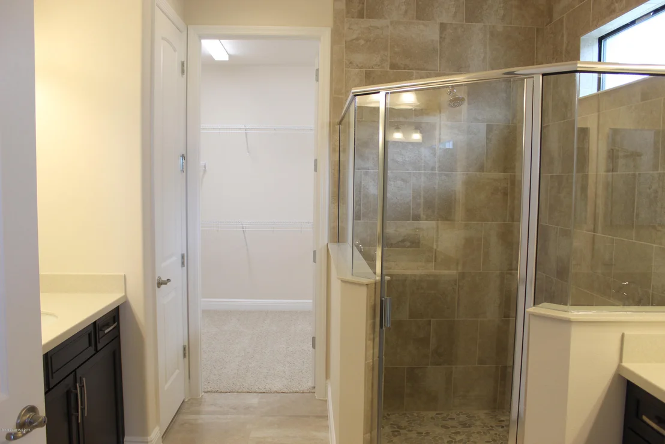
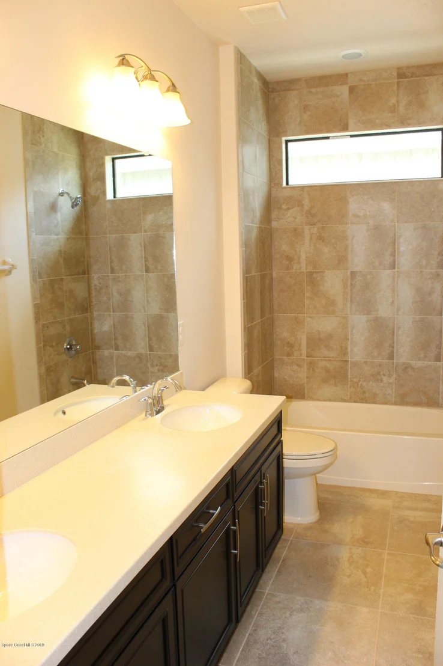
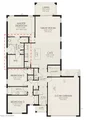
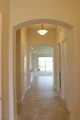
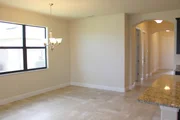
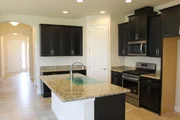
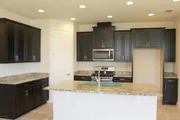
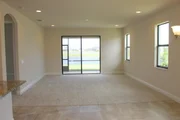
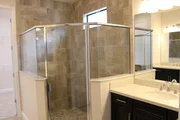
Stunning and inviting, this beautifully updated, marvelously appointed Juniper floor plan is a 3-bed, 2.5-bath blend of elegance and comfort that features breathtaking lake views. Step inside to experience soaring ceilings and pristine tile flooring throughout. Attention to detail is evident in every room leading you to the heart of the home with a kitchen that's sure to amaze. Admire the 42-in cabinets adorned with crown molding, exquisite Cambria quartz countertops, and tasteful tile backsplash. The gorgeous French range hood, gas stove, pull-outs in lower cabinets, and a lift door cabinet cater to all your culinary needs. Entertain and delight your guests with a custom built-in entertainment center, complete with lighting and a spacious dining area. The primary retreat features vaulted ceilings, a lovely ensuite with a large walk-in shower, and sizable walk-in closet. End your day on the perfectly situated, extended screened lanai sipping your favorite drink enjoying peaceful lake views - your own piece of paradise.
| |||
| Jan 16, 2024 | Listed by Real Broker, LLC | $587,000 | |
| Listed by Real Broker, LLC | |||
   | |||
|
Stunning and inviting, this beautifully updated, marvelously appointed Juniper floor plan is a 3-bed, 2.5-bath blend of elegance and comfort that features breathtaking lake views. Step inside to experience soaring ceilings and pristine tile flooring throughout. Attention to detail is evident in every room leading you to the heart of the home with a kitchen that's sure to amaze. Admire the 42-in cabinets adorned with crown molding, exquisite Cambria quartz countertops, and tasteful tile backsplash. The gorgeous French range hood, gas stove, pull-outs in lower cabinets, and a lift door cabinet cater to all your culinary needs. Entertain and delight your guests with a custom built-in entertainment center, complete with lighting and a spacious dining area. The primary retreat features vaulted ceilings, a lovely ensuite with a large walk-in shower, and sizable walk-in closet. End your day on the perfectly situated, extended screened lanai sipping your favorite drink enjoying peaceful lake views - your own piece of paradise.
| |||

Property Highlights
Building Info
Comparables
Status
Price/ft²
Listed On
Sold On
About Brevard
Similar Homes for Sale
Currently no similar homes aroundNearby Rentals

Last Updated: 2 months ago
Data Source: Space Coast MLS, MLS# 838856




















 Your Privacy Choices
Phone: 425-283-2930
Address: 335 Madison Avenue, New York, NY 10017