See Home Value
Darien 60561
7702 Stratford Place
$615,000
● House - Off Market

7702 Stratford Place

Darien, IL 60561
bedrooms
3 Beds
bathrooms
3 Baths, 1 Half Bath
square feet
3,031 Ft²
$3,538
Est. Monthly
4.29%
Cap Rate

About This Property

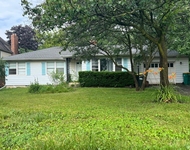
Welcome to this beautifully updated bi-level home with a sub-basement, a total of 4 levels of living space! Enter through the bright and airy feeling foyer that displays the new beautiful hardwood floor throughout the entire main level. The living room features a large picture window and new recessed lighting that flows right into the dining area with new recessed lighting brightening the room. The back of the house features a dream custom kitchen with 42" white cabinets, crown molding, Quartz countertops, custom backsplash and high-end GE appliances and a color contrasting island with additional seating. There is also ample table space and a sliding glass door out to the patio. The yard is a great size for entertaining. Rounding off the main level is a powder room and access to the 2-car attached garage.  Upstairs you'll find 3 great sized bedrooms and 2 full baths! The hall bath was split in two to add a private primary bedroom en suite featuring a shower. The primary suite also features double closets for great storage. The 2 additional bedrooms share a hall bath. All bathrooms have new vanities, countertops, tile, plumbing and electrical fixtures.  The bedrooms all have recessed lighting, ceiling fans and blinds. The lower level has a large family room space with recessed lighting, crown molding and a full bathroom with a custom shower tile. There is also a 4th bedroom in the lower level that has new carpet and recessed lighting. To add even more space there is a huge unfinished sub-basement space with the laundry area. There are so many updates completed around the house as well. Furnace and humidifier 2025. A/C 2020, new electrical panel, new 6 panel doors throughout, new attic power vent, new garage door opener, new pull-down stairs in garage attic, new exterior coach lights and newer roof. Freshly painted throughout in neutral colors. Close to shopping, expressway and parks. Very close proximity to all schools. Schedule your showing today before it's too late!
Unit Size
3,031 Ft²
Days on Market
-
Land Size
0.22 acres
Price per sqft
$194
Property Type
House
Property Taxes
$645
HOA Dues
-
Year Built
1978

Payment Calculator

Cap Rate Calculator

Property Highlights

Garage
Air Conditioning

Building Info

Overview

    General

  • Year Built: 1978
  • Effective Year Built: 1978
  • Building Count: 1
  • Bedroom Count: 0
  • Bathroom Count: 3
  • Full Bathrooms: 2
  • Partial Bathrooms: 3
  • Bathroom Plumbing Fixtures: 1
  • Building Condition: 0
  • Building Quality: 0
  • Construction Type: 0
  • Building Style: 41
  • Exterior Walls Type: 2
  • Interior Walls Type: 0
  • Roof Shape Type: 0
  • Roof Cover Type: 0
  • Floor Count: 100
  • Living Units: 1
  • Floor Cover: 0
  • Basement Type: 6
  • Basement Area: 1,389
  • Garage Type: 7
  • Garage Square Area: 469
  • Parking Space Count: 2
  • Patio Type: 0
  • Porch Type: 0
  • Pool Type: 0

    Dimensions

  • Lot Size Square Feet: 9,583
  • Lot Size Depth Feet: 1,330
  • Lot Size Frontage Feet: 720
  • Total Building Area: 3,031
  • Gross Building Area: 3,031
  • Building Area: 1,642
  • Building Area Measurement: L

    Heating and Cooling

  • Air Conditioning: 1
  • Heating: 0
  • Heated Square Feet: 1,642
  • Heating Fuel Type: 0

    Utilities

  • Sewer System: 0
  • Water Service: 0

Building

  • Building Type: 0
  • Property Class: R
  • Subdivision: GALLAGHER & HENRYS FARMINGDLE TERRACE
  • Land Acres: 0000000220
  • Standard Land Use Code: 1001
  • County Land Use Code: R
  • Legal Description 1: GALLAGHER & HENRYS FARMINGDLE TERRACE UNIT NO 14 ALL

Neighborhood

  • School District Name: Hinsdale Township High School District 86
  • School Tax School District: TRI-STATE
  • Census Tract: 845810

Zoning

  • Zoning: A

Geography

  • Assessors Map Reference: 3207-B2
  • Parcel: 09-27-308-022
  • Lot: 148
  • Municipality: DOWNERS GROVE
  • Latitude: 41.7484
  • Longitude: -87.9686

    Address

  • Full Address: 7702 Stratford Pl
  • Legal Unit: 14
  • Address - House Number: 7702
  • Address - Street Name: Stratford
  • Address - Suffix Type: Pl
  • State: IL
  • City Name: Darien
  • Carrier Code: C026
  • 4-Digit Zip Code: 4554
  • Zip Code: 60561

Valuation

    Tax

  • Tax Year: 2022
  • Tax Amount: $579,954
  • Tax Rate Code Area: 9064

    Appraisal Valuation

  • Standard Deviation: 0.1686
  • Valuation Date: Jan 10, 2024
  • Confidence Score: 78
  • Final Value: 450,709
  • High Value: 526,719
  • Low Value: 374,699

    Market Valuation

  • Market Total Value: $366,420
  • Market Land Value: $144,930
  • Market Improvement Value: $221,490

    Assessments Valuation

  • Assessed Year: 2022
  • Assessed Total Value: $122,140
  • Assessed Land Value: $48,310
  • Assessed Improvements Value: $73,830

    Sales

  • Current Sale Contract Date: May 31, 2023
  • Current Sale Recording Date: Jun 02, 2023
  • Current Sale Price:
  • Current Sale Document Type: 27
  • Current Sale Input Document Number: 34001
Data used for valuation calculations is provided by RealtyHop, and other third party sources

Comparables

Unit
Status
Type
Beds
Baths
ft²
Price/ft²
Asking Price
Listed On
Closing Price
Sold On
HOA + Taxes

About Darien


Similar Homes for Sale

Currently no similar homes around

Nearby Rentals

Unit for rent at 6536 S Ridge Road, Westmont, IL, 60559

$2,950 /mo

  • 3 Beds
  • 1 Bath
  • 2,364 ft²
6536 S Ridge Road, Westmont, IL, 60559 Listing by Marie DiCosola


Frequently Asked Questions

When was property at 7702 Stratford Place built and last sold?
The property at 7702 Stratford Place was built in 1978 and last sold on May 31, 2023 for $400,000.
How much is this home worth?
The estimated value of the home located at 7702 Stratford Place is $614,313.
What are some comparable homes to 7702 Stratford Place?
There are currently no comparable homes to 7702 Stratford Place.