Check Availability
$349,000
● House - In Contract

7702 Dashwood Drive

Houston, TX 77036
bedrooms
5 Beds
bathrooms
3 Baths
square feet
2,248 Ft²
$2,216
Est. Monthly
$23
HOA / Fees

About This Property

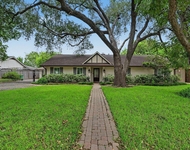
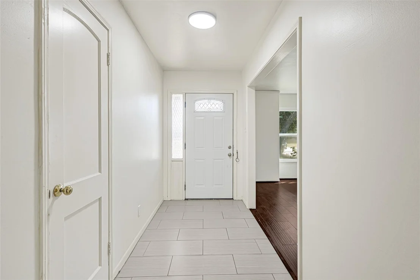
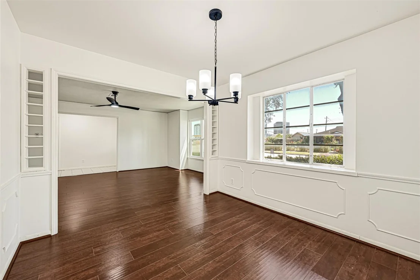
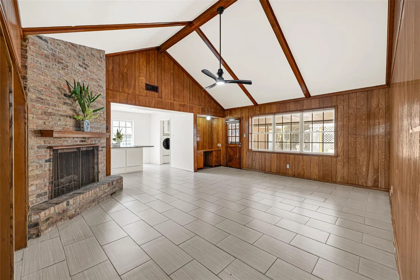
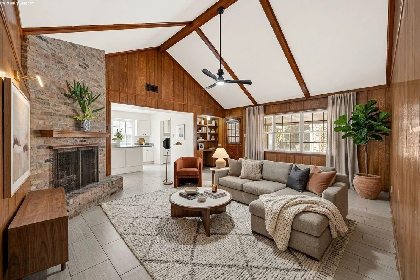
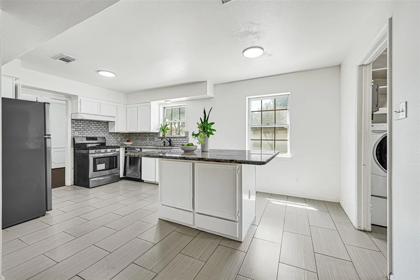
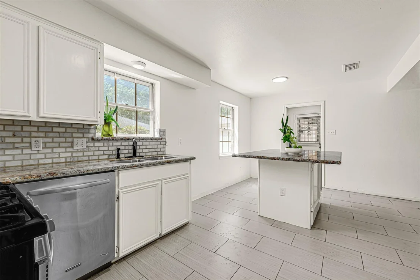
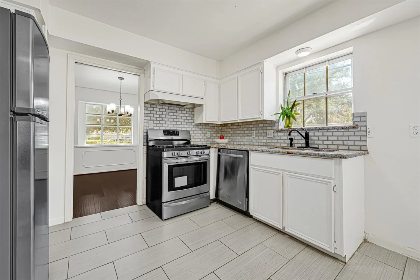
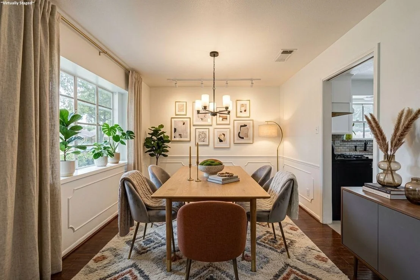
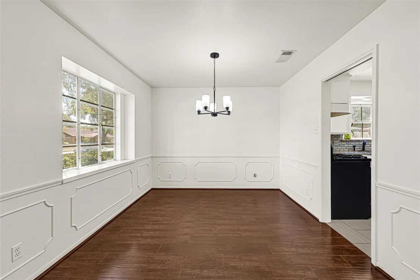
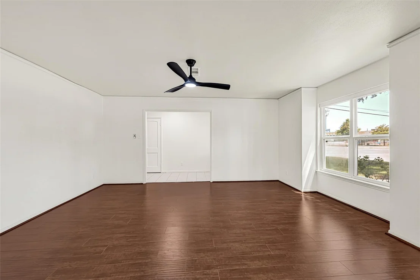
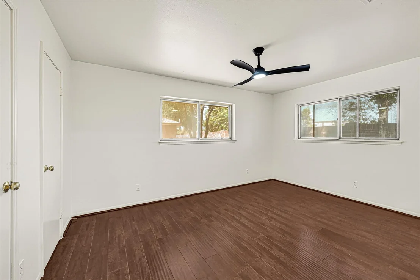
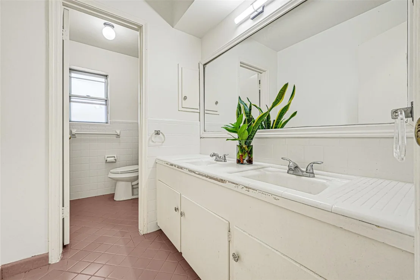
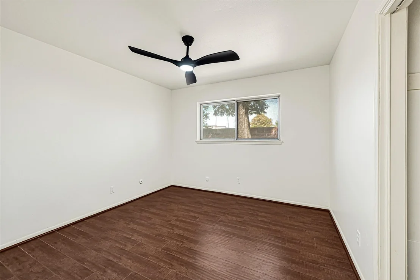
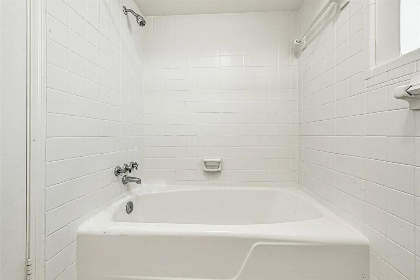
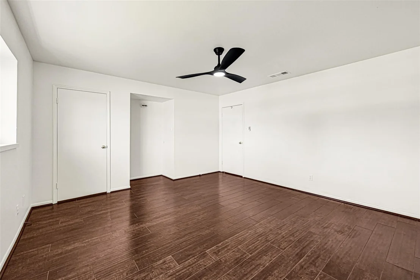
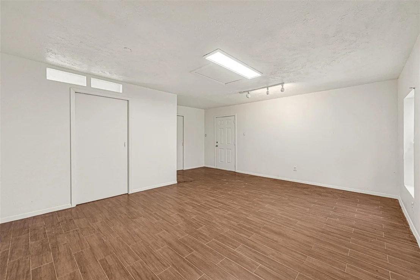
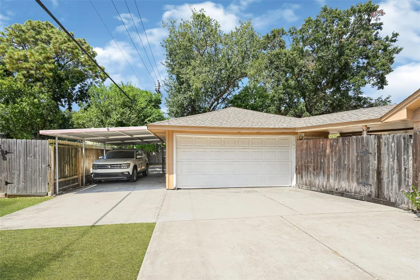
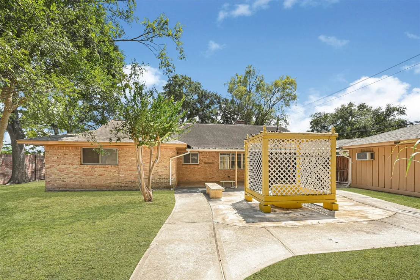
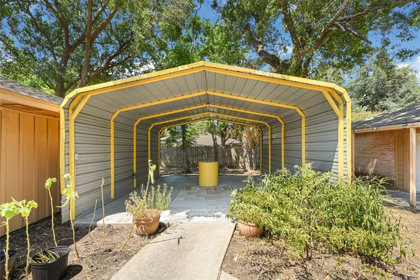
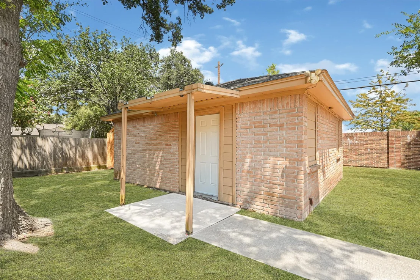
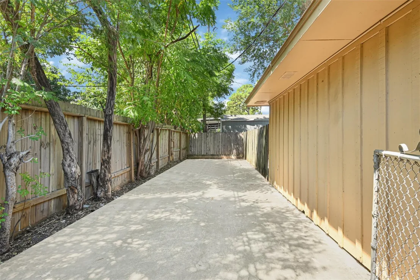
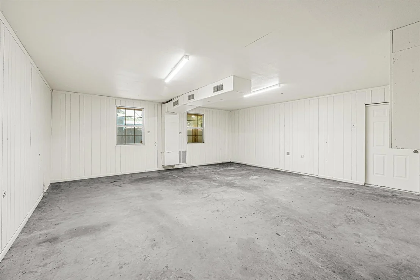
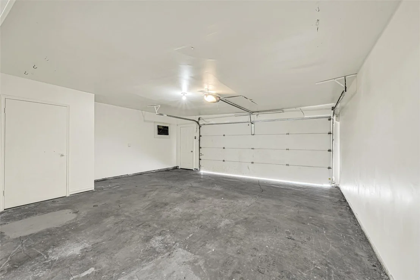
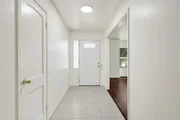
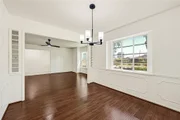
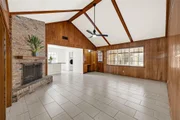
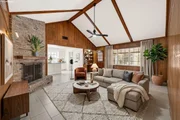
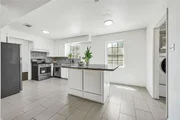
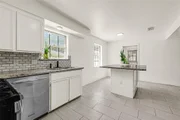
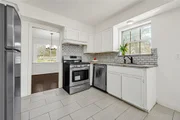
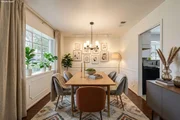
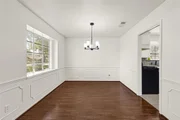
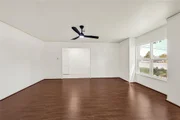
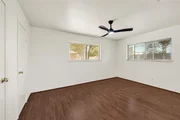
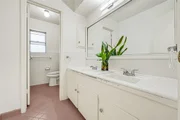
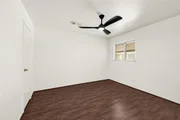
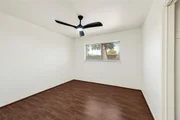
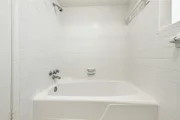
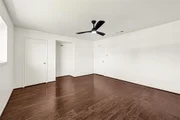
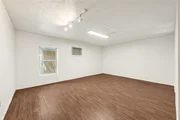
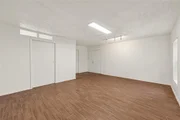
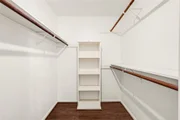
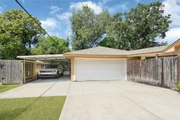
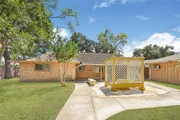
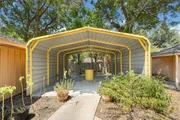
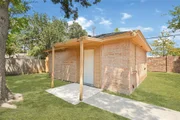
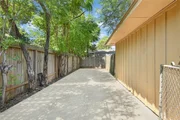
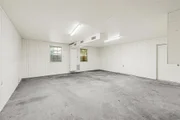
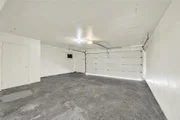
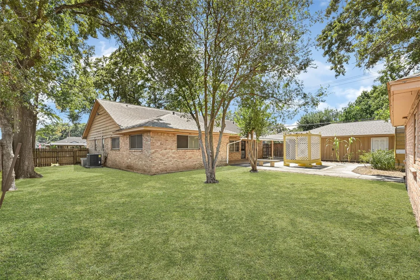
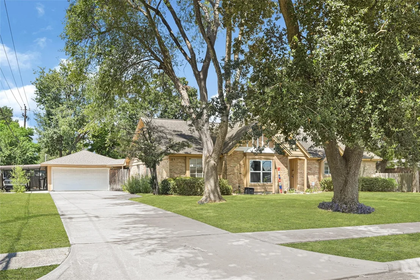
Stunning 4/2/2 single-story home plus Guest house on a 16050 ft  corner lot at Fondren and Dashwood. Fresh paint, new fans, and lighting fixtures throughout. Family room features a cozy fireplace and high ceilings, while kitchen boasts granite countertops and gas range. All bedrooms showcase new ceiling fans and laminate flooring. Covered patio and detached 2-car garage with  spacious extra room. Convenient access to US 59 and Beltway 8, close to Houston Downtown and Medical Center. Guest quarter suit with private bath. Enjoy nearby restaurants in the International District. Refrigerator, Washer, dryer stay.
Unit Size
2,248 Ft²
Days on Market
-
Land Size
0.37 acres
Price per sqft
$155
Property Type
House
Property Taxes
$479
HOA Dues
$23
Year Built
1964

Listed By

Payment Calculator

Cap Rate Calculator

Last updated: 9 hours ago (HAR #87108230)

Price History

Date / Event Date Event Price
Oct 21, 2026 In contract -
In contract
Oct 11, 2026 Relisted $349,000
Relisted
Oct 7, 2026 In contract -
In contract
Oct 2, 2026 Price Decreased $349,000
↓ $26K (6.9%)
Price Decreased
Aug 25, 2026 Listed by LV Realty & Services $375,000
Listed by LV Realty & Services

Property Highlights

Garage
Fireplace
Parking Details
Has Garage
Parking Features: Detached
Garage Spaces: 2
Interior Details
Full Bathrooms: 3
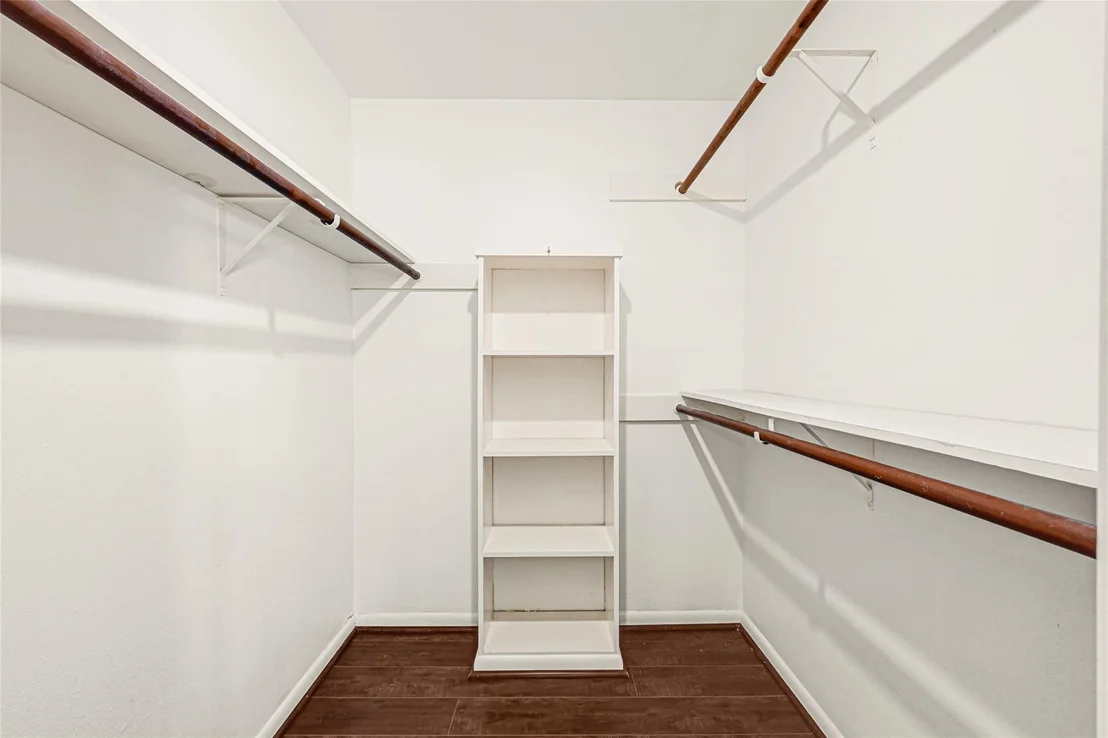
Interior Features: Vaulted Ceiling(s), Formal Entry/Foyer, All Bedrooms Down, Walk-In Closet(s)
Appliances: Disposal, Refrigerator, Gas Cooktop, Dishwasher, Dryer Included, Washer Included, Freestanding Oven
Flooring Type: Laminate, Tile
Laundry Features: Electric Dryer Hookup, Washer Hookup
Has Fireplace
Fireplaces: 1
Exterior Details
Square Footage: 2248
Architectural Style: Traditional
Year Built: 1964
Building Area Total: 2248
Other Structures: Detached Gar Apt /Quarters
Construction Materials: Brick, Other
Patio and Porch Features: Covered, Patio
Lot Features: Back Yard, Corner Lot, Subdivided, 1/4 Up to 1/2 Acre
Lot Size Area: 0.3685
Lot Size Units: Acres
Lot Size Acres: 0.3685
Lot Size Square Feet: 16051.86
Water Source: Public
Financial Details
Tax Annual Amount: $5,746
Utilities Details
Cooling Type: Ceiling Fan(s), Electric
Heating Type: Natural Gas
Sewer : Public Sewer
Location Details
HOA Fee: $280
HOA Fee Frequency: Annually

Building Info

Overview

    General

  • Year Built: 1964
  • Effective Year Built: 1964
  • Building Count: 1
  • Total Rooms: 9
  • Bedroom Count: 4
  • Bathroom Count: 2
  • Full Bathrooms: 2
  • Partial Bathrooms: 2
  • Bathroom Plumbing Fixtures: 8
  • Building Condition: 6
  • Building Quality: 4
  • Construction Type: 2
  • Building Style: 1
  • Exterior Walls Type: 3
  • Interior Walls Type: 0
  • Roof Shape Type: 0
  • Roof Cover Type: 0
  • Floor Count: 100
  • Living Units: 1
  • Floor Cover: 0
  • Basement Type: 0
  • Basement Area: 0
  • Garage Type: 4
  • Garage Square Area: 840
  • Parking Space Count: 4
  • Patio Type: 59
  • Porch Type: 106
  • Pool Type: 0
  • Location Influence Type: 129

    Dimensions

  • Lot Size Square Feet: 16,050
  • Total Building Area: 2,248
  • Gross Building Area: 2,248
  • Building Area: 2,248
  • Building Area Measurement: R

    Heating and Cooling

  • Fireplace Count: 1
  • Air Conditioning: 1
  • Heating: 3
  • Heated Square Feet: 2,248
  • Heating Fuel Type: 3

    Utilities

  • Sewer System: 1
  • Water Service: 2

Building

  • Building Type: 0
  • Property Class: E
  • Subdivision: SHARPSTOWN COUNTRY CLUB EST 2
  • Land Acres: 0000000369
  • Standard Land Use Code: 9110
  • County Land Use Code: 1001
  • State Land Use Code: X2
  • Legal Description 1: LT 8 BLK 3 SHARPSTOWN COUNTRY CLUB EST 2

Neighborhood

  • School District Name: Houston Independent School District
  • School Tax School District: HOUSTON ISD
  • Census Tract: 432901

Geography

  • Assessors Map Reference: 5055C
  • Account Number: 0922230000008
  • District: 061
  • Parcel: 092-223-000-0008
  • Block: 3
  • Lot: 8
  • Municipality: CITY OF HOUSTON
  • Latitude: 29.7077
  • Longitude: -95.5217

    Address

  • Full Address: 7702 Dashwood Dr
  • Address - House Number: 7702
  • Address - Street Name: Dashwood
  • Address - Suffix Type: Dr
  • State: TX
  • City Name: Houston
  • Carrier Code: C083
  • 4-Digit Zip Code: 4938
  • Zip Code: 77036

Valuation

    Tax

  • Total Area: 2,317
  • Tax Year: 2020
  • Tax Amount: $0
  • Initial Tax Delinquent Year: 2014
  • Tax Rate Code Area: 001 041 04

    Assessments Valuation

  • Assessed Year: 2022

    Sales

  • Current Sale Contract Date: Jun 27, 2023
  • Current Sale Recording Date: Feb 21, 2024
  • Current Sale Document Type: 71
  • Current Sale Input Document Number: 60093
  • Previous Sale Recording Date: Jun 29, 2023
  • Previous Sale Contract Date: Jun 27, 2023
  • Previous Sale Document Type: 71
Data used for valuation calculations is provided by RealtyHop, and other third party sources

Comparables

Unit
Status
Type
Beds
Baths
ft²
Price/ft²
Asking Price
Listed On
Closing Price
Sold On
HOA + Taxes

About Westside


Similar Homes for Sale

Currently no similar homes around

Nearby Rentals

Unit for rent at 3401 Ocee Street, TX, 77063

$940 /mo

  • 2 Beds
  • 1 Bath
  • 825 ft²
3401 Ocee Street #304, TX, 77063 Listing by Kenneth Hatfield
Unit for rent at 3684 Ocee Street, Houston, TX, 77063

$1,500 /mo

  • 2 Beds
  • 1 Bath
  • 1,148 ft²
3684 Ocee Street, Houston, TX, 77063 Listing by Aqeel Virk
Unit for rent at 5616 Pine Street, Houston, TX, 77081

$3,400 /mo

  • 4 Beds
  • 3 Baths
  • 2,655 ft²
5616 Pine Street, Houston, TX, 77081 Listing by Barbara Provada


Frequently Asked Questions

When was property at 7702 Dashwood Drive built and last sold?
The property at 7702 Dashwood Drive was built in 1964 and last sold on Jun 27, 2023 for $0.
How much is this home worth?
The estimated value of the home located at 7702 Dashwood Drive is $352,490.
What are some comparable homes to 7702 Dashwood Drive?
There are currently no comparable homes to 7702 Dashwood Drive.