by RH Advisors

Check Availability
Hillsborough
770 Mammoth
Listed by: Kristen Merritt, Realty One Group Next Level, 888-888-7653, Listing Courtesy of Prime MLS
$714,900
● House - In Contract

770 Mammoth

Pelham, NH 03076
bedrooms
3 Beds
bathrooms
2 Baths, 1 Half Bath
square feet
4,045 Ft²
$4,408
Est. Monthly

About This Property

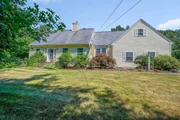
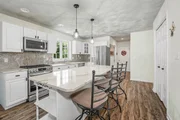
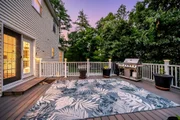
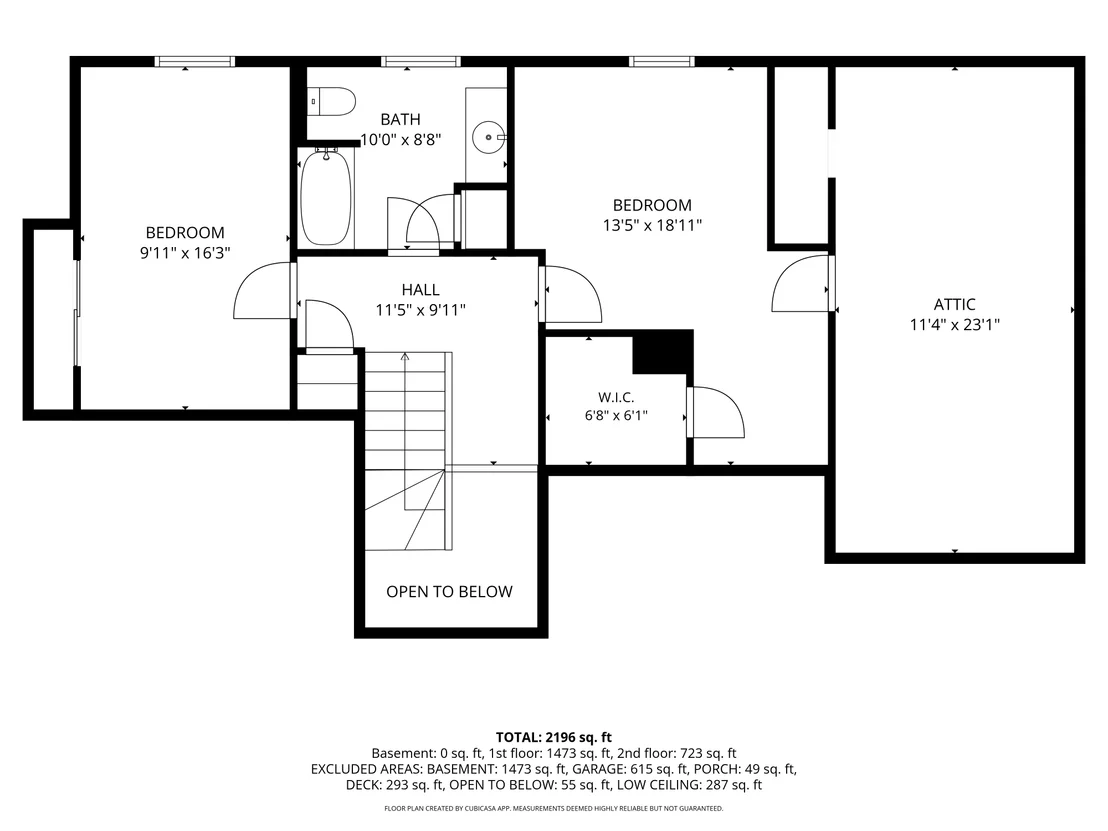
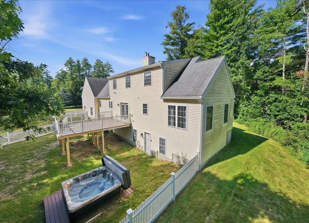
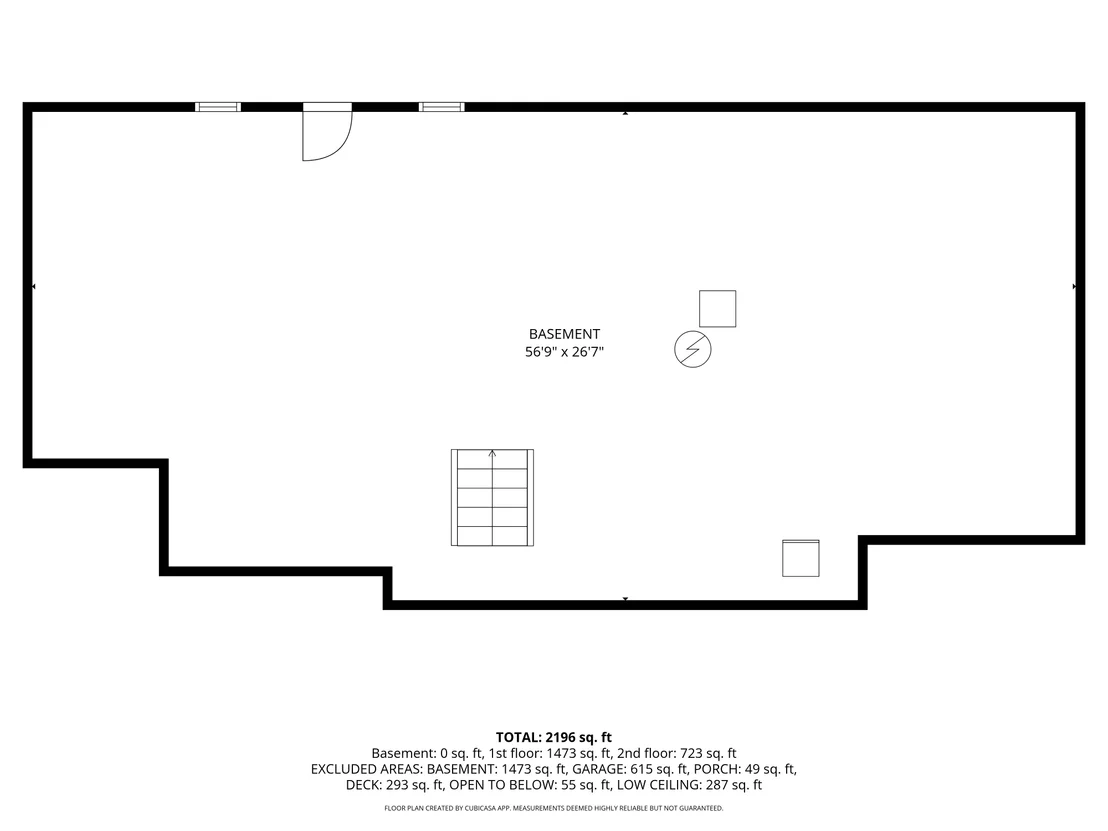
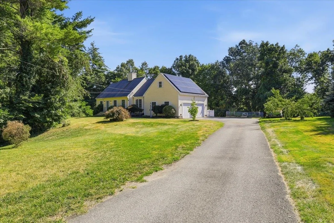
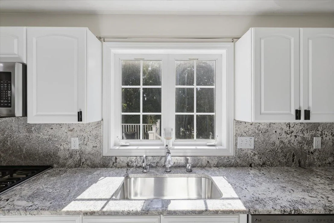
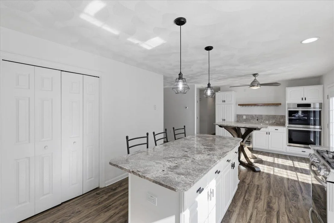
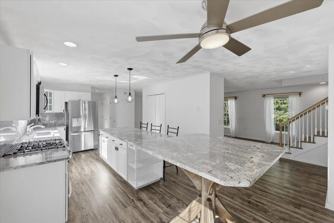
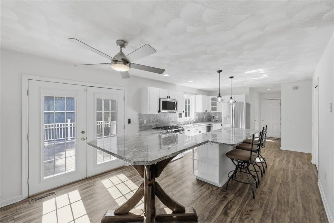
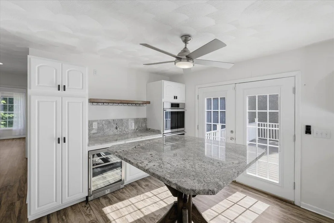
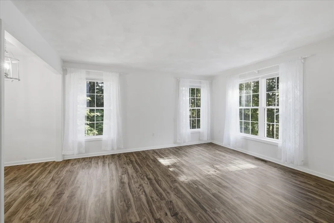
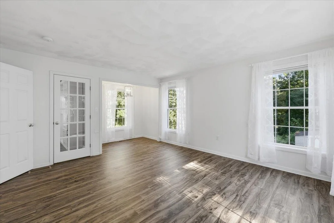
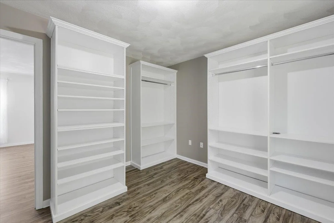
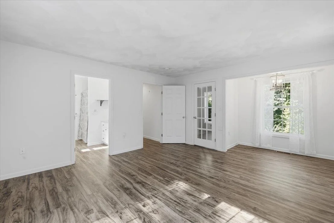
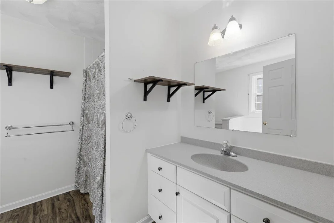
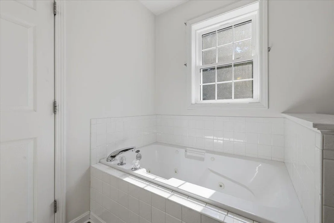
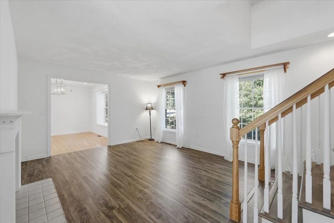
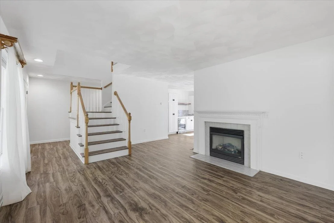
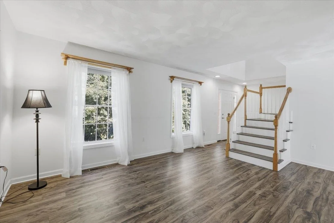
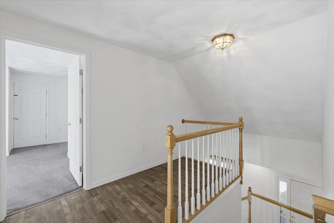
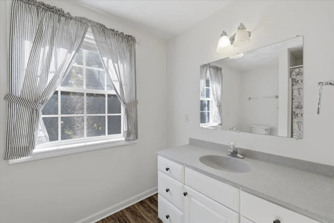
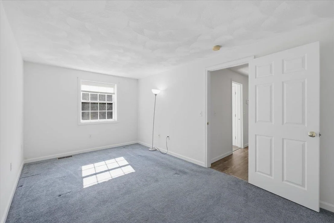
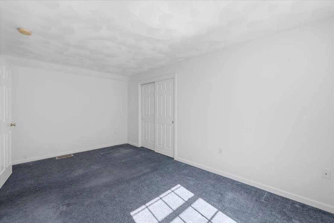
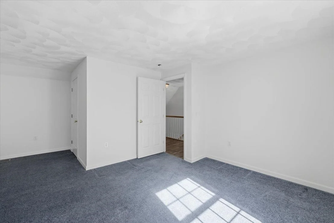
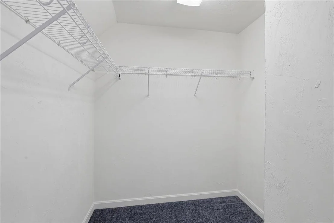
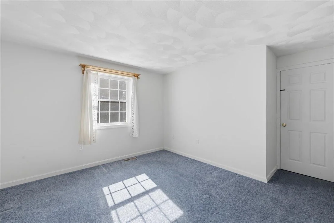
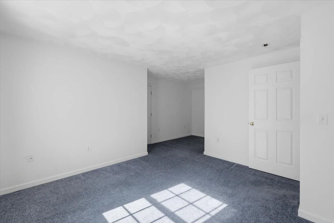
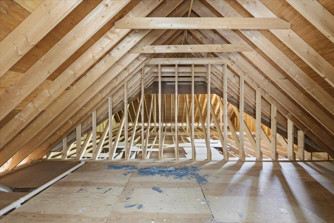
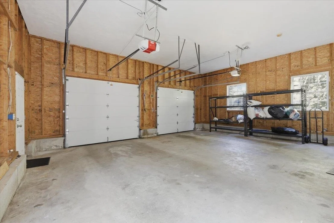
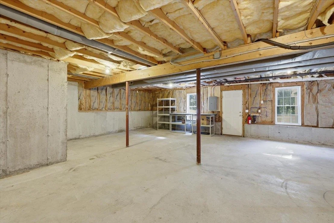
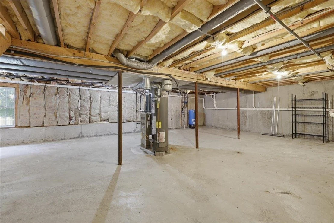
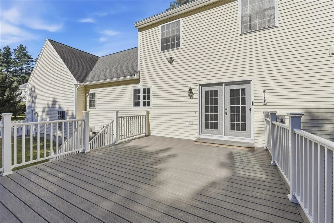
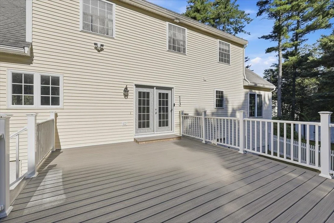
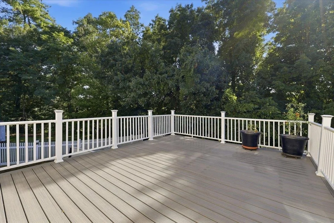
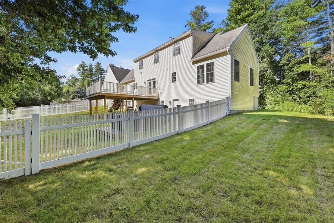
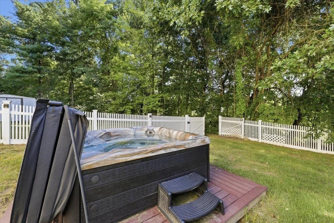
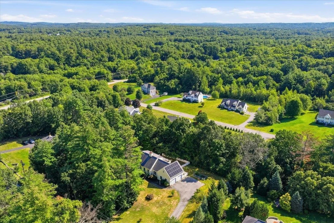
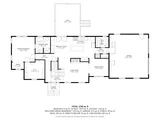
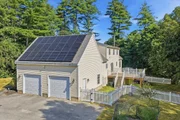
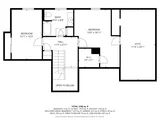
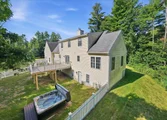
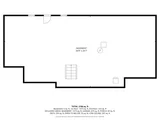
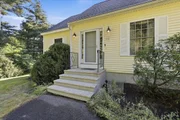
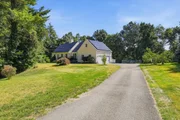
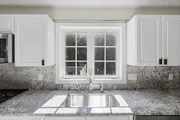
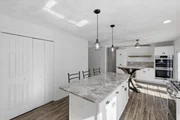
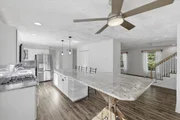
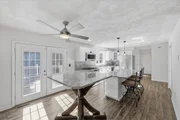
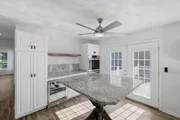
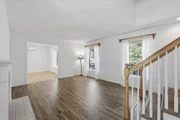
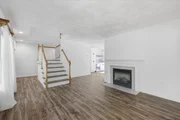
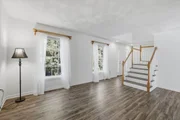
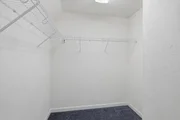
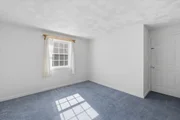
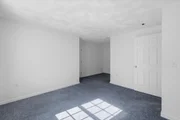
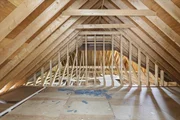
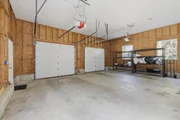
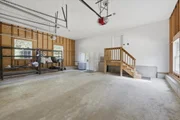
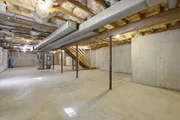
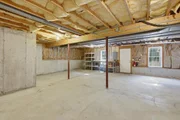
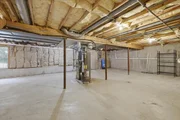
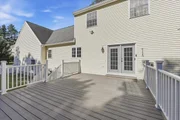
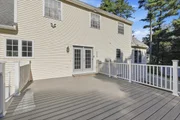
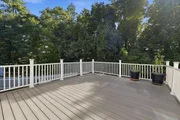
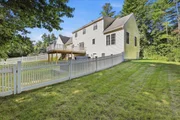
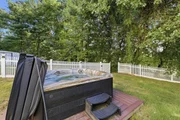
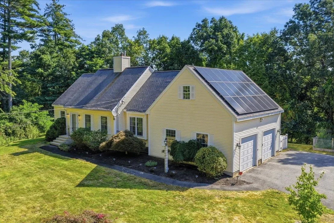
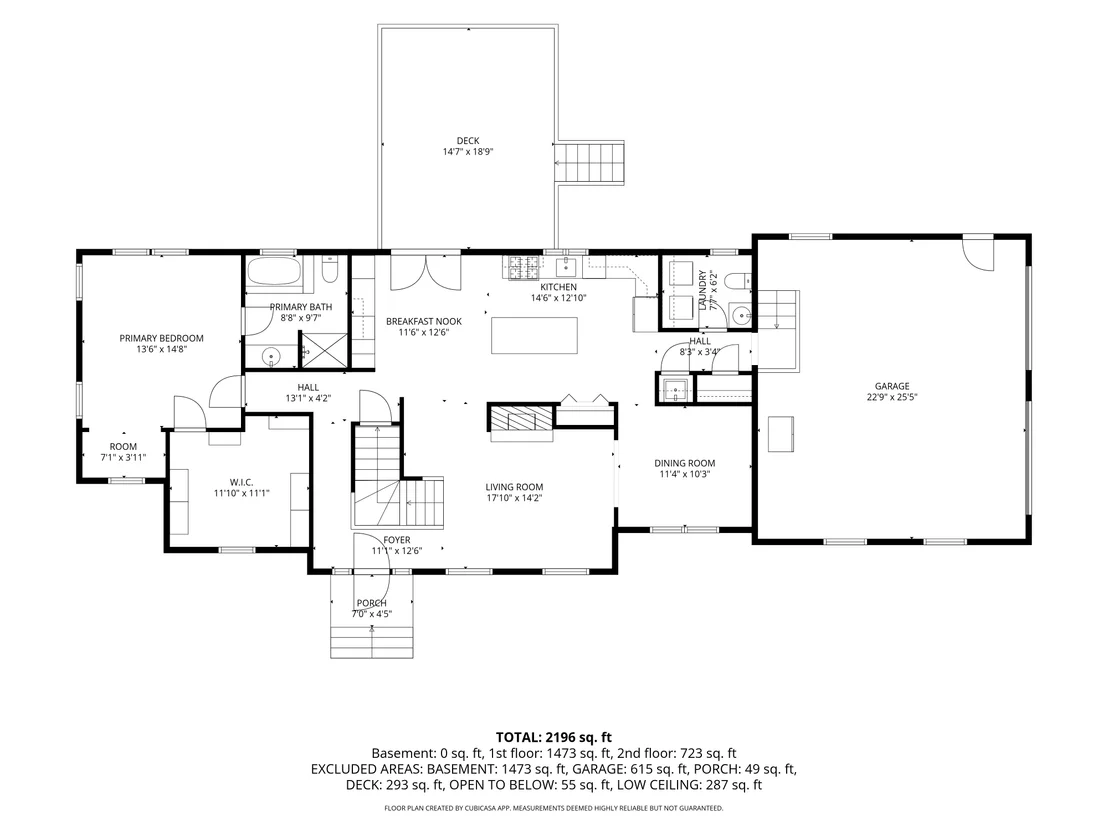
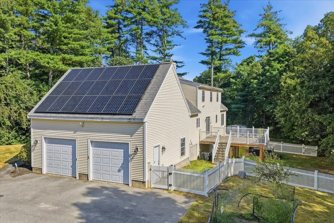
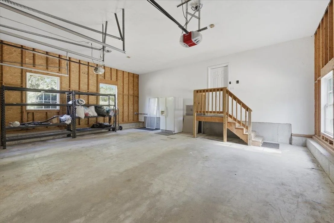
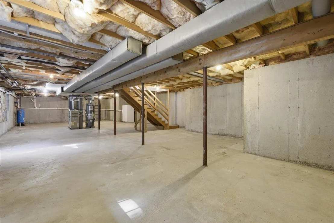
Welcome to this beautifully appointed Pelham residence, where thoughtful design and upscale amenities come together. The showstopping chef's dream kitchen is the heart of the home, featuring custom cabinetry, a 7½' center island, granite countertops, premium LG appliances, gas range, double wall ovens, wine cooler and a custom built hightop area which leads to the impressive 16' x 20' Trex deck overlooking the fenced back yard, ideal for entertaining or relaxing with morning coffee. The formal dining room with hardwood flooring flows seamlessly into the inviting living room, with a gas fireplace that creates the perfect ambiance for cozy evenings. The first-floor primary suite offers a private retreat with a custom-designed 11'x12' walk-in closet, a bright sitting space for reading or office nook and a full bath featuring a soaking tub and separate shower. Upstairs, two generously sized bedrooms share a full bath, while one bedroom provides access to unfinished attic space with exciting potential for a private office, studio, or additional storage. The walkout lower level with 8' ceilings offers an exceptional opportunity to create additional living or recreation space. Outside, unwind in the fenced-in private hot tub area, conveniently located just steps from the walkout. Completing this exceptional property is an oversized 24' x 28' garage with soaring 11'6" ceilings and 8' garage doors, owned solar panels, central AC, private well for the 8 zone irrigation system and generator-ready electrical service. A distinctive home offering comfort, versatility, and the amenities discerning buyers desire. This is the home to host all your holiday gatherings! Conveniently located, just 6 miles to Market Basket & Walmart.  8 min walk to Muldoon Park and Dunkin's! 38 miles to Boston Logan Airport. Don't miss out, schedule your showing today!
Unit Size
4,045 Ft²
Days on Market
-
Land Size
1.00 acres
Price per sqft
$177
Property Type
House
Property Taxes
$897
HOA Dues
-
Year Built
2000

Listed By

Kristen Merritt
Kristen Merritt
Keller Williams - Nashua

Payment Calculator (Computations Provided by RealtyHop)

Cap Rate Calculator

Last updated: 22 days ago (Prime MLS #5107097)

Price History

Date / Event Date Event Price
Sep 9, 2026 In contract -
In contract
Aug 27, 2026 Listed by Realty One Group Next Level $714,900
Listed by Realty One Group Next Level
Aug 18, 2026 Price Decreased $729,000
↓ $10K (1.4%)
Price Decreased
Jul 22, 2026 Listed by Cameron Real Estate Group $739,000
Listed by Cameron Real Estate Group
Don’t miss your opportunity to own this beautifully updated 3 bedroom, 2.5 bath Cape set on a picturesque 1-acre lot! The stunning, fully renovated kitchen is the heart of the home, featuring stone countertops, a double oven, pantry closet, all new stainless steel appliances, custom cabinetry, and a built-in wine fridge, perfect for everyday living and entertaining. Additional highlights include owned solar panels for energy savings, a new Trex deck overlooking the backyard, and an oversized two-bay garage with ample room for vehicles, storage, or a workshop. Looking for room to grow? The walk up attic and basement offer incredible potential to add additional finished living space and build even more equity. Combining modern updates, expansion potential, and a beautiful setting, this move in ready home has everything today’s buyers are looking for. Schedule your showing today!
Jun 19, 2017 Sold
Sold
Show More

Property Highlights

Garage
Fireplace
Parking Details
Has Garage
Parking Features: Storage, Attached, Auto Open, Direct Entry, Parking Spaces 6+
Garage Spaces: 2
Interior Details
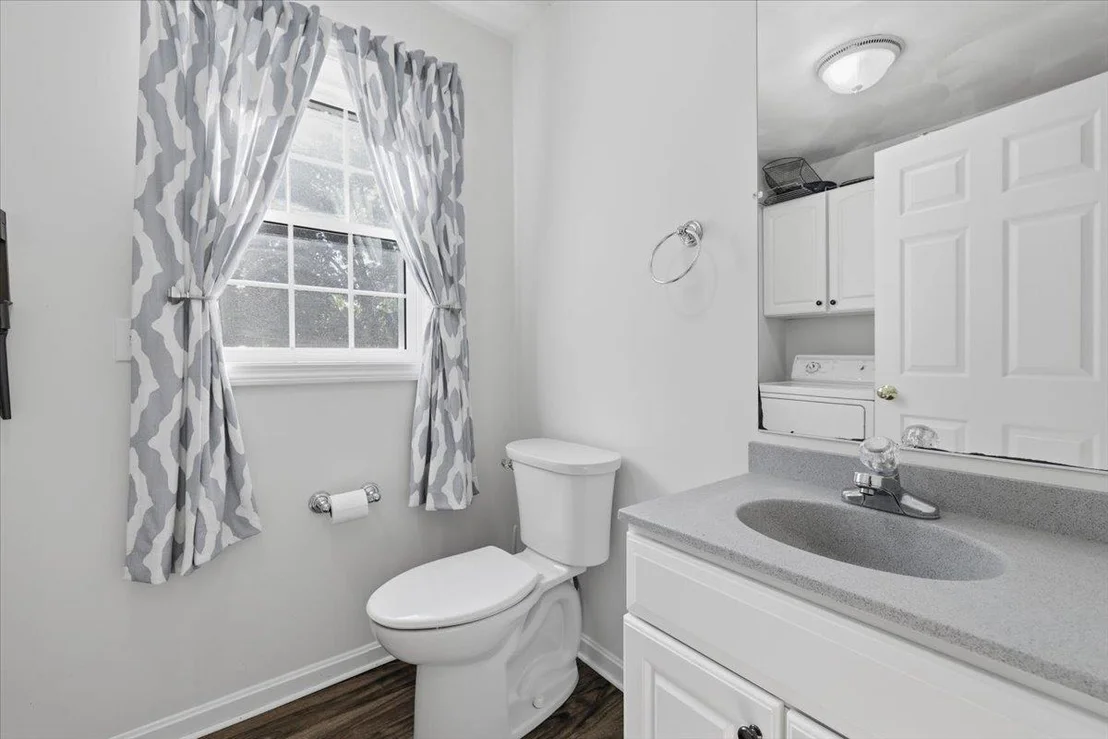
Half Bathrooms: 1
Full Bathrooms: 2
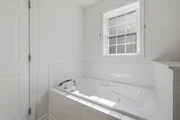
Interior Features: Kitchen Island, Soaking Tub, Walk-In Closet(s), Blinds, Dining Area, Draperies, Gas Fireplace, Primary BR w/ BA, Security, Whirlpool Tub, Programmable Thermostat
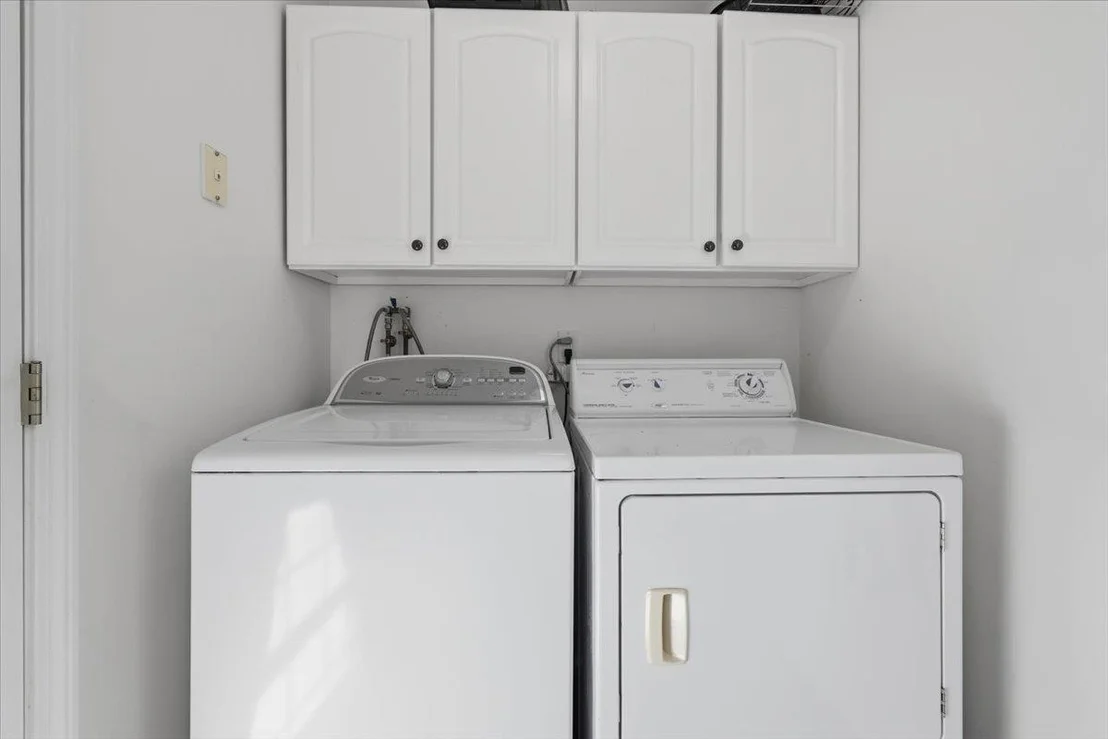
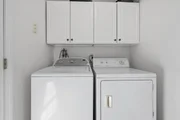
Appliances: Dishwasher, Dryer, Microwave, Double Oven, Refrigerator, Washer, Water Heater, Wall Oven, Gas Stove
Flooring Type: Carpet, Hardwood, Vinyl Plank
Rooms: 6
Basement: Yes
Exterior Details
Square Footage: 4045
Architectural Style: Cape
Year Built: 2000
Construction Materials: Wood Siding, Vinyl Exterior
Lot Features: Landscaped, Level, Wooded
Lot Size Area: 43560
Lot Size Units: Square Feet
Lot Size Acres: 1
Lot Size Square Feet: 43560
Water Source: Public, Drilled Well
Financial Details
Tax Annual Amount: $10,765
Utilities Details
Cooling Type: Central AC
Heating Type: Propane, Solar, Hot Air, Gas Fireplace
Sewer : Private Sewer

Building Info

Overview

    General

  • Year Built: 2000
  • Effective Year Built: 2000
  • Building Count: 1
  • Total Rooms: 7
  • Bedroom Count: 3
  • Bathroom Count: 3
  • Full Bathrooms: 2
  • Partial Bathrooms: 3
  • Building Condition: 6
  • Building Quality: 0
  • Construction Type: 0
  • Building Style: 4
  • Exterior Walls Type: 19
  • Interior Walls Type: 0
  • Roof Shape Type: 1
  • Roof Cover Type: 15
  • Floor Count: 200
  • Living Units: 1
  • Floor Cover: 0
  • Basement Type: 7
  • Basement Area: 1,488
  • Garage Type: 7
  • Parking Space Count: 1
  • Patio Type: 0
  • Porch Type: 0
  • Pool Type: 9

    Dimensions

  • Lot Size Square Feet: 43,560
  • Total Building Area: 2,269
  • Gross Building Area: 5,296
  • Building Area: 2,269
  • Building Area Measurement: L

    Heating and Cooling

  • Fireplace Count: 1
  • Air Conditioning: 13
  • Heating: 4
  • Heated Square Feet: 2,269
  • Heating Fuel Type: 3

    Utilities

  • Sewer System: 0
  • Water Service: 0

Building

  • Building Type: 0
  • Property Class: R
  • Land Acres: 0000001000
  • Standard Land Use Code: 1001
  • County Land Use Code: 101

Neighborhood

  • School District Name: Pelham School District
  • School Tax School District: PELHAM
  • Census Tract: 200201

Zoning

  • Zoning: R

Geography

  • Account Number: 7205
  • Parcel: PLHM M:14-3 B:88-12
  • Block: 88-12
  • Municipality: PELHAM
  • Latitude: 42.7457
  • Longitude: -71.3434

    Address

  • Full Address: 770 Mammoth Rd
  • Address - House Number: 770
  • Address - Street Name: Mammoth
  • Address - Suffix Type: Rd
  • State: NH
  • City Name: Pelham
  • Carrier Code: R025
  • 4-Digit Zip Code: 2171
  • Zip Code: 03076

Valuation

    Tax

  • Tax Year: 2023
  • Tax Amount: $982,800

    Appraisal Valuation

  • Standard Deviation: 0.1418
  • Valuation Date: Apr 03, 2024
  • Confidence Score: 83
  • Final Value: 666,865
  • High Value: 761,460
  • Low Value: 572,270

    Assessments Valuation

  • Assessed Year: 2023
  • Assessed Total Value: $540,300
  • Assessed Land Value: $142,900
  • Assessed Improvements Value: $397,400

    Sales

  • Current Sale Recording Date: Jun 19, 2017
  • Current Sale Price:
  • Current Sale Document Type: 71
  • Current Sale Input Document Number: 7027059
Data used for valuation calculations is provided by RealtyHop, and other third party sources

Comparables

Unit
Status
Type
Beds
Baths
ft²
Price/ft²
Asking Price
Listed On
Closing Price
Sold On
HOA + Taxes

About Hillsborough


Similar Homes for Sale

Currently no similar homes around

Nearby Rentals

Unit for rent at 88 Ryan Farm, Windham, 03087

$5,000 /mo

  • 2 Beds
  • 2 Baths
  • 2,265 ft²
88 Ryan Farm #1, Windham, 03087 Listing by Alie Broom


Frequently Asked Questions

When was property at 770 Mammoth Road built and last sold?
The property at 770 Mammoth Road was built in 2000 and last sold on Jan 1, 1970 for $400,000.
How much is this home worth?
The estimated value of the home located at 770 Mammoth Road is $731,997.
What are some comparable homes to 770 Mammoth Road?
There are currently no comparable homes to 770 Mammoth Road.