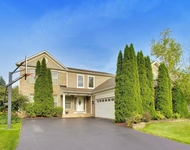
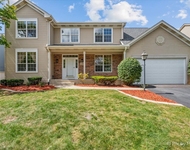
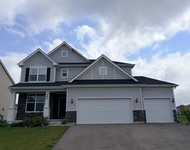
See Home Value
$570,000
● House - Off Market

770 Fenview Circle

Algonquin, IL 60102
bedrooms
5 Beds
bathrooms
5 Baths, 1 Half Bath
square feet
5,205 Ft²
$567,447
RealtyHop Estimate
-0.27%
Since Aug 1, 2023
National-US
Primary Model

About This Property

Beautiful, spacious 5-bedroom, 3.5-bathroom home in the lovely Woods Creek Valley Estates subdivision is move-in ready! Upon entering the house, you'll notice the elegant 2-story foyer and family room, gleaming hardwood floors throughout the main floor, and fantastic open floor plan.  The family room has huge double windows, with separate sets of Hunter Douglas shades, that bookend the warm and inviting gas fireplace.  Open view to the kitchen with stainless steel double oven, cooktop, range hood, dishwasher, refrigerator, and disposal.  The fabulous kitchen layout has a walk-in pantry, large breakfast bar island to seat multiple bar stools, plus ample dining table space, and a patio door that leads to the newly painted deck, overlooking the expansive backyard.  The kitchen has stainless steel appliances, granite countertops and tons of cabinets and drawers for optimum storage.  The remainder of the main floor includes the living room, separate dining room, office, powder room, and tiled laundry/mud room with washer, dryer, sink and closet that opens to the spacious 3-car garage.  The second floor houses the large primary bedroom suite, with a full bath that includes two vanities, soaking whirlpool tub, separate shower, private water closet with door, and generously sized walk-in closet.  Three more bedrooms are located at the opposite end of the hallway, with a full hallway bath.   To add substantially to the living space, you'll find a full finished walk-out basement that features multiple windows that bring in lots of natural light, a bedroom with a closet across the hall from the full bath with linen closet, a large wet bar, and plenty of space for exercise, recreation, and game areas, plus several storage areas.  The  home features 2-zone HVAC, new water heater and sump pump/back-up pump, and owned water softener.  City water and sewer.  District 300 Elementary through High School.  The home's location is amazing!  Convenient access to a wide variety of retail, grocery and hardware stores, specialty shops, multiple restaurants from which to choose, and convenient transportation routes.   No Homeowners Association fees, or restrictions on fencing your yard.  This home has so many wonderful features and advantages. Don't miss the opportunity to make it yours!
Unit Size
5,205 Ft²
Days on Market
-
Land Size
0.65 acres
Price per sqft
$109
Property Type
House
Property Taxes
$1,140
HOA Dues
-
Year Built
2002

Payment Calculator

Cap Rate Calculator

Last updated: 3 years ago (MRED MLS #11819954)

Price History

Date / Event Date Event Price
Jul 31, 2023 Sold
Sold
Jun 29, 2023 Listed by Coldwell Banker Realty $569,000
Listed by Coldwell Banker Realty

Property Highlights

Air Conditioning
Fireplace

Building Info

Overview

    General

  • Year Built: 2002
  • Effective Year Built: 2002
  • Building Count: 1
  • Bedroom Count: 4
  • Bathroom Count: 3
  • Full Bathrooms: 2
  • Partial Bathrooms: 3
  • Building Condition: 0
  • Building Quality: 0
  • Construction Type: 0
  • Building Style: 0
  • Exterior Walls Type: 0
  • Interior Walls Type: 0
  • Roof Shape Type: 0
  • Roof Cover Type: 0
  • Floor Count: 200
  • Living Units: 1
  • Floor Cover: 0
  • Basement Type: 8
  • Basement Area: 1,925
  • Garage Type: 0
  • Parking Space Count: 0
  • Patio Type: 0
  • Porch Type: 0
  • Pool Type: 0

    Dimensions

  • Lot Size Square Feet: 28,291
  • Total Building Area: 5,482
  • Building Area: 3,557
  • Building Area Measurement: L

    Heating and Cooling

  • Air Conditioning: 0
  • Heating: 4
  • Heated Square Feet: 3,557
  • Heating Fuel Type: 3

    Utilities

  • Sewer System: 0
  • Water Service: 0

Building

  • Building Type: 0
  • Property Class: R
  • Subdivision: WOODS CREEK VALLEY ESTATES
  • Land Acres: 0000000649
  • Standard Land Use Code: 1000
  • County Land Use Code: 0040
  • Legal Description 1: DOC 2013R0018613 LT 15 WOODS CREEK VALLEY ESTATES UNIT 1

Neighborhood

  • School District Name: Community Unit School District 300
  • Census Tract: 871206

Geography

  • Parcel: 19-31-127-008
  • Lot: 15
  • Municipality: ALGONQUIN TWP
  • Latitude: 42.1667
  • Longitude: -88.3469

    Address

  • Full Address: 770 Fenview Cir
  • Legal Unit: 1
  • Address - House Number: 770
  • Address - Street Name: Fenview
  • Address - Suffix Type: Cir
  • State: IL
  • City Name: Algonquin
  • Carrier Code: C013
  • 4-Digit Zip Code: 6801
  • Zip Code: 60102

Valuation

    Tax

  • Tax Year: 2022
  • Tax Amount: $1,368,450
  • Tax Rate Code Area: 19005

    Appraisal Valuation

  • Standard Deviation: 0.1622
  • Valuation Date: Jan 10, 2024
  • Confidence Score: 79
  • Final Value: 562,717
  • High Value: 654,011
  • Low Value: 471,423

    Market Valuation

  • Market Total Value: $496,707
  • Market Land Value: $110,856
  • Market Improvement Value: $385,851

    Assessments Valuation

  • Assessed Year: 2022
  • Assessed Total Value: $165,569
  • Assessed Land Value: $36,952
  • Assessed Improvements Value: $128,617

    Sales

  • Current Sale Contract Date: Jul 21, 2023
  • Current Sale Recording Date: Aug 03, 2023
  • Current Sale Price:
  • Current Sale Document Type: 71
  • Current Sale Input Document Number: 18991
  • Previous Sale Recording Date: Apr 11, 2013
  • Previous Sale Contract Date: Apr 05, 2013
  • Previous Sale Amount: $418,000
  • Previous Sale Document Type: 71
Data used for valuation calculations is provided by RealtyHop, and other third party sources

Comparables

Unit
Status
Type
Beds
Baths
ft²
Price/ft²
Asking Price
Listed On
Closing Price
Sold On
HOA + Taxes

About Woods Creek Valley Estates


Similar Homes for Sale

Currently no similar homes around

Nearby Rentals

Unit for rent at 501 Tuscany Drive, Algonquin, IL, 60102

$3,950 /mo

  • 4 Beds
  • 3 Baths
  • 2,267 ft²
501 Tuscany Drive, Algonquin, IL, 60102 Listing by Amber McEstes
Unit for rent at 2240 Barrett Drive, Algonquin, IL, 60102

$3,700 /mo

  • 4 Beds
  • 3 Baths
  • 2,810 ft²
2240 Barrett Drive, Algonquin, IL, 60102 Listing by Jennifer Ambrose
Unit for rent at 103 Ellis Road, Algonquin, IL, 60102

$3,600 /mo

  • 4 Beds
  • 2 Baths
  • 2,292 ft²
103 Ellis Road, Algonquin, IL, 60102 Listing by Subica Rauf


Frequently Asked Questions

When was property at 770 Fenview Circle built and last sold?
The property at 770 Fenview Circle was built in 2002 and last sold on Jul 21, 2023 for $570,000.
How much is this home worth?
The estimated value of the home located at 770 Fenview Circle is $574,690.
What are some comparable homes to 770 Fenview Circle?
There are currently no comparable homes to 770 Fenview Circle.