| Date / Event | Date | Event |
Price
|
| Oct 23, 2026 | Sold | |
|
Sold
|
| Oct 9, 2026 | In contract |
-
|
|
In contract
|
| Sep 29, 2026 | Listed by OPENDOOR BROKERAGE INC. |
$915,000
|
|
Listed by OPENDOOR BROKERAGE INC.
|
| Sep 8, 2026 | Sold | |
|
Sold
|
| Aug 20, 2026 | Price Decreased |
$925,000
↓ $24K
(2.5%) |
|
Price Decreased
|
| Aug 14, 2026 | Price Decreased |
$949,000
↓ $40K
(4%) |
|
Price Decreased
|
| Aug 3, 2026 | Listed by NM LEGACY REALTY & ASSOCIATES |
$989,000
|
|
Listed by NM LEGACY REALTY & ASSOCIATES
|
| |
|
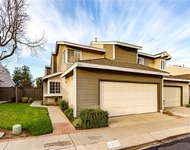
Significant price reduction. Motivated seller. Upgraded kitchen appliances. Beautiful Mediterranean-style home in a highly desired South Corona neighborhood. This 2721 square foot home with 5 bedrooms, 3 full baths & 3-car garage on a wide street corner lot. New windows, new exterior paint, new interior paint, new flooring in bedrooms, new hardwood floors, new mahogany double solid wood doors, and upgraded bathrooms. Downstairs this open concept architectural details & hardwood flooring adds an exceptional sense of warmth along with a gas-logged fireplace in the large family room. Kitchen features solid-surface countertops, island, pantry & customized glazed maple cabinets. From the kitchen/family room, the dining room & living room create a smooth transition for additional gatherings. The office (4th car garage conversion) is well suited for personal or home-based business needs, 1 garage currently being used as workout room with added cabinetry for extra storage. Separate laundry room with ample hanging space & laundry shoot is added bonus. The primary features a dual-sided gas log fireplace, walk-in closet, dual sinks with vanity, granite countertops & custom cabinetry. Upstairs hallway has hardwood flooring, large linen cabinet, full bath & laundry shoot close by. 3 with views of foothills and mountains. Glass etched sliding door opens downstairs to a large beamed & columned patio with mister system, water feature, outdoor kitchen with 2 sink areas & refrigerator. Private & perfect for entertaining family & friends.
|
| Mar 26, 2025 | Sold | |
|
Sold
|
| Jan 15, 2025 | Listed by Re/Max Partners |
$979,000
|
|
Listed by Re/Max Partners
|
| |
|
HELP. Escrow just fell out no fault of sellers. Appraisal came in at list price. Beautiful Mediterranean-style home in a highly desired South Corona neighborhood. This 2721 square foot home with 4 bedrooms, 3 full baths & 3-car garage on a wide street corner lot. Downstairs this open concept architectural details, patterned carpet & hardwood flooring adds an exceptional sense of warmth along with a gas-logged fireplace in the large family room. Kitchen features solid-surface countertops, island, pantry & customized glazed maple cabinets.From the kitchen/family room, the dining room & living room create a smooth transition for additional gatherings & has customized embossed ceiling treatment & faux paint to add the warmth of a leather look.The office (4th car garage conversion) is well suited for personal or home-based business needs, 1 garage currently being used as workout room with added cabinetry for extra storage.Separate laundry room with ample hanging space & laundry shoot is added bonus. The primary features a dual-sided gas log fireplace, walk-in closet, dual sinks with vanity, granite countertops, Karndean flooring in bath area & custom cabinetry.Upstairs hallway has hardwood flooring, large linen cabinet, full bath & laundry shoot close by. All 4 bedrooms offer plantation shutters (shutters thru entire house), 3 with views of foothills, mountains. Glass etched sliding door opens downstairs to a large beamed & columned patio with mister system, water feature, outdoor kitchen with 2 sink areas & refrigerator. Private & perfect for entertaining family & friends.
|
| Sep 21, 2018 | No longer available |
-
|
|
No longer available
|
| May 30, 2018 | Listed |
$633,500
|
|
Listed
|
| |
|
Beautiful CA Mediterranean-style home in a highly desired South Corona neighborhood. Appox 2700 plus SF with 4 br, 3 ba & 3-car garage on a wide street corner lot. Downstairs the open concept architectural details, patterned carpet & hardwood flooring add an exceptional sense of warmth along with a gas-logged fireplace in the lg family room. Kitchen features solid-surface countertops, island, pantry & customized glazed maple cabinetry. From the kitchen, the dining room & living room create a smooth transition for additional gatherings and has customized embossed ceiling treatments & faux paint to add the warmth of a leather look. The office (4th car garage conversion) is well suited for personal or home-based business needs. 1 garage currently being used as a workout room with added cabinetry for extra storage. Separate laundry room with ample hanging space & laundry shoot is added bonus. The master suite features a dual sided gas log fireplace, walk-in closet, dual sinks with vanity, granite countertops, Karndean flooring in bath area & custom cabinetry. Upstairs hallway has hardwood flooring, large linen cabinet, full bath & laundry shoot close by. All 4 bedrooms offer plantation shutters (shutters thru entire house)3 with views of foothills, mountains. Glass etched sliding-glass door opens downstairs to a large beamed & columned patio with mister system, water feature, outdoor kitchen with 2 sink areas & new refrigerator. Backyard gives privacy & enjoyment. The manager has listed the unit size as 2721 square feet.
|





 Your Privacy Choices
Phone: 425-283-2930
Address: 335 Madison Avenue, New York, NY 10017