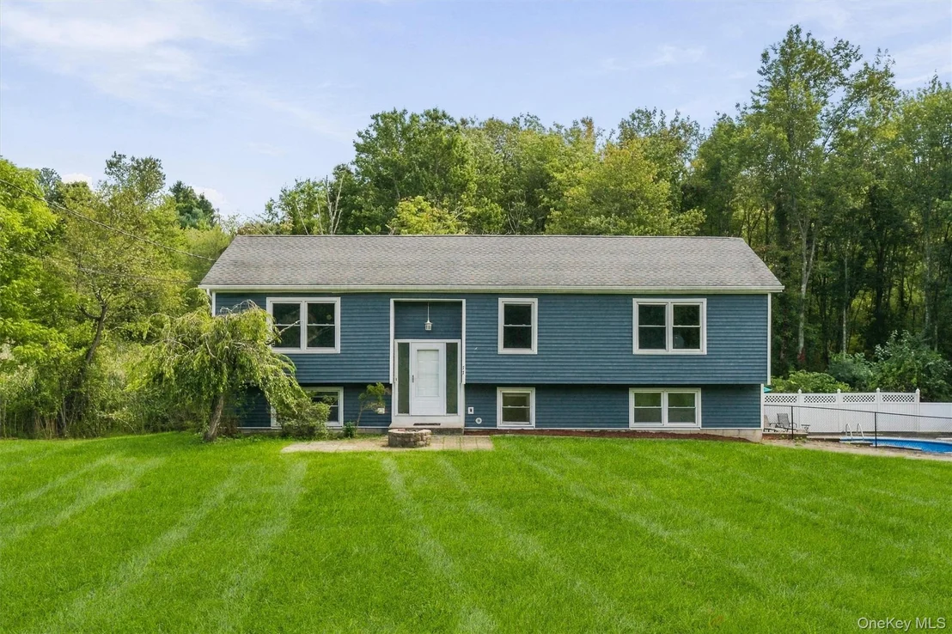
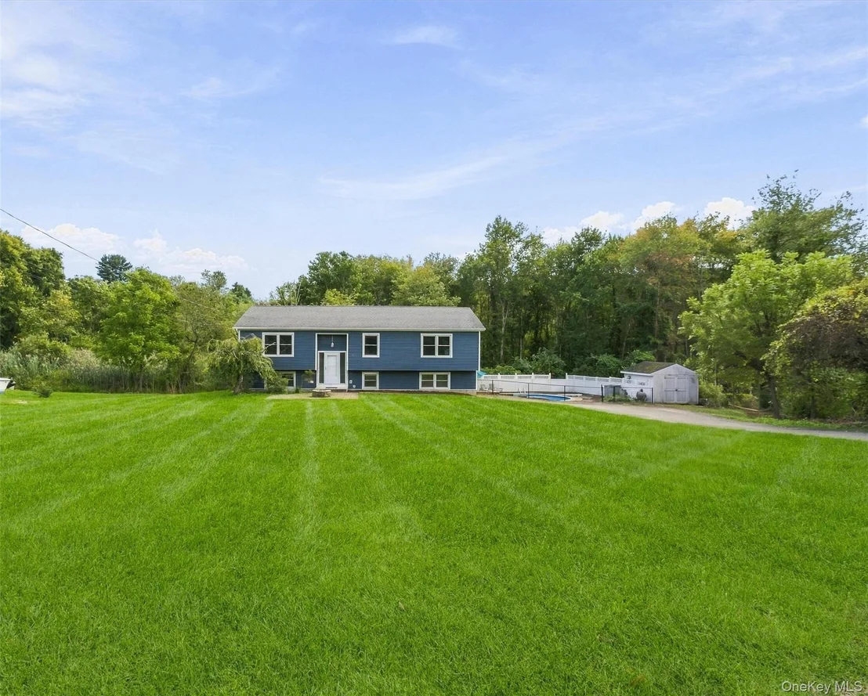
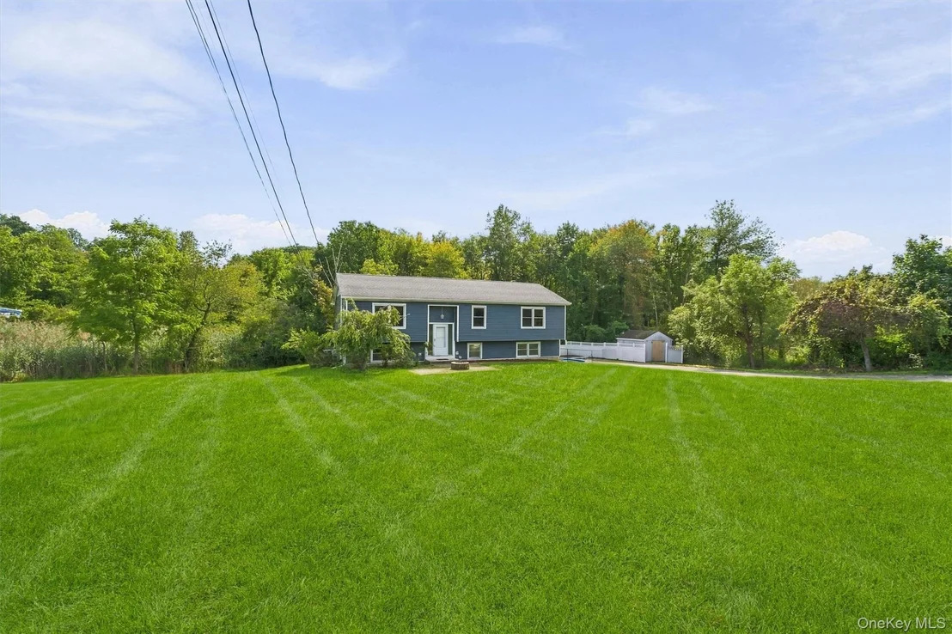
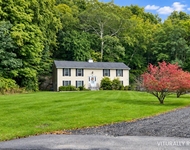
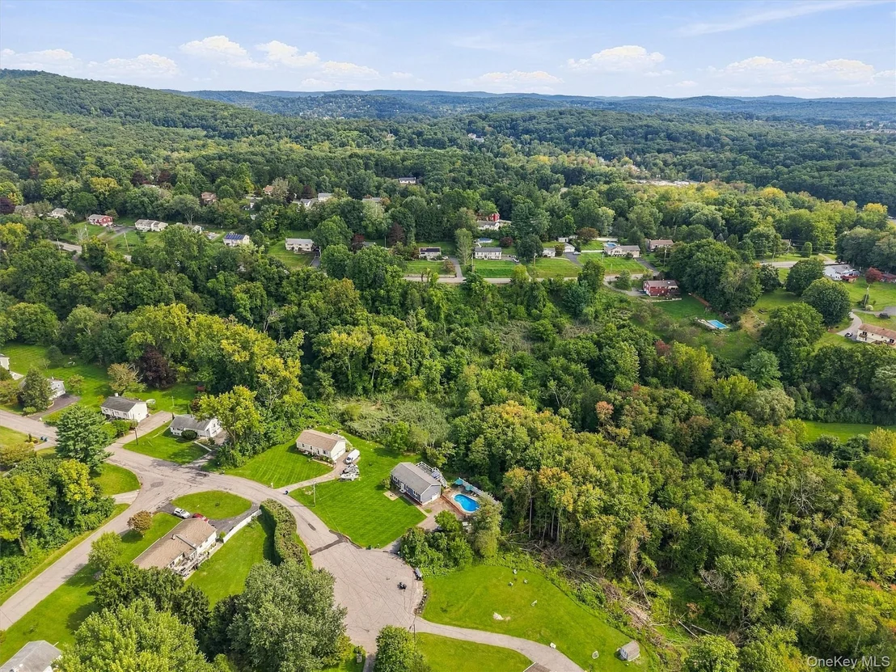
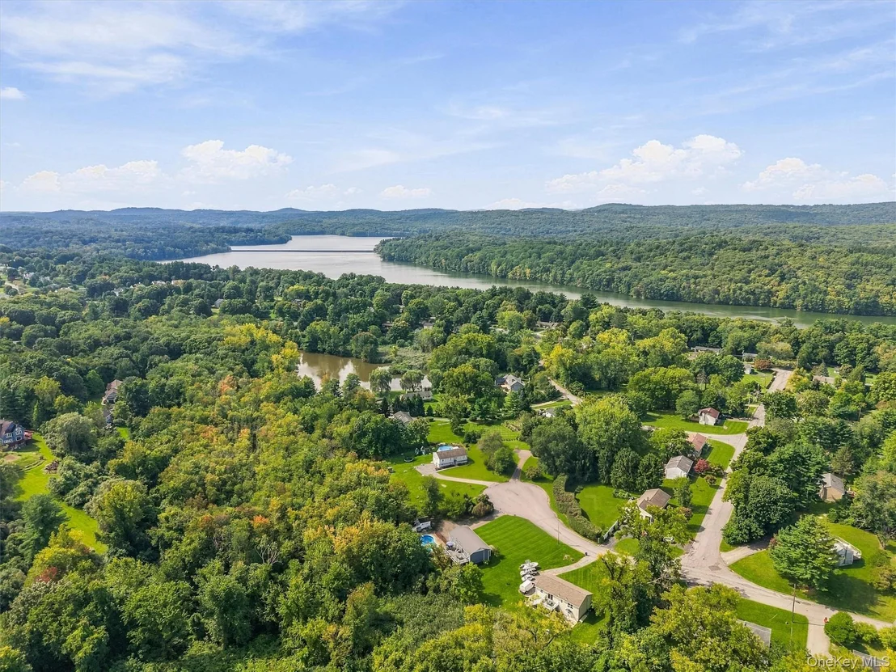
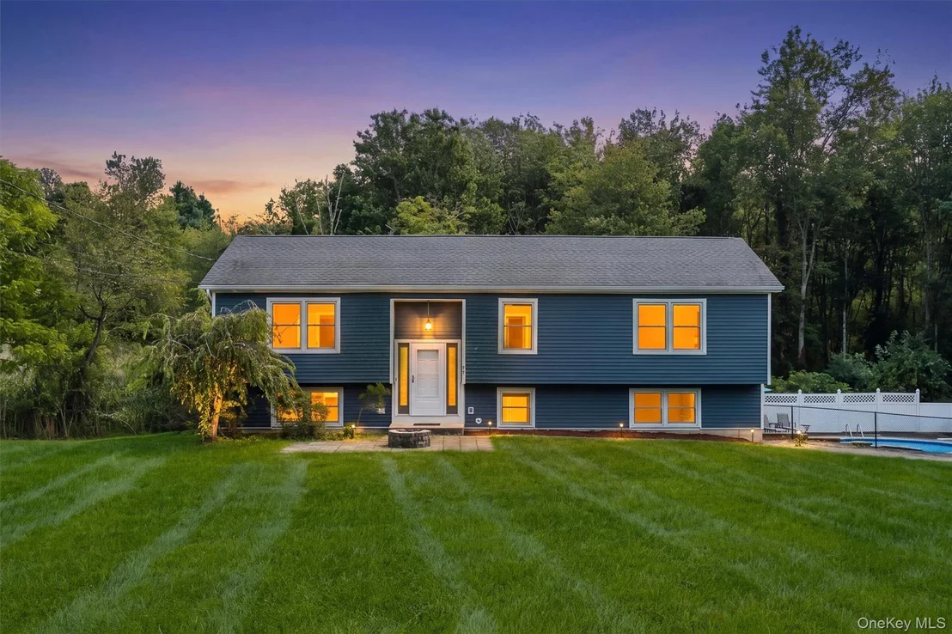
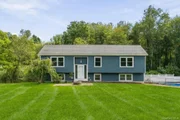
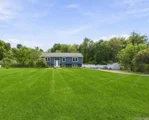
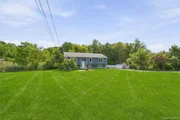
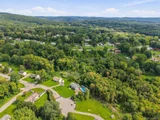
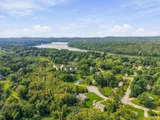
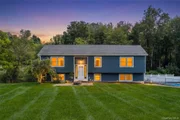
Privately set at the end of a cul-de-sac, 77 Robin Drive features a
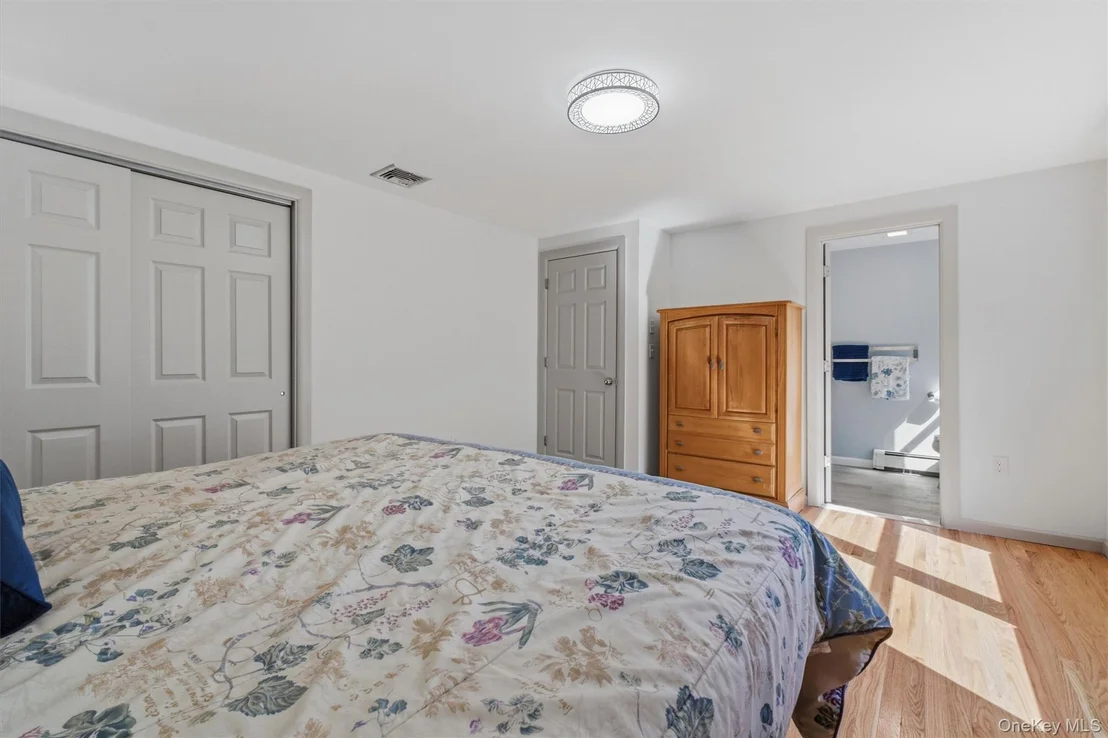
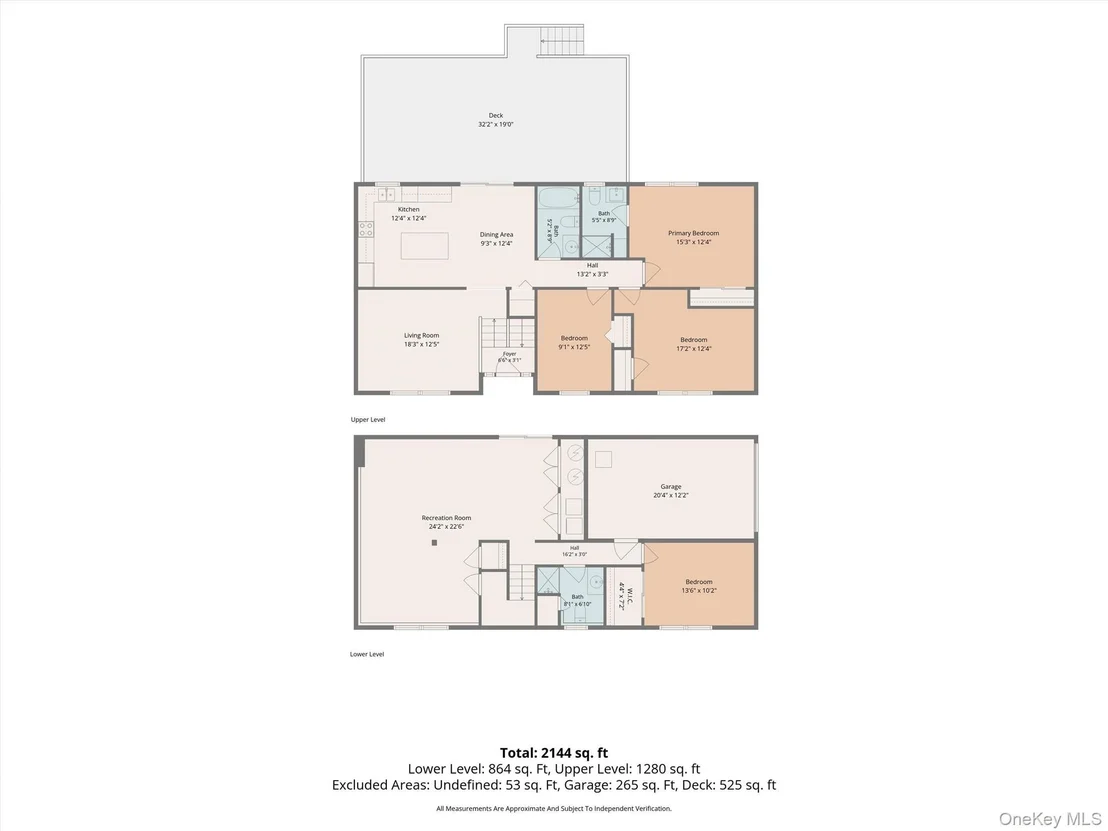
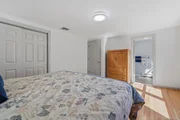
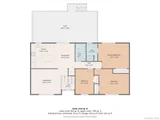
well-designed layout with 3 spacious bedrooms including a primary
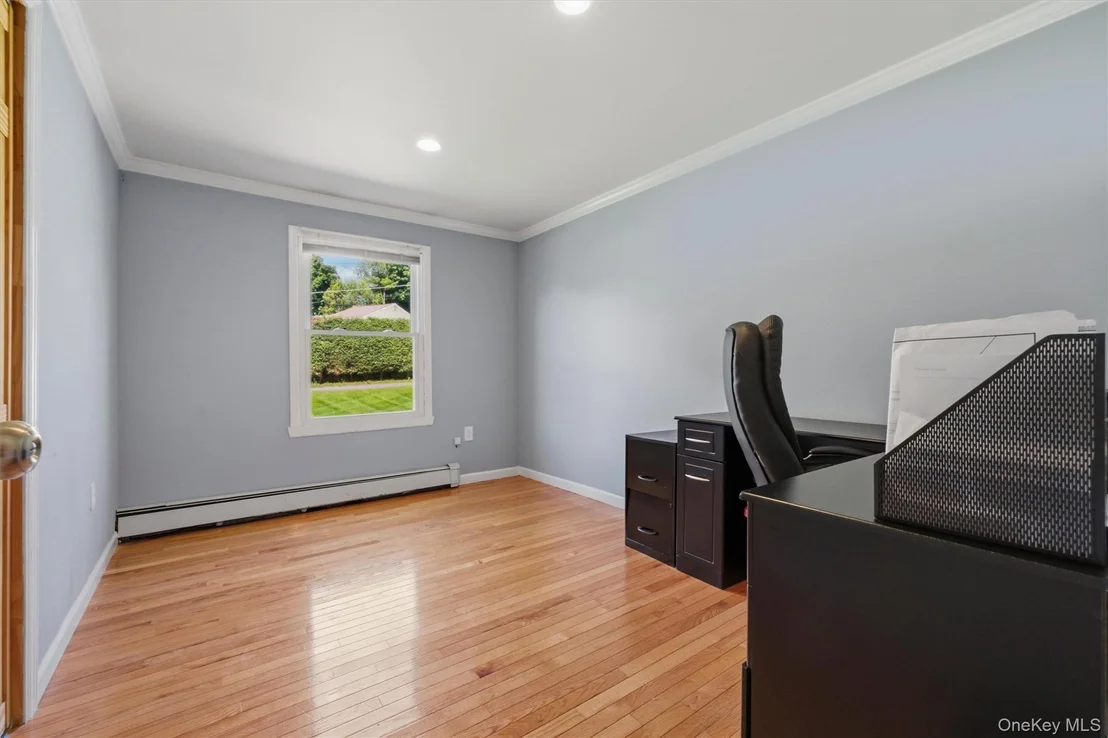
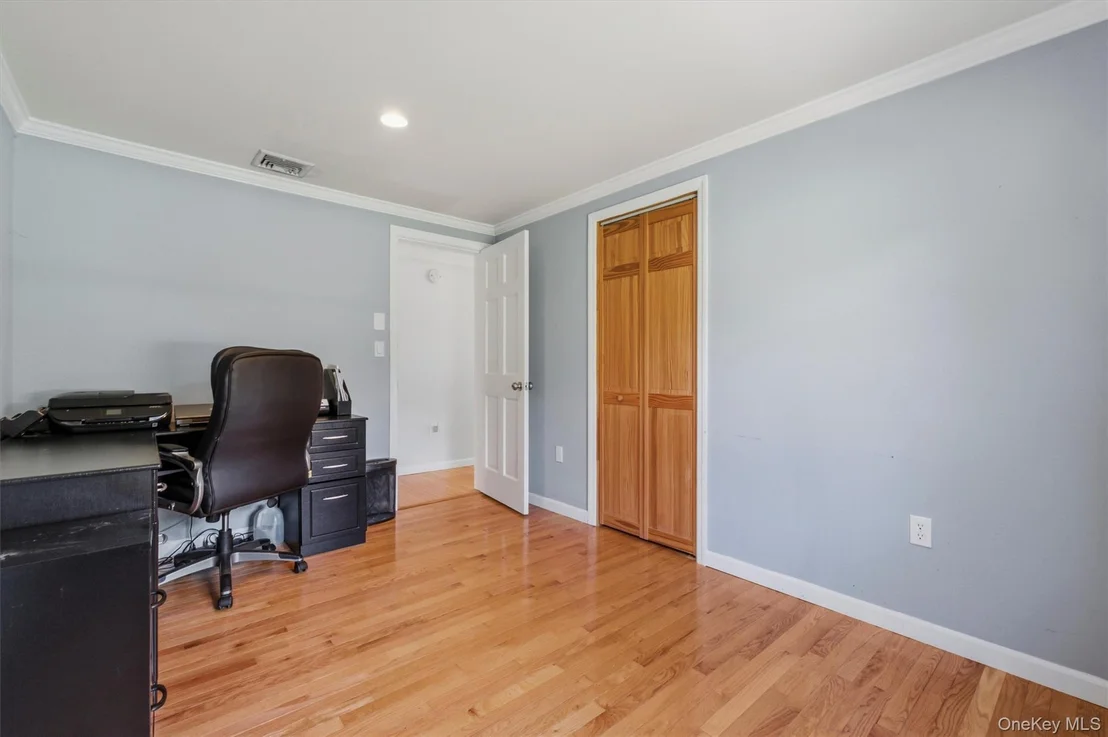
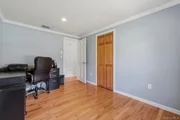
ensuite, a BONUS DEN/OFFICE with walk-in closet, and 3 full baths.
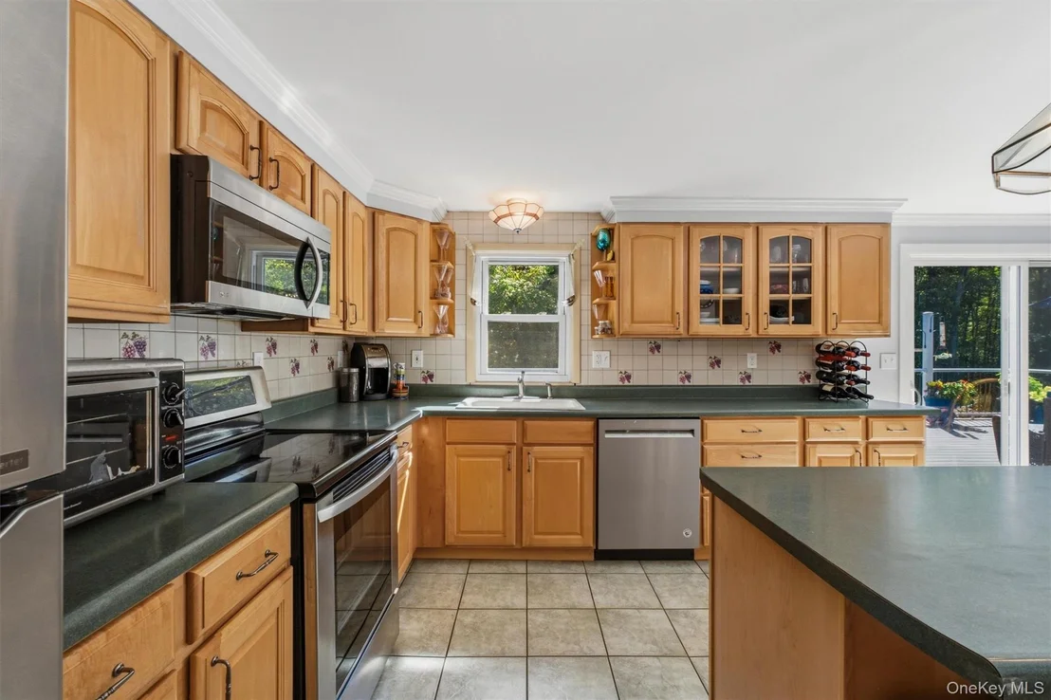
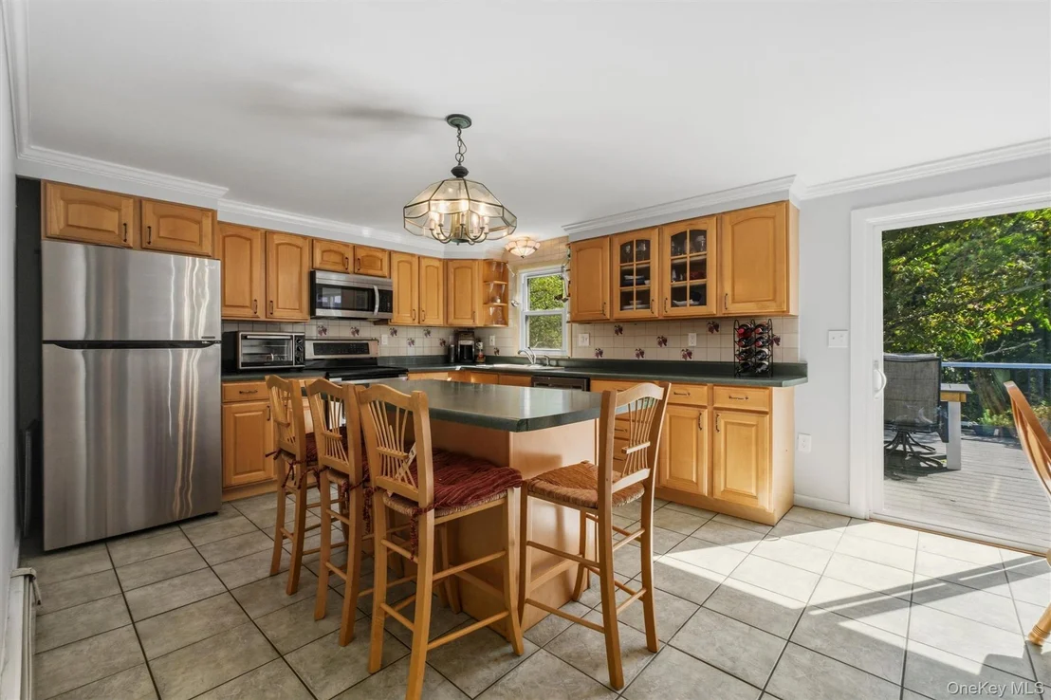
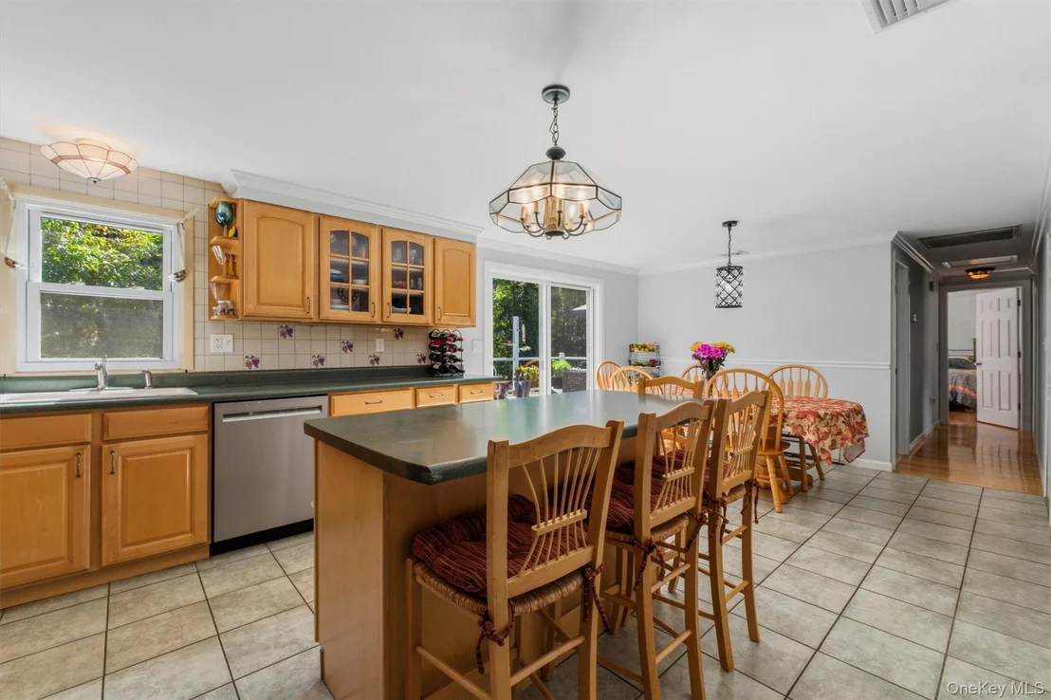
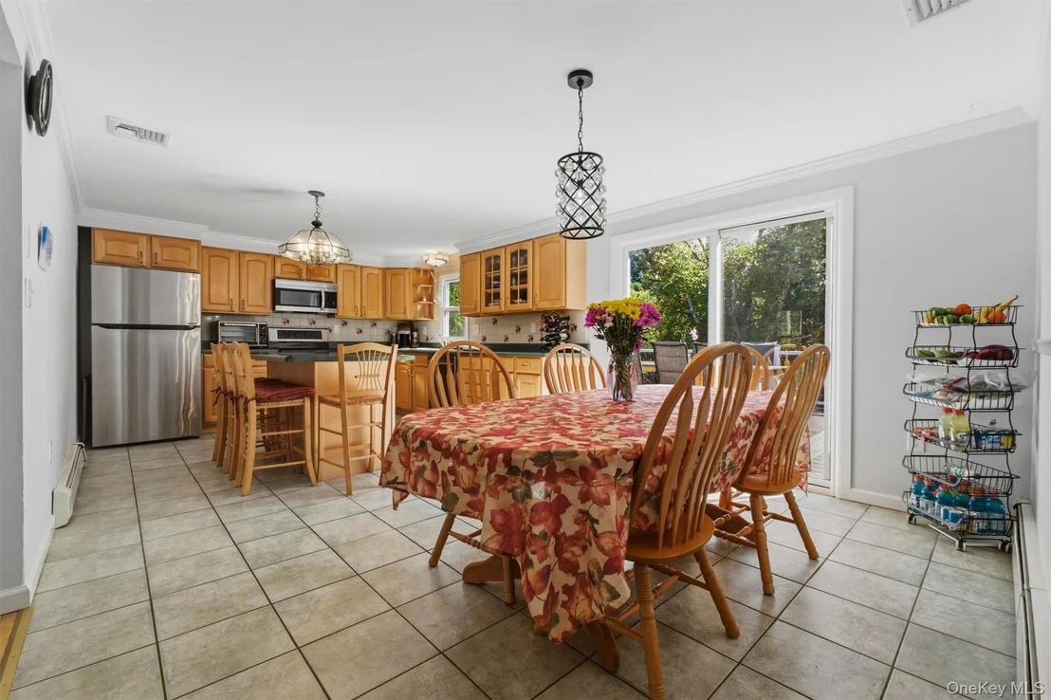
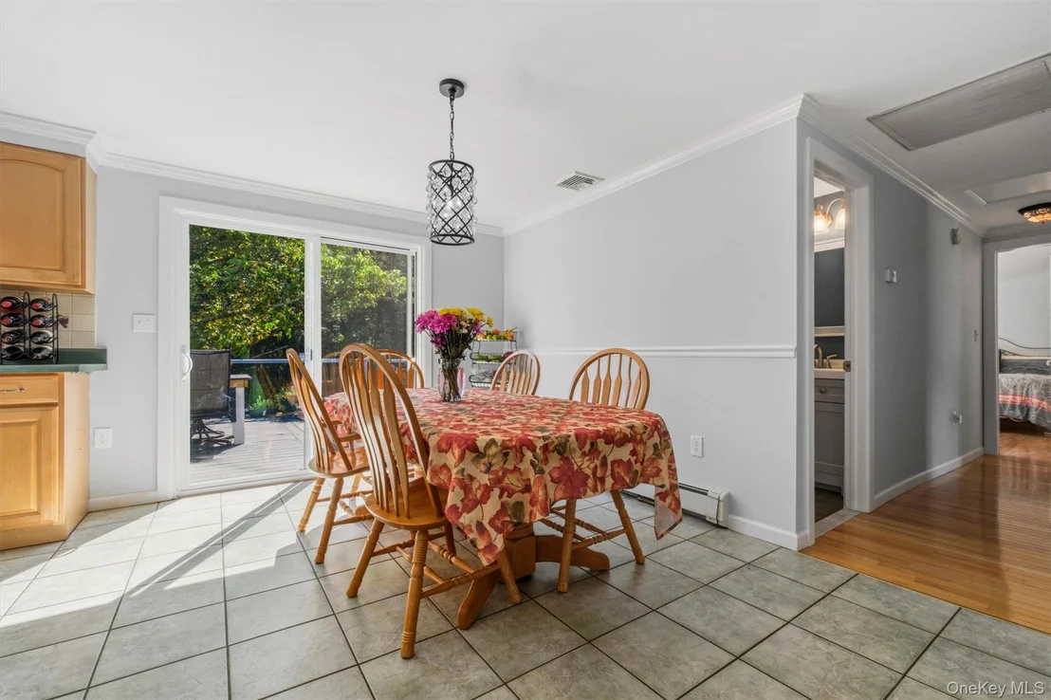
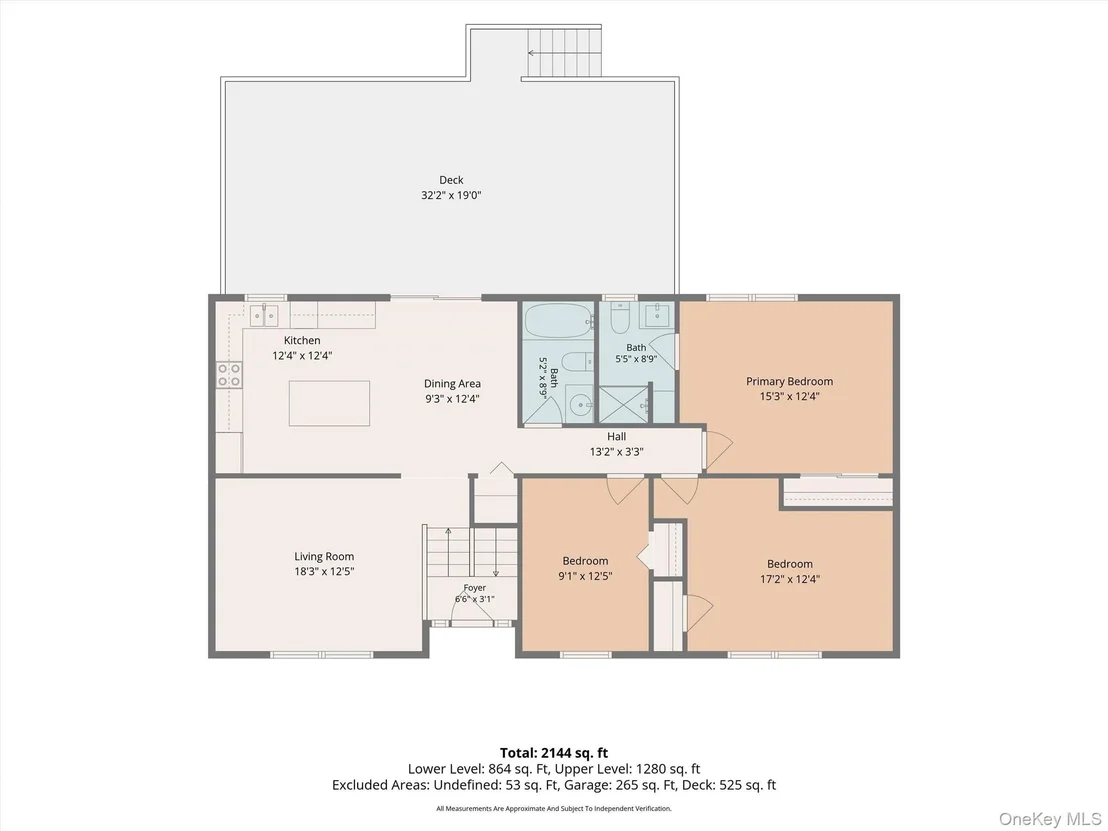
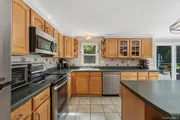
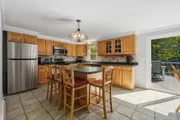
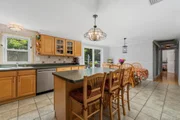
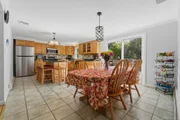
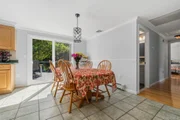
The spacious eat-in country kitchen features SS appliances, a
center island, pantry storage, and abundant counter and cabinet
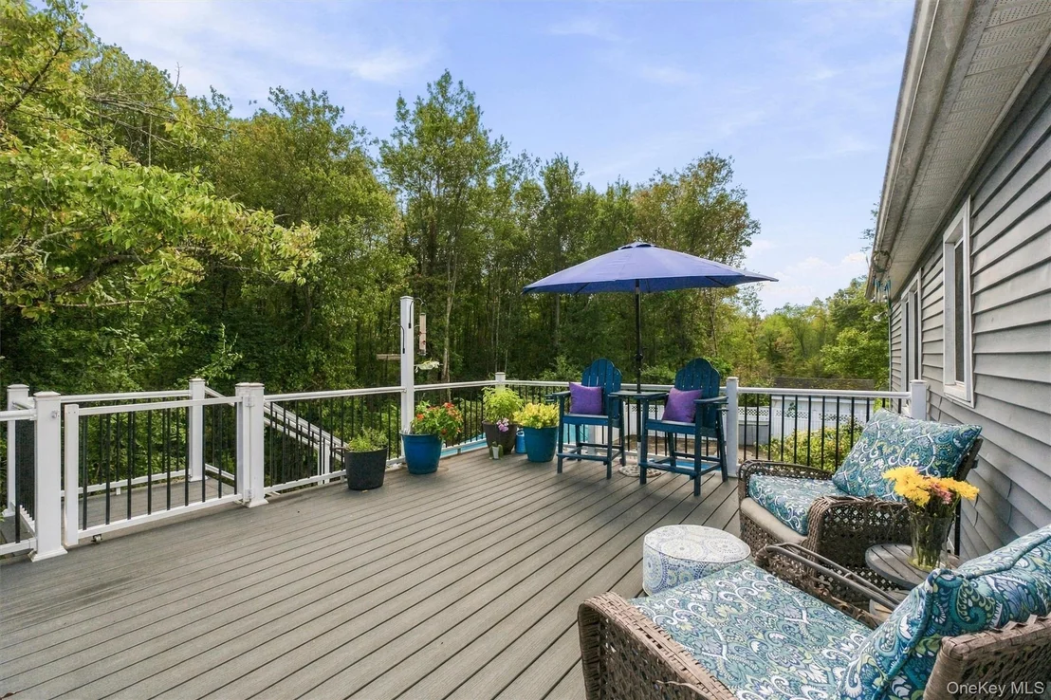
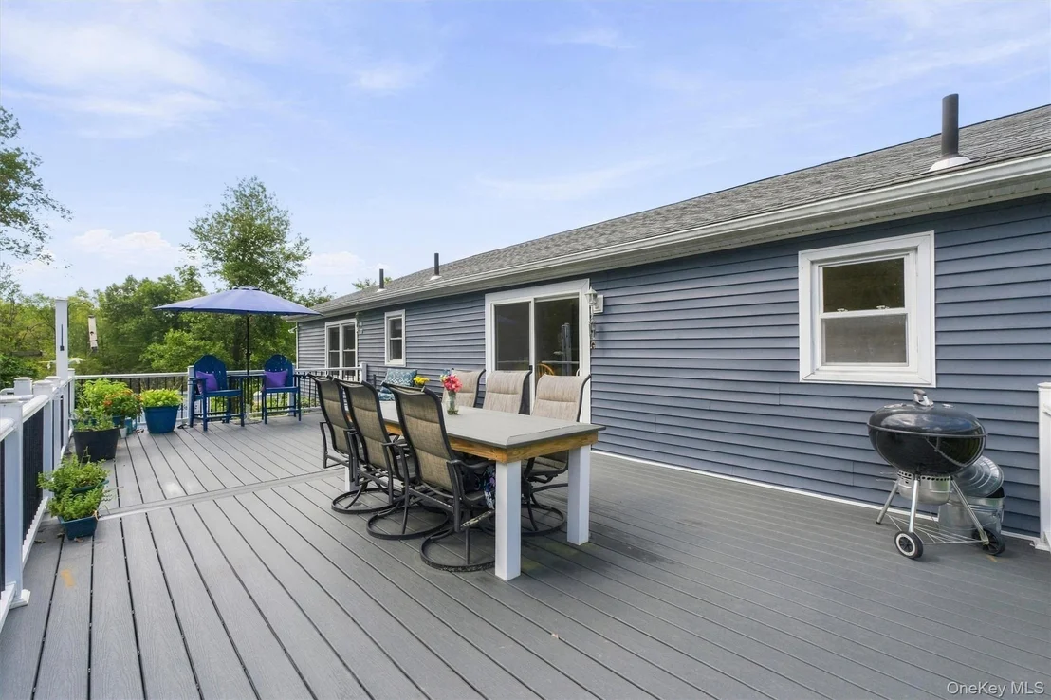
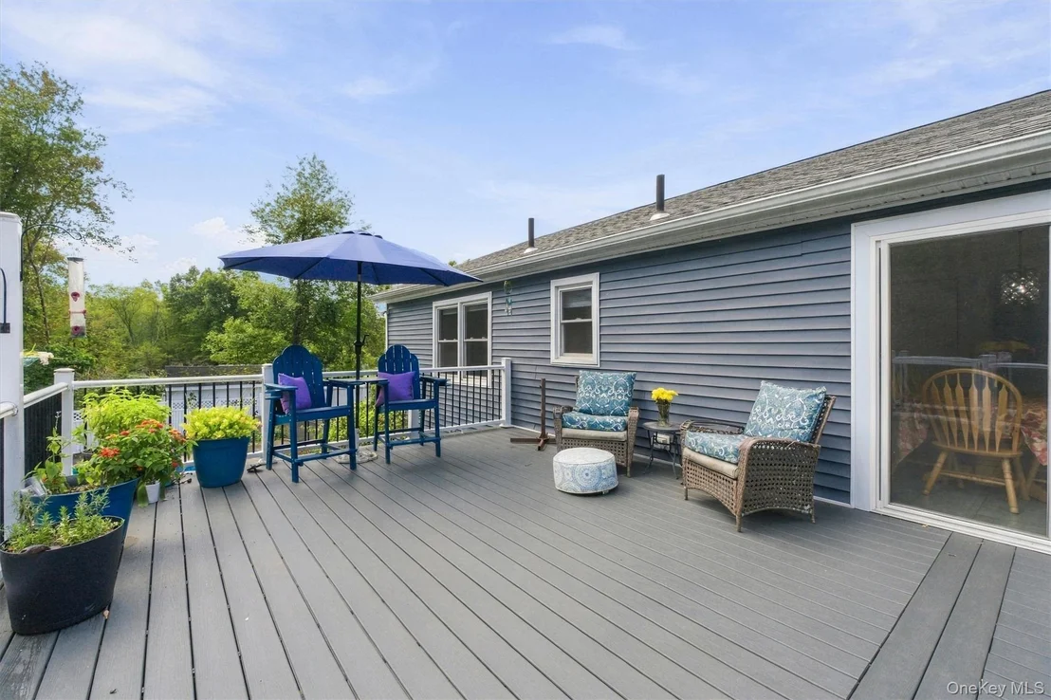
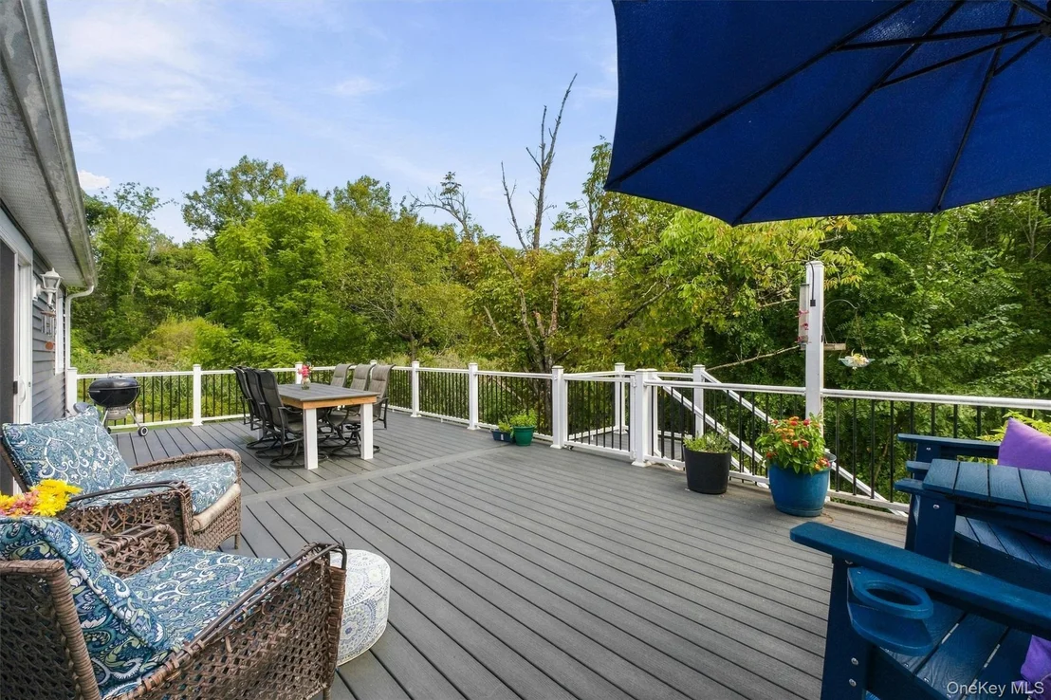
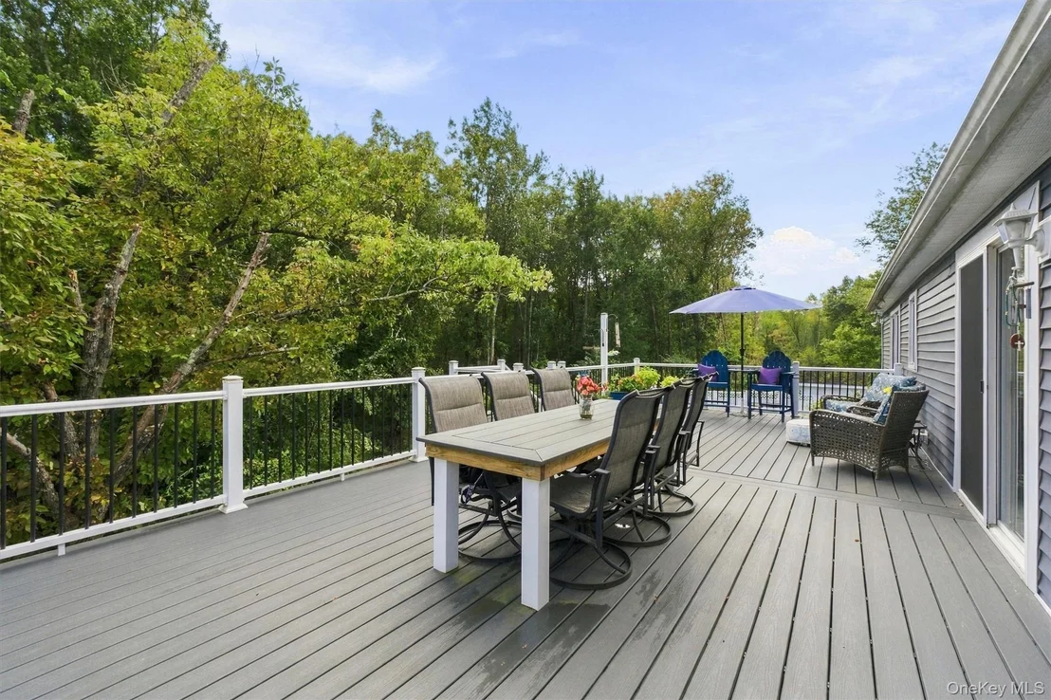
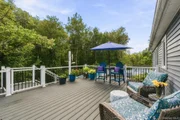
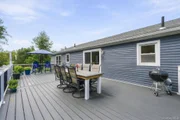
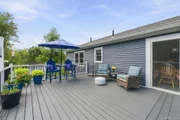
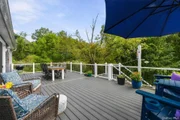
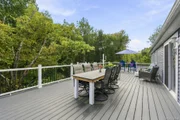
space, with sliding doors leading to the new 38' X 16' expansive
Trek deck with lighted posts. Enjoy the serene natural
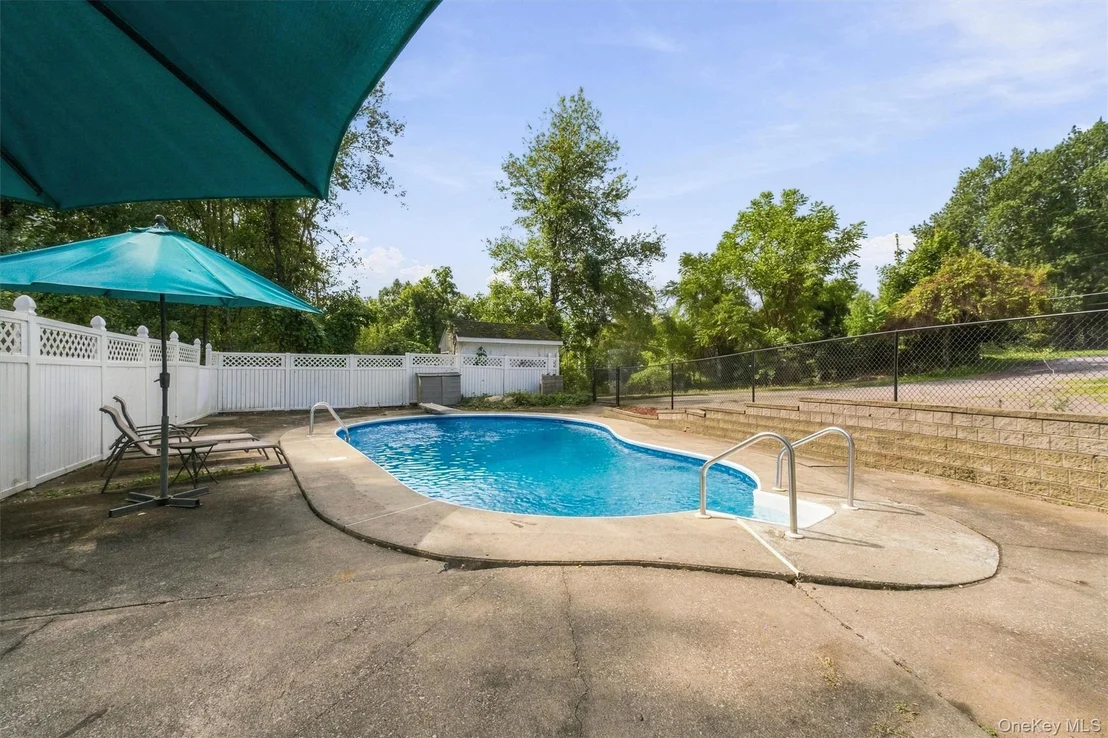
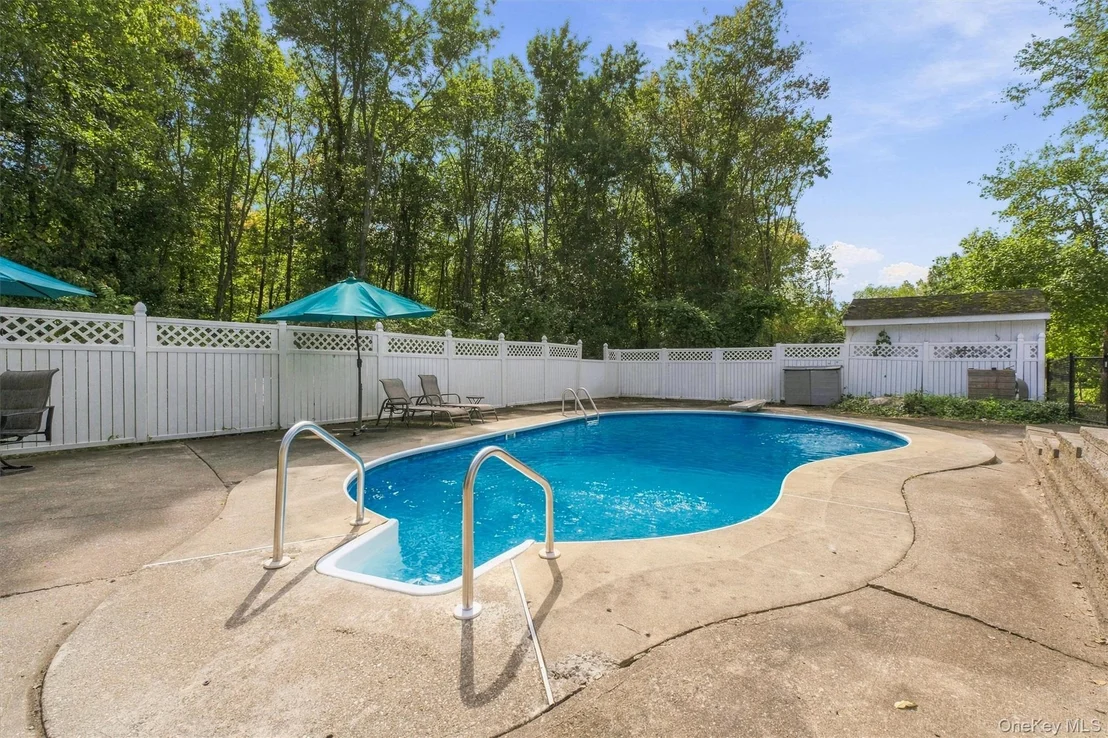
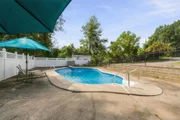
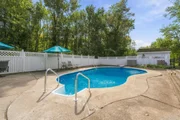
surroundings overlooking the 22' X 35' in-ground saltwater pool-a
perfect setting for relaxation and outdoor entertaining. The main
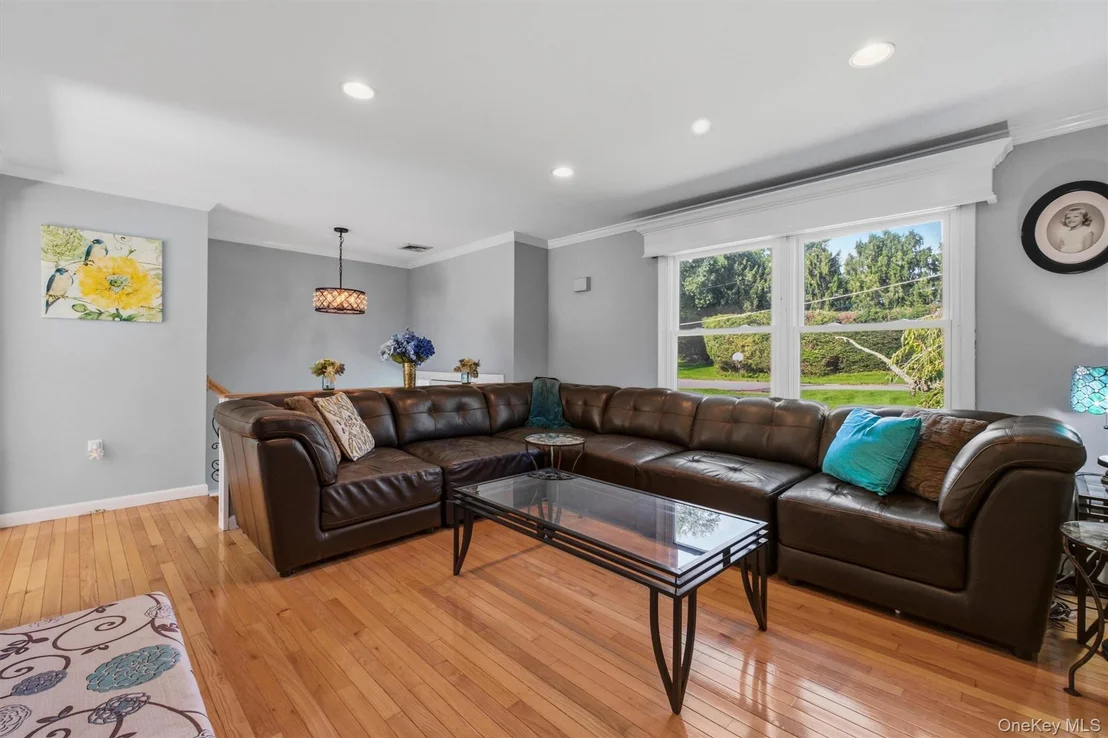
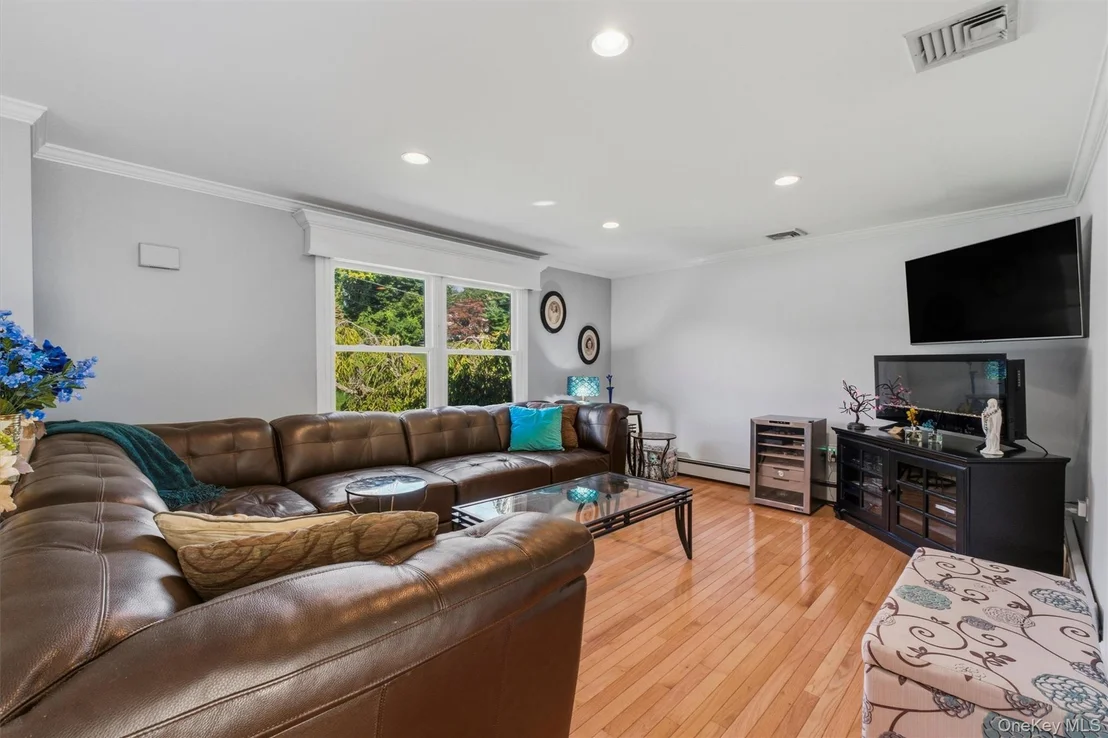
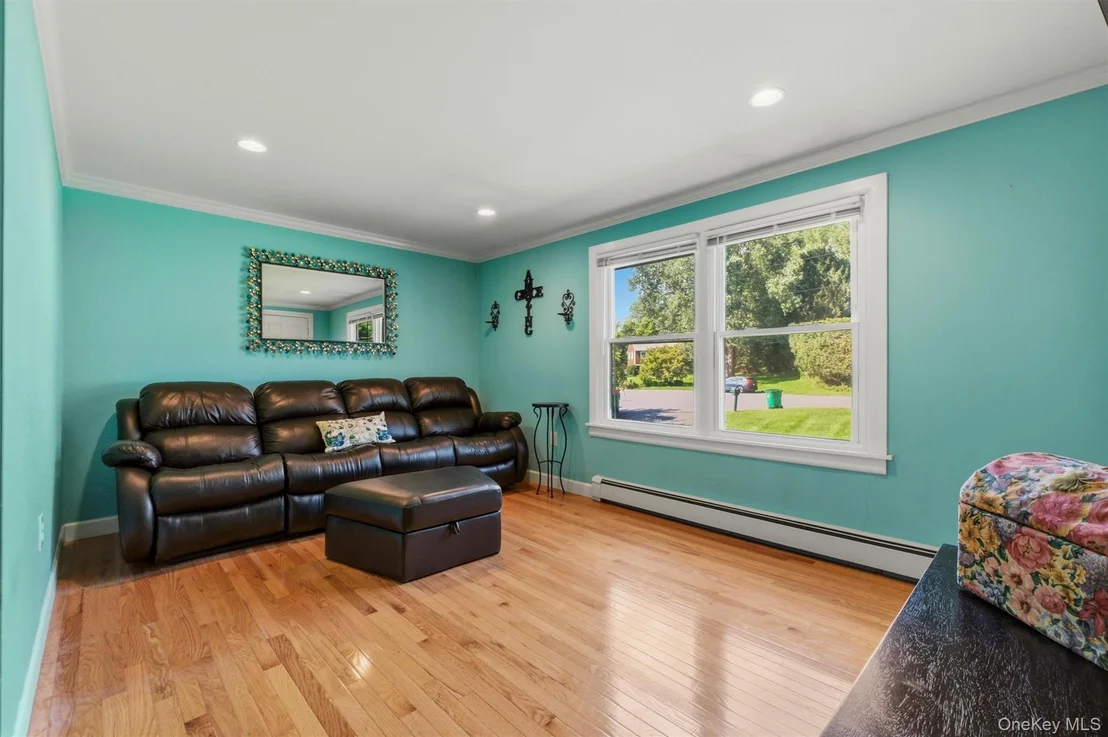
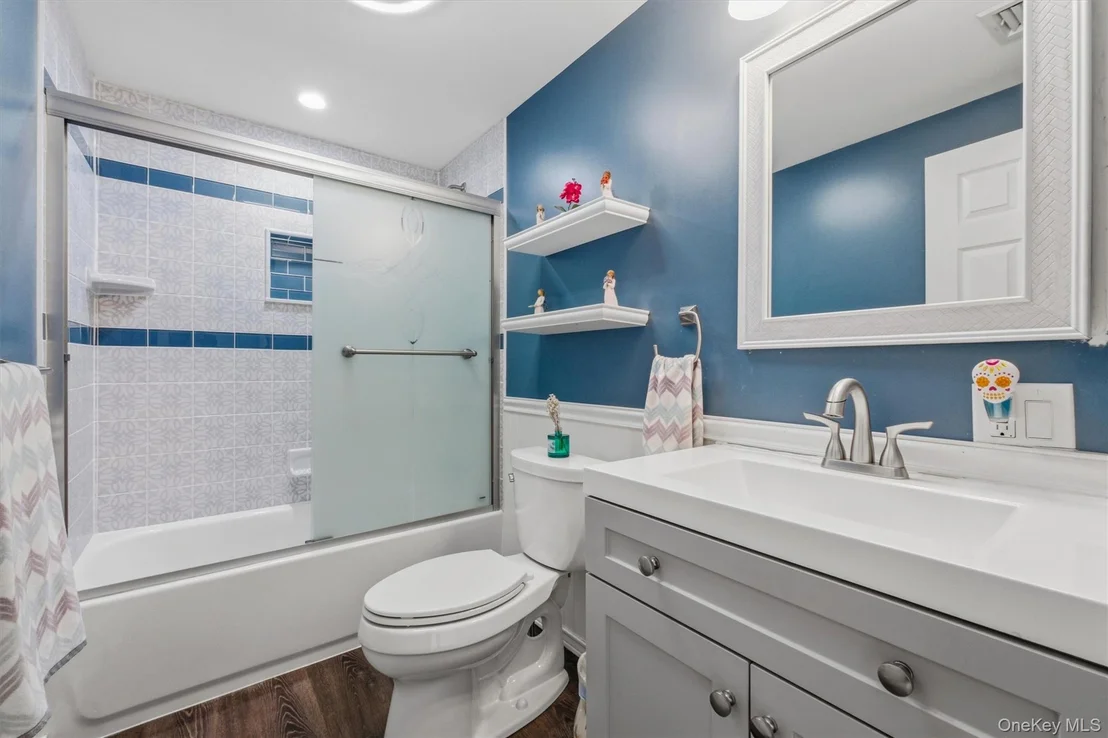
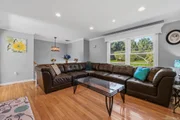
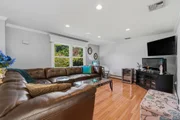
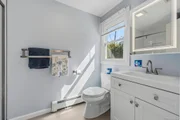
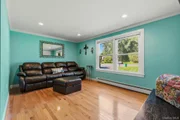
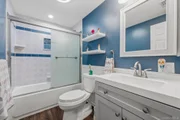
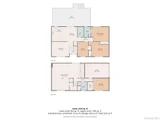
level includes a cozy living room, updated hall bath, two
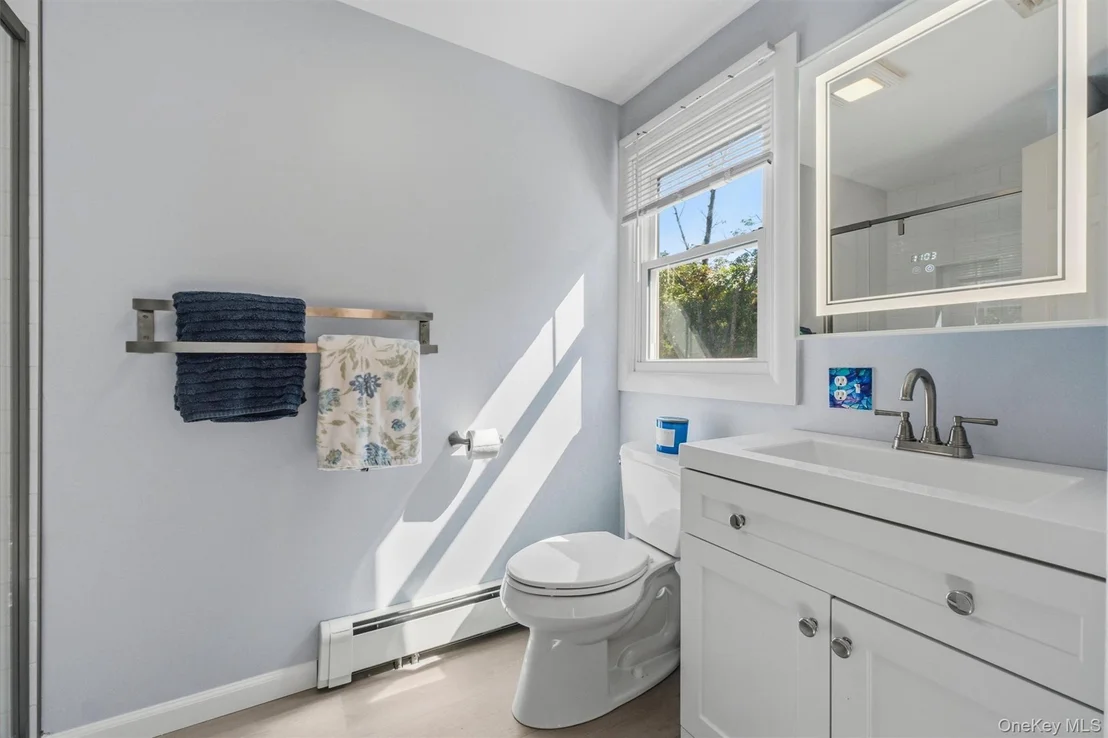
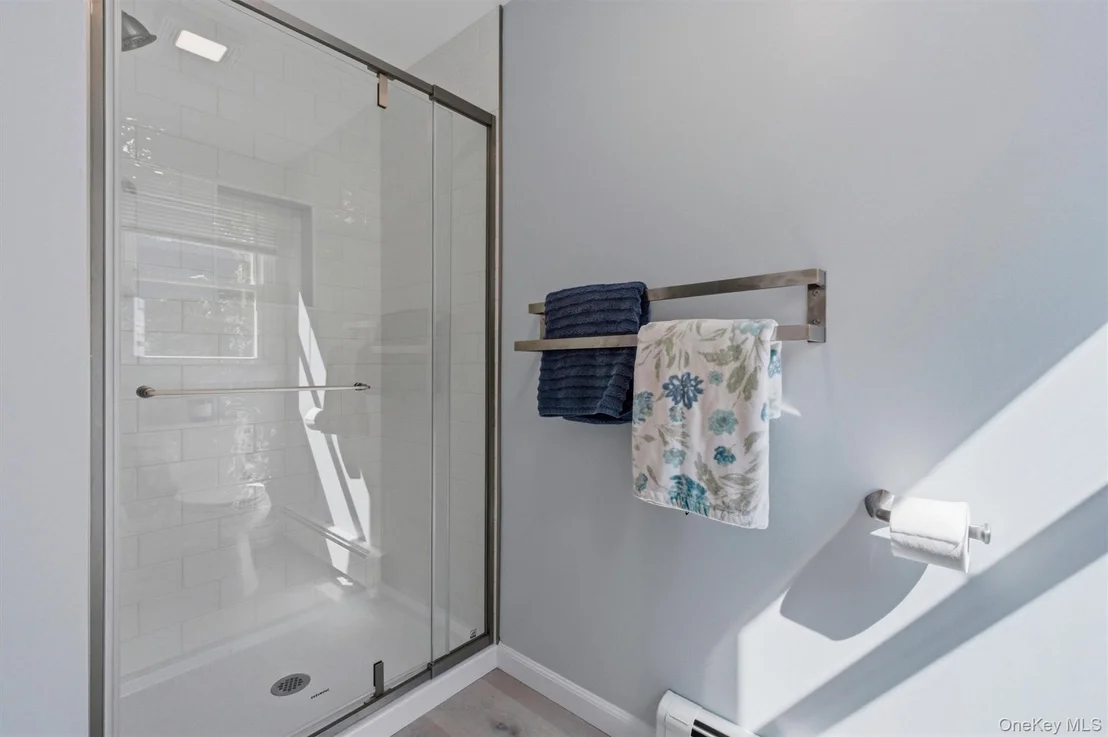
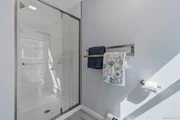
additional nicely sized bedrooms, and a primary suite with newly
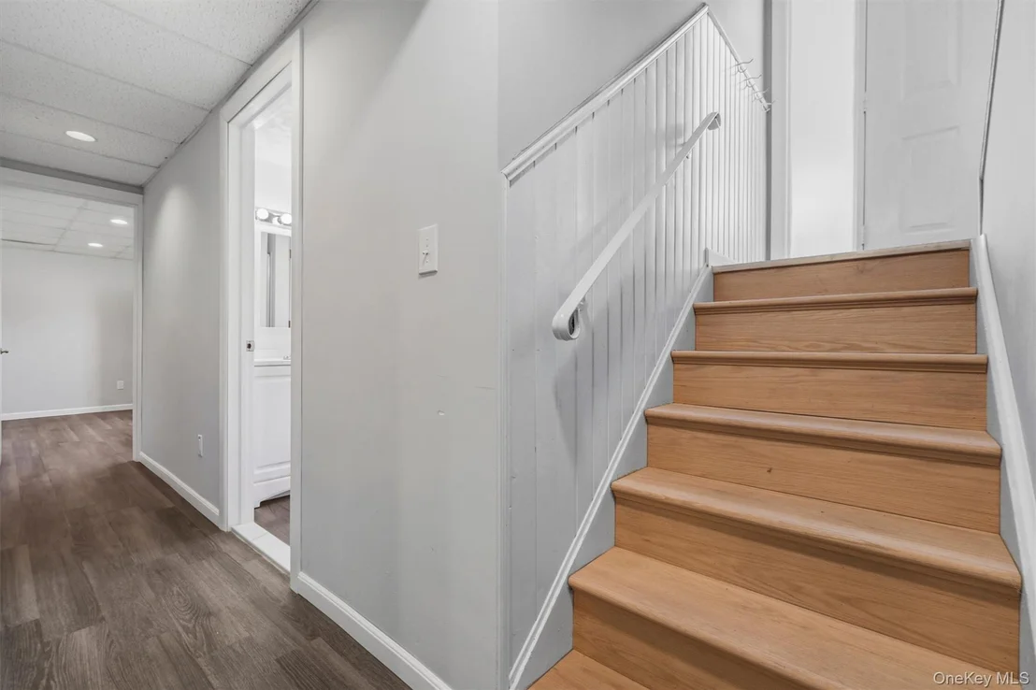
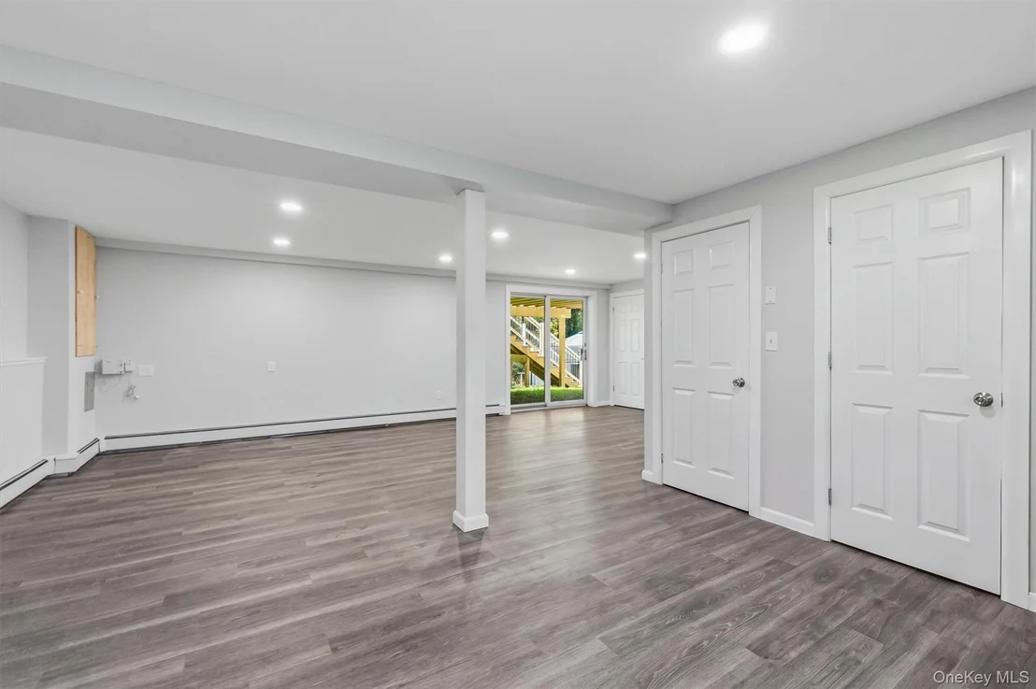
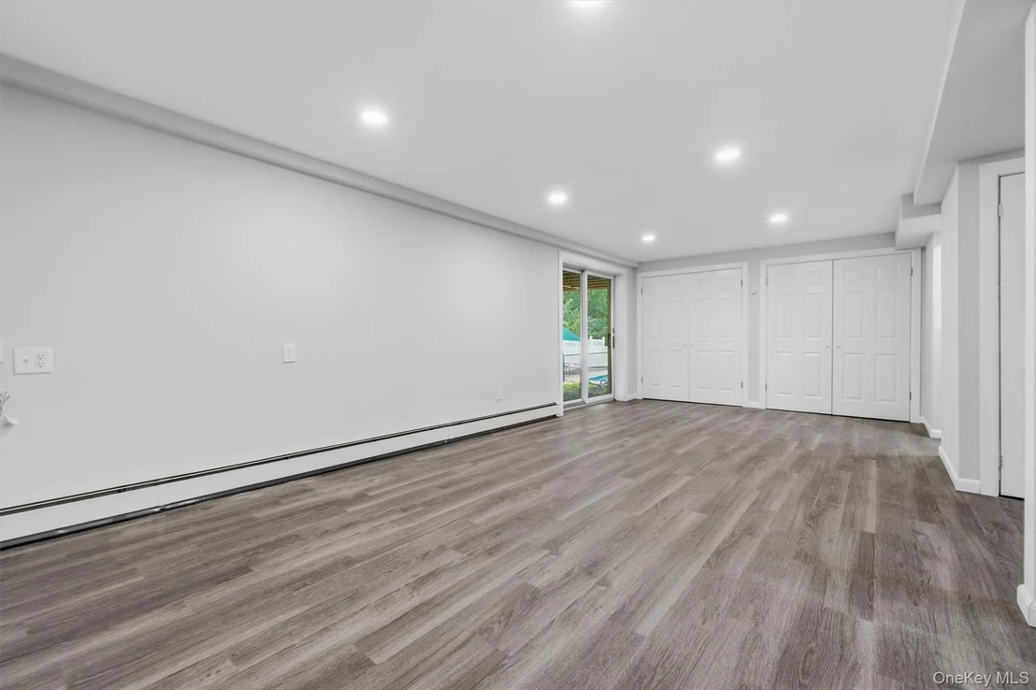
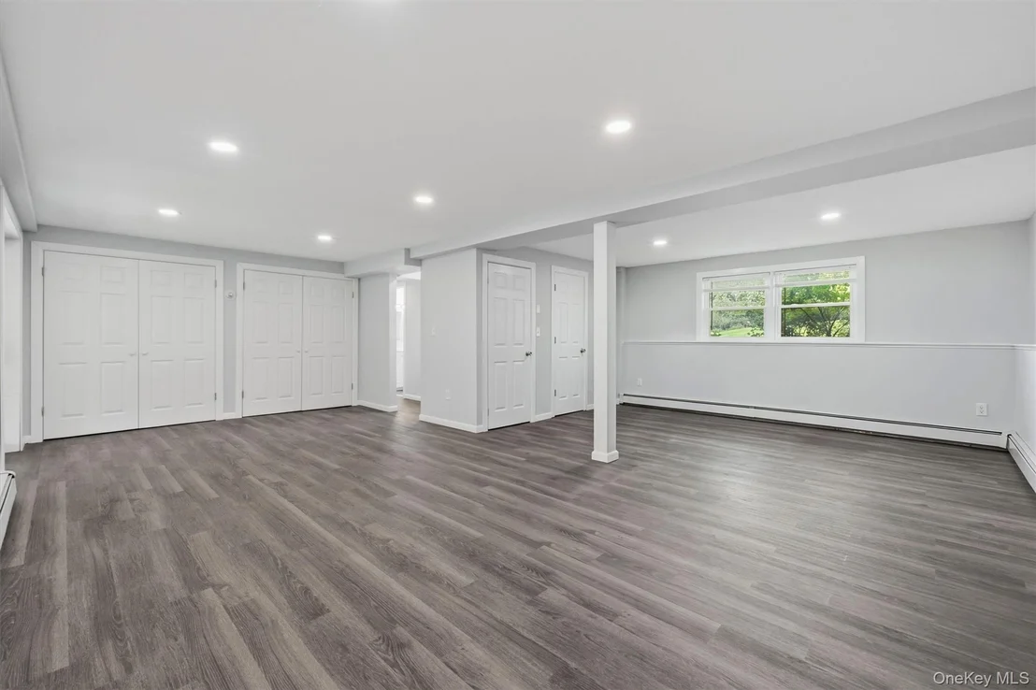
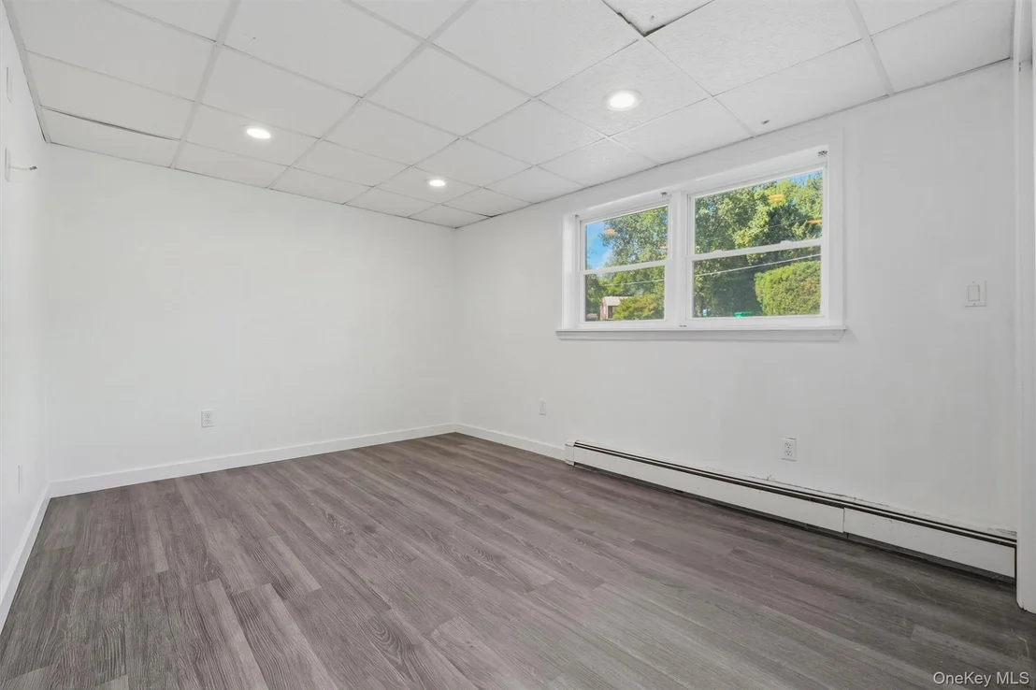
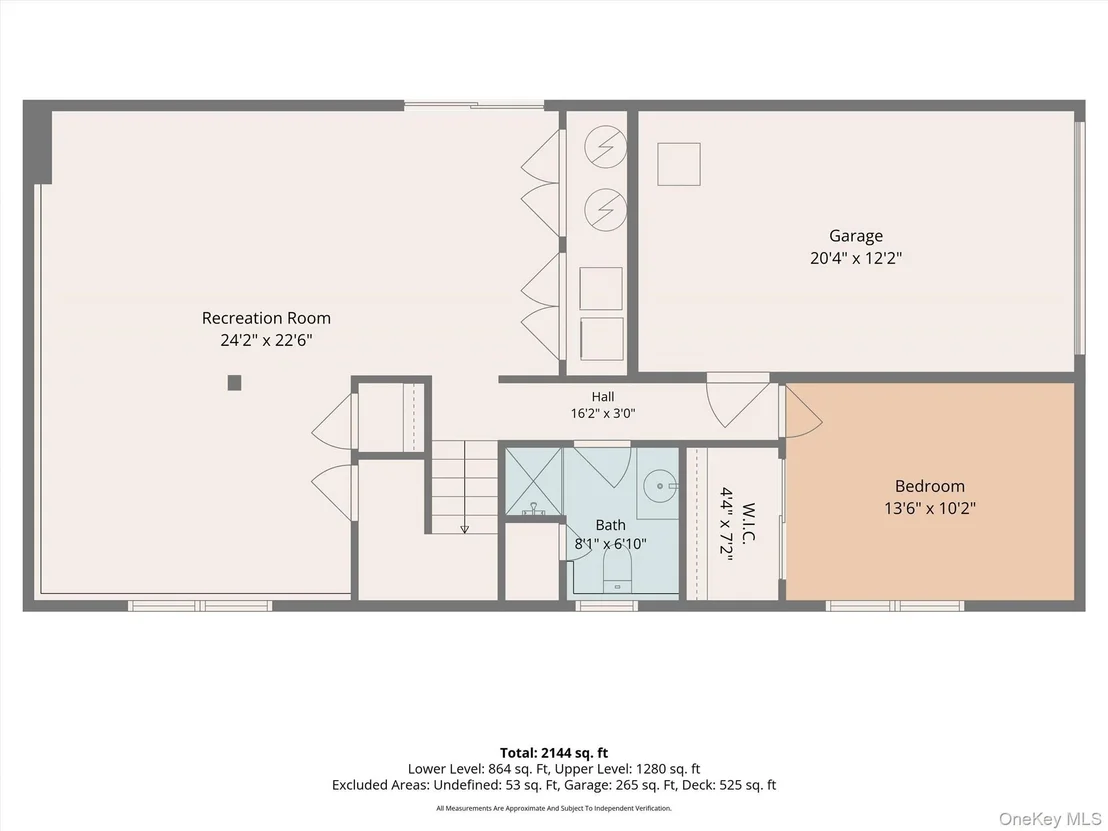
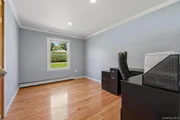
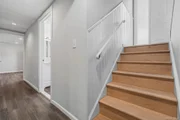
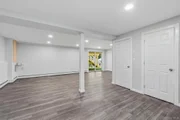
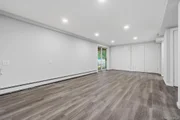
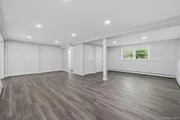
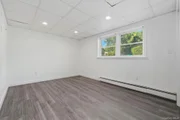
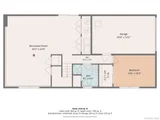
renovated bath. The walk out basement offers an additional flexible
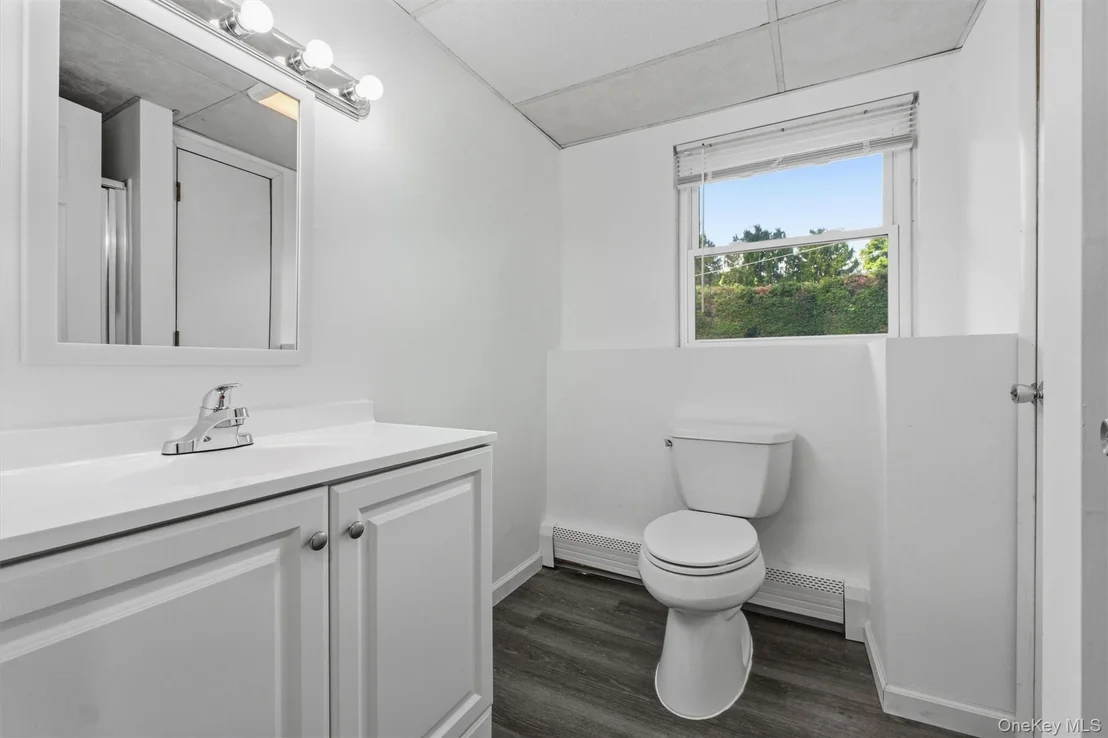
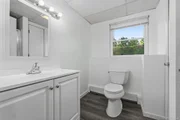
layout featuring a BONUS den/office, a full bath, laundry area, and
convenient access to the one car garage & pool. Refer to the
attached Feature Sheet for details on the many updates.
Conveniently located near shopping, schools, Metro North
w/direct route to NYC, and easy access to Danbury, White Plains,
and major highways including 84/684.
Based on our analysis, the cap rate of this property is 1.25%. A negative cap rate indicates that the property might not be feasible as an income-producing asset. The median cap rate for a near zip code 11238 is 4.23%.
How much can I actually make?
Actual monthly rental income may vary between $4,760 and $7,140 depending on unit-specific characteristics. You can change the amount using the slider to further explore.
How is cap rate calculated?
Cap Rate = Net Operating Income (NOI) / Property Asset Value.
When calculating the cap rate, we assume 100% occupancy. Leverage (mortgage) is not considered.
Appliances: Convection Oven, Dishwasher, Dryer, Electric Oven, Electric Range, Electric Water Heater, Microwave, Refrigerator, Stainless Steel Appliance(s), Washer, Water Softener Owned
Flooring Type: Ceramic Tile, Hardwood, Laminate
Laundry Features: In Basement
Rooms: 7
Basement: Finished, Full, Walk-Out Access
Exterior Details
Square Footage: 2056
Square Footage Source: $0
Architectural Style: Raised Ranch
Year Built: 1988
Building Area Total: 2144
Levels: Two
Other Structures: Shed(s)
Building Area Units: Square Feet
Window Features: Double Pane Windows, ENERGY STAR Qualified Windows, Tilt Turn Windows
Construction Materials: Vinyl Siding
Patio and Porch Features: Deck
Pool Features: Fenced, In Ground, Pool Cover, Salt Water
Pool is Private
Lot Features: Cul-De-Sac, Level, Near Golf Course, Near Public Transit, Wooded, Near School, Near Shops
Lot Size Area: 192535
Lot Size Units: Square Feet
Lot Size Acres: 4.42
Lot Size Square Feet: 192535
Water Source: Well
Financial Details
Tax Assessed Value: $631,300
Tax Annual Amount: $16,190
Utilities Details
Cooling Type: Central Air, Zoned, Ductwork
Heating Type: Baseboard, Oil
Sewer : Septic Tank
Building Info
Overview
General
Year Built:
1988
Effective Year Built:
1988
Bedroom Count:
4
Bathroom Count:
3
Full Bathrooms:
3
Partial Bathrooms:
3
Building Condition:
6
Building Quality:
7
Construction Type:
0
Building Style:
19
Exterior Walls Type:
19
Interior Walls Type:
0
Roof Shape Type:
0
Roof Cover Type:
0
Floor Count:
100
Floor Cover:
0
Basement Type:
3
Basement Area:
760
Garage Type:
17
Parking Space Count:
1
Patio Type:
0
Porch Type:
7
Pool Type:
10
Dimensions
Lot Size Square Feet:
192,535
Lot Size Frontage Feet:
3,030
Total Building Area:
2,047
Building Area:
2,047
Building Area Measurement:
L
Heating and Cooling
Air Conditioning:
1
Heating:
2
Heated Square Feet:
2,047
Heating Fuel Type:
2
Utilities
Sewer System:
4
Water Service:
5
Building
Building Type:
0
Property Class:
R
Land Acres:
0000004420
Standard Land Use Code:
1001
County Land Use Code:
210
Neighborhood
School District Name:
Carmel Central School District
By proceeding, you consent to receive calls and texts at the number you provided, including marketing by autodialer and prerecorded and artificial voice, and email, from realtor.com and others about your inquiry and other home-related matters, but not as a condition of purchase (More...)California Privacy Notice
By submitting your information, you agree RealtyHop can share your information with its network of real estate &
mortgage professionals (or through their agents) and consent to receive marketing emails, calls, & texts related
to your inquiry (including via automatic telephone dialing system, or artificial or pre-recorded voice technology)
from Movoto or their affiliates to the email address or number you provided.
By proceeding, you agree to our Terms of Service. California Privacy Notice


















 Your Privacy Choices
Phone: 425-283-2930
Address: 335 Madison Avenue, New York, NY 10017