


77 Parrell Avenue


About This Property
Payment Calculator
Your Estimated Monthly Payment
Cap Rate Calculator
What does this mean?
Based on our analysis, the cap rate of this property is 1.25%. A negative cap rate indicates that the property might not be feasible as an income-producing asset. The median cap rate for a near zip code 11238 is 4.23%.
How much can I actually make?
Actual monthly rental income may vary between $4,760 and $7,140 depending on unit-specific characteristics. You can change the amount using the slider to further explore.
How is cap rate calculated?
Cap Rate = Net Operating Income (NOI) / Property Asset Value.
When calculating the cap rate, we assume 100% occupancy. Leverage (mortgage) is not considered.
Cap Rate provided by RealtyHop and RentHop, learn more about cap rate here.
Price History
| Date / Event | Date | Event | Price |
|---|---|---|---|
| Aug 1, 2023 | No longer available | - | |
| No longer available | |||
| Jun 24, 2023 | In contract | - | |
| In contract | |||
| Jun 17, 2023 | Price Decreased |
$1,150,000
↓ $50K
(4.2%) | |
| Price Decreased | |||
| Jun 8, 2023 | Listed by Regency Real Estate Brokers, Inc. | $1,200,000 | |
| Listed by Regency Real Estate Brokers, Inc. | |||
| | |||
|
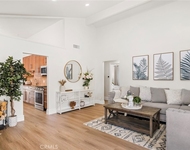
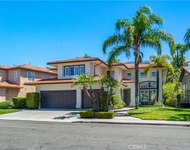
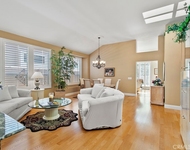
Gorgeous Foothill Ranch View Home, loaded with high end upgrades and a stunning, fully remodeled kitchen, 3 bedrooms + master bedroom retreat, 2 ½ bathrooms, 1,743 sq. ft. Great location inside the neighborhood with a gorgeous backyard view facing west overlooking beautiful trees and greenery, and from the front of the home you have a beautiful view of the green rolling hills and mountains. Walking distance to Foothill Ranch Community Park with large grassy fields, baseball, pool, jacuzzi and sport courts, all right there at your fingertips. The kitchen has been fully remodeled and is stunning with white shaker cabinetry including beveled glass showcase cabinets, light quartz countertops with square bull-nose edges, high-end stainless-steel appliances including an auto on/off touch faucet, double oven and new microwave plus a large-oversized countertop and an eating bar, including storage shelves, all opening to the family room and fireplace. From the kitchen and family room you can access the spacious and easy maintenance backyard featuring artificial turf and California drought resistant plants, it also faces west so you can enjoy lots of natural sunlight inside the home. The front of the home is also easy/low maintenance with artificial turf. A few great features include beautiful wide plank wood floors, custom shutters on the windows, new doors and windows, new A/C system, NEST thermostat with wifi, indoor and outdoor speakers, designer paint, new lighting throughout including chandeliers and smart home features including Ring doorbell. All bedrooms are upstairs with the large master bedroom hosting vaulted ceilings, a ceiling fan with a light plus a large retreat, currently being used as an option. The retreat was a builder option for this floor plan to be a 4th bedroom if desired, can easily still be done if a 4th bedroom is wanted or needed. The master bathroom has a separate walk-in shower, a soaking tub, a double vanity plus separate walk-in closets with built in shelving. The 15.5 acre park is walking distance with a playground, 2 baseball fields, 2 tennis courts, 2 roller hockey courts, 1 full basketball court, waking path, 6 BBQ's, picnic tables and restrooms, plus enjoy the Foothill Ranch Clubhouse, pool and jacuzzi, complete with a clubhouse kitchen and party rooms for rent. Great home, great location! The manager has listed the unit size as 1743 square feet.
| |||
| Jun 3, 2020 | Sold | ||
| Sold | |||

Property Highlights
Building Info
Comparables
Status
Price/ft²
Listed On
Sold On
About Foothill Ranch
Similar Homes for Sale
Currently no similar homes aroundNearby Rentals

Last Updated: 4 months ago
Data Source: CRMLS, MLS# OC20063260
 Your Privacy Choices
Phone: 425-283-2930
Address: 335 Madison Avenue, New York, NY 10017