See Home Value
Saunemin 61769
77 Main Street
$175,000
● House - Off Market

77 Main Street

Saunemin, IL 61769
bedrooms
2 Beds
bathrooms
1 Bath
square feet
1,470 Ft²
$1,113
Est. Monthly

About This Property

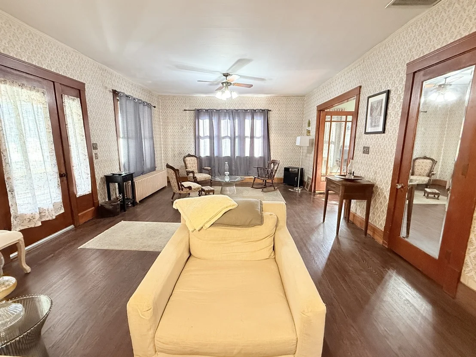
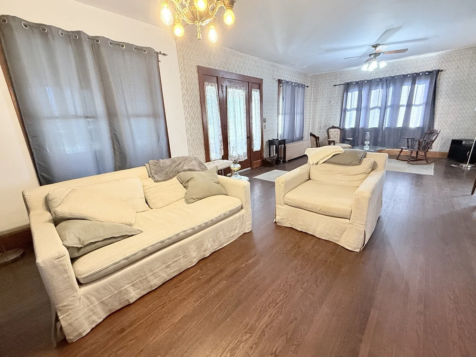
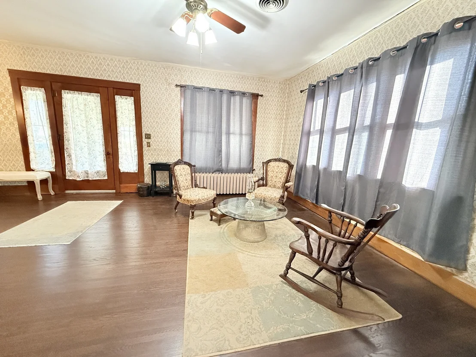
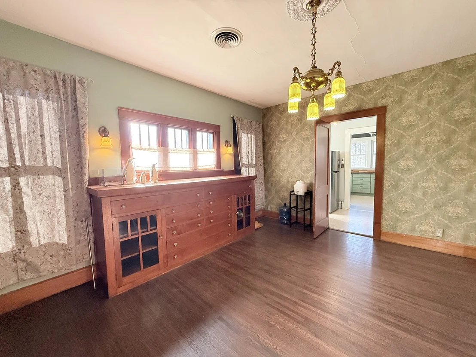
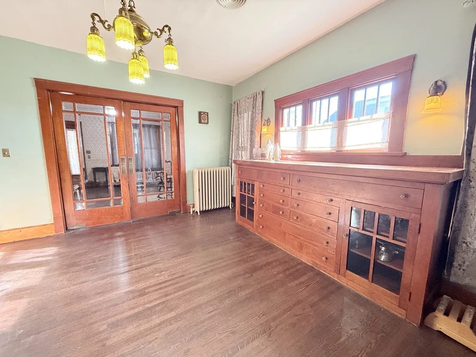
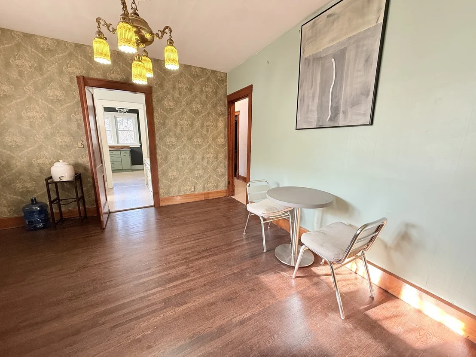
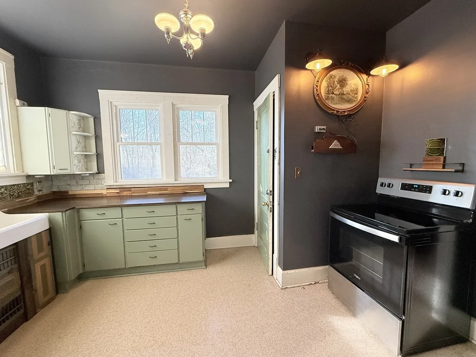
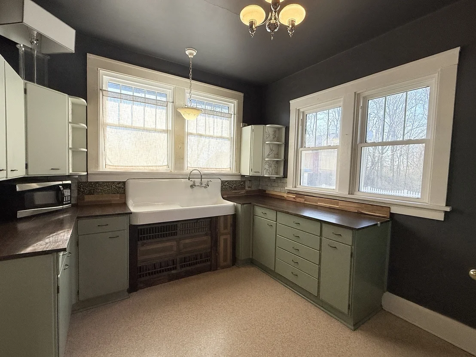
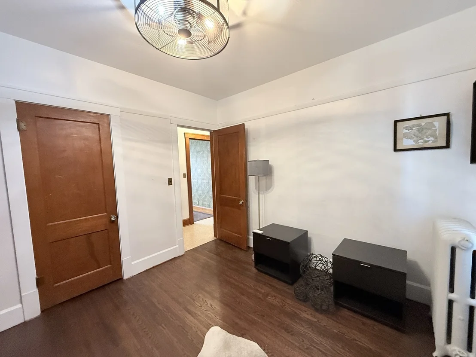
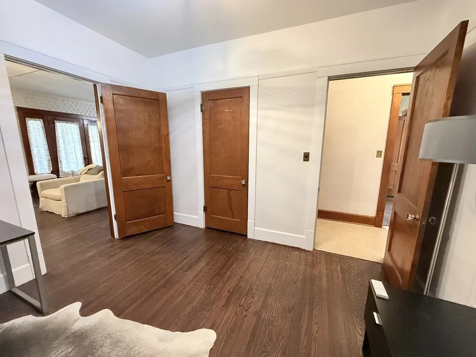
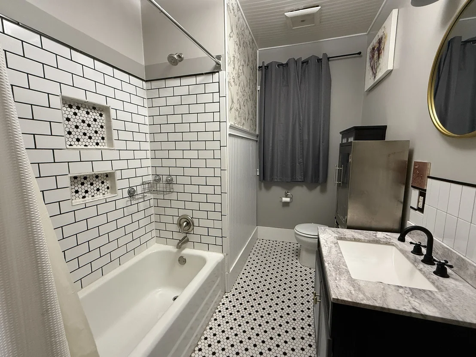
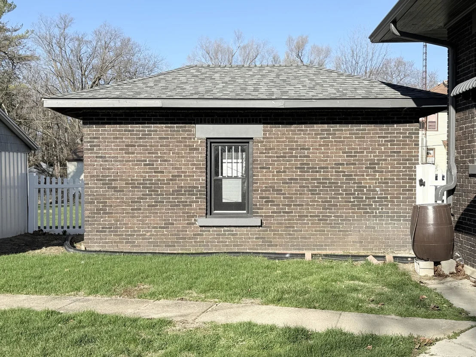
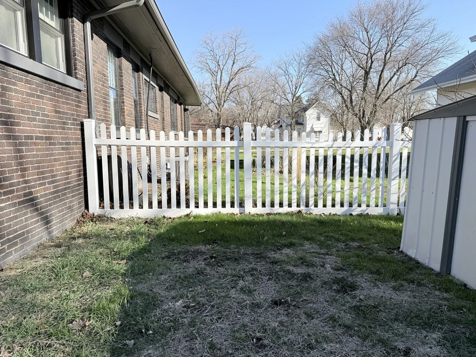
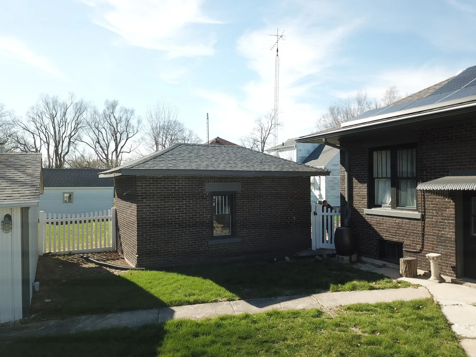
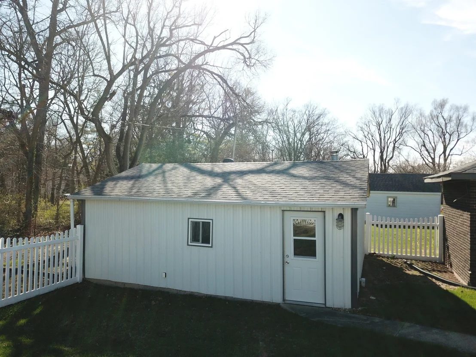
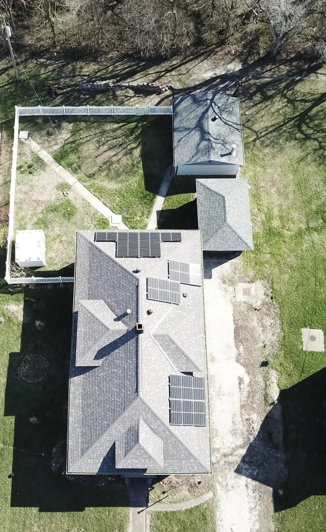
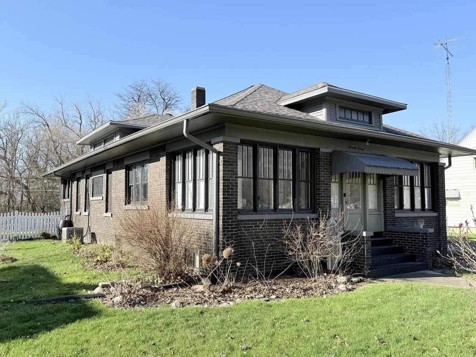
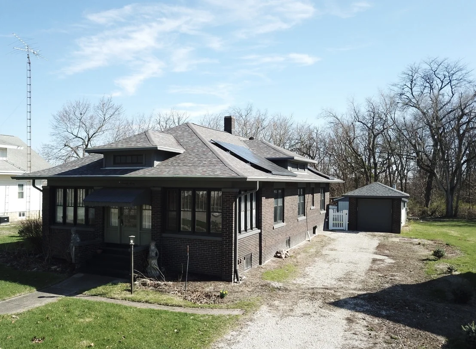
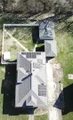
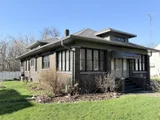
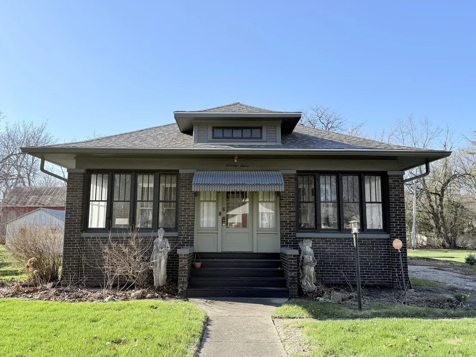
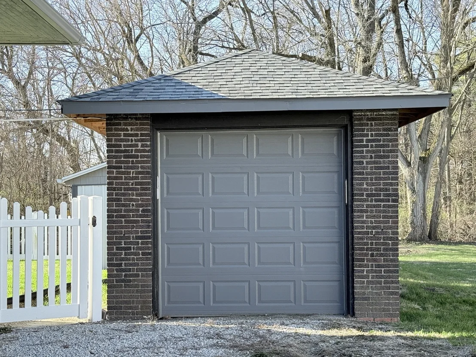
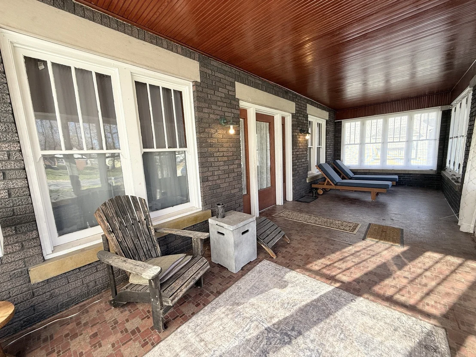
Welcome to 77 Main Street in Saunemin, Illinois-an exceptionally well maintained 1,470 sq ft brick bungalow that blends timeless 1920s charm with thoughtful, modern updates. This inviting home offers a spacious enclosed front porch, beautiful cherry woodwork, original hardwood floors, classic built ins, and a refreshed kitchen featuring newer windows, painted cabinetry, wood countertops, and an updated backsplash. The bathroom has been tastefully renovated with ceramic subway tile surrounding the preserved cast iron tub, and newer light fixtures brighten the dining room, kitchen, and bedrooms. Major improvements include a new house roof (2020), updated plumbing and central A/C (2021), septic and drainage upgrades, and a professionally installed French drain system that ensures a dry basement. The full basement also features two brand new sump pumps, each with its own backup battery, while the exterior includes brand new oversized gutters, newer fencing, updated landscaping, and a small outside shed for added storage. This flexible 2 bedroom, 1 bath layout allows for easy recreation of a third bedroom where a wall was previously removed or expansion into the full attic for additional living space. A rare highlight is the dual garage setup: a front 1 car garage with Main Street access and a rear 2 car garage, both with brand new roofs and new garage doors, with the rear garage offering extra comfort thanks to its built in wood burning fireplace and wall A/C unit. The property also includes a functional original 1920s garage sold as is. Adding remarkable value, the home features a fully paid off solar panel system with 18 years of warranty remaining, resulting in an average electric cost of approximately $20 per month. Conveniently located near Route 47, Route 116, I 55, Amtrak access, and served by Saunemin Grade School and Pontiac High School, this home is rich with character, updates, efficiency, and potential. Being sold As Is.

Unit Size
1,470 Ft²

Days on Market
-
Land Size
0.26 acres
Price per sqft
$129
Property Type
House
Property Taxes
$185
HOA Dues
-
Year Built
1920

Payment Calculator

Cap Rate Calculator

Property Highlights

Garage
Air Conditioning

Building Info

Overview

    General

  • Year Built: 1920
  • Effective Year Built: 1920
  • Total Rooms: 5
  • Bedroom Count: 2
  • Bathroom Count: 1
  • Full Bathrooms: 1
  • Partial Bathrooms: 1
  • Building Condition: 6
  • Building Quality: 0
  • Construction Type: 0
  • Building Style: 0
  • Exterior Walls Type: 2
  • Interior Walls Type: 0
  • Roof Shape Type: 0
  • Roof Cover Type: 15
  • Floor Count: 100
  • Floor Cover: 0
  • Basement Type: 8
  • Basement Area: 1,470
  • Garage Type: 4
  • Garage Square Area: 336
  • Parking Space Count: 0
  • Patio Type: 0
  • Porch Type: 0
  • Pool Type: 0

    Dimensions

  • Lot Size Square Feet: 11,250
  • Lot Size Depth Feet: 1,500
  • Lot Size Frontage Feet: 750
  • Total Building Area: 2,940
  • Building Area: 1,470
  • Building Area Measurement: L

    Heating and Cooling

  • Air Conditioning: 0
  • Heating: 11
  • Heated Square Feet: 1,470
  • Heating Fuel Type: 0

    Utilities

  • Sewer System: 0
  • Water Service: 0

Building

  • Building Type: 0
  • Property Class: R
  • Subdivision: W DALLEYS ADD
  • Land Acres: 0000000258
  • Standard Land Use Code: 1999
  • County Land Use Code: 0040
  • Legal Description 1: 17-22-202-004 LOT 75 X 150 W15' LOT 2 & ALL LOT 3 & E10' LOT 4 BLK 1 WILLIAM W DALLEYS ADD

Neighborhood

  • School District Name: Pontiac Township High School District 90
  • Census Tract: 960900

Geography

  • District: 17
  • Parcel: 17-17-22-202-004
  • Block: 1
  • Lot: 2-4
  • Municipality: SAUNEMIN
  • Latitude: 40.8909
  • Longitude: -88.4025

    Address

  • Full Address: 77 Main St
  • Address - House Number: 77
  • Address - Street Name: Main
  • Address - Suffix Type: St
  • State: IL
  • City Name: Saunemin
  • Carrier Code: R001
  • 4-Digit Zip Code: 6094
  • Zip Code: 61769

Valuation

    Tax

  • Tax Year: 2022
  • Tax Amount: $184,648
  • Tax Rate Code Area: 17002

    Appraisal Valuation

  • Standard Deviation: 0.2681
  • Valuation Date: Jun 07, 2023
  • Confidence Score: 61
  • Final Value: 98,279
  • High Value: 124,636
  • Low Value: 71,922

    Market Valuation

  • Market Total Value: $82,146
  • Market Land Value: $4,659
  • Market Improvement Value: $77,487

    Assessments Valuation

  • Assessed Year: 2022
  • Assessed Total Value: $27,382
  • Assessed Land Value: $1,553
  • Assessed Improvements Value: $25,829

    Exemptions

  • Homeowner Exemption: Yes

    Sales

  • Current Sale Contract Date: Feb 17, 2022
  • Current Sale Recording Date: Feb 22, 2022
  • Current Sale Price:
  • Current Sale Document Type: 71
  • Current Sale Input Document Number: 2022R-00772

    Last Sale Mortgage

  • First Mortgage Transaction Date:
  • First Mortgage Loan Type:
Data used for valuation calculations is provided by RealtyHop, and other third party sources

Comparables

Unit
Status
Type
Beds
Baths
ft²
Price/ft²
Asking Price
Listed On
Closing Price
Sold On
HOA + Taxes

About Saunemin


Similar Homes for Sale

Currently no similar homes around

Nearby Rentals


Frequently Asked Questions

When was property at 77 Main Street built and last sold?
The property at 77 Main Street was built in 1920 and last sold on Feb 17, 2022 for $83,000.
How much is this home worth?
The estimated value of the home located at 77 Main Street is $0.
What are some comparable homes to 77 Main Street?
There are currently no comparable homes to 77 Main Street.