Check Availability
$4,900,000
↓ $500K (9.3%)
● House - For Sale

77 Last Trl

Fredericksburg, TX 78624
bedrooms
4 Beds
bathrooms
4 Baths, 1 Half Bath
square feet
5,332 Ft²
$28,031
Est. Monthly
$250
HOA / Fees

About This Property

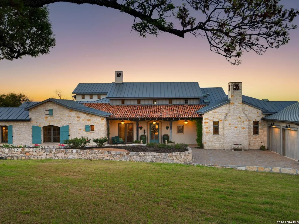
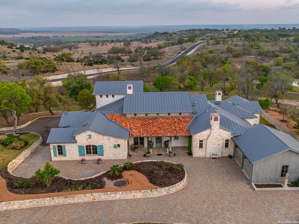
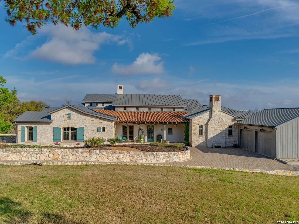
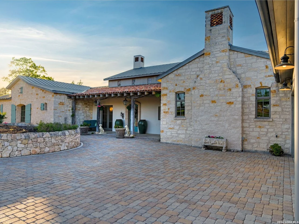
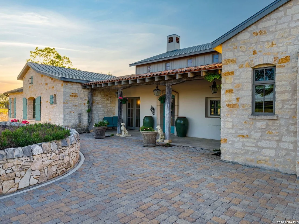
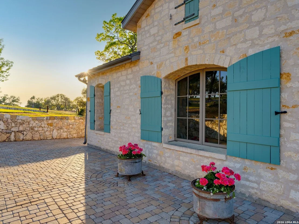
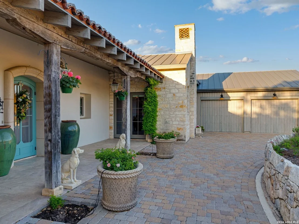
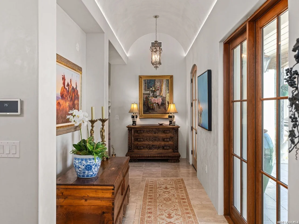
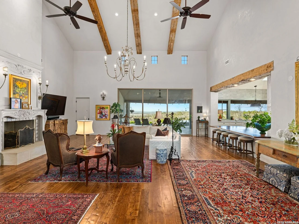
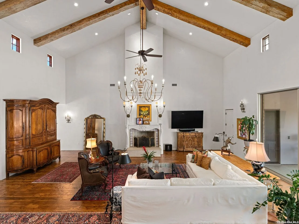
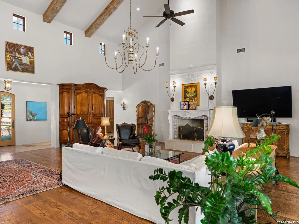
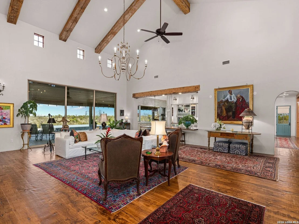
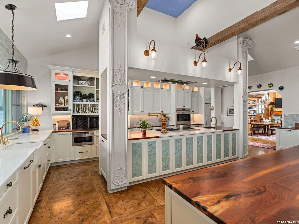
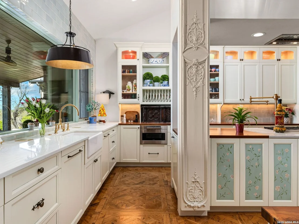
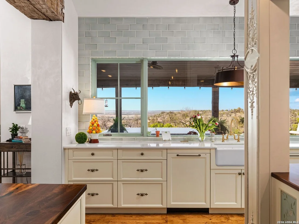
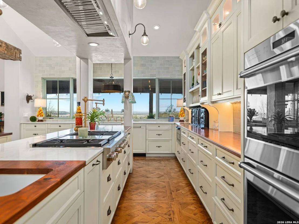
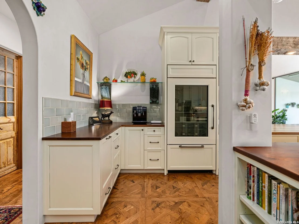
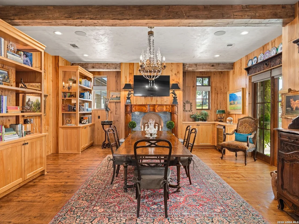
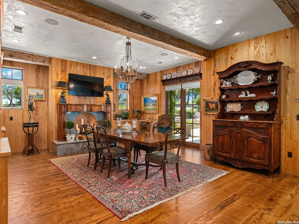
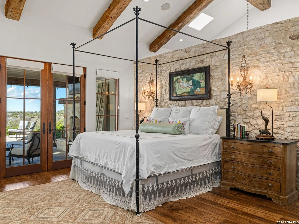
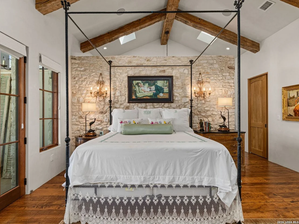
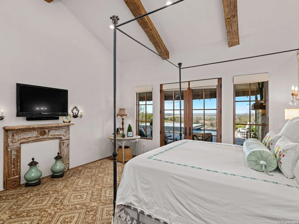
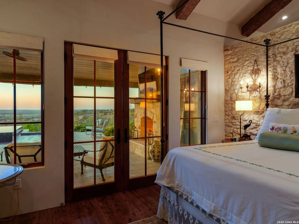
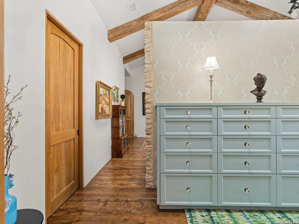
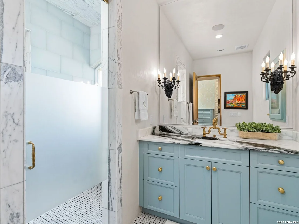
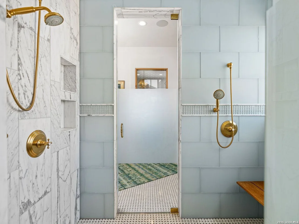
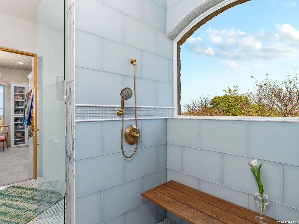
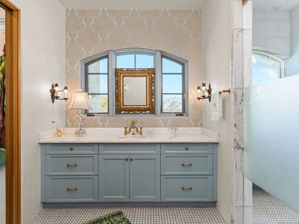
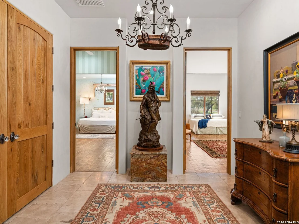
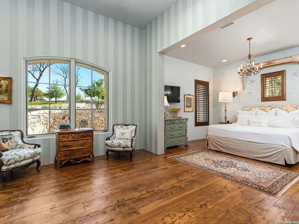
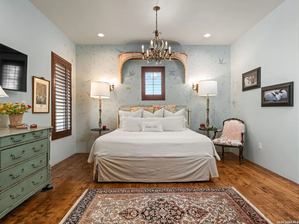
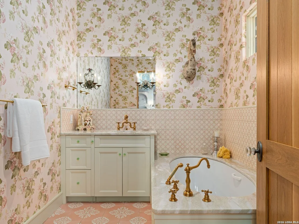
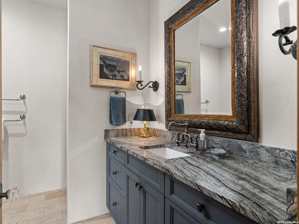
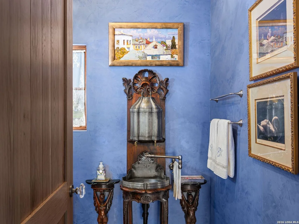
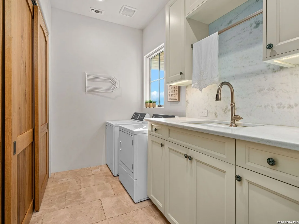
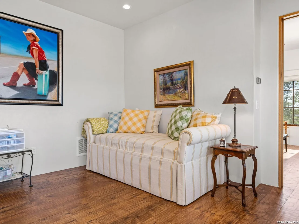
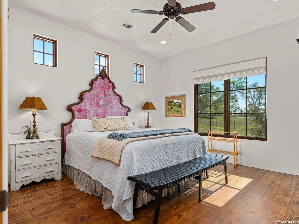
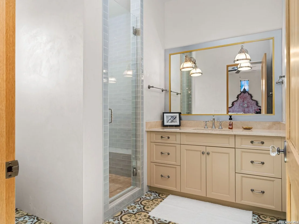
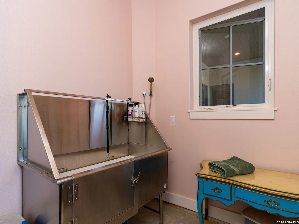
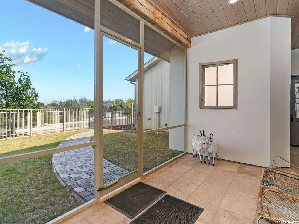
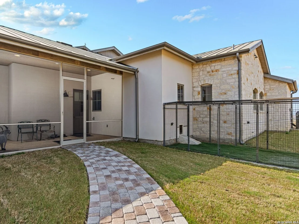
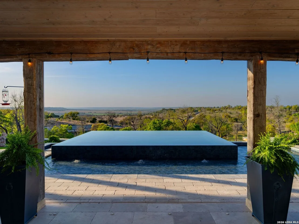
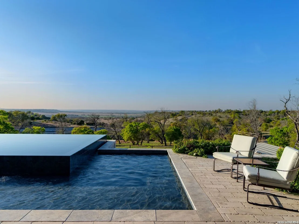
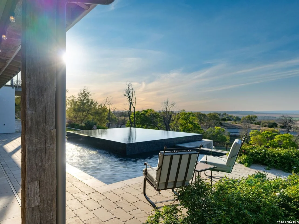
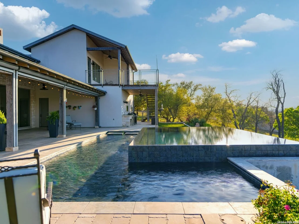
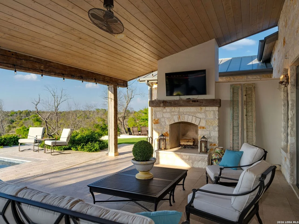
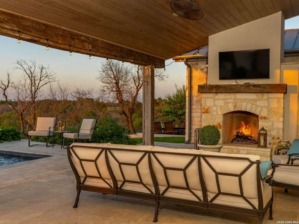
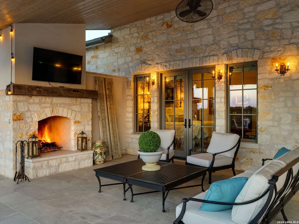
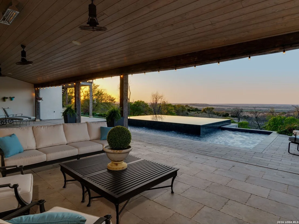
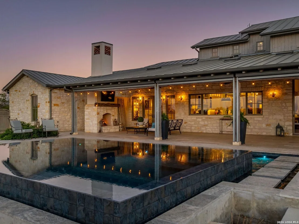
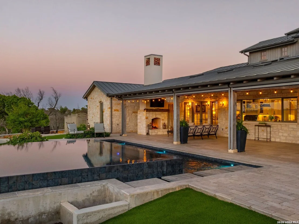
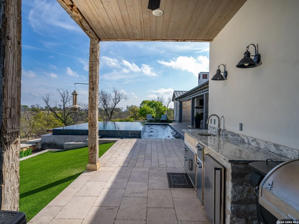
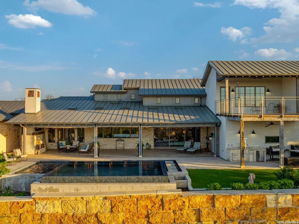
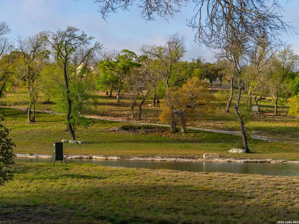
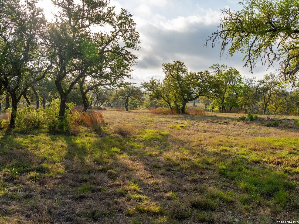
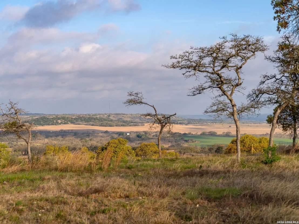
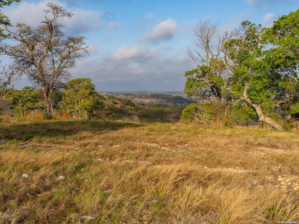
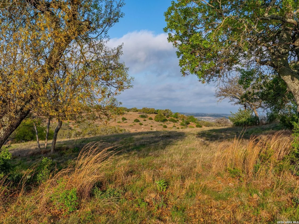
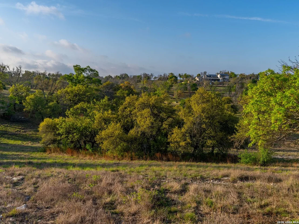
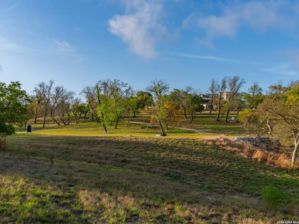
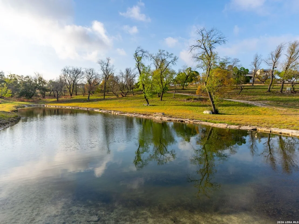
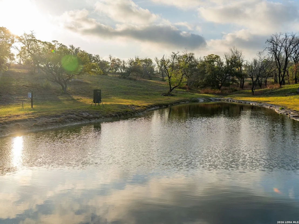
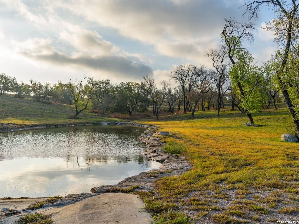
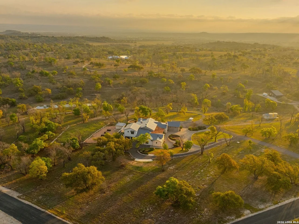
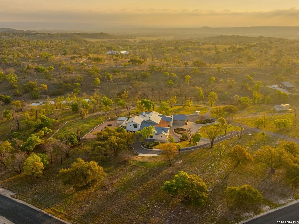
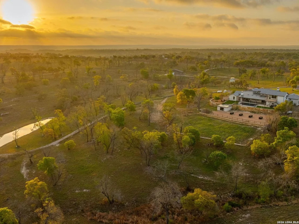
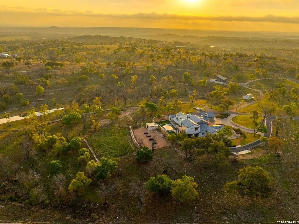
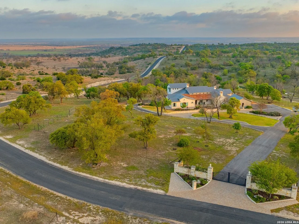
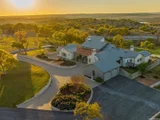
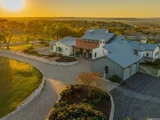
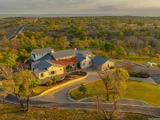
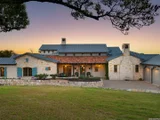
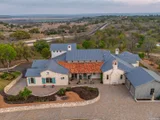
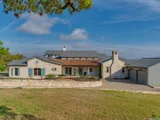
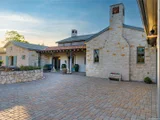
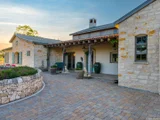
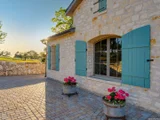
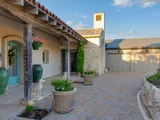
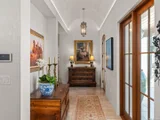
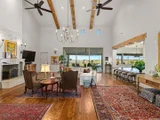
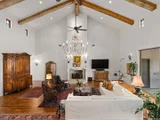
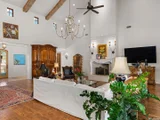
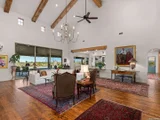
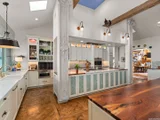
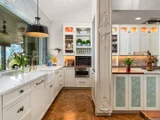
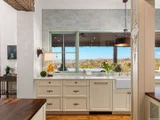
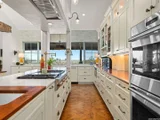
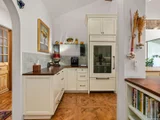
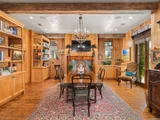
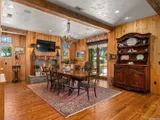
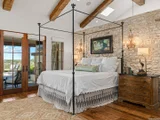
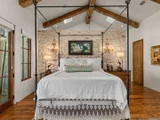
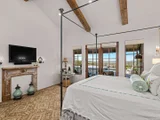
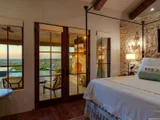
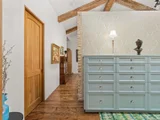
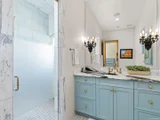
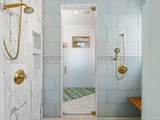
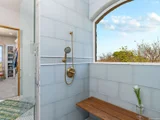
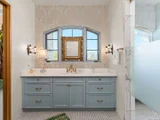
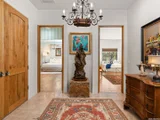
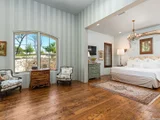
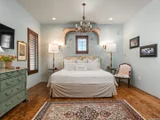
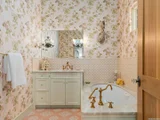
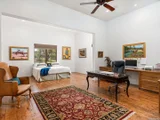
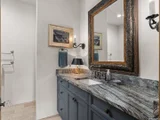
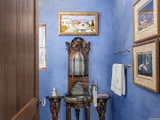
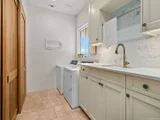
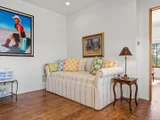
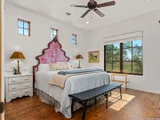
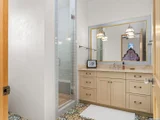
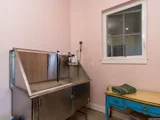
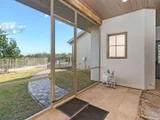
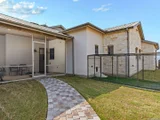
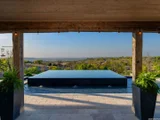
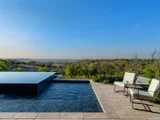
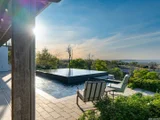
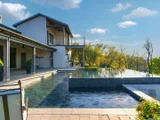
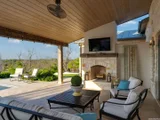
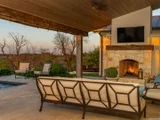
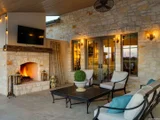
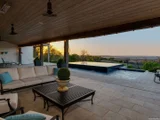
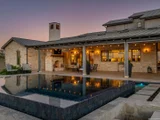
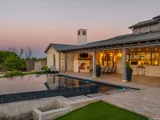
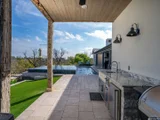
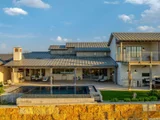
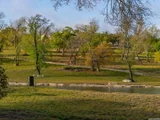
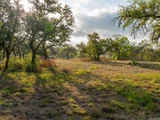
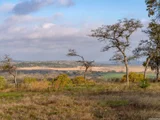
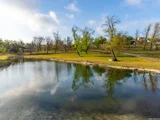
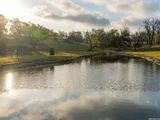
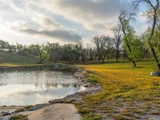
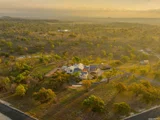
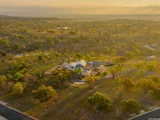
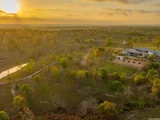
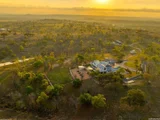
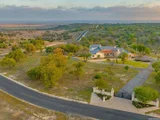
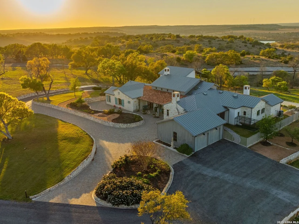
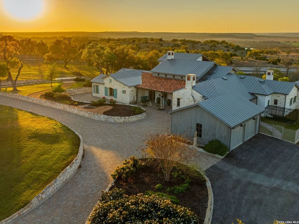
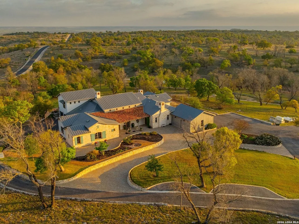
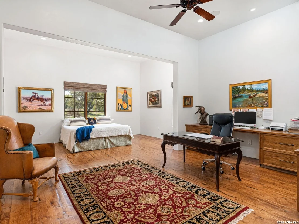
French Country elegance meets the beauty of the Texas Hill Country on 56.02 acres in the exclusive gated community of Falcon Ridge Ranch. Custom built by Lemburg House, this exceptional 5,332 square foot estate was thoughtfully designed with timeless European inspired architecture, remarkable craftsmanship, and sweeping long-range views from one of the ranch's premier homesites. Inside, soaring ceilings, an antique European hearth fireplace, and walls of windows create a warm yet dramatic main living space filled with natural light. The chef's kitchen blends beauty and function with a custom walnut countertop, hand-laid parquet wood flooring, dual refrigerators, dual dishwashers, warming drawers, and a professional-grade range. A second living area wrapped in rich pecky cypress offers a cozy retreat with built-ins and a corner bar, ideal as a library or intimate dining space. The private second-story guest suite features its own sitting area, bedroom, bath, and balcony overlooking the infinity-edge pool and  surrounding Hill Country landscape. Throughout the home, hand-scraped wood floors, Venetian plaster walls, artist-painted murals, and curated French lighting create a timeless and refined aesthetic. Outdoor living is equally impressive with an expansive rear lanai stretching the length of the home, multiple seating and dining areas, and a wood-burning fireplace designed for entertaining or peaceful evenings under the stars. The rolling acreage is thoughtfully improved with perimeter and cross fencing, a high-fenced homesite, and a wildlife exemption. Additional property features include a stocked fishing pond with bubblers and feeder, a 1,200 square foot insulated barn/workshop, two water wells, dual 5,500-gallon stone water storage tanks, and a 45kW generator with dedicated propane storage, a screened porch with dog run, commercial-grade dog wash, and raised garden beds. Offering a rare blend of luxury, privacy, land, and enduring design, this extraordinary property is ideally suited as a full-time residence or private Hill Country retreat.
Unit Size
5,332 Ft²
Days on Market
-
Land Size
56.02 acres
Price per sqft
$919
Property Type
House
Property Taxes
$3,721
HOA Dues
$250
Year Built
-

Listed By

Melissa Staudt
Reata Ranch Realty, LLC

Payment Calculator

Cap Rate Calculator

Last updated: 2 months ago (LERA #1973265)

Price History

Date / Event Date Event Price
Sep 11, 2026 Price Decreased $4,900,000
↓ $500K (9.3%)
Price Decreased
Jun 5, 2026 Listed by Kuper Sotheby's Int'l Realty $5,400,000
Listed by Kuper Sotheby's Int'l Realty
Apr 11, 2022 No longer available -
No longer available
Mar 27, 2022 In contract -
In contract
Feb 3, 2022 Listed by eXp Realty-Absolute Charm Real Estate Group $850,000
Listed by eXp Realty-Absolute Charm Real Estate Group
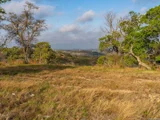
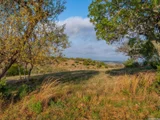
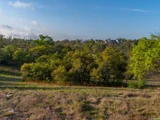
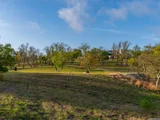
Located within the exclusive, gated Falcon Ridge Development subdivision located just 12 miles from Fredericksburg and 14 miles to Kerrville. This 33 acre tract has beautiful sloping terrain with native grasses, Oak, Hardwood Cherry and Walnut trees. Cedar has been cleared and the property is now fully fenced. Underground electricity & 25 GPM well are in place. Wildlife tax exemption is also in place. Property is ready for you to pick your homesite and start building. One of the home sites has long range views back into downtown Fredericksburg.
Show More

Property Highlights

Garage
Air Conditioning
Fireplace
Parking Details
Parking Features: Garage Door Opener
Interior Details
Half Bathrooms: 1
Full Bathrooms: 4
Interior Features: High Ceilings, Open Floorplan, Chandelier, Liv/Din Combo, Island Kitchen, Walk-In Pantry, Utility Room Inside, 1st Floor Lvl/No Steps
Appliances: Cooktop, Oven, Microwave, Refrigerator, Disposal, Dishwasher, Washer Connection, Dryer Connection, Gas Cooking
Flooring Type: Wood, Other
Laundry Features: Main Level
Has Fireplace
Fireplace Features: Living Room, Dining Room, Gas Log, Gas Starter, Other, Three+
Fireplaces: 3
Exterior Details
Square Footage: 5332
Security Features: Smoke Detector(s)
Property Condition: Pre-Owned
Architectural Style: Two Story, Texas Hill Country
Year Built: 2018
Builder Name: Unknown
Construction Materials: Stucco, Stone/Rock
Pool Features: In Ground
Pool is Private
Lot Features: County VIew, 15 Acres Plus, Mature Trees (ext feat)
Lot Size Area: 2440231.2
Lot Size Units: Square Feet
Lot Size Acres: 56.02
Lot Size Square Feet: 2440231.2
Financial Details
Tax Annual Amount: $44,649
Utilities Details
Cooling Type: Central Air, Ceiling Fan(s)
Heating Type: Central
Sewer : Aerobic Septic
Location Details
HOA/Condo/Coop Amenities: Controlled Access
HOA Fee: $3,000
HOA Fee Frequency: Annually

Comparables

Unit
Status
Type
Beds
Baths
ft²
Price/ft²
Asking Price
Listed On
Closing Price
Sold On
HOA + Taxes

About Gillespie


Similar Homes for Sale

Currently no similar homes around

Nearby Rentals


Frequently Asked Questions

When was property at 77 Last Trail built and last sold?
The property at 77 Last Trail was built in and last sold on Jan 1, 1970 for $0.
How much is this home worth?
The estimated value of the home located at 77 Last Trail is $4,811,546.
What are some comparable homes to 77 Last Trail?
There are currently no comparable homes to 77 Last Trail.