


77 GARY DRIVE


About This Property
Welcome to your next 5-star feature presentation in the highly sought-after Langtree section of Hamilton, NJ - where style, space, and surprises take center stage.
This beautifully maintained 4-bedroom, 2 full bathroom home is ready to impress from the moment you step inside. The heart of the home showcases a stunning open-concept layout, seamlessly connecting the living room, dining area, and kitchen - perfect for entertaining or everyday living. The kitchen steals the show with granite countertops, gorgeous cabinetry, and modern finishes that bring both elegance and function to your daily routine.
Both bathrooms have been freshly renovated, offering a clean, updated feel that elevates the entire home.
Downstairs, the expansive lower level delivers incredible flexibility - featuring an additional bedroom and full bathroom, ideal for guests, a private suite for an older child, or even a home office retreat.
And here's where the plot twist comes in...
A rare, hidden underground basement - a unique feature not commonly found in this neighborhood - giving you endless storage, creative space, or the opportunity to design something truly special.
Upstairs, you'll find three generously sized bedrooms along with a fully upgraded bathroom, completing the home's thoughtful layout.
Step outside to your fully fenced, flat backyard - perfect for entertaining, pets, play, or simply relaxing under the stars.
Payment Calculator
Your Estimated Monthly Payment
Cap Rate Calculator
What does this mean?
Based on our analysis, the cap rate of this property is 1.25%. A negative cap rate indicates that the property might not be feasible as an income-producing asset. The median cap rate for a near zip code 11238 is 4.23%.
How much can I actually make?
Actual monthly rental income may vary between $4,760 and $7,140 depending on unit-specific characteristics. You can change the amount using the slider to further explore.
How is cap rate calculated?
Cap Rate = Net Operating Income (NOI) / Property Asset Value.
When calculating the cap rate, we assume 100% occupancy. Leverage (mortgage) is not considered.
Cap Rate provided by RealtyHop and RentHop, learn more about cap rate here.
Price History
| Date / Event | Date | Event | Price |
|---|---|---|---|
| May 4, 2026 | Sold | ||
| Sold | |||
| Apr 7, 2026 | In contract | - | |
| In contract | |||
| Mar 28, 2026 | Listed by Century 21 Action Plus Realty - Bordentown | $499,000 | |
| Listed by Century 21 Action Plus Realty - Bordentown | |||
| May 22, 2014 | Sold | ||
| Sold | |||
| Mar 14, 2014 | Listed by RE/MAX IN TOWN | $269,000 | |
| Listed by RE/MAX IN TOWN | |||
| | |||
|
Charming and warm 4 bedroom, 1.5 bath split level home in much sought after Steinert school district! Beautifully updated kitchen with corian counter tops and tiled back splash. Ample counter and cabinet space! Lovely and spacious living room with large front window filling the room with natural light, crown molding and ceiling fan. Nice sized bright and sunny dining area with crown molding and glass sliders leading to a large screened in porch. Large Master Bedroom, two additional nice sized bedrooms all with ceiling fans and completely updated full bath with skylight, beautifully tiled floor, modern and gorgeous tile tub surround, and corian counter tops complete the upper level. Lower level features huge family room with decorative gas burning stove, fourth bedroom and half bath. Partially finished basement with separate laundry area and finished space for exercise/play or in-home office. Big fenced in yard with screened in porch and large patio area in rear. Decorative paver walkway and steps leading to the front door ? security system, attic fan ? this traditional and elegant home won't last! Come see it today!
| |||
Property Highlights
Building Info
Comparables
Status
Price/ft²
Listed On
Sold On
About Mercerville
Similar Homes for Sale
Currently no similar homes aroundNearby Rentals
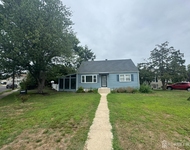
$3,000 /mo
- 4 Beds
- 2 Baths
- 1,171 ft²
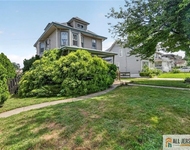
$2,200 /mo
- 2 Beds
- 1 Bath
- 1,764 ft²

Century 21 Action Plus Realty - Bordentown
Last Updated: 6 hours ago
Data Source: Bright MLS , MLS# NJME2074180
 Your Privacy Choices
Phone: 425-283-2930
Address: 335 Madison Avenue, New York, NY 10017