See Home Value
Derry 03038
77 Fordway Ext
$206,700
● House - Off Market

77 Fordway Ext

Derry, NH 03038
bedrooms
3 Beds
bathrooms
1 Bath
square feet
1,884 Ft²
$318,103
RealtyHop Estimate
59.85%
Since Aug 1, 2017
National-US
Primary Model

About This Property

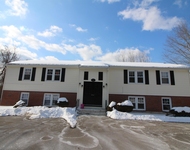
Here is a great opportunity to own a home in Desirable Derry NH! This 3 bedroom home has a new dishwasher and all newly painted walls, doors, and trim and is ready for you! The Seller is in the process of getting new dishwasher installed and getting a new light and mirror in the bathroom, so keep that in mind when you come to see it. There is also a large shed with a garage door for your storage, workshop, or  motorcycle parking. The yard is nice and flat and a blank slate for your dream gardens. There is a large front yard and space in the back if you want to clear more of it for use.  Back on the Market due to buyer financing, was ready to close with a VA loan with no problem.  Please come and check out the progress that has been made!
Unit Size
1,884 Ft²
Days on Market
-
Land Size
0.58 acres
Price per sqft
$106
Property Type
House
Property Taxes
$465
HOA Dues
-
Year Built
1969

Payment Calculator

Cap Rate Calculator

Last updated: 4 months ago (MLSPIN #72130648)

Price History

Date / Event Date Event Price
Jul 22, 2024 Sold
Sold
Jun 20, 2024 In contract -
In contract
Jun 5, 2024 Listed by RE/MAX Synergy $449,000
Listed by RE/MAX Synergy
Welcome to 77 Fordway Extension, Derry, NH! Discover the perfect combination of charm and functionality in this stunning open concept three-bedroom, one-bathroom ranch-style home. The bright and airy layout is designed for comfortable living and entertaining, with a finished basement that adds versatility to the space. Relax and entertain in style in your own backyard oasis, complete with an above-ground pool for those warm summer days. Additionally, this property features a large shed with a garage door, providing ample storage space for all your needs - whether you need a workshop, extra storage, or a spot for your motorcycle, this versatile space has you covered. Located in a desirable neighborhood, this home provides convenience and tranquility, making it the perfect retreat after a long day. Don't miss your opportunity to own this gem in Derry, NH - schedule a showing today and make this dream home yours! Showings will begin at the OPEN HOUSE Saturday June 8th from 1pm-3pm & Sunday June 9th from 1pm-3pm.
Jul 14, 2017 Sold
Sold
Mar 11, 2017 Listed by All Inclusive Realty, LLC $199,000
Listed by All Inclusive Realty, LLC
Show More

Property Highlights

Parking Available
Air Conditioning
Fireplace
Garage

Building Info

Overview

    General

  • Year Built: 1969
  • Effective Year Built: 1969
  • Building Count: 1
  • Total Rooms: 5
  • Bedroom Count: 3
  • Bathroom Count: 2
  • Full Bathrooms: 1
  • Partial Bathrooms: 2
  • Building Condition: 6
  • Building Quality: 0
  • Construction Type: 0
  • Building Style: 11
  • Exterior Walls Type: 19
  • Interior Walls Type: 0
  • Roof Shape Type: 1
  • Roof Cover Type: 15
  • Floor Count: 100
  • Living Units: 1
  • Floor Cover: 0
  • Basement Type: 2
  • Basement Area: 1,200
  • Garage Type: 7
  • Parking Space Count: 0
  • Patio Type: 0
  • Porch Type: 0
  • Pool Type: 0

    Dimensions

  • Lot Size Square Feet: 25,265
  • Total Building Area: 1,200
  • Gross Building Area: 2,601
  • Building Area: 1,200
  • Building Area Measurement: L

    Heating and Cooling

  • Fireplace Count: 1
  • Air Conditioning: 13
  • Heating: 4
  • Heated Square Feet: 1,200
  • Heating Fuel Type: 6

    Utilities

  • Sewer System: 0
  • Water Service: 0

Building

  • Building Type: 0
  • Property Class: R
  • Land Acres: 0000000580
  • Standard Land Use Code: 1001
  • County Land Use Code: 101

Neighborhood

  • School District Name: Derry School District
  • School Tax School District: DERRY COOP
  • Census Tract: 003601

Zoning

  • Zoning: MDR

Geography

  • Parcel: DERY M:21 B:8
  • Block: 8
  • Municipality: DERRY
  • Latitude: 42.8668
  • Longitude: -71.324

    Address

  • Full Address: 77 Fordway Ext
  • Address - House Number: 77
  • Address - Street Name: Fordway
  • Address - Suffix Type: Ext
  • State: NH
  • City Name: Derry
  • Carrier Code: R004
  • 4-Digit Zip Code: 4369
  • Zip Code: 03038

Valuation

    Tax

  • Tax Year: 2023
  • Tax Amount: $826,800

    Appraisal Valuation

  • Standard Deviation: 0.1967
  • Valuation Date: Feb 21, 2024
  • Confidence Score: 73
  • Final Value: 441,575
  • High Value: 528,466
  • Low Value: 354,685

    Assessments Valuation

  • Assessed Year: 2023
  • Assessed Total Value: $399,800
  • Assessed Land Value: $190,100
  • Assessed Improvements Value: $209,700

    Sales

  • Current Sale Recording Date: Jul 14, 2017
  • Current Sale Price:
  • Current Sale Document Type: 71
  • Current Sale Input Document Number: 29363
  • Previous Sale Recording Date: Jul 31, 2014
  • Previous Sale Amount: $175,000
  • Previous Sale Document Type: 71
Data used for valuation calculations is provided by RealtyHop, and other third party sources

Comparables

Unit
Status
Type
Beds
Baths
ft²
Price/ft²
Asking Price
Listed On
Closing Price
Sold On
HOA + Taxes

About Derry


Similar Homes for Sale

Currently no similar homes around

Nearby Rentals

Unit for rent at 84 Franklin, 03038

$1,900 /mo

  • 2 Beds
  • 1 Bath
  • 700 ft²
84 Franklin #3, 03038 Listing by Susan Callahan
Unit for rent at 73 East Broadway, Derry, 03038

$1,795 /mo

  • 2 Beds
  • 1 Bath
  • 600 ft²
73 East Broadway #K, Derry, 03038
Unit for rent at 1 Charleston, Londonderry, 03053

$1,800 /mo

  • 1 Bed
  • 1 Bath
  • 735 ft²
1 Charleston #UNIT7, Londonderry, 03053 Listing by Karen Rand


Frequently Asked Questions

When was property at 77 Fordway Extension built and last sold?
The property at 77 Fordway Extension was built in 1969 and last sold on Jan 1, 1970 for $206,733.
How much is this home worth?
The estimated value of the home located at 77 Fordway Extension is $431,687.
What are some comparable homes to 77 Fordway Extension?
There are currently no comparable homes to 77 Fordway Extension.