


43
Map
77 Edgemont Road


About This Property
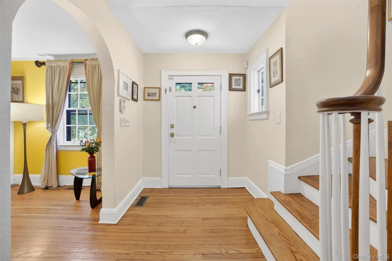
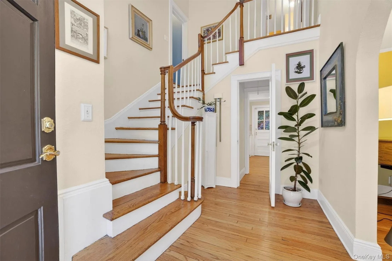
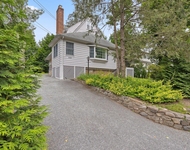
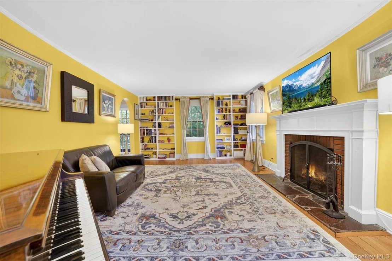
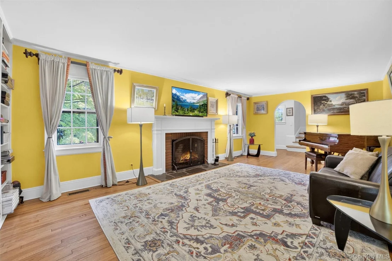
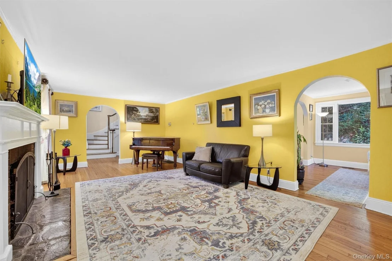
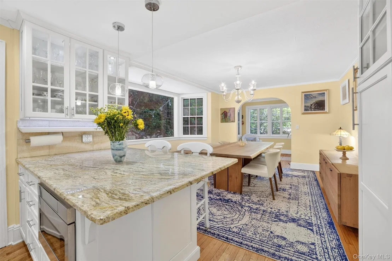
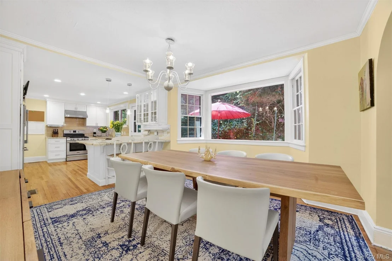
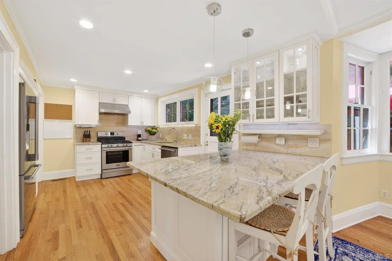
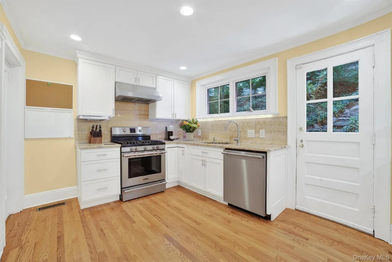
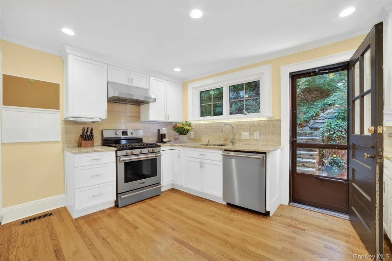
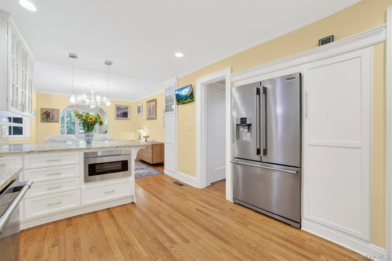
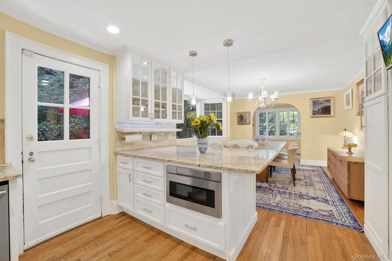
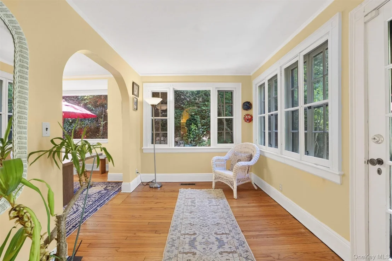
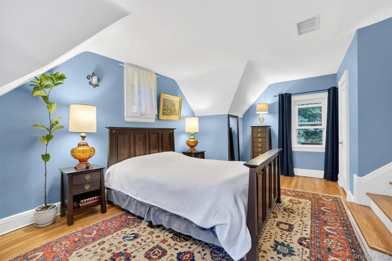
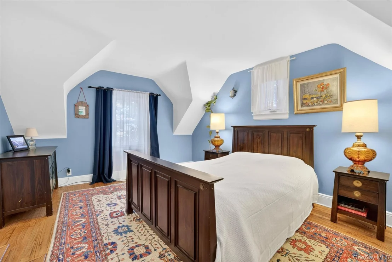
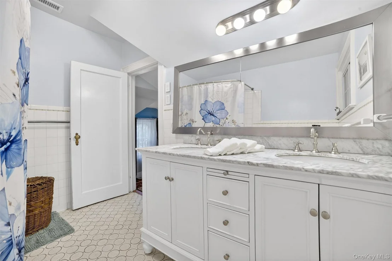
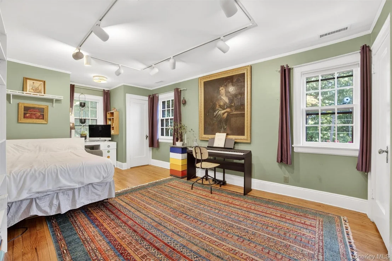
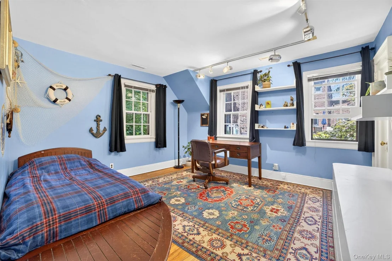
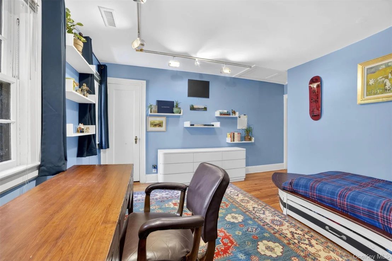
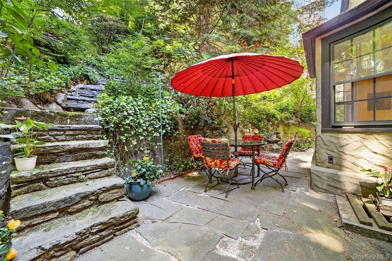
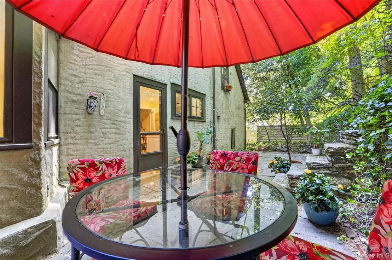
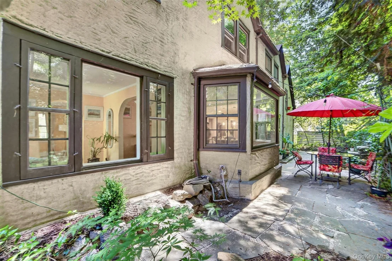
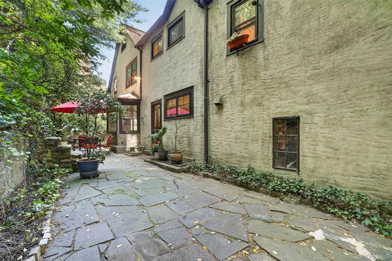
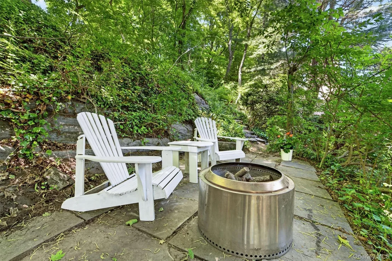
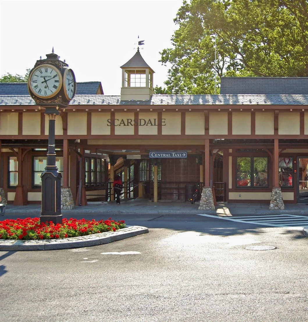
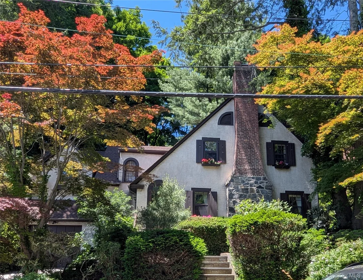
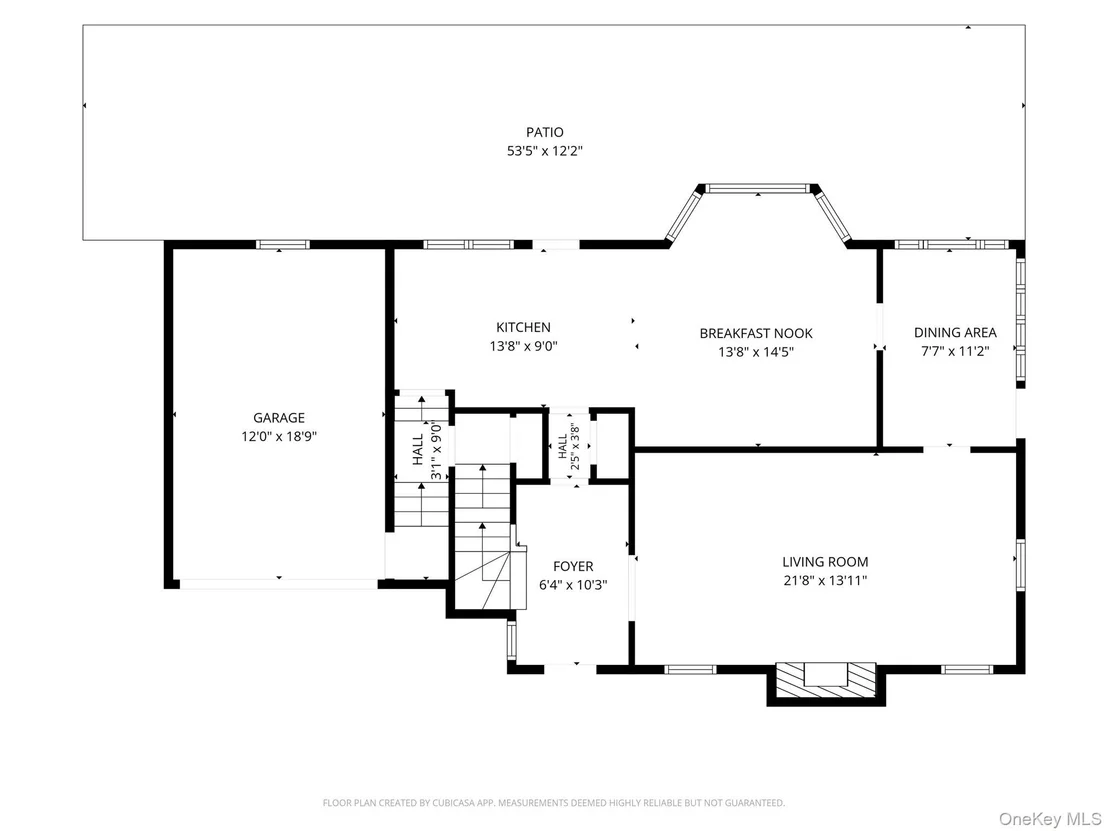
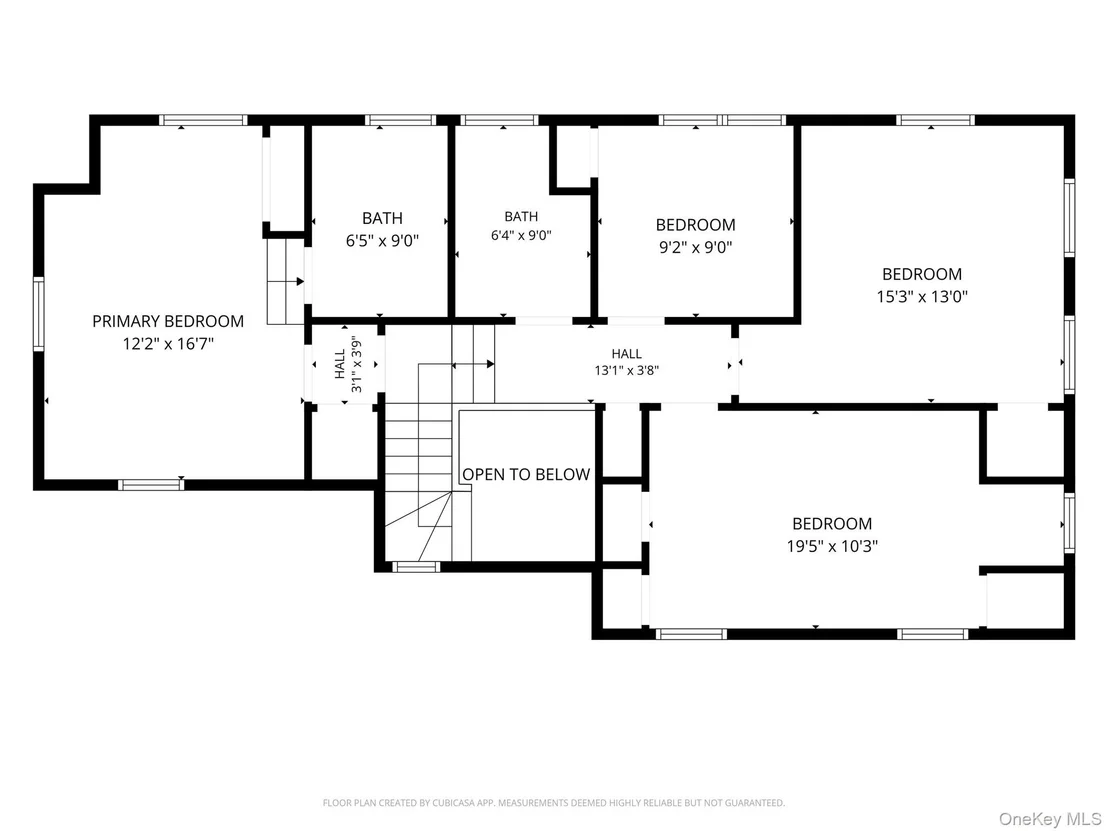
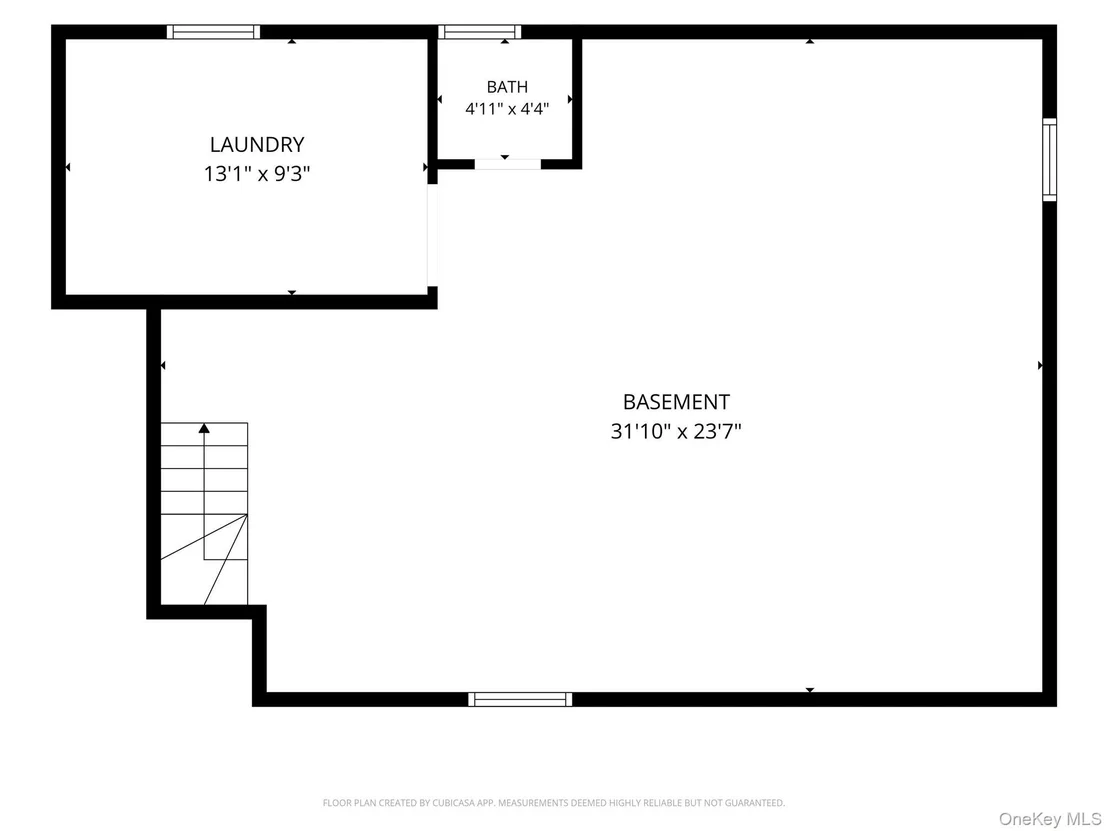
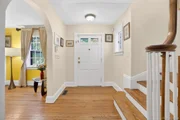
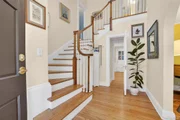
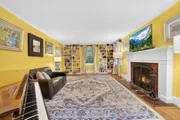
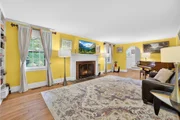
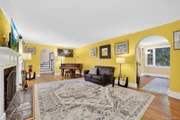
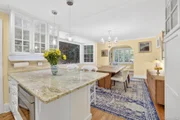
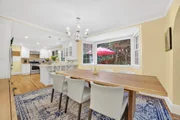
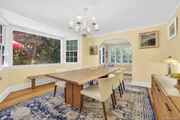
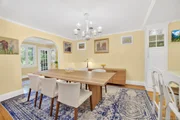
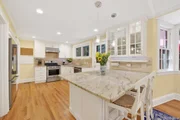
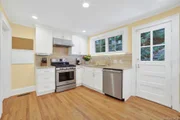
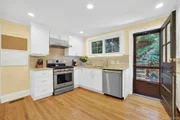
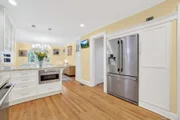
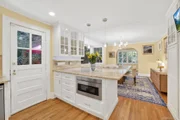
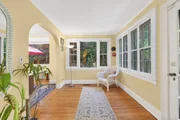
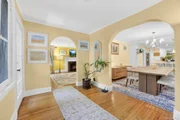
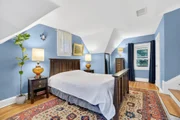
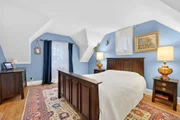
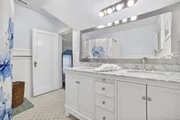
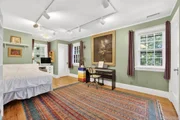
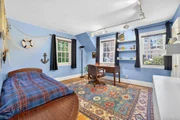
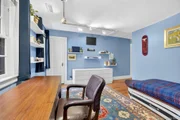
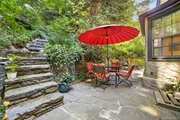
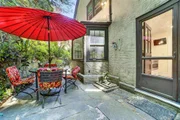
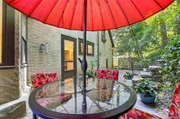
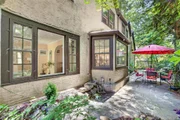
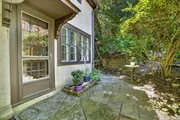
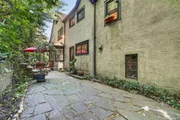
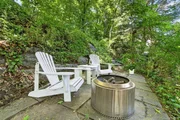
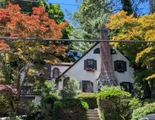
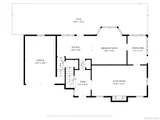
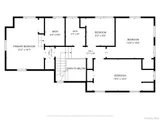
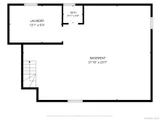
Welcome to this picturesque Tudor, nestled on a fairytale street lined with distinct homes in the highly coveted Old Edgemont neighborhood. Perfectly situated within the top-rated Edgemont School District, this property seamlessly blends relaxed suburban living with incredible convenience, just moments from Scarsdale Village, the Metro-North train, and a vibrant array of shops and restaurants. Stepping inside, you are greeted by the timeless old-world charm, exquisite architectural details and classically defined spaces unique to homes built during this era, all masterfully preserved alongside tasteful modern updates. The main level boasts an updated, chef-friendly kitchen, a finished sunroom drenched in natural light, and a spacious living room centered around a cozy wood-burning fireplace. Upstairs, the home features a spacious primary bedroom with an ensuite bathroom, as well as three generously sized bedrooms and an additional full bathroom. A lower level, not included in the total square footage of the home adds flexibility and options to customize additional space as needed. The charm extends outdoors to a very scenic and private patio, creating an effortless setting for al fresco dining and entertaining. Don't miss the opportunity to reside in this highly desirable neighborhood in time for the next school year.
Payment Calculator
Your Estimated Monthly Payment
Cap Rate Calculator
What does this mean?
Based on our analysis, the cap rate of this property is 1.25%. A negative cap rate indicates that the property might not be feasible as an income-producing asset. The median cap rate for a near zip code 11238 is 4.23%.
How much can I actually make?
Actual monthly rental income may vary between $4,760 and $7,140 depending on unit-specific characteristics. You can change the amount using the slider to further explore.
How is cap rate calculated?
Cap Rate = Net Operating Income (NOI) / Property Asset Value.
When calculating the cap rate, we assume 100% occupancy. Leverage (mortgage) is not considered.
Cap Rate provided by RealtyHop and RentHop, learn more about cap rate here.
Price History
| Date / Event | Date | Event | Price |
|---|---|---|---|
| Oct 15, 2026 | Sold | ||
| Sold | |||
| Jun 25, 2026 | In contract | - | |
| In contract | |||
| May 22, 2026 | Listed by Julia B Fee Sothebys Int. Rlty | $1,185,000 | |
| Listed by Julia B Fee Sothebys Int. Rlty | |||
| May 28, 2015 | Sold | ||
| Sold | |||
| Sep 2, 2014 | Listed by Houlihan Lawrence Inc. | $859,000 | |
| Listed by Houlihan Lawrence Inc. | |||
| | |||
|
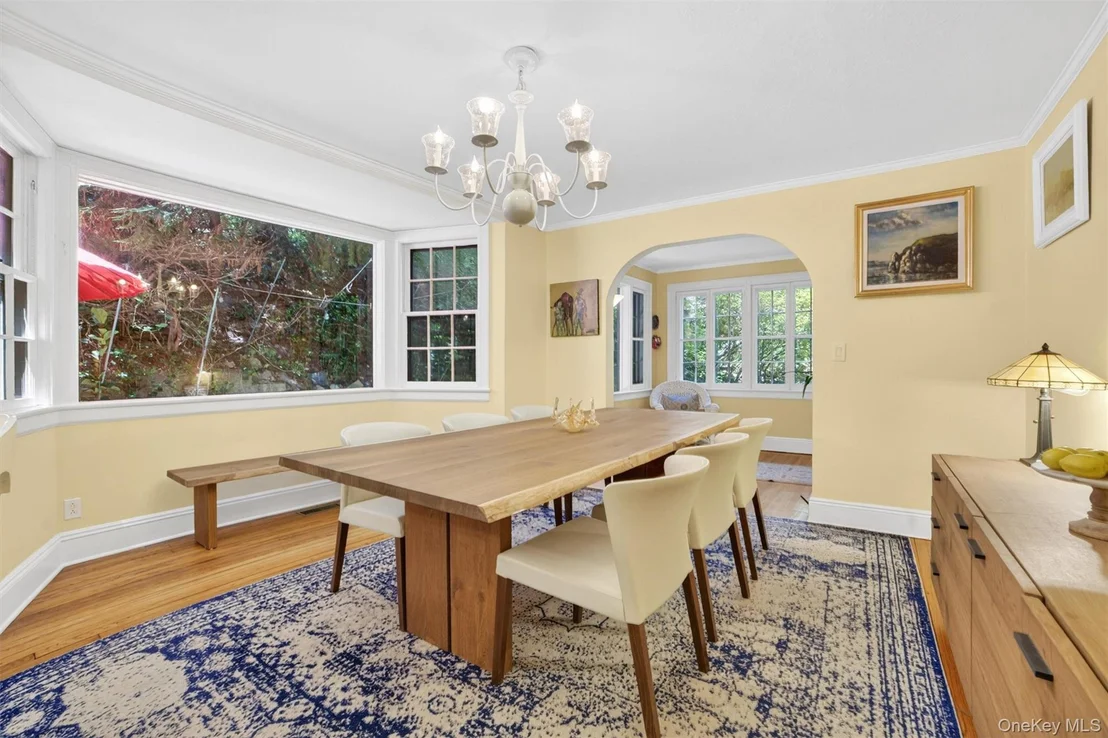
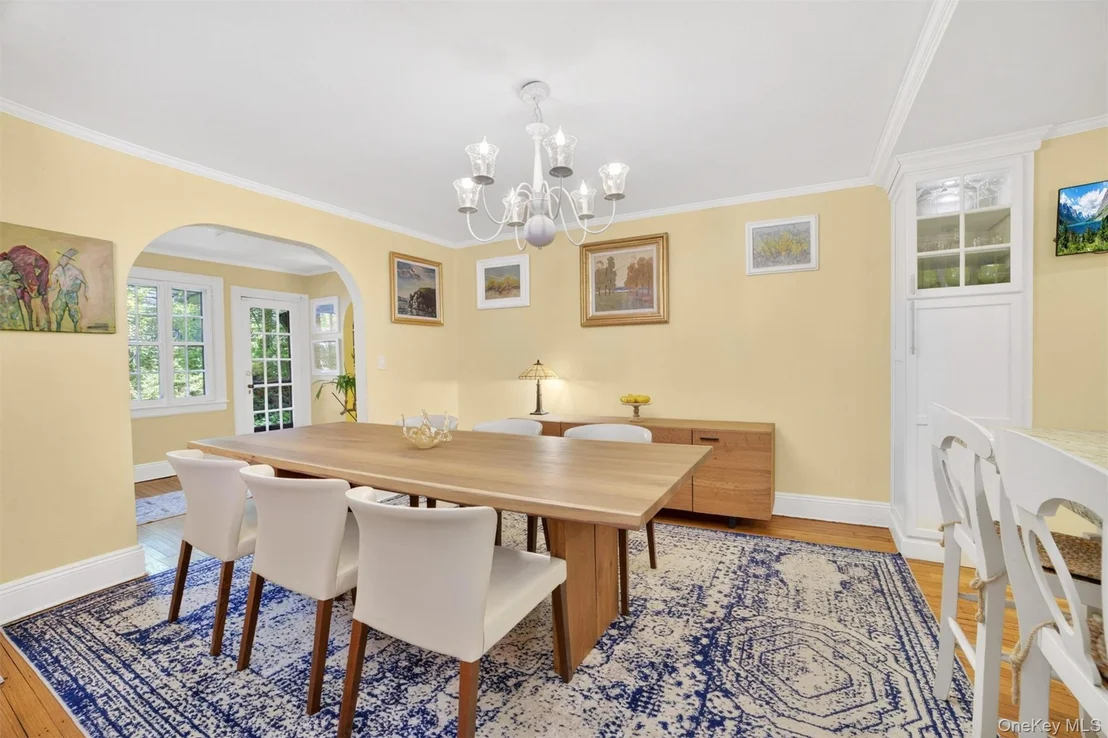
One of a kind home with beautiful details throughout. Two story entrance invites you into a beautifully appointed living room with fireplace. Sunroom and diningroom have walls of windows overlooking the perennial garden. An eat-in kitchen completes the first level. There is a master suite with bath and three more bedrooms and hall bath. Private setting. Close to school, train and shops. Move right in! Perfect for commuting to NYC. Additional Information: ParkingFeatures:1 Car Attached,
| |||
Property Highlights
Building Info
Comparables
Status
Price/ft²
Listed On
Sold On
About Greenville
Similar Homes for Sale
Currently no similar homes aroundNearby Rentals

Data Source: OneKey MLS


















 Your Privacy Choices
Phone: 425-283-2930
Address: 335 Madison Avenue, New York, NY 10017