


77 DEER HORN DR


About This Property
Payment Calculator
Your Estimated Monthly Payment
Cap Rate Calculator
What does this mean?
Based on our analysis, the cap rate of this property is 1.25%. A negative cap rate indicates that the property might not be feasible as an income-producing asset. The median cap rate for a near zip code 11238 is 4.23%.
How much can I actually make?
Actual monthly rental income may vary between $4,760 and $7,140 depending on unit-specific characteristics. You can change the amount using the slider to further explore.
How is cap rate calculated?
Cap Rate = Net Operating Income (NOI) / Property Asset Value.
When calculating the cap rate, we assume 100% occupancy. Leverage (mortgage) is not considered.
Cap Rate provided by RealtyHop and RentHop, learn more about cap rate here.
Price History
| Date / Event | Date | Event | Price |
|---|---|---|---|
| Oct 29, 2019 | Sold | ||
| Sold | |||
| May 16, 2019 | Listed by Keller Williams Realty - Washington Township | $353,900 | |
| Listed by Keller Williams Realty - Washington Township | |||
| Aug 30, 2016 | Sold | ||
| Sold | |||
| Mar 5, 2016 | Listed by Weichert Realtors-Mullica Hill | $353,999 | |
| Listed by Weichert Realtors-Mullica Hill | |||
| | |||
|
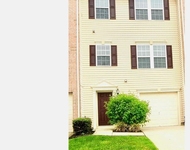
WOW!!! You'll love this ENERGY Star EFFICIENT home located in the desirable development of Oakridge in East Greenwich Township! This home, situated in a friendly community, is MOVE IN READY! 77 Deer Horn Drive features GORGEOUS LANDSCAPING and easy to maintain shrubbery. As you step into the GRAND two-story foyer of this MAGNIFICIENT HOME you are truly blown away by the spacious open floor plan, as well as, the well kept hardwood flooring. The two-story GREAT room boasts ebony hardwood laminate flooring, a gas fireplace leading to custom mirror and trimwork, 5 inch moldings, and recessed lighting. The ebony flooring continues through to the custom kitchen with 42 inch cabinets, stainless steel Whirlpool Gold Appliance Package, tile backsplash, spacious pantry, and center island with storage. The first floor encompasses a generous dining area, a stunning living room with bay window, a versatile room used as a study or playroom, and a laundry room located off the kitchen. OPEN FLOOR PLAN IS GREAT FOR ENTERTAINING! As you travel up the staircase overlooking the open foyer and great room you reach four bedrooms and two full baths. The large master bedroom is designed with a tray ceiling, sitting room with wall length closet, and vanity area with walk-in closet. The fully tiled master bath includes a large garden tub, separate stall shower, and double granite sinks. The three additional bedrooms are generous in size. Bedroom three offers a walk-in closet and crown molding. This home has a fully finished basement/man cave with a convenient powder room and a large unfinished area for all your storage needs. Enjoy the beautiful patio, vinyl fenced in yard, outdoor sound system, and paver fire pit on sunny days and cool nights. Attached is a two-car garage with automatic door openers. This home has many amenities such as a RainSoft water softener and filtration system, custom window treatments, 6 zone sprinkler system, ADT home alarm system, and new energy efficient hot water heater and air conditioner installed in 2015. The foyer, living room, great room, and upstairs bathroom have just been freshly painted in April of 2016. PLEASE DON'T DELAY, MAKE YOUR OFFER TODAY!
| |||
Property Highlights
Building Info
Comparables
Status
Price/ft²
Listed On
Sold On
About Gloucester
Similar Homes for Sale
Currently no similar homes aroundNearby Rentals

Keller Williams Realty - Washington Township
Last Updated: 10 hours ago
Data Source: Bright MLS , MLS# NJGL241126
 Your Privacy Choices
Phone: 425-283-2930
Address: 335 Madison Avenue, New York, NY 10017