Check Availability
$5,750,000
● House - For Sale

77 Comstock Pl

Castle Rock, CO 80108
bedrooms
5 Beds
bathrooms
1 Bath, 3 Half Baths
square feet
11,151 Ft²
$32,005
Est. Monthly
$455
HOA / Fees

About This Property

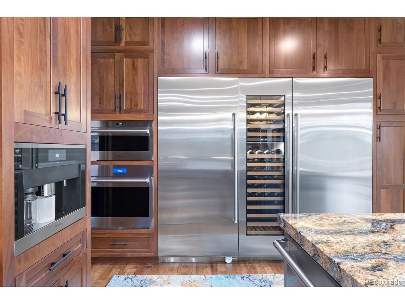
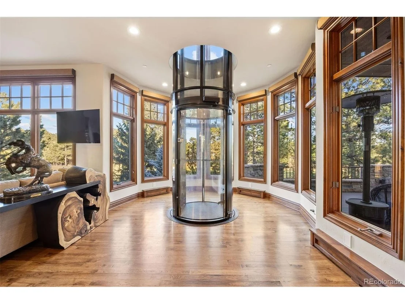
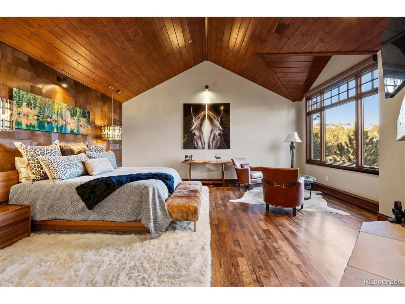
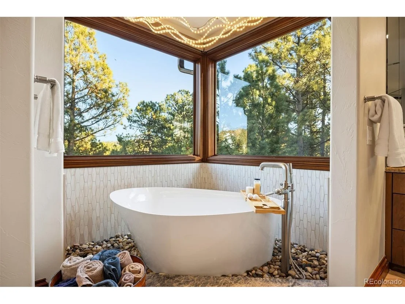
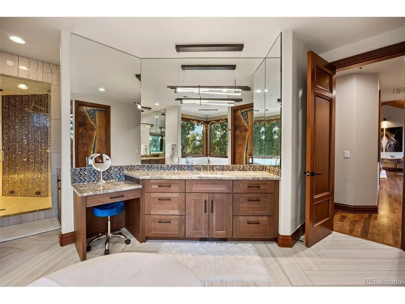
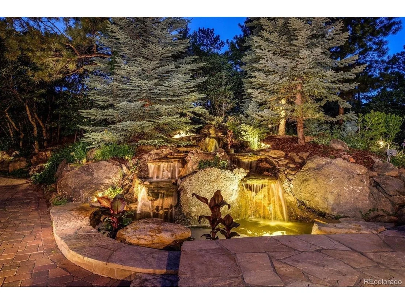
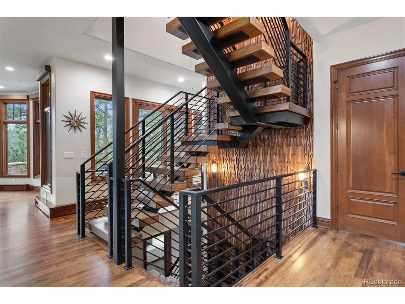
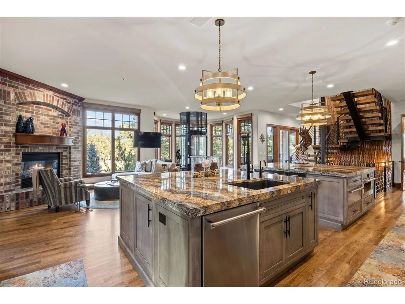
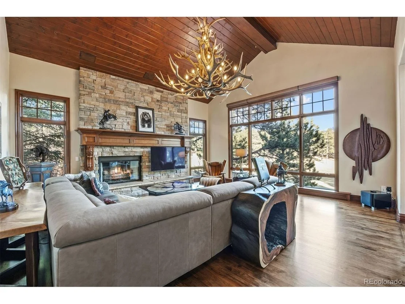
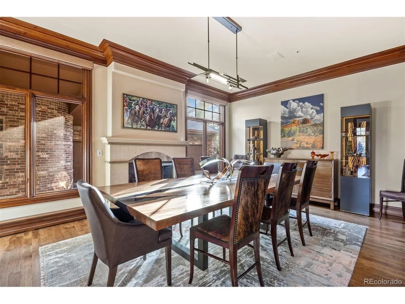
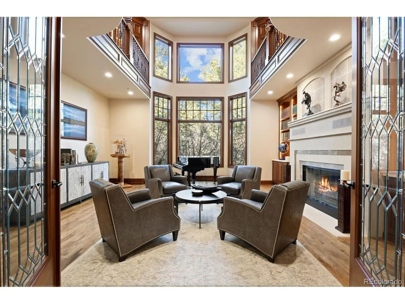
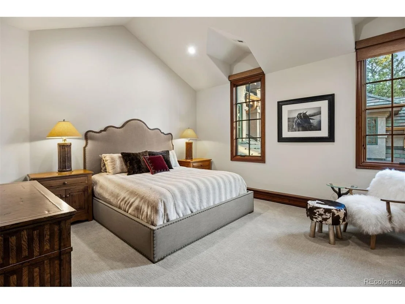
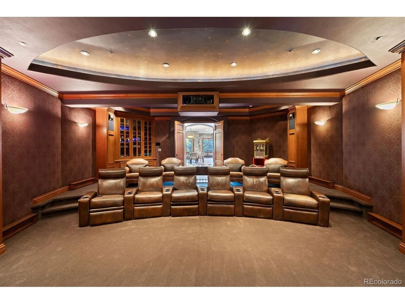
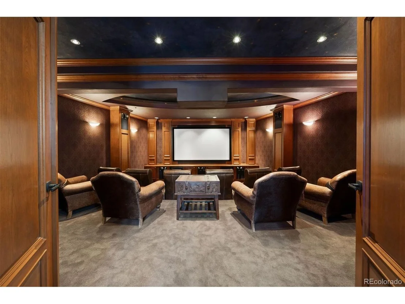
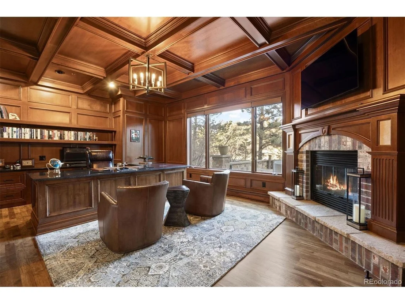
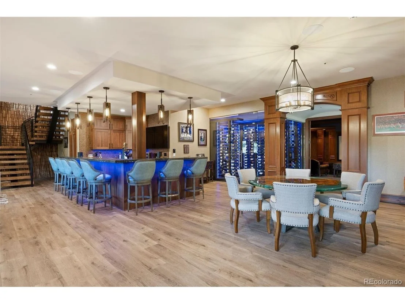
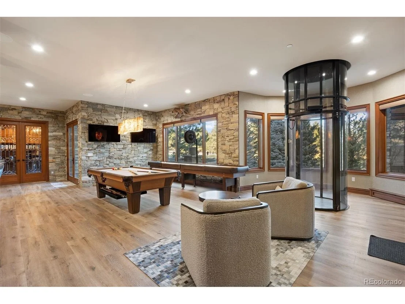
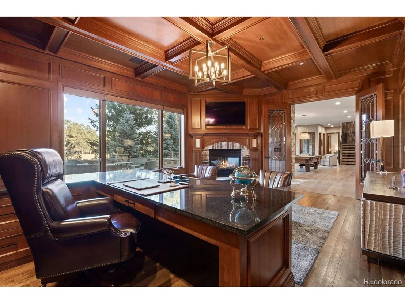
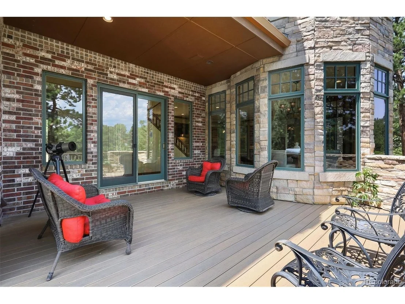
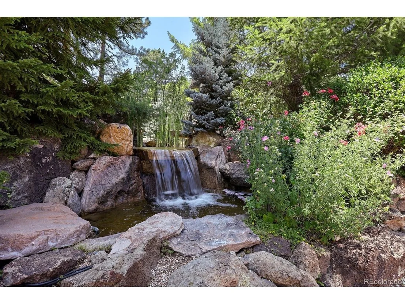
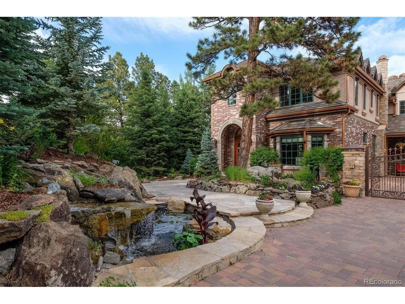
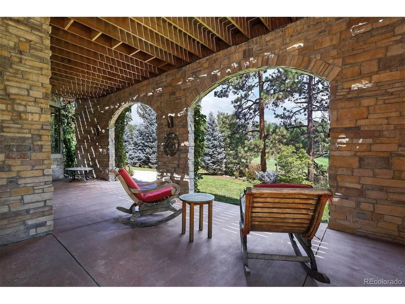
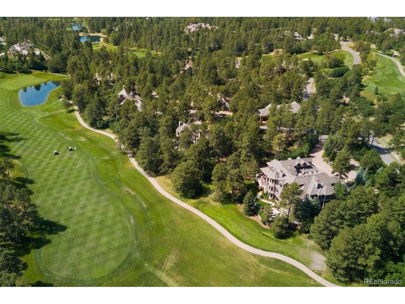
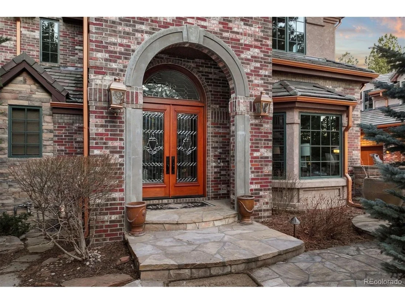
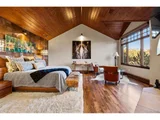
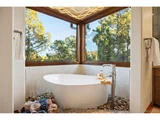
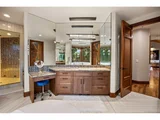
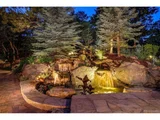
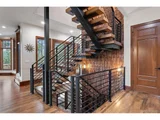
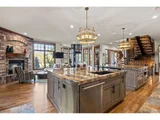
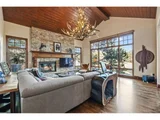
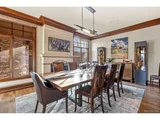
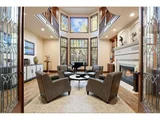
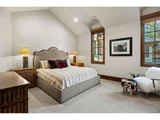
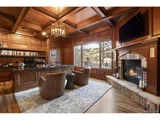
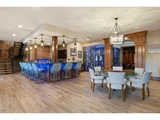
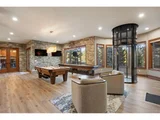
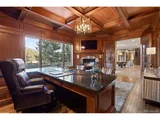
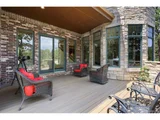
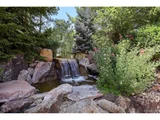
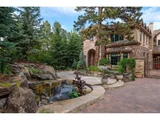
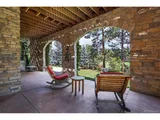
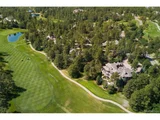
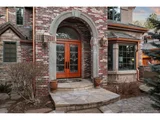
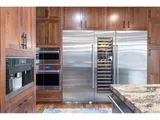
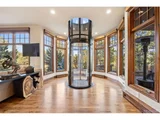
This Contemporary English Manor, set on a private lot along the 10th fairway of the Castle Pines Golf Club, offers an unparalleled blend of luxury and nature. Every detail of this home has been thoughtfully designed for ultimate comfort and sophistication. The completely updated chef's kitchen is a dream for any cook, featuring two large islands and top-of-the-line appliances, including 4 ovens (including a steam oven), a Miele coffee system, a 6-burner gas stove with a built-in griddle, 2 dishwashers, Sub Zero refrigerator, freezer, and wine cooler. Even your furry friends were considered, with a built-in dog bowl station! The two-story library is a striking space, with a spiral staircase and a wall of windows that flood the room with natural light. Adjacent, the formal dining room is perfect for intimate gatherings, while the family room features wood ceilings and a massive antler chandelier. Expansive windows overlook the lush golf course, seamlessly blending indoor and outdoor beauty. All 8 bathrooms have been completely updated, and new flooring and LED lighting can be found throughout. Upstairs, two large secondary bedroom suites offer privacy, and a huge bonus space near the primary suite is currently being used as a home gym. The primary suite itself offers a cozy fireplace, stunning golf course views, and a spa-like bath with a steam shower, dual vanities, and a freestanding tub. Custom doors crafted from Maryland black walnut add a unique and luxurious touch to the suite. The lower level includes an additional guest ensuite, a large stately office, a home theater, a climate-controlled wine room, and a fully equipped bar perfect for entertaining or a quiet evening in. The home also features two laundry rooms, a sleek tube-style elevator that connects all three levels, and a 6-car garage with a 2-car lift. Outside, the heated, gated courtyard adds to the luxury, as does the outdoor covered deck with a hot tub, putting green, and dramatic lava rock fire pit.
Unit Size
11,151 Ft²
Days on Market
-
Land Size
1.15 acres
Price per sqft
$516
Property Type
House
Property Taxes
$3,317
HOA Dues
$455
Year Built
1998

Listed By

Ford Fountain Team
LIV Sotheby's International Realty

Payment Calculator

Cap Rate Calculator

Last updated: 3 months ago (REcolorado MLS #IRE8148485)

Price History

Date / Event Date Event Price
Apr 27, 2026 Listed $5,750,000
Listed
Apr 1, 2025 Price Decreased $5,990,000
↓ $410K (6.4%)
Price Decreased
Feb 14, 2025 Listed by LIV Sotheby's International Realty $6,400,000
Listed by LIV Sotheby's International Realty
This Contemporary English Manor, set on a private lot along the 10th fairway of the Castle Pines Golf Club, offers an unparalleled blend of luxury and nature. Every detail of this home has been thoughtfully designed for ultimate comfort and sophistication. The completely updated chef's kitchen is a dream for any cook, featuring two large islands and top-of-the-line appliances, including 4 ovens (including a steam oven), a Miele coffee system, a 6-burner gas stove with a built-in griddle, 2 dishwashers, Sub Zero refrigerator, freezer, and wine cooler. Even your furry friends were considered, with a built-in dog bowl station! The two-story library is a striking space, with a spiral staircase and a wall of windows that flood the room with natural light. Adjacent, the formal dining room is perfect for intimate gatherings, while the family room features wood ceilings and a massive antler chandelier. Expansive windows overlook the lush golf course, seamlessly blending indoor and outdoor beauty. All 8 bathrooms have been completely updated, and new flooring and LED lighting can be found throughout. Upstairs, two large secondary bedroom suites offer privacy, and a huge bonus space near the primary suite is currently being used as a home gym. The primary suite itself offers a cozy fireplace, stunning golf course views, and a spa-like bath with a steam shower, dual vanities, and a freestanding tub. Custom doors crafted from Maryland black walnut add a unique and luxurious touch to the suite. The lower level includes an additional guest ensuite, a large stately office, a home theater, a climate-controlled wine room, and a fully equipped bar perfect for entertaining or a quiet evening in. The home also features two laundry rooms, a sleek tube-style elevator that connects all three levels, and a 6-car garage with a 2-car lift. Outside, the heated, gated courtyard adds to the luxury, as does the outdoor covered deck with a hot tub, putting green, and dramatic lava rock fire pit.
Aug 30, 2021 Sold
Sold
Jul 27, 2021 Listed $3,000,000
Listed
Show More

Property Highlights

Garage
Air Conditioning
Fireplace
Parking Details
Has Garage
Parking Features: Attached
Garage Spaces: 6
Interior Details
Half Bathrooms: 3
Full Bathrooms: 1
Interior Features: Eat-in Kitchen, Cathedral Ceiling(s), Pantry, Walk-In Closet(s), Wet Bar, Kitchen Island, Central Vacuum
Appliances: Double Oven, Dishwasher, Refrigerator, Bar Fridge, Washer, Dryer, Microwave, Freezer, Water Softener Owned, Water Purifier Owned, Disposal, Gas Bar-B-Q, Fire Alarm
Has Fireplace
Fireplace Features: Gas, Gas Log, Living Room, Family Room, Bedroom, Kitchen, Dining Room, Basement, Two or More
Basement: Full, Partially Finished, Walk-Out Access
Exterior Details
Square Footage: 11151
Square Footage Source: $0
Year Built: 1998
Levels: Two
Window Features: Window Coverings
Construction Materials: Frame, Brick, Stucco
Patio and Porch Features: Patio, Deck
Lot Features: Deciduous Trees, Abuts Golf Course, Golf Course Neighborhood
Lot Size Area: 50094
Lot Size Units: Square Feet
Lot Size Acres: 1.15
Lot Size Square Feet: 50094
Water Source: Public, Other
Financial Details
Tax Annual Amount: $39,798
Utilities Details
Cooling Type: Central Air, Attic Fan
Heating Type: Forced Air, Hot Water
Sewer : Other
Location Details
HOA/Condo/Coop Fee Includes: Trash, Snow Removal, Security
HOA/Condo/Coop Amenities: Spa/Hot Tub, Sauna, Trail(s)
HOA Fee: $455
HOA Fee Frequency: Monthly

Building Info

Overview

    General

  • Year Built: 1998
  • Effective Year Built: 1998
  • Building Count: 1
  • Total Rooms: 6
  • Bedroom Count: 4
  • Bathroom Count: 6
  • Full Bathrooms: 6
  • Partial Bathrooms: 6
  • Building Condition: 3
  • Building Quality: 1
  • Construction Type: 2
  • Building Style: 28
  • Exterior Walls Type: 2
  • Interior Walls Type: 3
  • Roof Shape Type: 7
  • Roof Cover Type: 4
  • Floor Count: 200
  • Living Units: 1
  • Floor Cover: 3
  • Basement Type: 1
  • Basement Area: 4,030
  • Garage Type: 7
  • Garage Square Area: 1,105
  • Parking Space Count: 4
  • Patio Type: 20
  • Porch Type: 8
  • Pool Type: 0

    Dimensions

  • Lot Size Square Feet: 50,007
  • Total Building Area: 11,621
  • Gross Building Area: 11,621
  • Building Area: 11,151
  • Building Area Measurement: L

    Heating and Cooling

  • Fireplace Count: 1
  • Air Conditioning: 0
  • Heating: 10
  • Heated Square Feet: 11,151
  • Heating Fuel Type: 0

    Utilities

  • Sewer System: 0
  • Water Service: 0

Building

  • Building Type: 0
  • Property Class: R
  • Subdivision: CASTLE PINES
  • Land Acres: 0000001148
  • Standard Land Use Code: 1001
  • County Land Use Code: 1112
  • Legal Description 1: LOT 77 BLOCK 10 CASTLE PINES 1A 1.148 AM/L

Neighborhood

  • School District Name: Douglas County School District RE-1
  • Census Tract: 014142

Zoning

  • Zoning: PDU

Geography

  • Assessors Map Reference: 94-F
  • Account Number: R0273068
  • Parcel: 0273068
  • Block: 10
  • Lot: 77
  • Meridian: SEC 16 TWN 07S RNG 67W QTR SW
  • Municipality: DOUGLAS COUNTY RE 1
  • Latitude: 39.4385
  • Longitude: -104.897

    Address

  • Full Address: 77 Comstock Pl
  • Address - House Number: 77
  • Address - Street Name: Comstock
  • Address - Suffix Type: Pl
  • State: CO
  • City Name: Castle Rock
  • Carrier Code: C011
  • 4-Digit Zip Code: 9001
  • Zip Code: 80108

Valuation

    Tax

  • Total Area: 11,620
  • Tax Year: 2022
  • Tax Amount: $1,736,944
  • Tax Rate Code Area: 3473

    Appraisal Valuation

  • Standard Deviation: 0.1143
  • Valuation Date: Mar 08, 2023
  • Confidence Score: 88
  • Final Value: 3,303,320
  • High Value: 3,681,075
  • Low Value: 2,925,565

    Market Valuation

  • Market Total Value: $2,190,000
  • Market Land Value: $537,657
  • Market Improvement Value: $1,652,343

    Assessments Valuation

  • Assessed Year: 2022
  • Assessed Total Value: $152,210
  • Assessed Land Value: $37,370
  • Assessed Improvements Value: $114,840

    Sales

  • Current Sale Contract Date: Aug 27, 2021
  • Current Sale Recording Date: Aug 30, 2021
  • Current Sale Price:
  • Current Sale Document Type: 71
  • Current Sale Input Document Number: 2021101152
  • Previous Sale Recording Date: Jun 17, 2019
  • Previous Sale Contract Date: Jun 07, 2019
  • Previous Sale Amount: $2,025,000
  • Previous Sale Document Type: 71
Data used for valuation calculations is provided by RealtyHop, and other third party sources

Comparables

Unit
Status
Type
Beds
Baths
ft²
Price/ft²
Asking Price
Listed On
Closing Price
Sold On
HOA + Taxes

About Castle Pines Village


Similar Homes for Sale

Currently no similar homes around

Nearby Rentals

Unit for rent at 6200 Castlegate Dr., Castle Rock, CO, 80108

$2,180 /mo

  • 2 Beds
  • 2 Baths
  • 1,118 ft²
6200 Castlegate Dr. #B1, Castle Rock, CO, 80108 Listing by Equity Residential


Frequently Asked Questions

When was property at 77 Comstock Place built and last sold?
The property at 77 Comstock Place was built in 1998 and last sold on Aug 27, 2021 for $3,000,000.
How much is this home worth?
The estimated value of the home located at 77 Comstock Place is $5,585,906.
What are some comparable homes to 77 Comstock Place?
There are currently no comparable homes to 77 Comstock Place.