Check Availability
Johnston 27527
77 Carbone Lane
$350,000
↓ $20K (5.4%)
● House - For Sale

77 Carbone Lane

Clayton, NC 27527
bedrooms
3 Beds
bathrooms
2 Baths
square feet
1,696 Ft²
$1,957
Est. Monthly
$60
HOA / Fees

About This Property

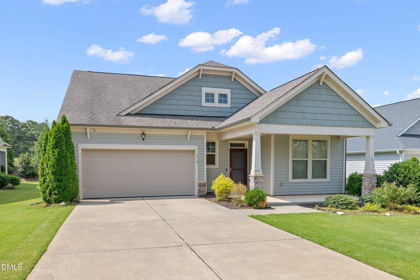
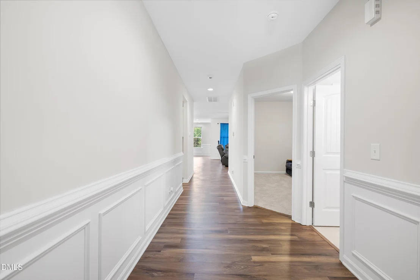
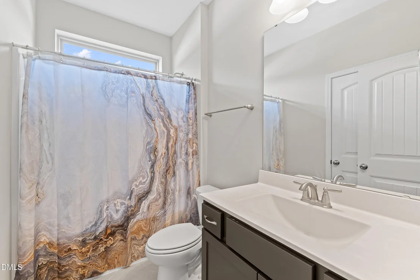
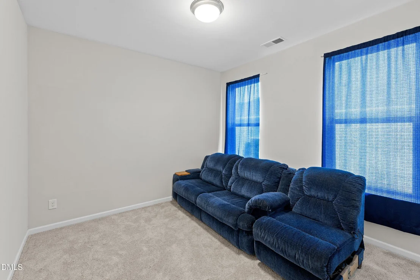
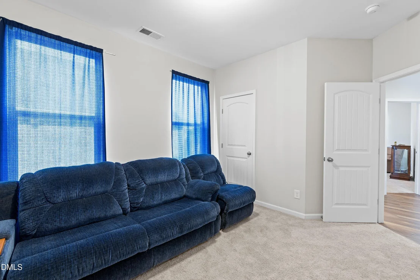
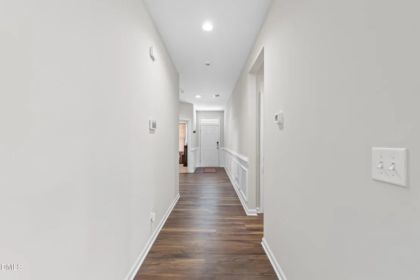
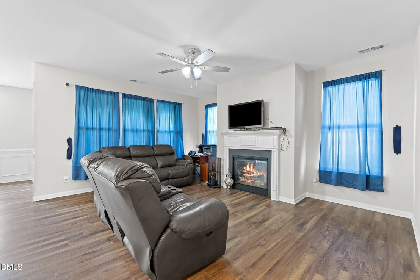
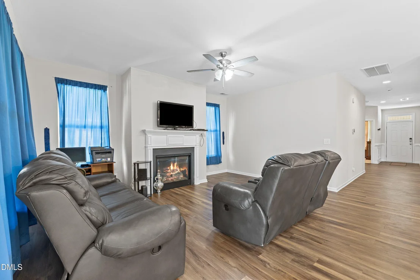
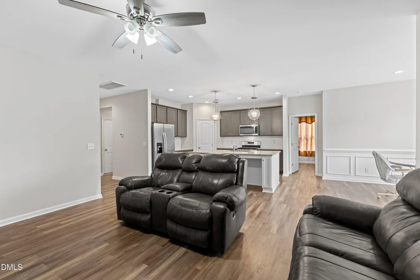
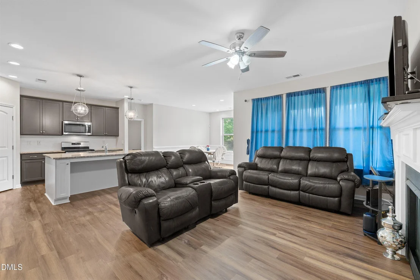
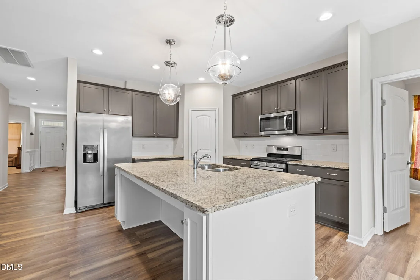
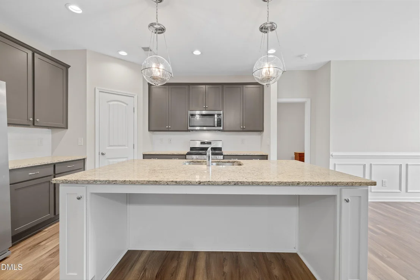
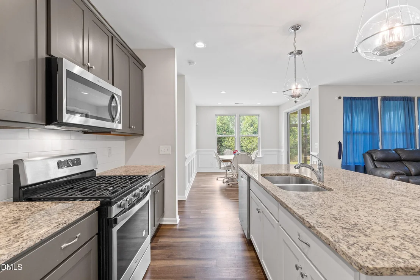
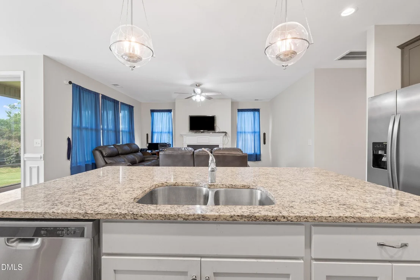
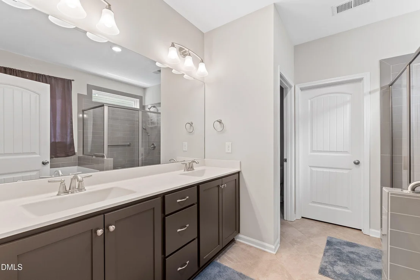
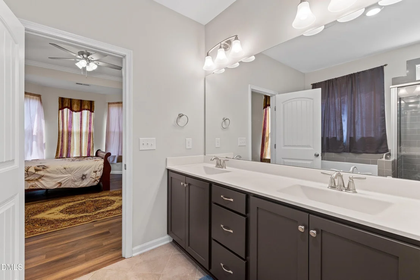
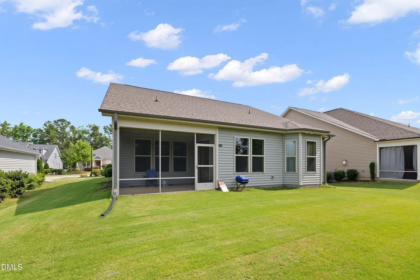
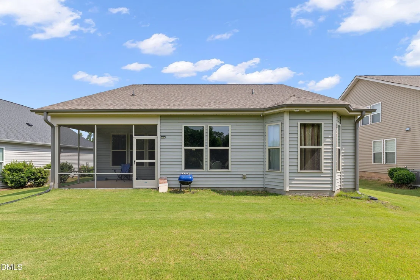
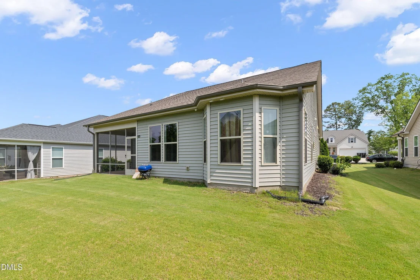
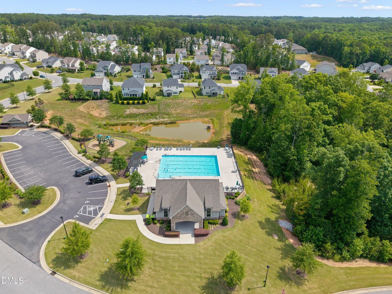
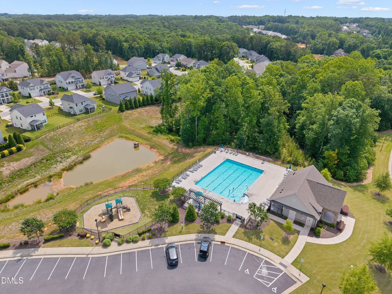
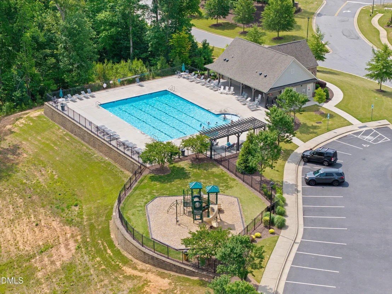
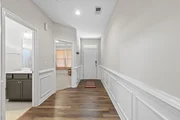
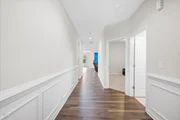
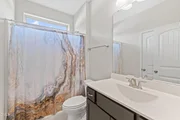
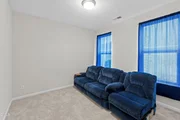
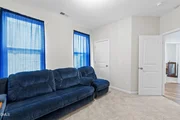
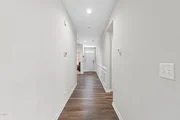
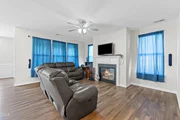
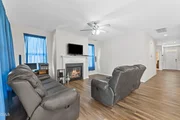
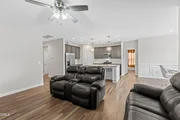
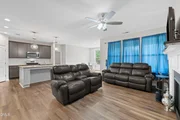
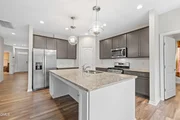
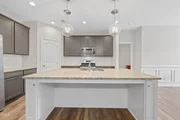
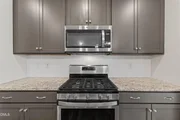
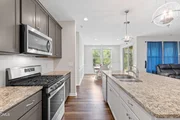
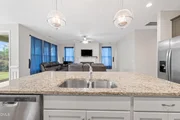
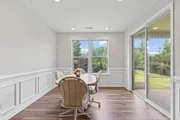
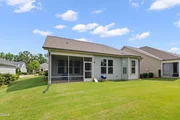
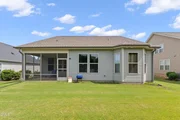
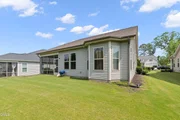
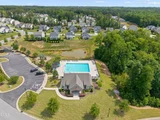
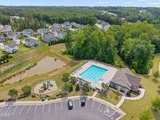
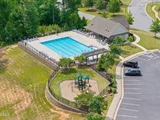
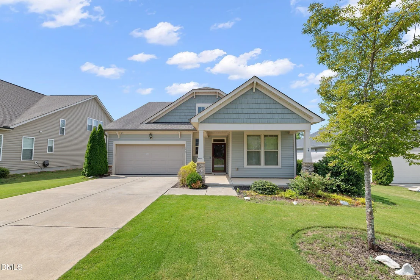
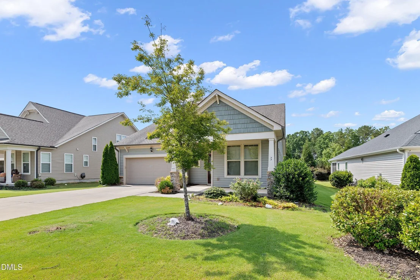
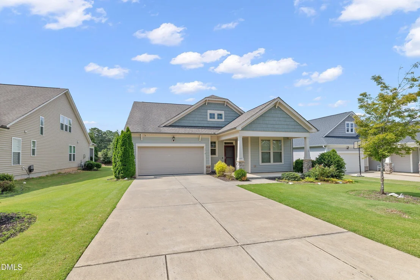
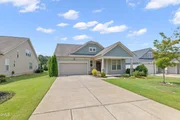
Welcome to easy one-level living in the highly desirable San Marino community at Flowers Plantation! This charming 3-bedroom, 2-bath ranch home features an open floor plan designed for comfortable everyday living and effortless entertaining.  Inside, you'll find durable luxury vinyl plank flooring throughout and an inviting layout that seamlessly connects the main living spaces.  Relax on the classic rocking-chair front porch or enjoy the many neighborhood amenities, including a swimming pool, playground, and clubhouse.  Ideally located in the heart of Flowers, this home offers convenient access to shopping, restaurants, healthcare, and the area's continued residential and commercial growth.  Whether you're looking for your first home, downsizing, or simply seeking the convenience of single-level living, this home is a fantastic opportunity in one of the area's most sought-after communities!
Unit Size
1,696 Ft²
Days on Market
138 days
Land Size
0.18 acres
Price per sqft
$206
Property Type
House
Property Taxes
$178
HOA Dues
$60
Year Built
2018

Listed By

Guy Templeton
Costello Real Estate & Investm

Payment Calculator

Cap Rate Calculator

Last updated: 23 days ago (TMLS #10173476)

Price History

Date / Event Date Event Price
Oct 5, 2026 Price Decreased $350,000
↓ $20K (5.4%)
Price Decreased
Jun 23, 2026 Price Decreased $370,000
↓ $5K (1.3%)
Price Decreased
Jun 11, 2026 Listed by HomeTowne Realty $375,000
Listed by HomeTowne Realty
Aug 28, 2019 Sold
Sold
Jan 2, 2019 Listed by AV Homes of Raleigh LLC $248,900
Listed by AV Homes of Raleigh LLC
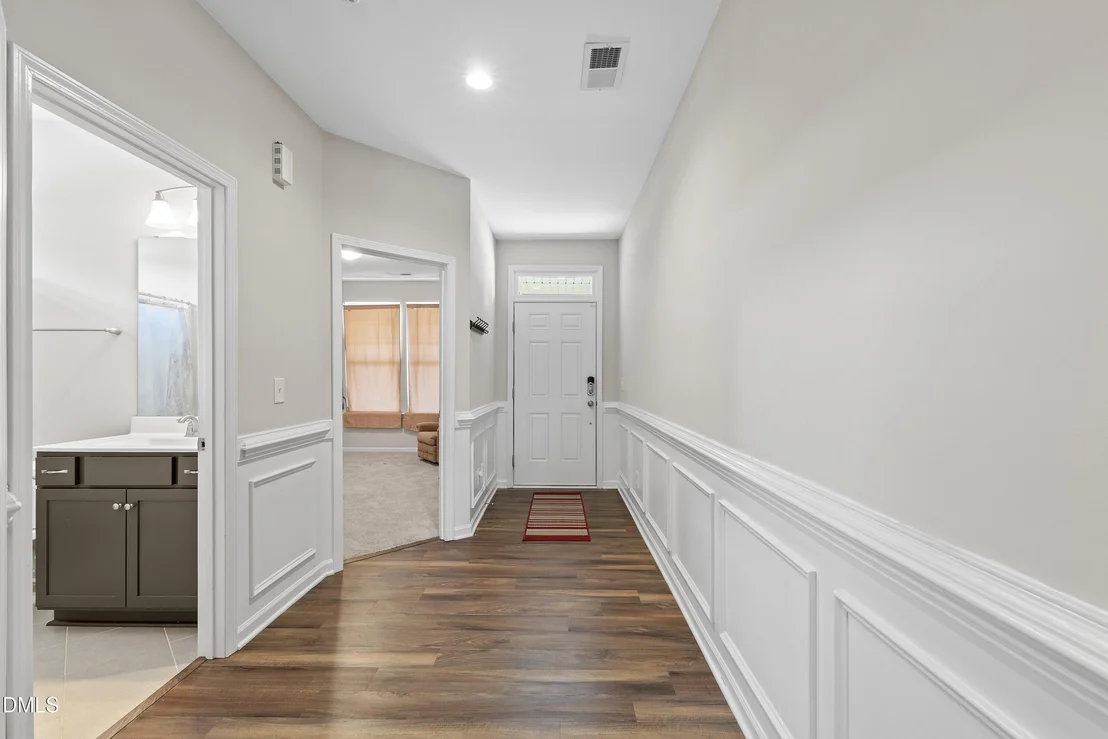
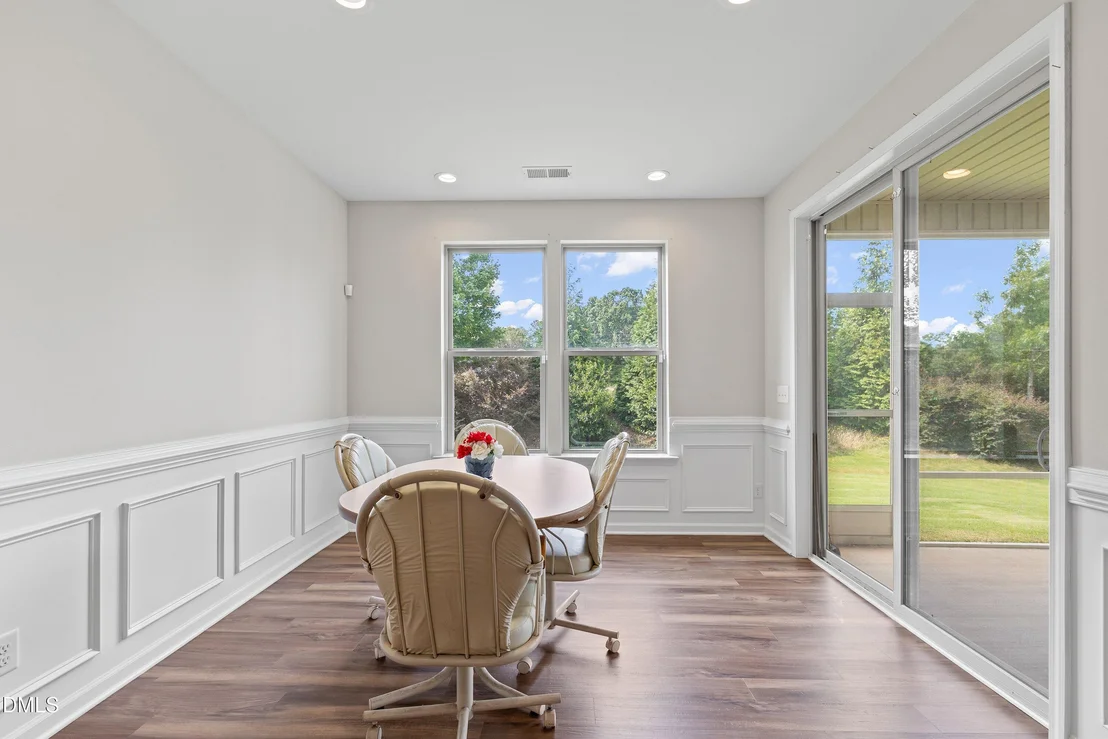
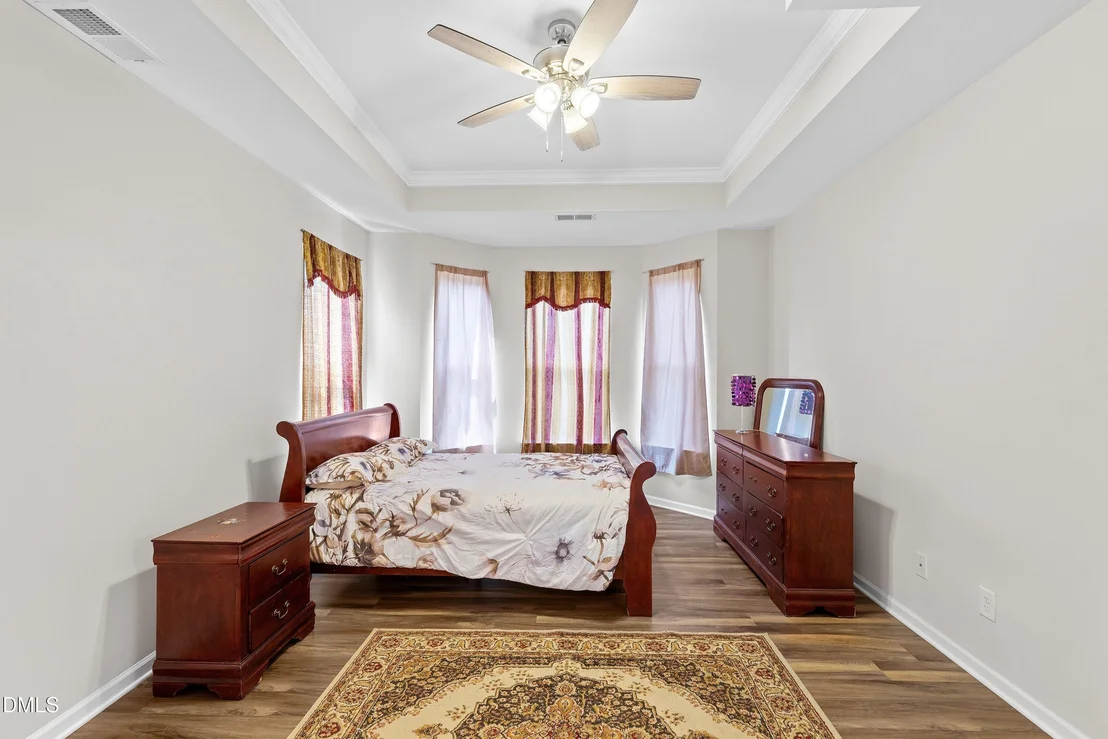
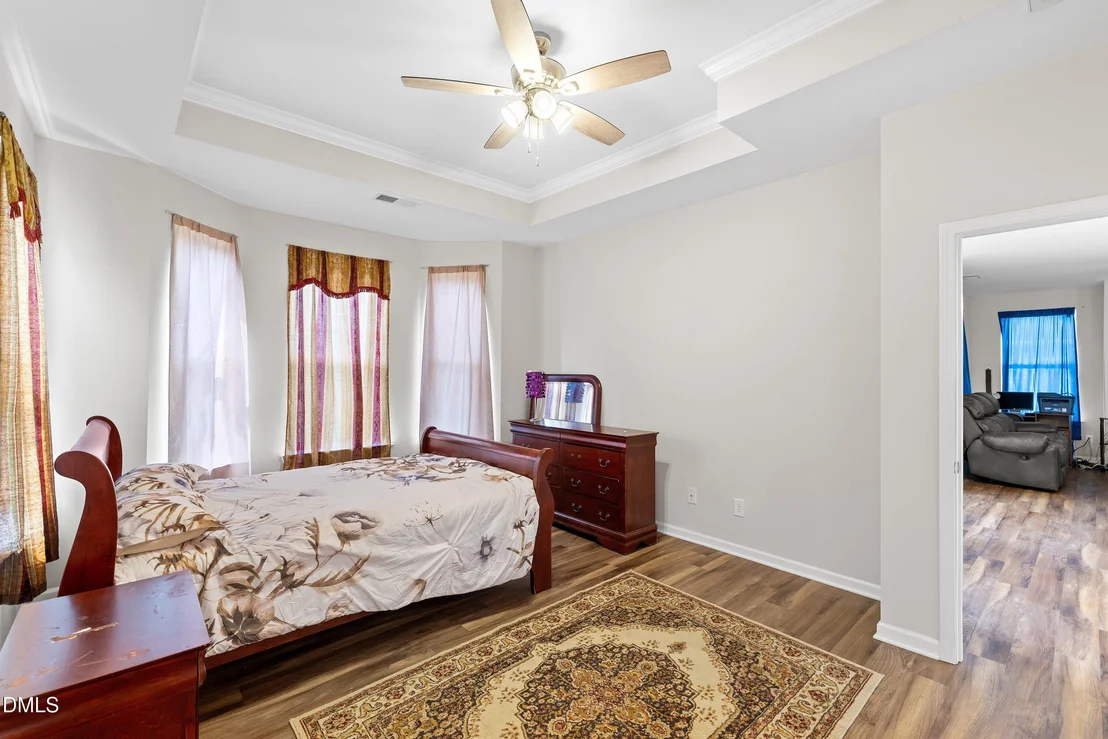
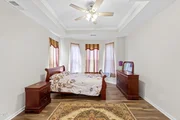
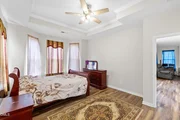
The beloved 'Bristol' floor plan at San Marino! Rocking chair front porch. Wide entry foyer featuring exquisite custom trim work! Split secondary bedrooms separate from Master Bedroom Suite. Tray Ceiling along with Bay Windows in the Master create a unique and custom retreat. Kitchen open onto family room with large kitchen nook to the side allowing for open living with definition to your space! Natural Gas community with Pool & Playground.
Show More

Property Highlights

Garage
Air Conditioning
Fireplace
Parking Details
Has Garage
Attached Garage
Parking Features: Garage Door Opener
Garage Spaces: 2
Interior Details
Full Bathrooms: 2
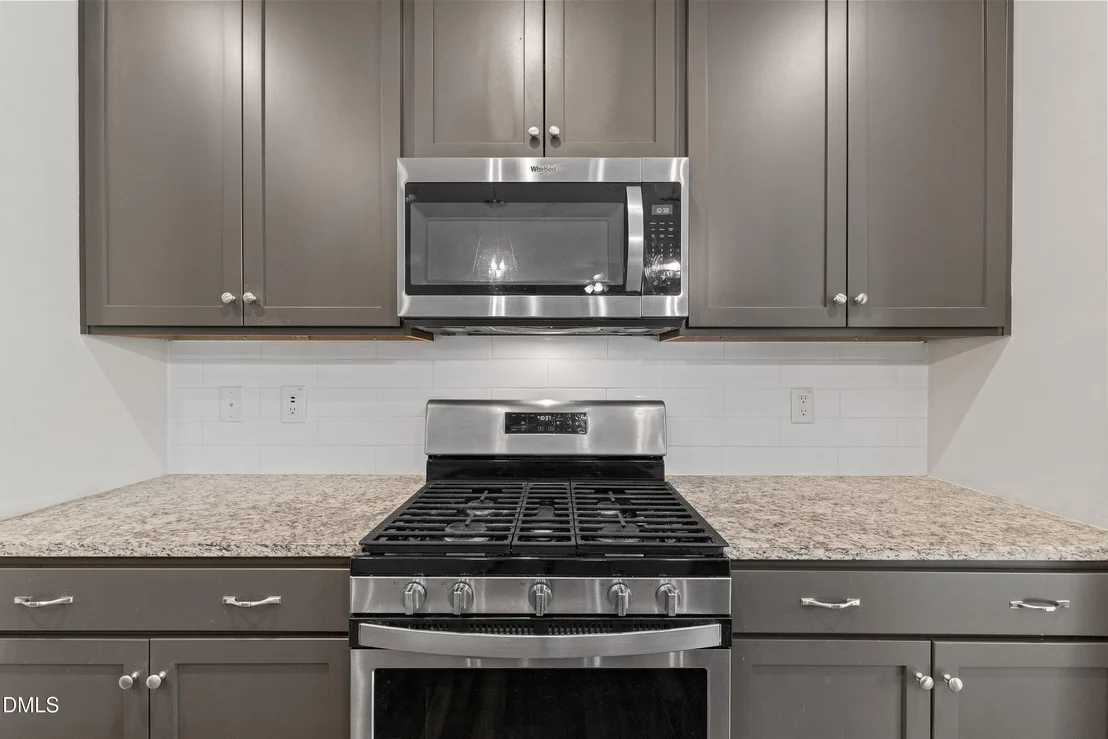
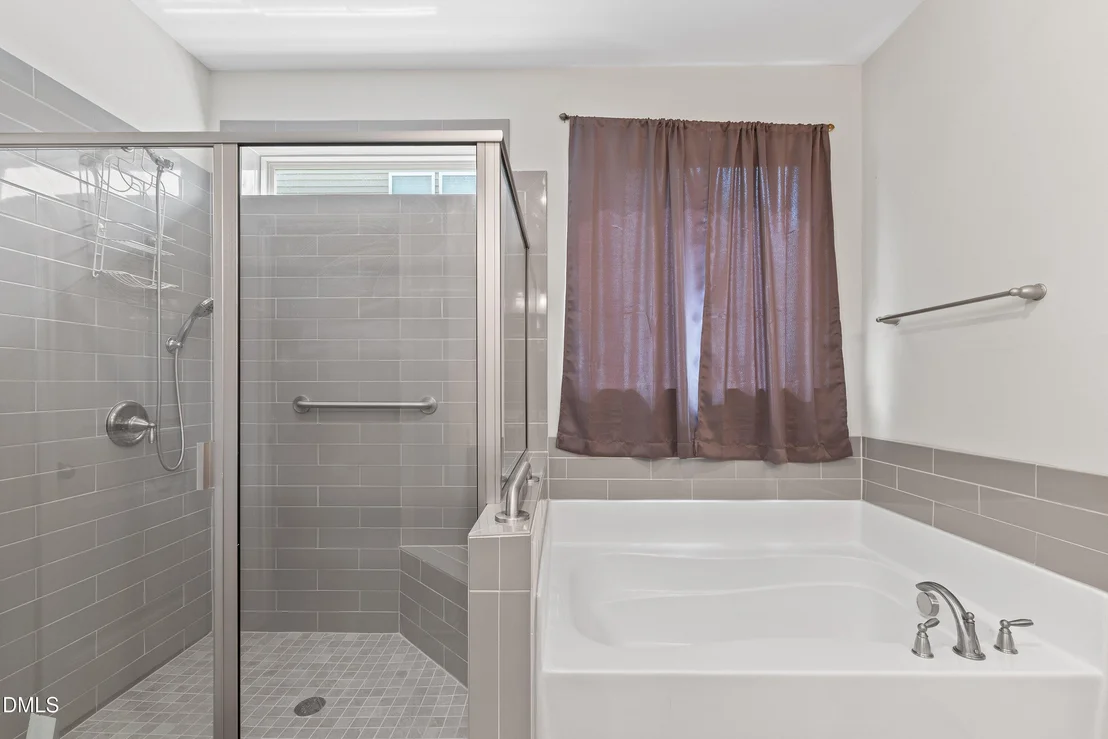
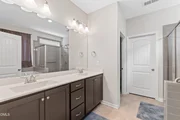
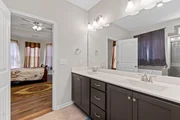
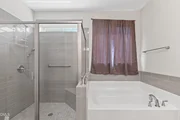
Interior Features: Breakfast Bar, Ceiling Fan(s), Double Vanity, Eat-in Kitchen, Granite Counters, High Ceilings, Kitchen Island, Open Floorplan, Pantry, Recessed Lighting, Bathtub/Shower Combination, Separate Shower, Walk-In Shower
Appliances: Dishwasher, Disposal, Dryer, Gas Cooktop, Gas Oven, Gas Water Heater, Washer
Flooring Type: Luxury Vinyl
Laundry Features: Laundry Room, Main Level
Rooms: 9
Has Fireplace
Fireplace Features: Bath, Bedroom, Decorative, Dining Room, Electric, Family Room, Free Standing, Kitchen, Living Room, Other, Fireplace Screen
Exterior Details
Square Footage: 1696
Security Features: Carbon Monoxide Detector(s), Fire Alarm
Architectural Style: Craftsman, Ranch
Year Built: 2018
Builder Name: Taylor Morrison
Building Area Total: 1696
Levels: One
Window Features: Blinds, Window Coverings
Construction Materials: Stone, Vinyl Siding
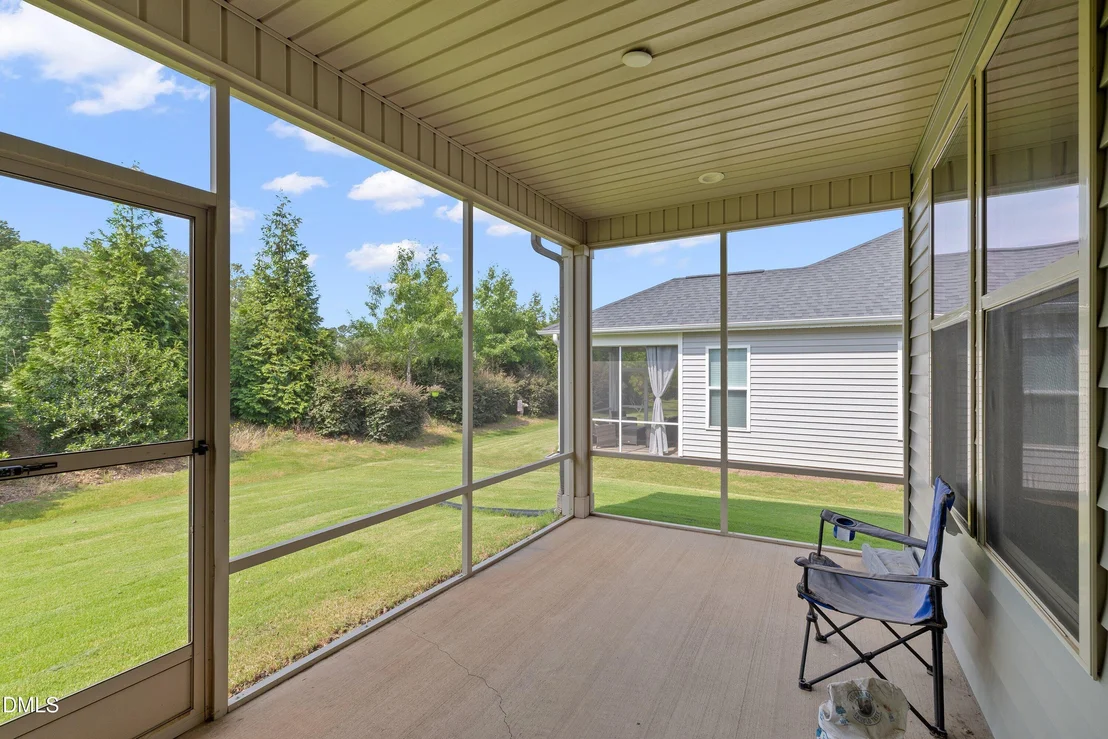
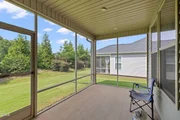
Patio and Porch Features: Patio, Screened
Lot Features: Back Yard, Front Yard
Lot Size Area: 0.18
Lot Size Units: Acres
Lot Size Acres: 0.18
Lot Size Square Feet: 7841
Lot Size Dimensions: 130' X 58.98 X 130
Water Source: Public
Financial Details
Tax Map Number: 6
Tax Assessed Value: $336,400
Tax Annual Amount: $2,136
Utilities Details
Cooling Type: Ceiling Fan(s), Central Air
Heating Type: None
Sewer : Public Sewer
Location Details
HOA/Condo/Coop Fee Includes: Maintenance Grounds
HOA/Condo/Coop Amenities: Clubhouse, Maintenance Grounds, Playground, Pool
HOA Fee: $60
HOA Fee Frequency: Monthly

Building Info

Overview

    General

  • Year Built: 2018
  • Effective Year Built: 2018
  • Bedroom Count: 3
  • Bathroom Count: 2
  • Full Bathrooms: 2
  • Partial Bathrooms: 2
  • Building Condition: 0
  • Building Quality: 9
  • Construction Type: 0
  • Building Style: 0
  • Exterior Walls Type: 19
  • Interior Walls Type: 3
  • Roof Shape Type: 7
  • Roof Cover Type: 3
  • Floor Count: 100
  • Floor Cover: 4
  • Basement Type: 0
  • Basement Area: 0
  • Garage Type: 7
  • Garage Square Area: 456
  • Parking Space Count: 2
  • Patio Type: 0
  • Porch Type: 4
  • Pool Type: 0

    Dimensions

  • Lot Size Square Feet: 7,841
  • Total Building Area: 1,676
  • Gross Building Area: 2,400
  • Building Area: 1,676
  • Building Area Measurement: L

    Heating and Cooling

  • Fireplace Count: 1
  • Air Conditioning: 1
  • Heating: 8
  • Heated Square Feet: 1,676
  • Heating Fuel Type: 2

    Utilities

  • Sewer System: 0
  • Water Service: 0

Building

  • Building Type: 0
  • Property Class: R
  • Subdivision: SAN MARIO SUBDIVISION PHASE 1B
  • Land Acres: 0000000180
  • Standard Land Use Code: 1001
  • County Land Use Code: 01
  • Legal Description 1: LOT 6 SAN MARINO PH 1B 86/478-479

Neighborhood

  • School District Name: Johnston County Schools
  • School Tax School District: 47
  • School Tax District Code 2: 16
  • Census Tract: 040207

Zoning

  • Zoning: REB

Geography

  • Assessors Map Reference: BK: 86 PG: 478
  • Account Number: 2000221687
  • District: 16
  • Subdivision Phase Number: 1B
  • Parcel: 16J05027Y
  • Lot: 6
  • Municipality: ARCHER LODGE
  • Latitude: 35.6499
  • Longitude: -78.3783

    Address

  • Full Address: 77 Carbone Ln
  • Address - House Number: 77
  • Address - Street Name: Carbone
  • Address - Suffix Type: Ln
  • State: NC
  • City Name: Clayton
  • Carrier Code: R038
  • 4-Digit Zip Code: 3392
  • Zip Code: 27527

Valuation

    Tax

  • Tax Year: 2023
  • Tax Amount: $147,995
  • Tax Rate Code Area: C,FR47

    Appraisal Valuation

  • Standard Deviation: 0.1522
  • Valuation Date: Oct 04, 2023
  • Confidence Score: 81
  • Final Value: 365,351
  • High Value: 420,960
  • Low Value: 309,742

    Market Valuation

  • Market Total Value: $227,710
  • Market Land Value: $40,000
  • Market Improvement Value: $187,710

    Assessments Valuation

  • Assessed Year: 2023
  • Assessed Total Value: $227,710
  • Assessed Land Value: $40,000
  • Assessed Improvements Value: $187,710

    Exemptions

  • Veteran Exemption: Yes
  • Disabled Exemption: Yes

    Sales

  • Current Sale Contract Date: Aug 28, 2019
  • Current Sale Recording Date: Aug 28, 2019
  • Current Sale Price:
  • Current Sale Document Type: 71
  • Current Sale Input Document Number: 2019625473
  • Previous Sale Recording Date: May 14, 2018
  • Previous Sale Contract Date: May 08, 2018
  • Previous Sale Amount: $523,000
  • Previous Sale Document Type: 68
Data used for valuation calculations is provided by RealtyHop, and other third party sources

Comparables

Unit
Status
Type
Beds
Baths
ft²
Price/ft²
Asking Price
Listed On
Closing Price
Sold On
HOA + Taxes

About Johnston


Similar Homes for Sale

Currently no similar homes around

Nearby Rentals

Unit for rent at 89 W Ravano Drive, Clayton, NC, 27527

$2,700 /mo

  • 5 Beds
  • 3 Baths
  • 2,986 ft²
89 W Ravano Drive, Clayton, NC, 27527 Listing by Claire Murtaugh


Frequently Asked Questions

When was property at 77 Carbone Lane built and last sold?
The property at 77 Carbone Lane was built in 2018 and last sold on Aug 28, 2019 for $242,000.
How much is this home worth?
The estimated value of the home located at 77 Carbone Lane is $351,978.
What are some comparable homes to 77 Carbone Lane?
There are currently no comparable homes to 77 Carbone Lane.