by RH Advisors

Check Availability
$4,399,000
● House - In Contract

77 Brookside Drive

North Hempstead, NY 11030
bedrooms
5 Beds
bathrooms
4 Baths
square feet
3,731 Ft²
$24,510
Est. Monthly

About This Property

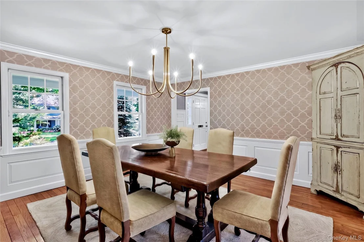
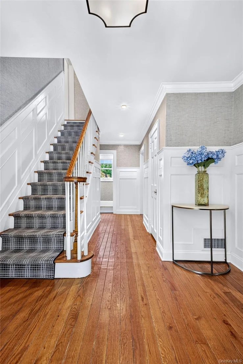
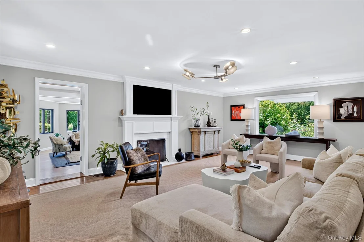
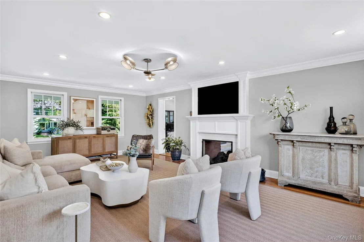
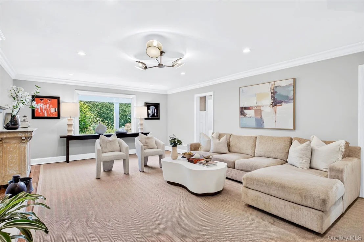
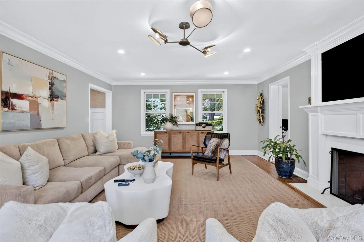
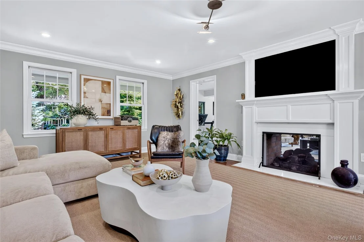
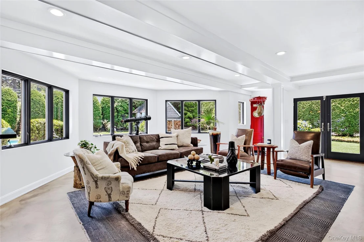
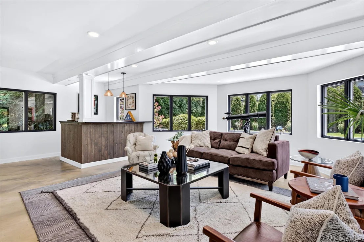
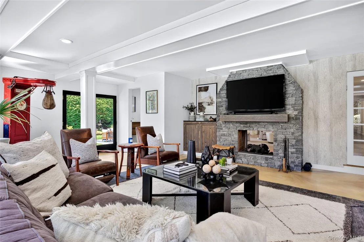
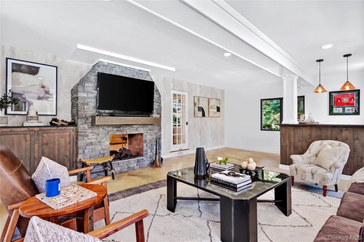
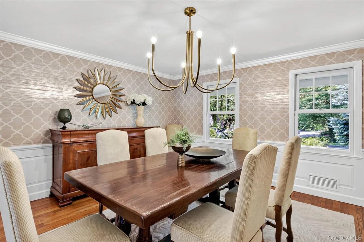
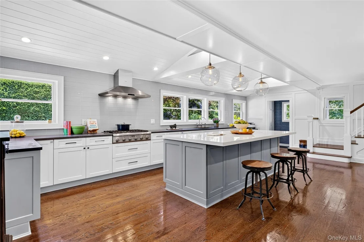
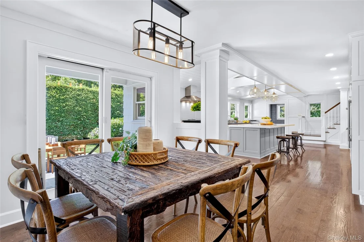
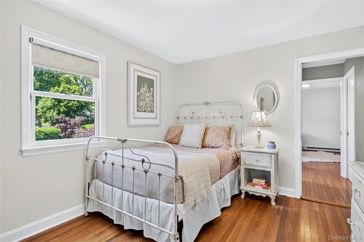
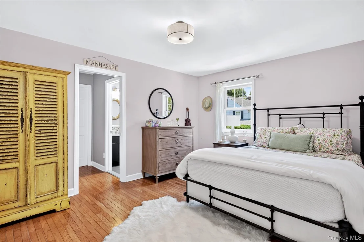
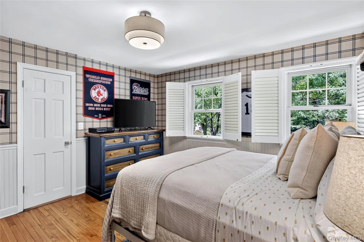
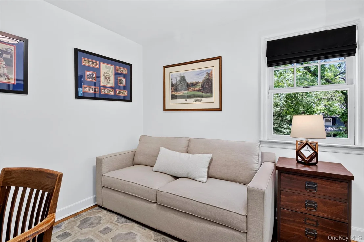
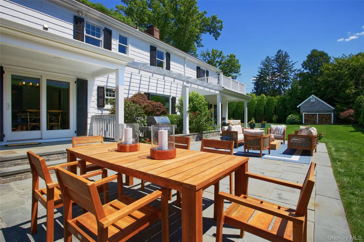
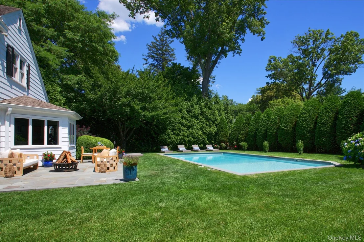
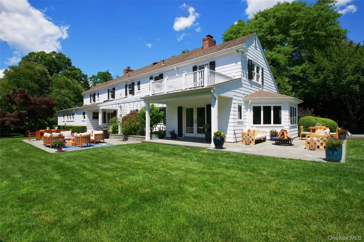
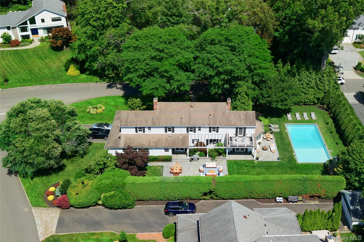
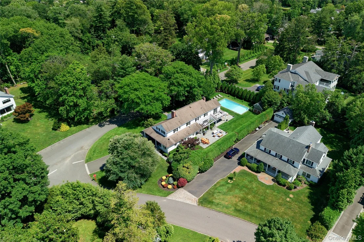
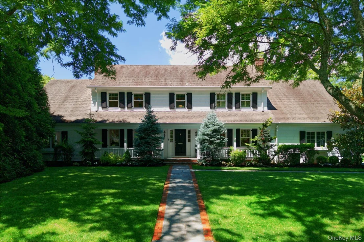
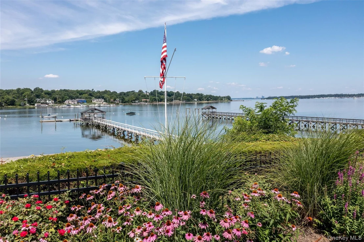
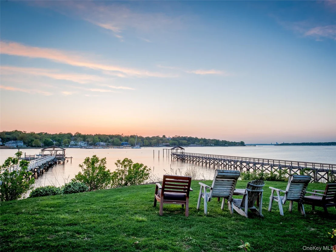
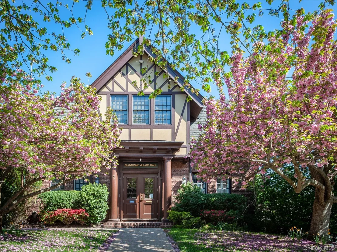
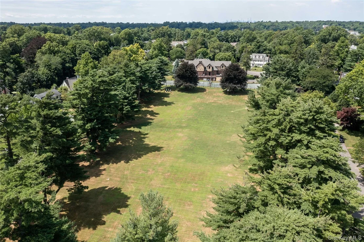
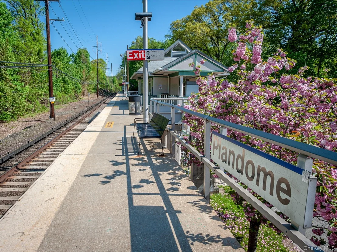
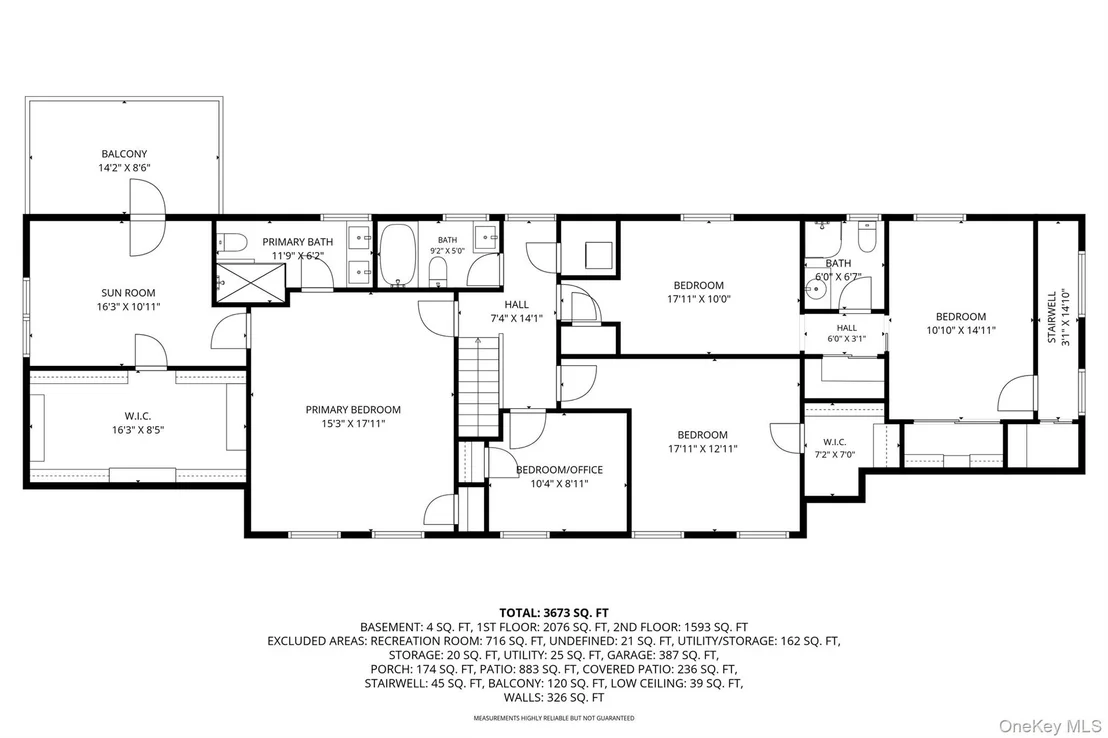
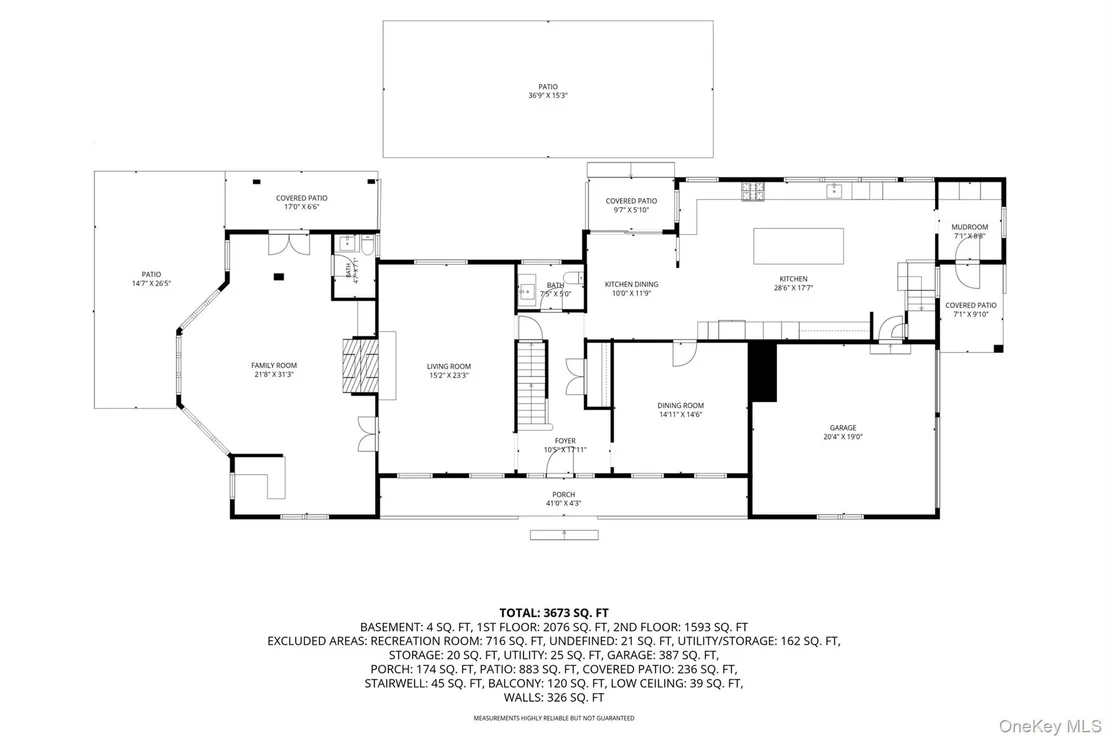
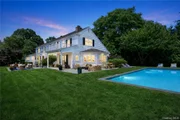
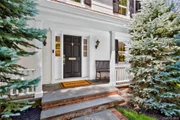
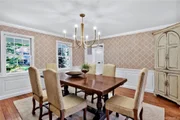
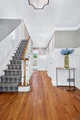
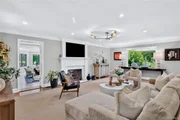
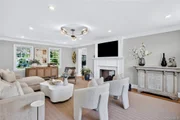
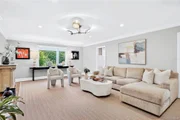
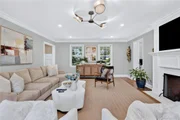
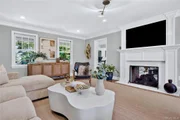
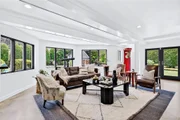
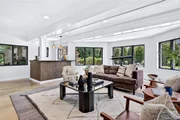
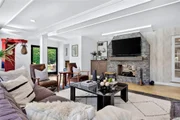
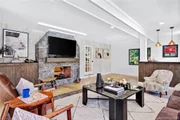
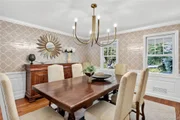
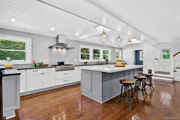
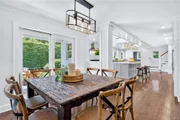
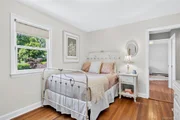
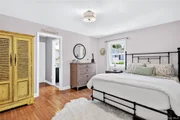
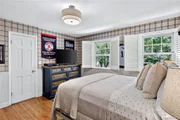
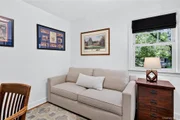
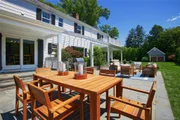
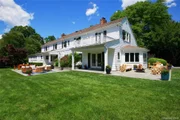
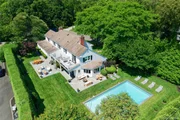
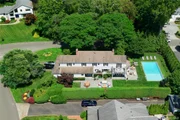
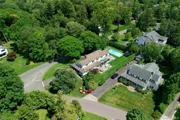
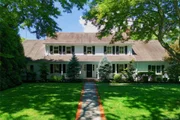
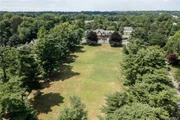
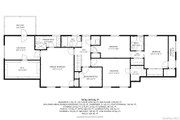
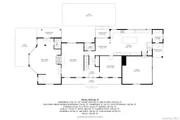
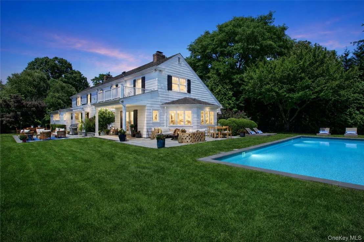
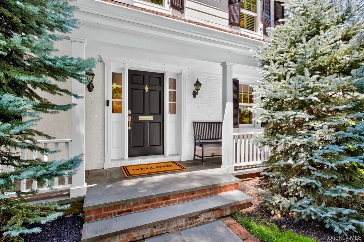
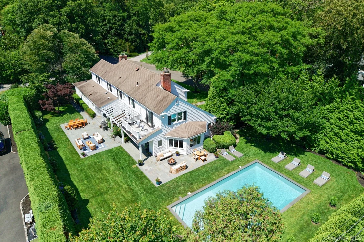
Welcome to this picture-perfect Colonial, beautifully set on a manicured property in the heart of the Village of Plandome.  A charming front porch provides the perfect introduction to this elegant 5-bedroom, 4 bath residence, thoughtfully designed for both comfortable everyday living and effortless entertaining. A stunning double sided fireplace connects the formal living room and expansive family room, creating warm and inviting spaces for everyday living and entertaining. The renovated chef's kitchen features a dramatic 10-foot quartz island, concrete perimeter countertops offering abundant workspace, premium stainless-steel appliances and quality finishes. A formal dining room and mudroom with radiant heated floors complete the main level. A luxurious primary suite serves as a private retreat, complete with a spa-inspired bath, multiple walk-in closets, an adjoining office or fitness room and a private balcony overlooking the backyard. Four additional bedrooms, 2 full baths and laundry room complete the space. Outside, the expansive private backyard is a true oasis, featuring a sparkling in-ground pool, two patios and mature landscaping that creates a serene, resort-like atmosphere. This inviting retreat offers ample space for outdoor dining, lounging, and enjoying warm summer days. Combining timeless colonial charm with modern amenities and exceptional outdoor living, this special Plandome Village home offers the perfect blend of elegance, comfort, and privacy. With close proximity to Plandome Train Station parking and the Plandome Field & Marine tennis courts & beach/mooring (available with additional fees), and the Village Green.
Unit Size
3,731 Ft²
Days on Market
-
Land Size
0.45 acres
Price per sqft
$1,179
Property Type
House
Property Taxes
$2,910
HOA Dues
-
Year Built
1948

Listed By

Diane Curd
Daniel Gale Sothebys Intl Rlty

Payment Calculator

Cap Rate Calculator

Last updated: 6 days ago (OneKey MLS #KEY1016783)
Price History

Date / Event Date Event Price
Oct 30, 2026 In contract -
In contract
Aug 27, 2026 Price Decreased $4,399,000
↓ $430K (8.9%)
Price Decreased
Jun 25, 2026 Listed by Daniel Gale Sothebys Intl Rlty $4,829,000
Listed by Daniel Gale Sothebys Intl Rlty
Aug 8, 2003 Sold
Sold

Property Highlights

Air Conditioning
Fireplace
Parking Details
Has Garage
Has Open Parking
Parking Features: Driveway
Garage Spaces: 2
Interior Details
Full Bathrooms: 4
Interior Features: Beamed Ceilings, Built-in Features, Crown Molding, Double Vanity, Eat-in Kitchen, Entrance Foyer, Kitchen Island, Open Floorplan, Pantry, Recessed Lighting, Storage, Walk-In Closet(s), Chefs Kitchen, Formal Dining, Open Kitchen, Quartz/Quartzite Counters
Appliances: Dishwasher, Dryer, Gas Cooktop, Gas Oven, Microwave, Refrigerator, Stainless Steel Appliance(s), Washer, Gas Water Heater
Flooring Type: Hardwood
Laundry Features: Laundry Room
Rooms: 10
Has Fireplace
Fireplace Features: Family Room, Living Room
Fireplaces: 1
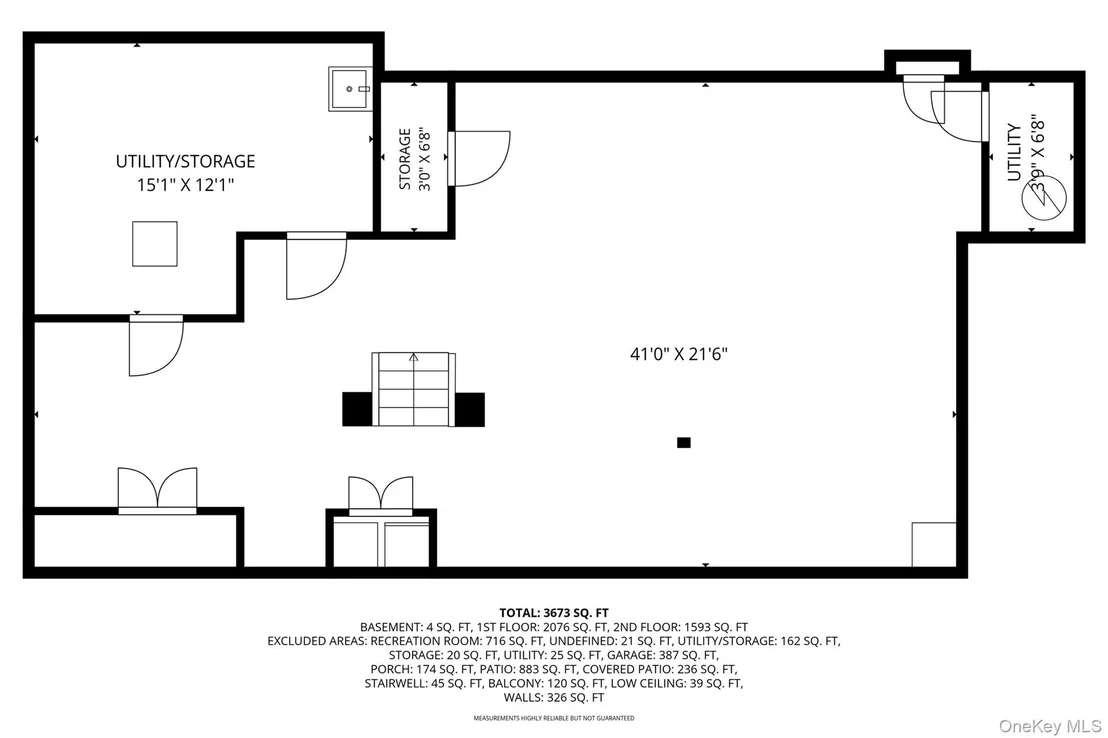
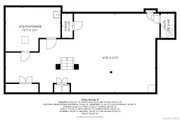
Basement: Full
Exterior Details
Square Footage: 3731
Square Footage Source: $0
Property Condition: Updated/Remodeled
Architectural Style: Colonial
Year Built: 1948
Levels: Two
Other Structures: Shed(s)
Building Area Units: Square Feet
Construction Materials: Cedar, Shake Siding
Patio and Porch Features: Patio, Porch
Pool Features: In Ground
Pool is Private
Lot Features: Back Yard, Corner Lot, Front Yard, Landscaped, Near Public Transit, Private, Sprinklers In Front, Sprinklers In Rear, Near School, Near Shops
Lot Size Area: 19602
Lot Size Units: Square Feet
Lot Size Acres: 0.45
Lot Size Square Feet: 19602
Tax Lot: 396
Water Source: Public
Financial Details
Tax Annual Amount: $34,920
Utilities Details
Cooling Type: Central Air
Heating Type: Forced Air, Natural Gas, Radiant Floor
Sewer : Cesspool

Building Info

Overview

    General

  • Year Built: 1948
  • Effective Year Built: 1948
  • Total Rooms: 11
  • Bedroom Count: 0
  • Bathroom Count: 4
  • Full Bathrooms: 4
  • Partial Bathrooms: 4
  • Building Condition: 3
  • Building Quality: 6
  • Construction Type: 6
  • Building Style: 5
  • Exterior Walls Type: 24
  • Interior Walls Type: 0
  • Roof Shape Type: 0
  • Roof Cover Type: 20
  • Floor Count: 200
  • Living Units: 1
  • Floor Cover: 0
  • Basement Type: 7
  • Basement Area: 40
  • Garage Type: 7
  • Garage Square Area: 400
  • Parking Space Count: 2
  • Patio Type: 20
  • Porch Type: 7
  • Pool Type: 10

    Dimensions

  • Lot Size Square Feet: 19,602
  • Lot Size Depth Feet: 1,650
  • Lot Size Frontage Feet: 1,000
  • Total Building Area: 3,731
  • Building Area: 3,731
  • Building Area Measurement: L

    Heating and Cooling

  • Fireplace Count: 1
  • Air Conditioning: 1
  • Heating: 3
  • Heated Square Feet: 3,731
  • Heating Fuel Type: 3

    Utilities

  • Sewer System: 1
  • Water Service: 2

Building

  • Building Type: 0
  • Property Class: R
  • Land Acres: 0000000450
  • Standard Land Use Code: 1001
  • County Land Use Code: 2100
  • Legal Description 1: TOWN #2 SCH DIST 006

Neighborhood

  • School District Name: Manhasset Union Free School District
  • School Tax School District: 006
  • School Tax District Code 2: PL
  • Census Tract: 301500

Geography

  • District: 282233
  • Section: 3
  • Parcel: 03-025-00-0396
  • Block: 25
  • Lot: 396
  • Municipality: PLANDOME
  • Latitude: 40.8049
  • Longitude: -73.6977

    Address

  • Full Address: 77 Brookside Dr
  • Address - House Number: 77
  • Address - Street Name: Brookside
  • Address - Suffix Type: Dr
  • State: NY
  • City Name: Manhasset
  • Carrier Code: C012
  • 4-Digit Zip Code: 1456
  • Zip Code: 11030

Valuation

    Tax

  • Tax Year: 2023
  • Tax Amount: $2,648,874
  • Tax Rate Code Area: 701

    Appraisal Valuation

  • Standard Deviation: 0.1681
  • Valuation Date: Jun 28, 2023
  • Confidence Score: 78
  • Final Value: 2,919,872
  • High Value: 3,410,913
  • Low Value: 2,428,831

    Market Valuation

  • Market Total Value: $2,522,000

    Assessments Valuation

  • Assessed Year: 2023
  • Assessed Total Value: $2,522
  • Assessed Land Value: $1,290
  • Assessed Improvements Value: $1,232

    Sales

  • Current Sale Contract Date: Jul 03, 2003
  • Current Sale Recording Date: Aug 08, 2003
  • Current Sale Price:
  • Current Sale Document Type: 27
Data used for valuation calculations is provided by RealtyHop, and other third party sources

Comparables

Unit
Status
Type
Beds
Baths
ft²
Price/ft²
Asking Price
Listed On
Closing Price
Sold On
HOA + Taxes

About Manhasset


Similar Homes for Sale

Currently no similar homes around

Nearby Rentals

Unit for rent at 14 Buckingham Place, Manhasset, NY, 11030

$10,000 /mo

  • 4 Beds
  • 3 Baths
  • 2,362 ft²
14 Buckingham Place, Manhasset, NY, 11030 Listing by Rosemary E. O Neill CBR
Unit for rent at 138 Hillcrest Avenue, Manhasset, NY, 11030

$7,500 /mo

  • 3 Beds
  • 1 Bath
  • 1,540 ft²
138 Hillcrest Avenue, Manhasset, NY, 11030 Listing by Irene Rallis
Unit for rent at 7 Bond Street, Great Neck, NY, 11021

$2,950 /mo

  • 1 Bed
  • 1 Bath
  • 650 ft²
7 Bond Street #3B, Great Neck, NY, 11021 Listing by Edna Mashaal


Frequently Asked Questions

When was property at 77 Brookside Drive built and last sold?
The property at 77 Brookside Drive was built in 1948 and last sold on Jul 3, 2003 for $1,975,000.
How much is this home worth?
The estimated value of the home located at 77 Brookside Drive is $4,442,990.
What are some comparable homes to 77 Brookside Drive?
There are currently no comparable homes to 77 Brookside Drive.