


77 Amherst Road


About This Property
Payment Calculator
Your Estimated Monthly Payment
Cap Rate Calculator
What does this mean?
Based on our analysis, the cap rate of this property is 1.25%. A negative cap rate indicates that the property might not be feasible as an income-producing asset. The median cap rate for a near zip code 11238 is 4.23%.
How much can I actually make?
Actual monthly rental income may vary between $4,760 and $7,140 depending on unit-specific characteristics. You can change the amount using the slider to further explore.
How is cap rate calculated?
Cap Rate = Net Operating Income (NOI) / Property Asset Value.
When calculating the cap rate, we assume 100% occupancy. Leverage (mortgage) is not considered.
Cap Rate provided by RealtyHop and RentHop, learn more about cap rate here.
Price History
| Date / Event | Date | Event | Price |
|---|---|---|---|
| Sep 6, 2024 | Sold | ||
| Sold | |||
| Jun 12, 2024 | In contract | - | |
| In contract | |||
| May 15, 2024 | Listed by Howard Hanna Coach | $1,220,000 | |
| Listed by Howard Hanna Coach | |||
| | |||
|
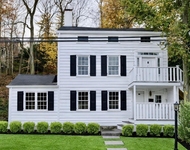
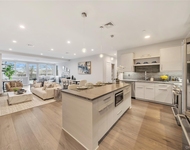
Beautiful 77 Amherst Road sits on a well-kept .16 acre lot. With four ample bedrooms and two recently updated full bathrooms, this home has been thoughtfully maintained with love. Framed by subtle landscaping, the home opens to a foyer decorated in marble tiles with a double-door closet, an arched doorway, and stairs leading to the sleeping level. The chef's kitchen is a gleaming, expansive space where delicious meals can be created and enjoyed. Abundant windows allow sunlight to pour, reflecting on the hardwood floors. Perfectly appointed with stainless steel refrigerator, cooktop, hood, microwave, and dishwasher, this space offers a large breakfast nook and access to the backyard. Granite-clad counters, backsplash, and island provide all the workspace you'll need. Additional arched doorways lead to the living room with a gas fireplace and ornate mantle. A second arched doorway leads back to the foyer and a sizable formal dining room with French doors to a first-floor bedroom/family room or sliders to the fully fenced backyard. A full bathroom with a shower and a large storage closet completes this floor. Upstairs holds a king-sized primary bedroom and two roomy bedrooms, all with complimentary closet space and access to a shared hallway full bathroom with a tub. A large, clean basement offers a laundry area, and storage space, as does the attic. The home finishes with a nicely detailed private yard, brick paths, and an expansive paver patio. With central air and 4-zone natural gas heating, you'll be comfortable all year long! Zoned for the East Williston School District and near public transportation. Request your private showing today!
| |||
| Sep 25, 2020 | Sold | ||
| Sold | |||
| Jun 1, 2020 | Listed by Howard Hanna Coach | $795,000 | |
| Listed by Howard Hanna Coach | |||
Property Highlights
Building Info
Comparables
Status
Price/ft²
Listed On
Sold On
About Greater Roslyn
Similar Homes for Sale
Currently no similar homes aroundNearby Rentals

Data Source: OneKey MLS
 Your Privacy Choices
Phone: 425-283-2930
Address: 335 Madison Avenue, New York, NY 10017