


7692 Surrey Dr


About This Property
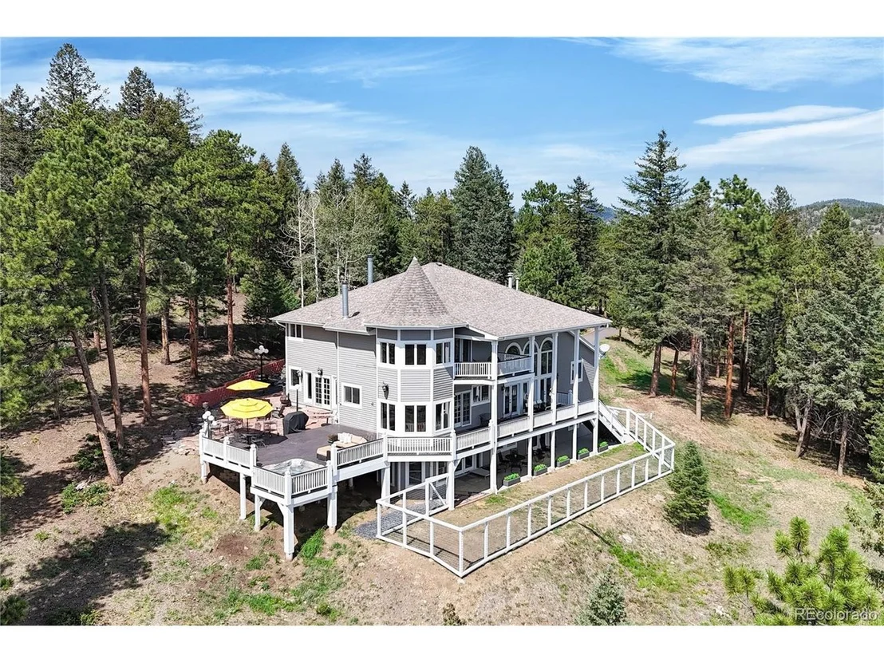
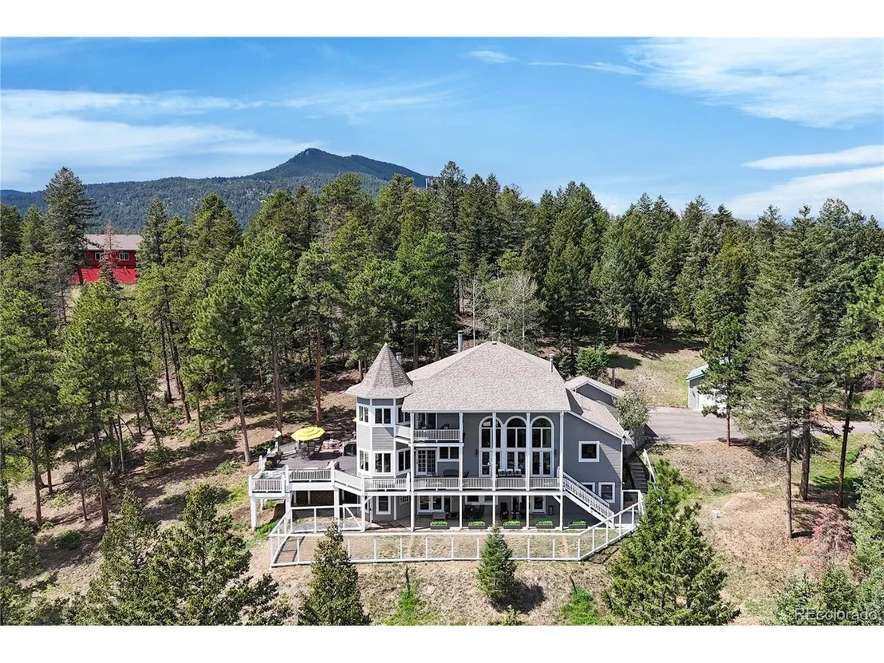
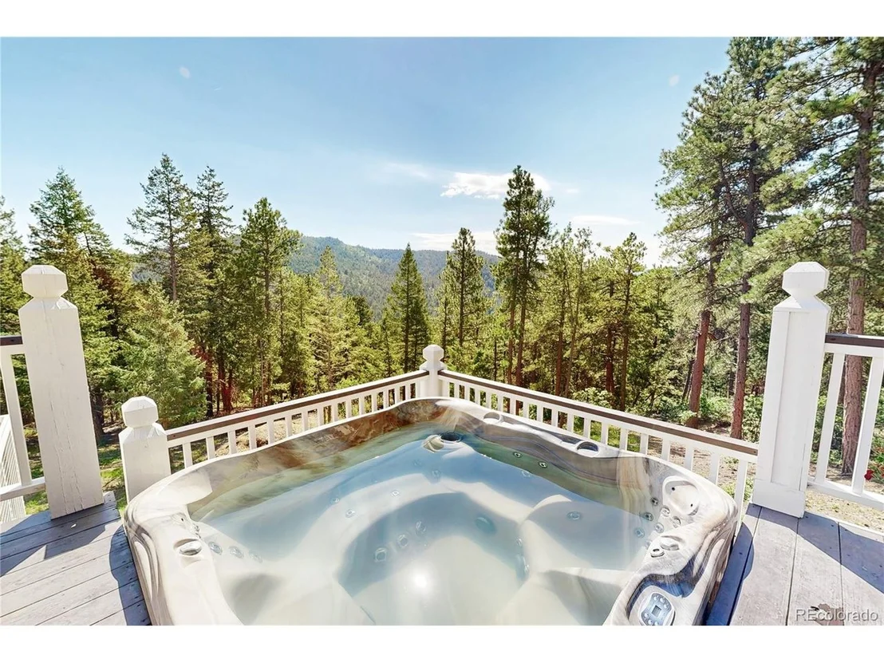
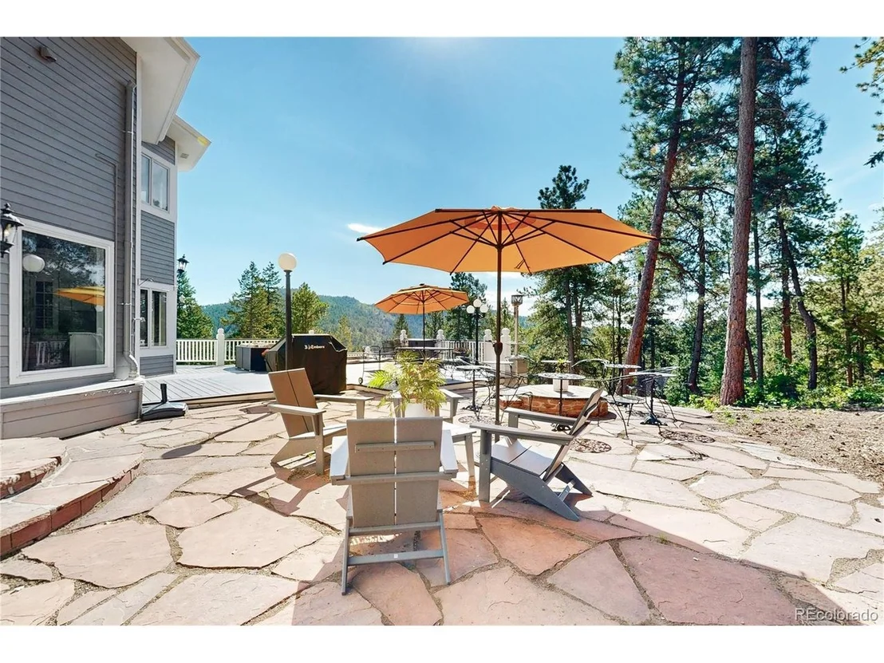
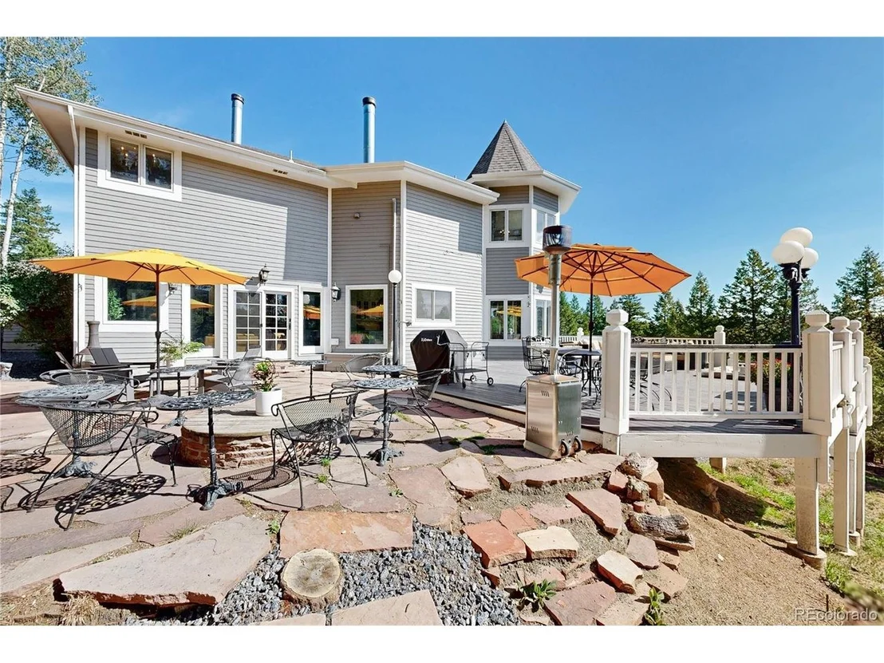
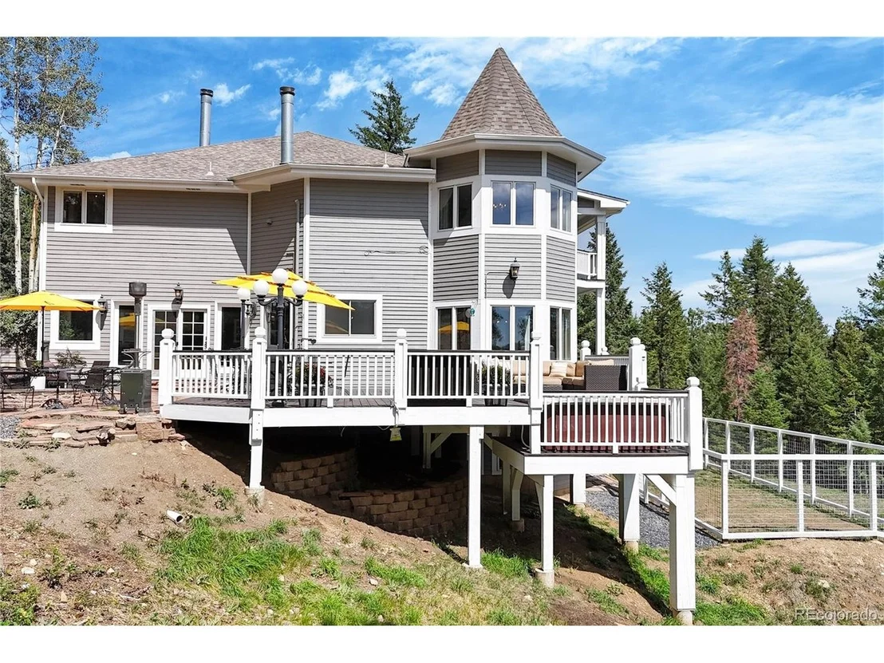
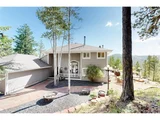
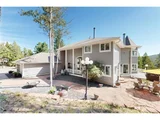
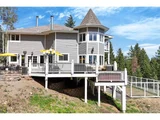
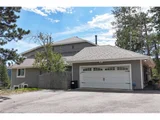
The current owners have completed extensive property improvements including a new well pump, new driveway extending to the street, new pavers with proper underlayment, black obsidian rock landscaping, dual radon mitigation systems, added flashing along the home and deck, fully rebuilt rear deck stairs and deck support system, added new fencing 6' high and 1' below grade perfectly for pets. Trees have also been professionally mitigated for wildfire risk and insurance purposes. The railing was rebuilt and painted with a lifetime paint warranty.
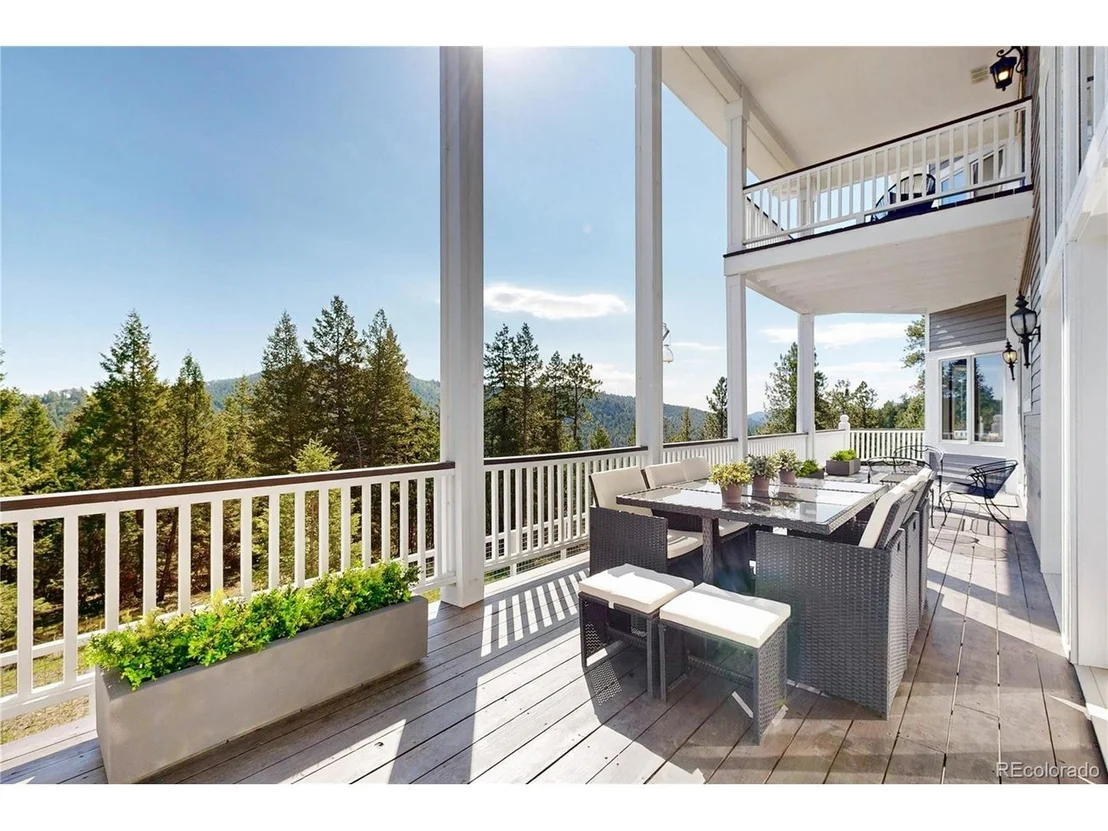
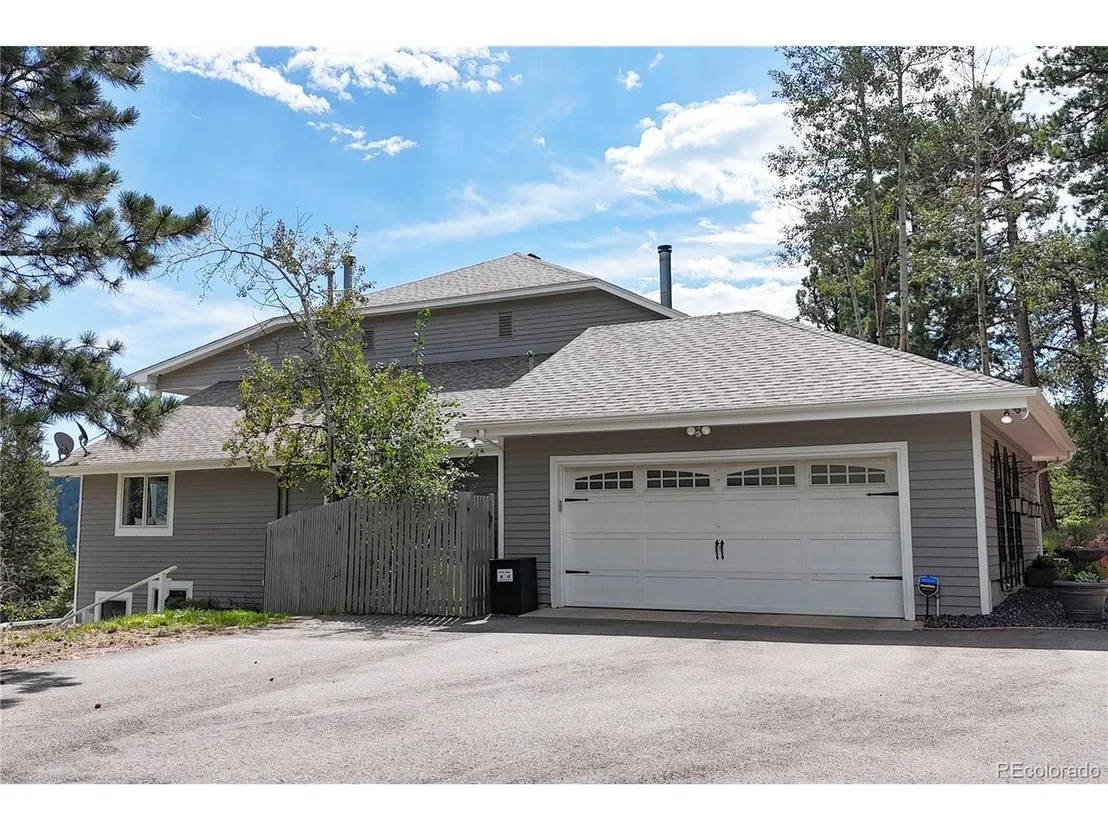
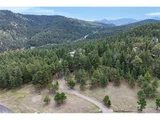
Enjoy radiant in-floor heat throughout the home, with all zones recently serviced and lines cleared. A separate wood-fired outdoor boiler is tied into the interior boiler system and can heat the home as an alternate source. A buffer tank provides consistent well-water pressure, giving city water feel. Adjacent lower-level bedroom was insulated for sound. Both fireplaces have been serviced. Class 3 roof with 5-year certification and 1-year warranty, plus a durable metal garage roof. SimpliSafe security system included. Expansive outdoor living on 10 acres - THE VIEWS - imagine the possibilities - all acres are walkable. This property is a must see!!
Listed By
Payment Calculator
Your Estimated Monthly Payment
Cap Rate Calculator
What does this mean?
Based on our analysis, the cap rate of this property is 1.25%. A negative cap rate indicates that the property might not be feasible as an income-producing asset. The median cap rate for a near zip code 11238 is 4.23%.
How much can I actually make?
Actual monthly rental income may vary between $4,760 and $7,140 depending on unit-specific characteristics. You can change the amount using the slider to further explore.
How is cap rate calculated?
Cap Rate = Net Operating Income (NOI) / Property Asset Value.
When calculating the cap rate, we assume 100% occupancy. Leverage (mortgage) is not considered.
Cap Rate provided by RealtyHop and RentHop, learn more about cap rate here.
Price History
| Date / Event | Date | Event | Price |
|---|---|---|---|
| Sep 18, 2026 | Relisted | $1,799,900 | |
| Relisted | |||
| Sep 10, 2026 | In contract | - | |
| In contract | |||
| Sep 1, 2026 | Listed | $1,799,900 | |
| Listed | |||
| Apr 8, 2024 | Sold | ||
| Sold | |||
| Jan 19, 2024 | Listed by eXp Realty, LLC | $1,750,000 | |
| Listed by eXp Realty, LLC | |||
| | |||
|
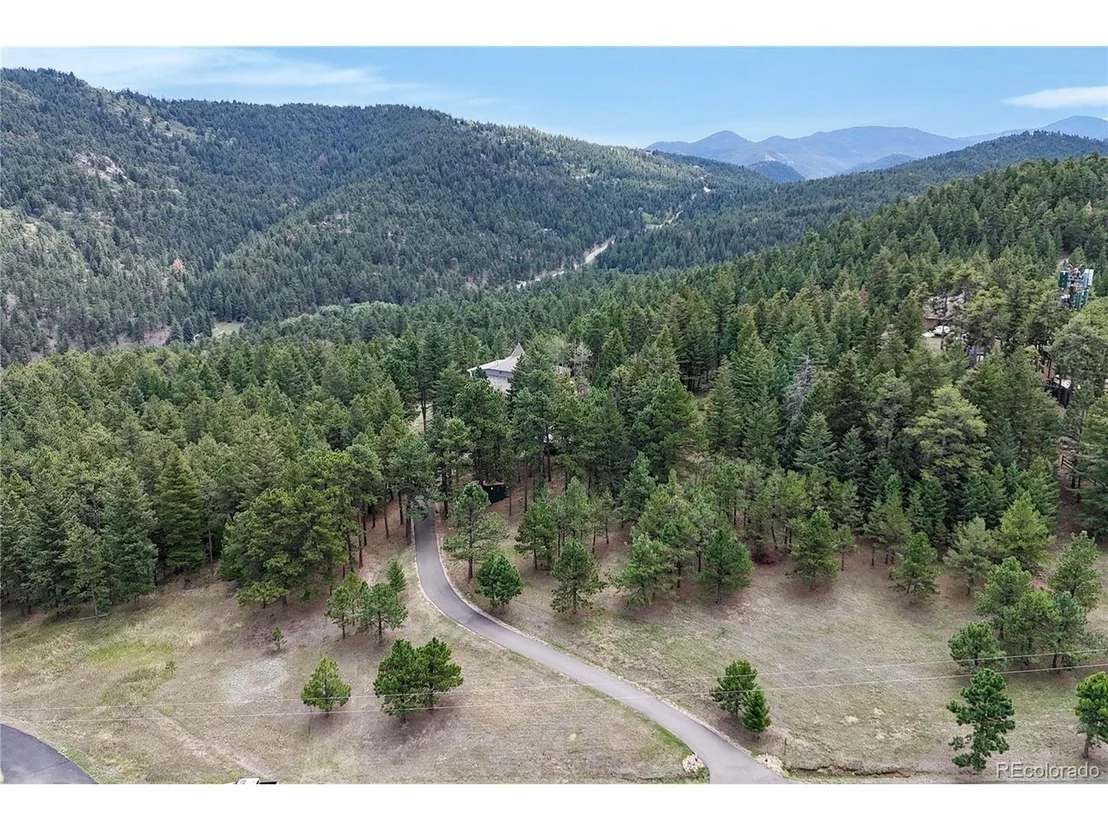
Welcome to the epitome of mountain luxury living in Morrison, Colorado. Nestled amidst the breathtaking landscapes of the Rocky Mountains, this exceptional residence offers a harmonious blend of opulence and natural beauty. Behold a truly rare opportunity to call this majestic mountain home your own.
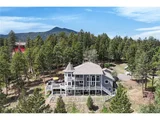
Perched on an expansive 10 acres, this architectural masterpiece seamlessly integrates with the surrounding wilderness, boasting panoramic views while still giving you the privacy and seclusion you have been searching for.
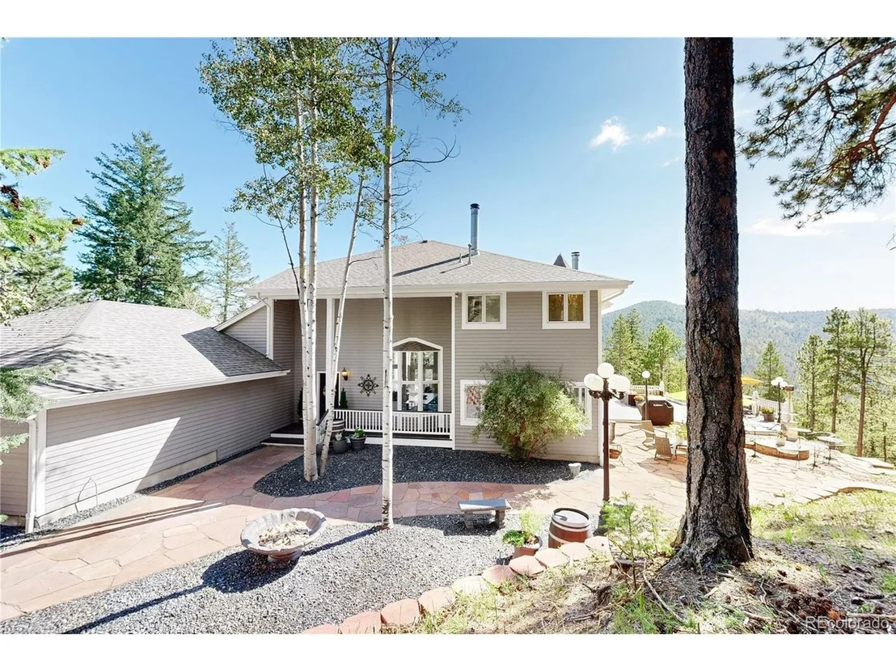
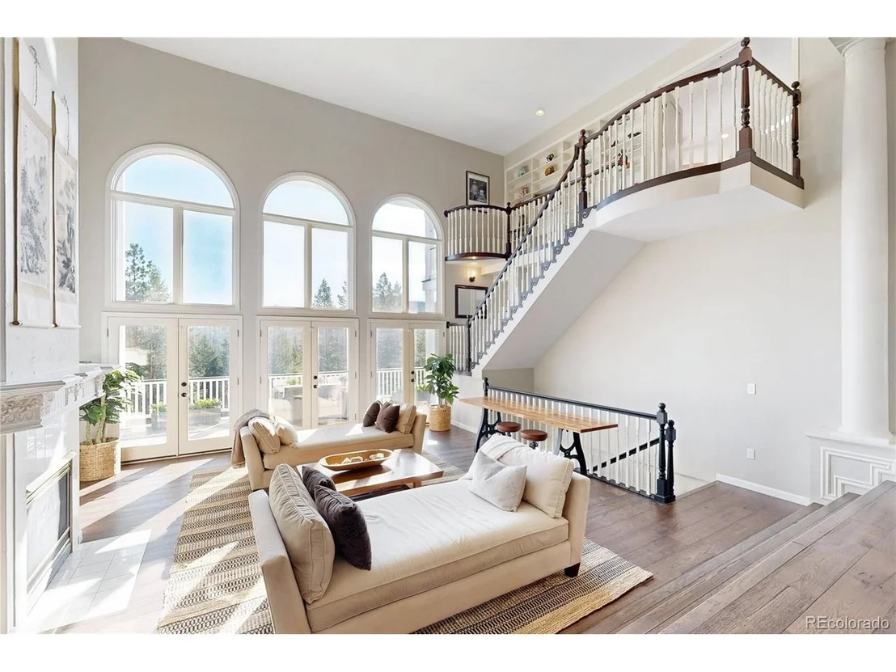
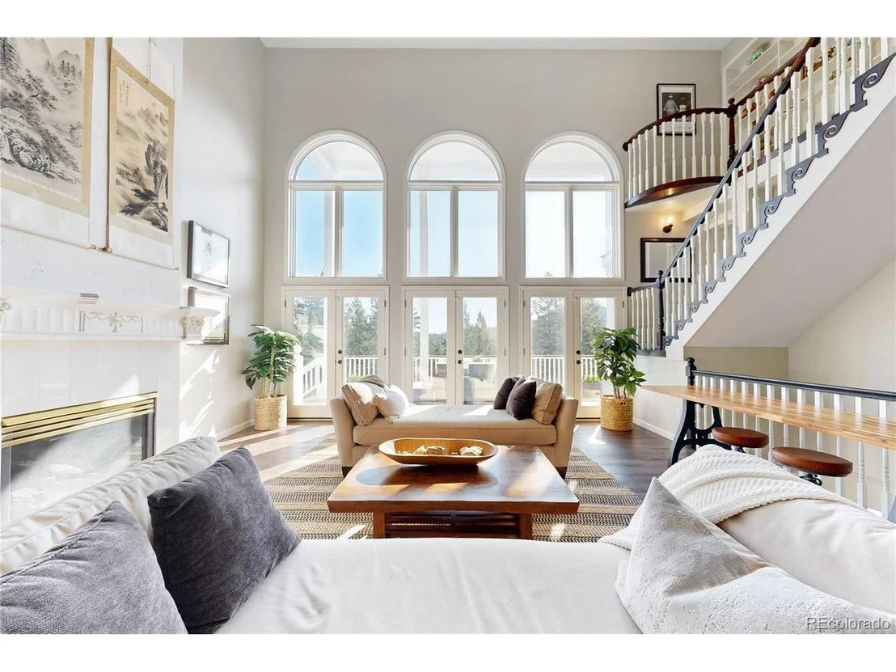
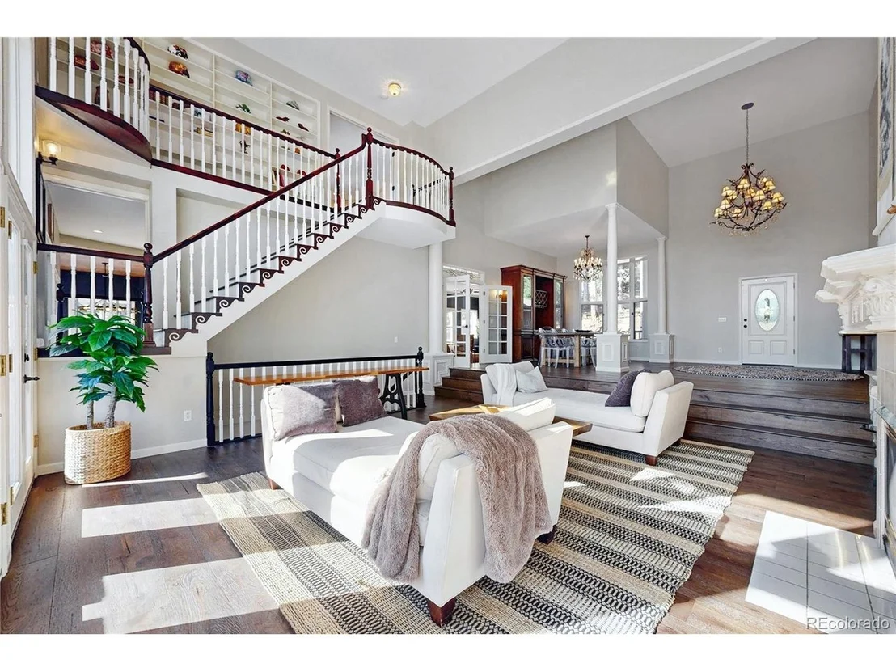
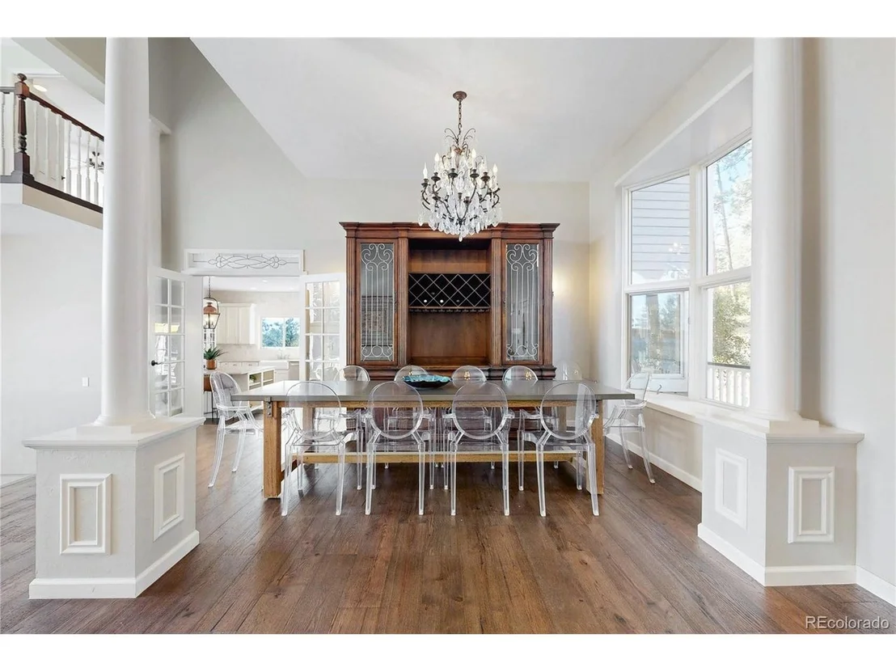
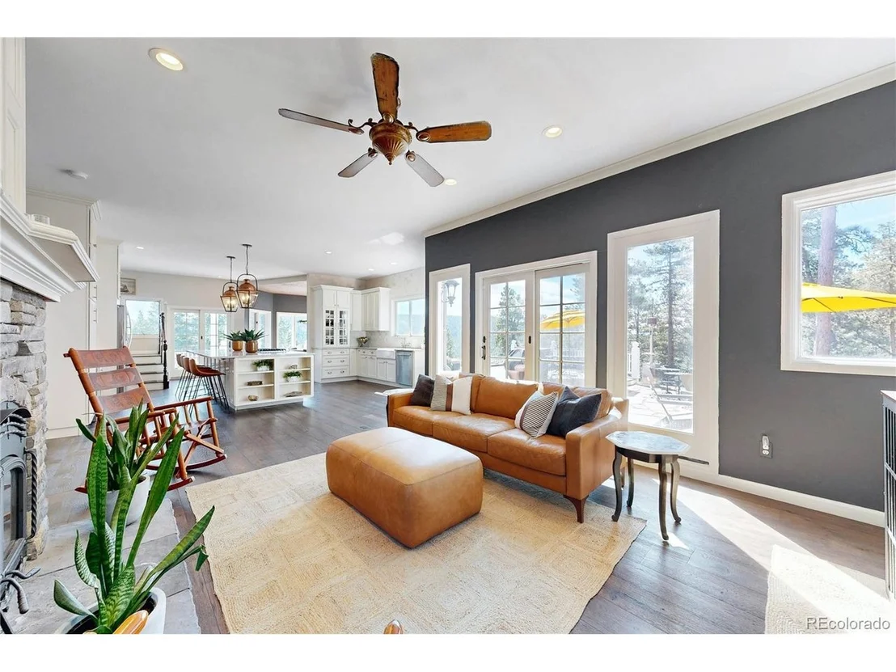
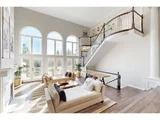
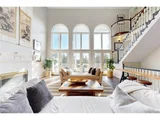
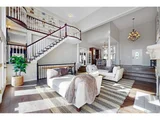
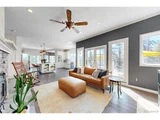
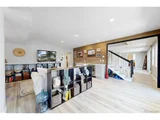
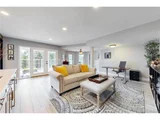
Step through the grand entrance into a world of refined luxury. The interior is a celebration of craftsmanship and sophistication, with soaring ceilings, and large windows flooding the home with natural light and beauty. A spacious living area with a fireplace serves as the heart of the home, creating a warm and inviting atmosphere for gatherings with family and friends.
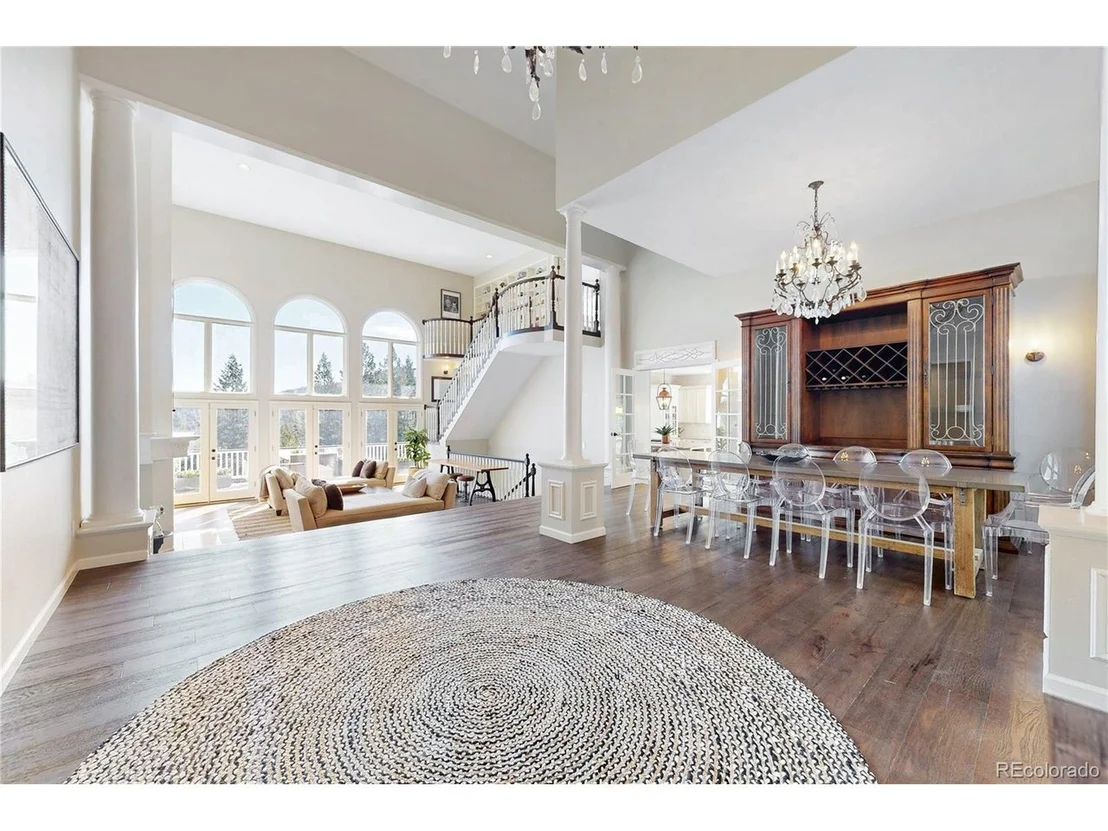
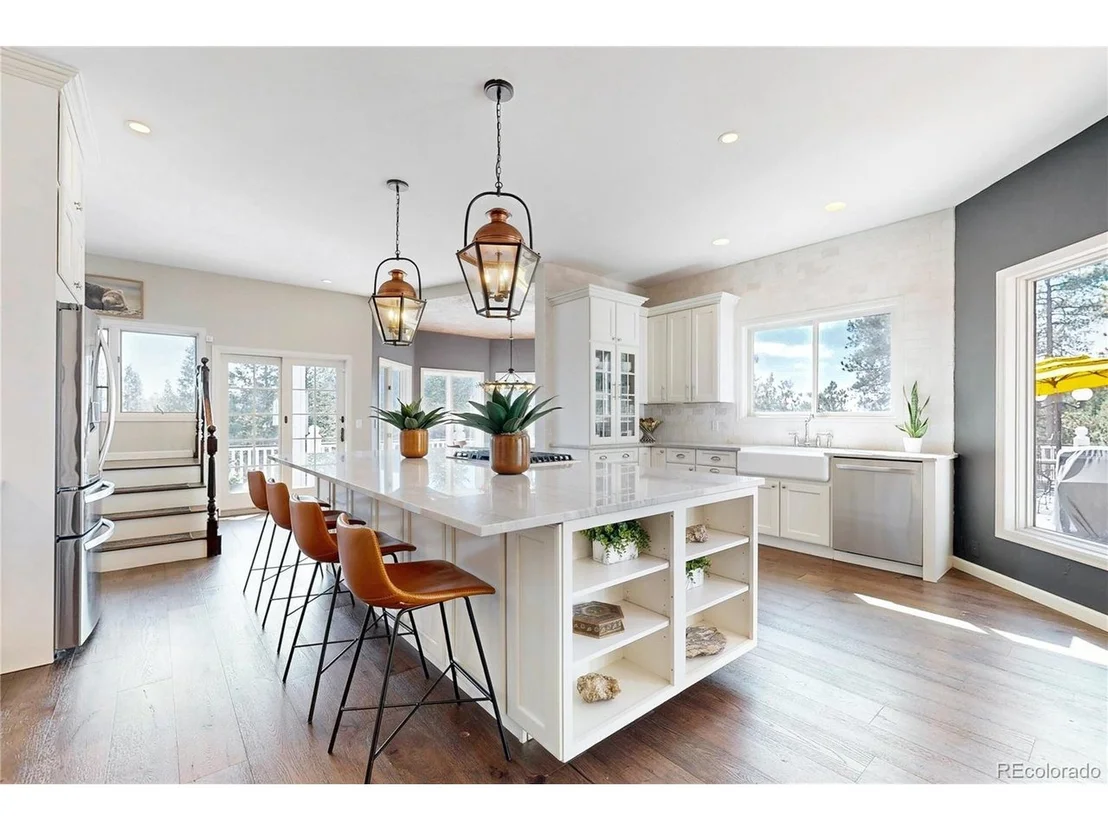
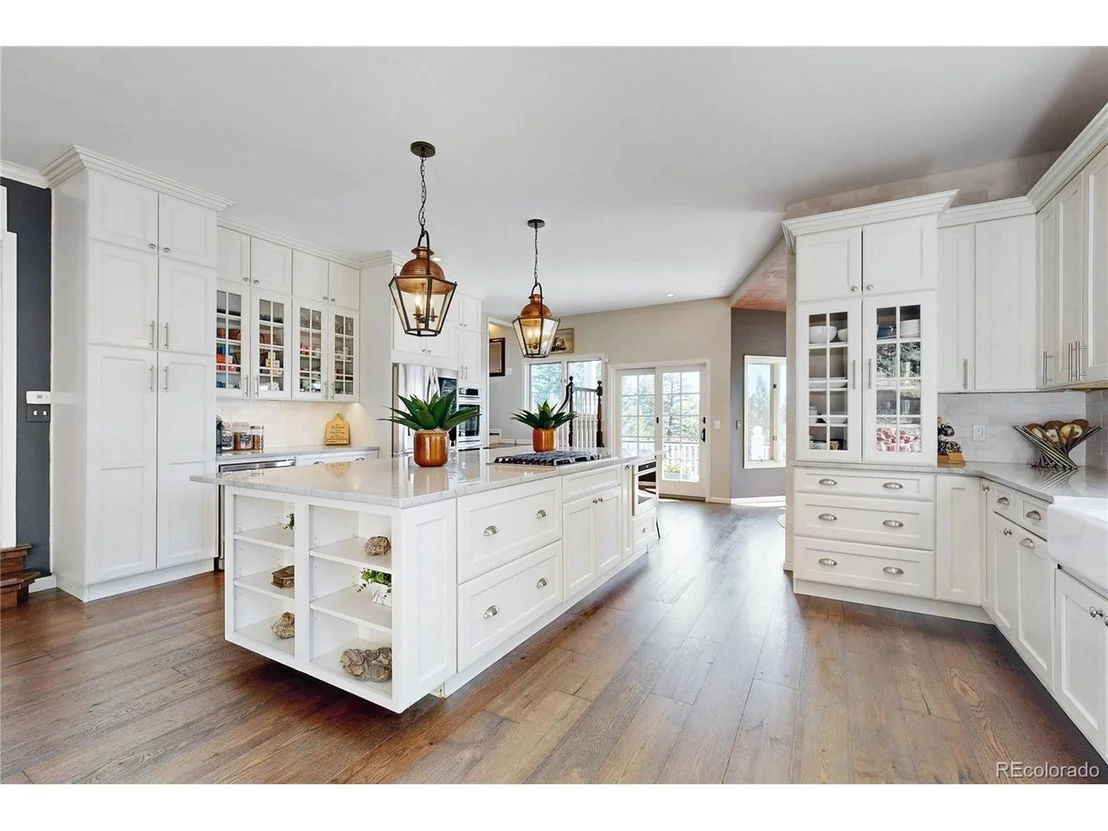
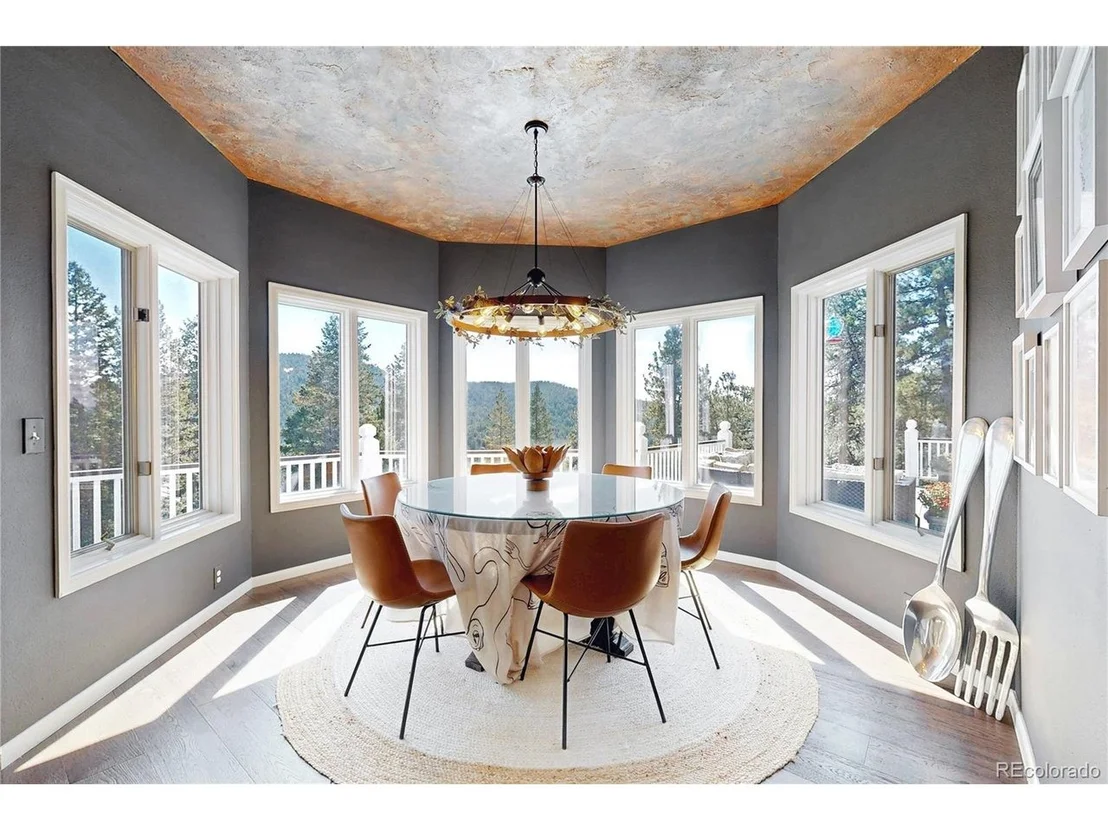
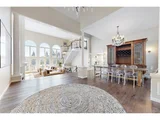
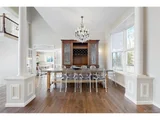
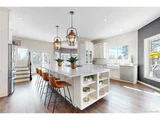
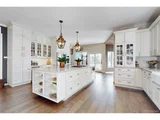
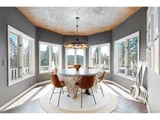
The gourmet kitchen is a culinary haven, featuring top-of-the-line appliances, custom cabinetry, and quartz countertops. Enjoy your meals in the formal dining room or eat in kitchen, where the surrounding scenery becomes a breathtaking backdrop for every dining experience.
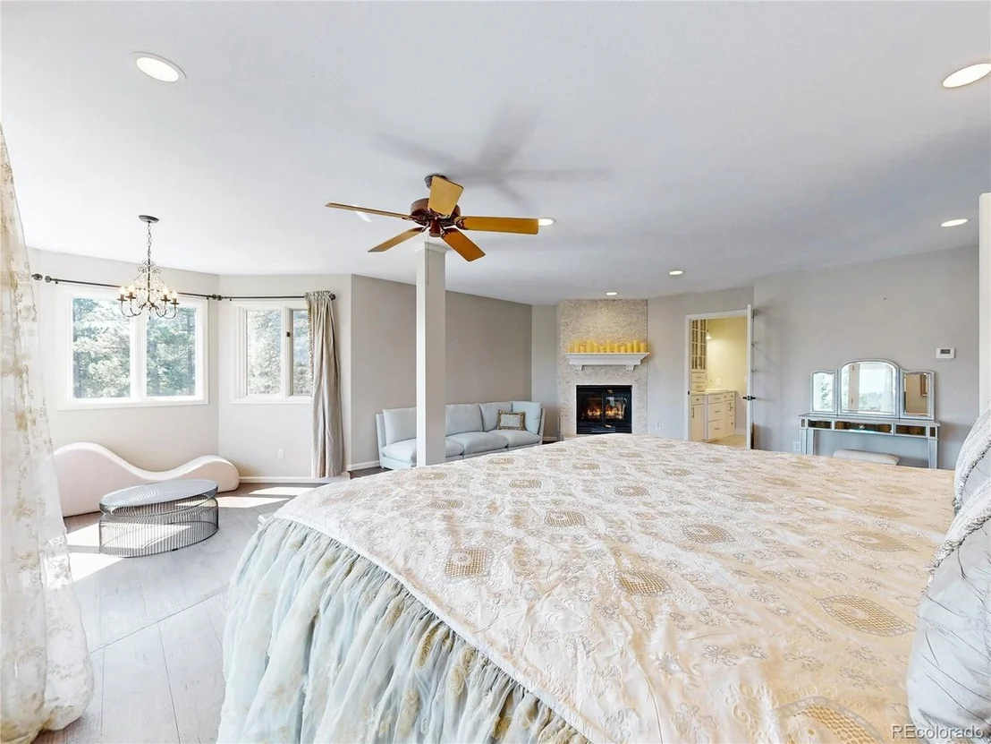
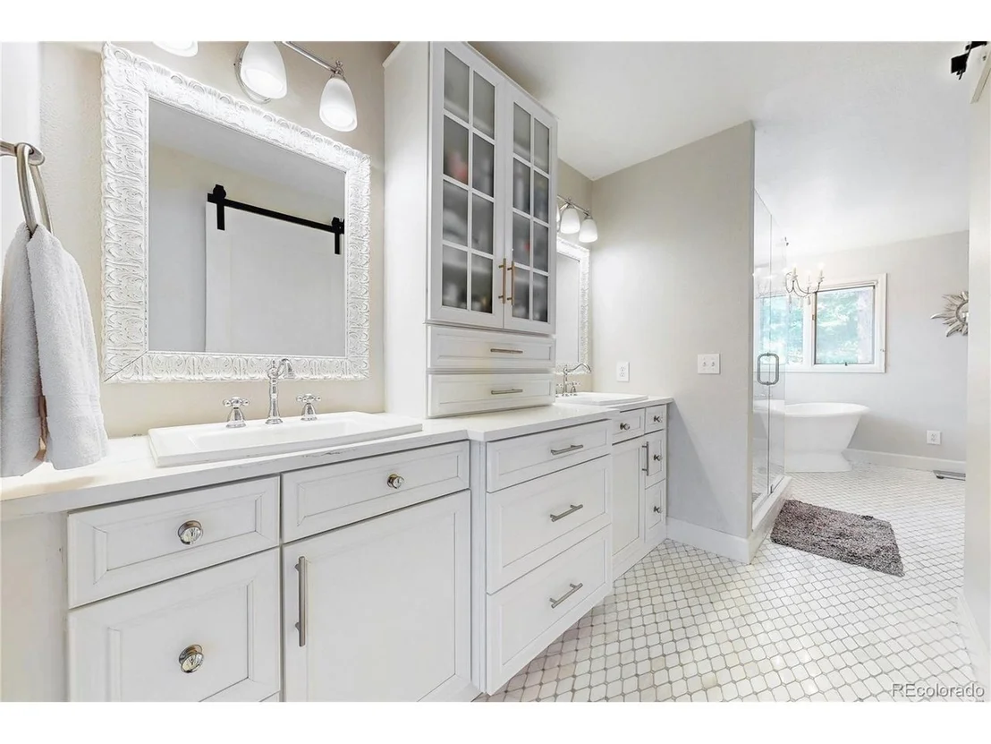
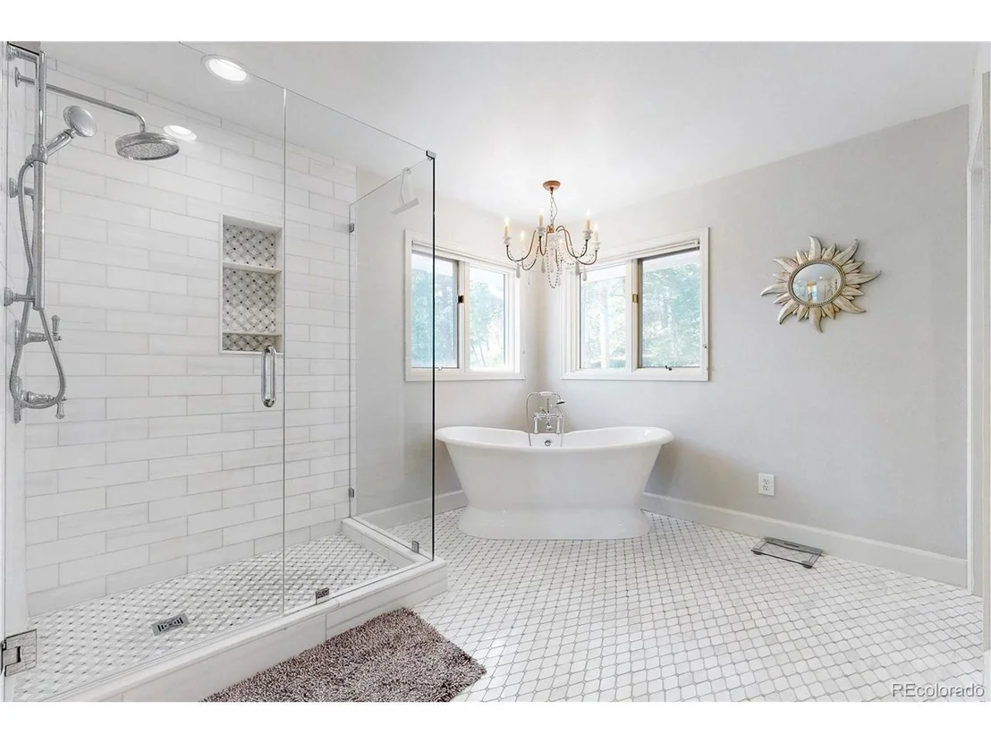
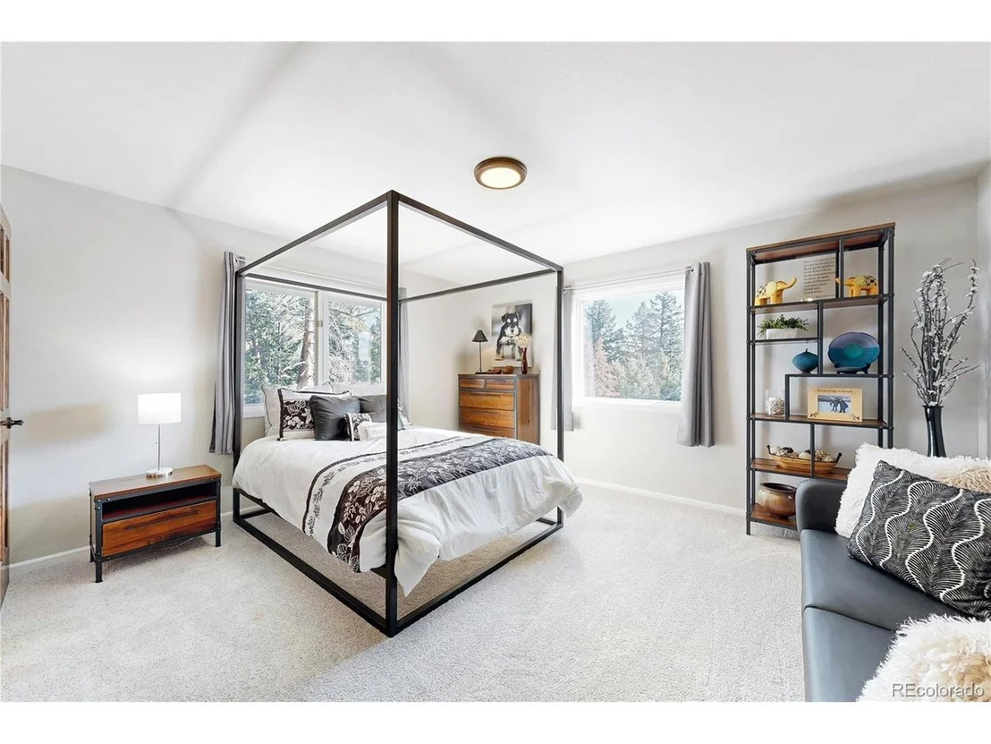
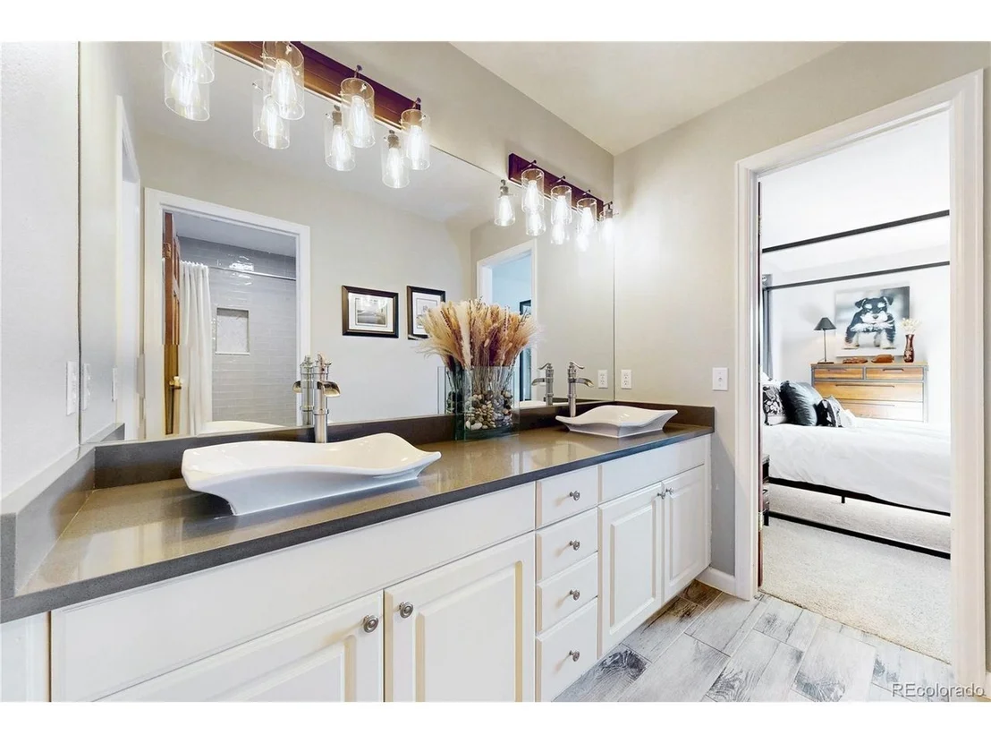
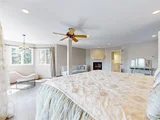
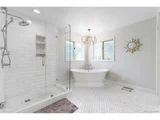
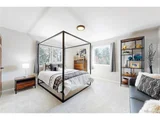
Ascend to the master suite, a sanctuary of comfort and style. Wake up to the sun rising over the peaks from the comfort of your bed, and unwind in the luxurious ensuite bathroom complete with a soaking tub and a separate glass-enclosed shower. Additional bedrooms and guest suites offer plush accommodations for family and guests, each thoughtfully designed to capture the essence of mountain living.
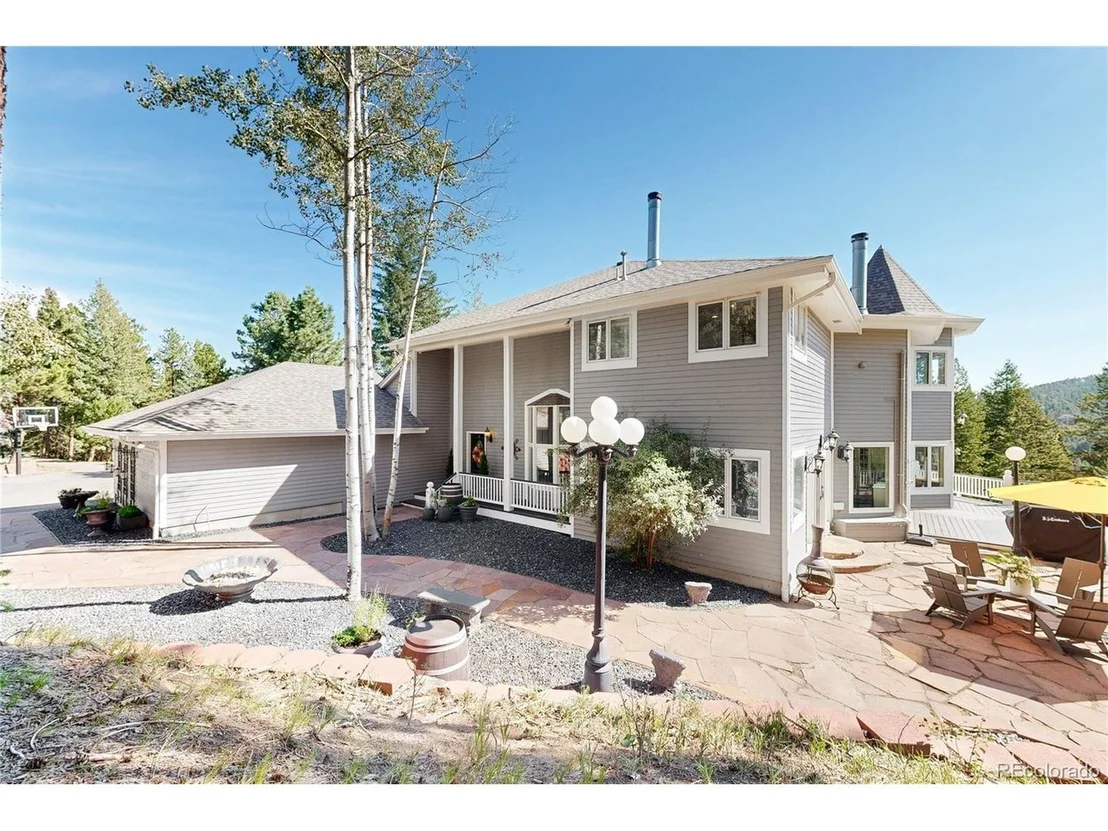
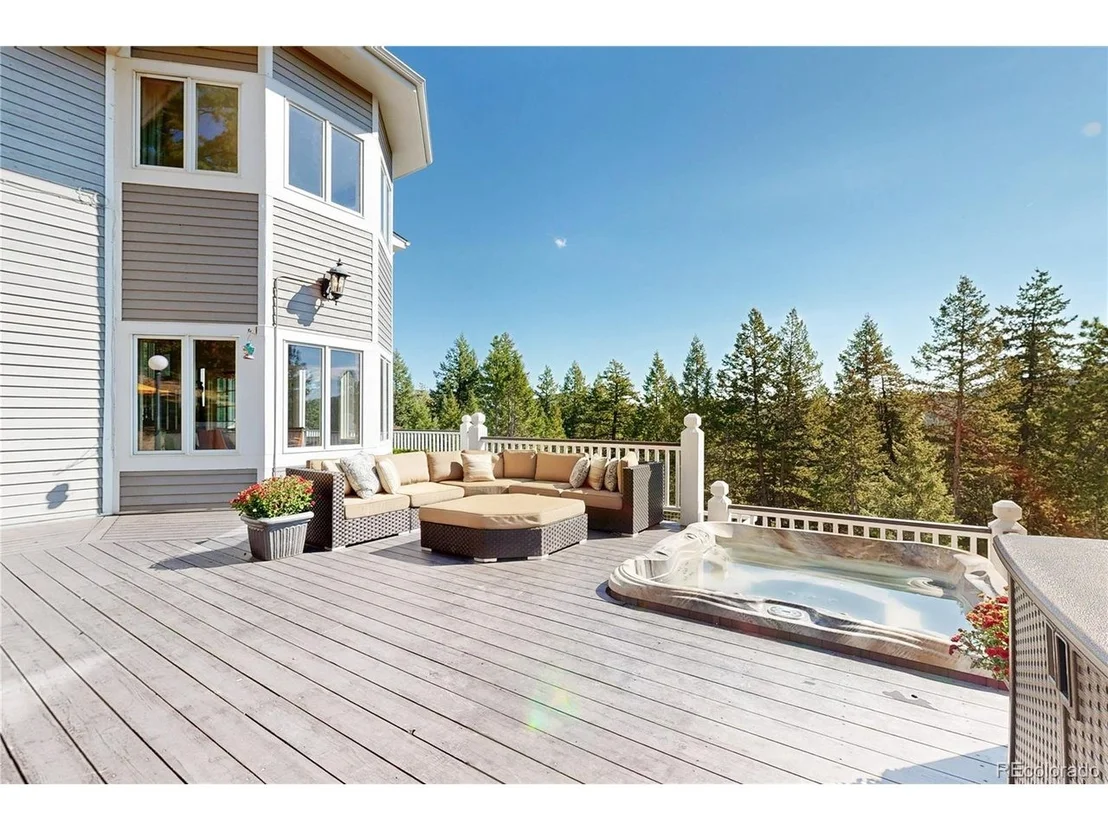
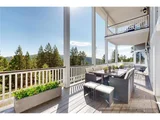
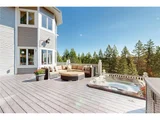
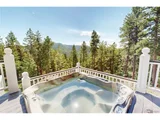
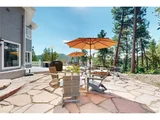
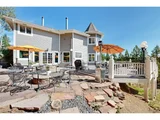
The outdoor spaces are equally impressive, with multiple decks and patios to enjoy.
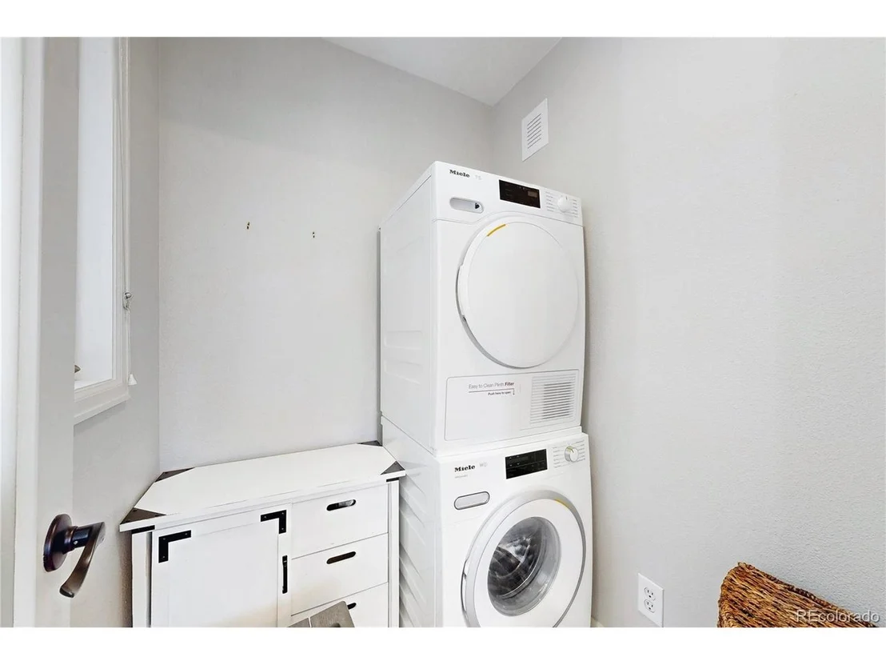
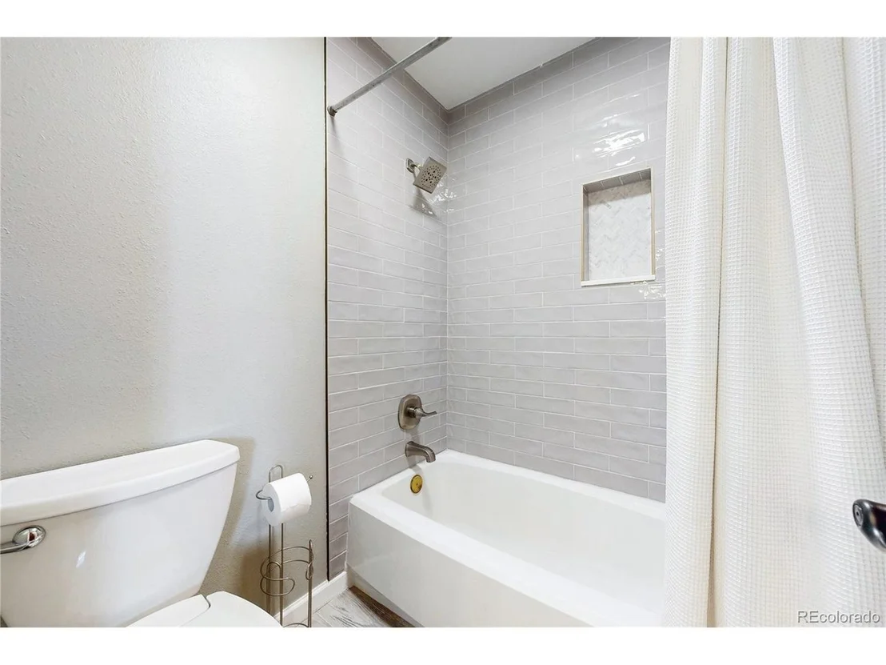
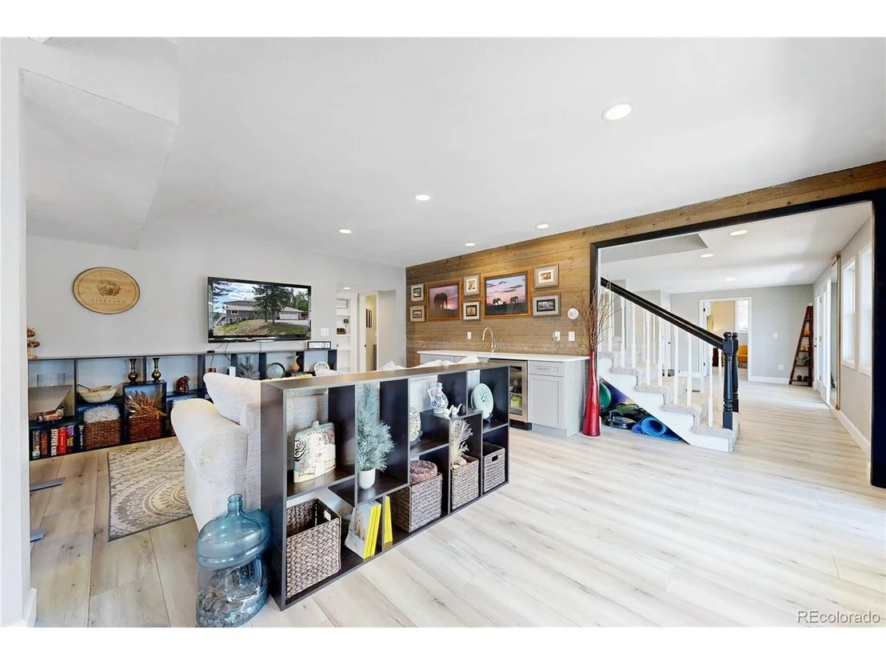
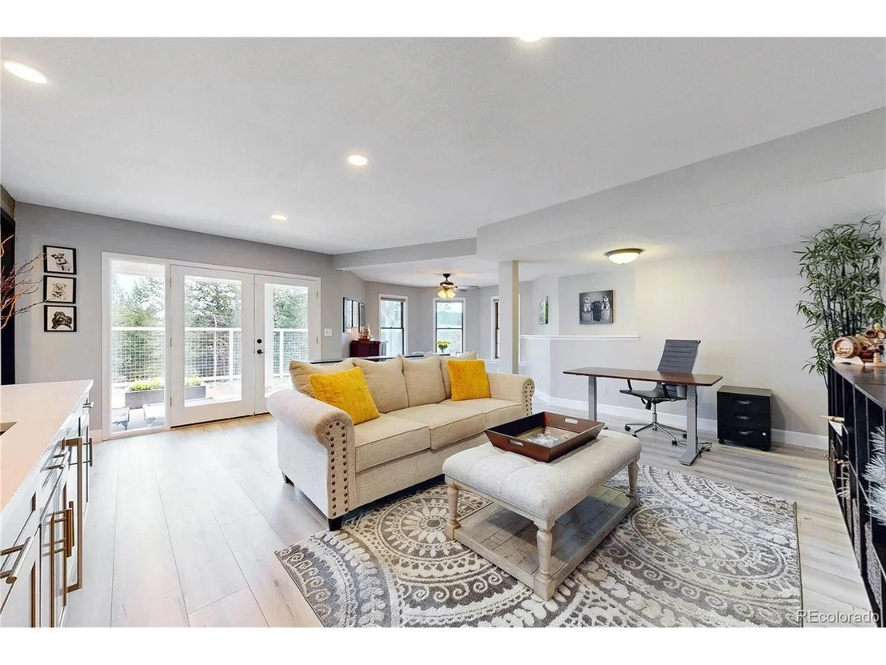
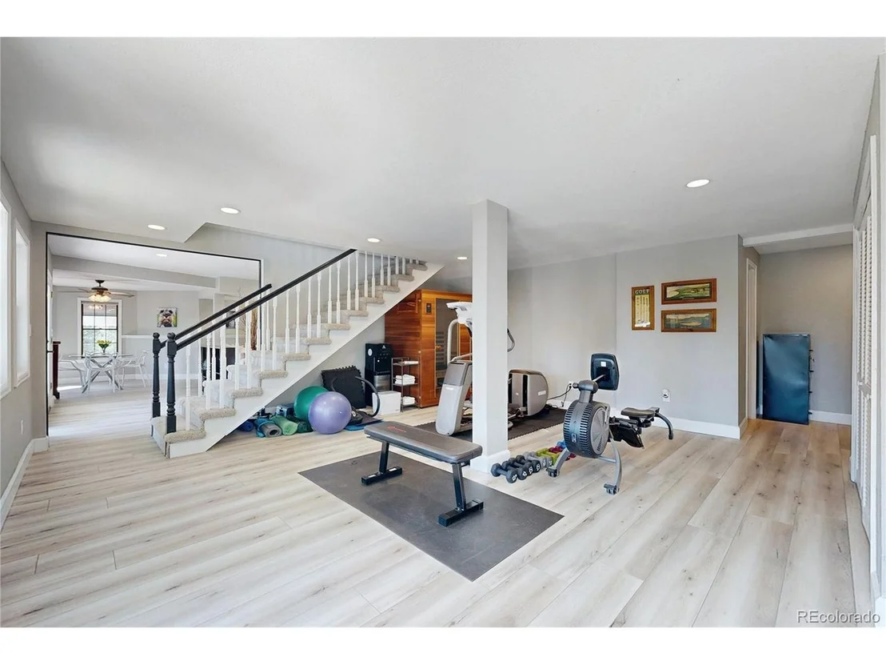
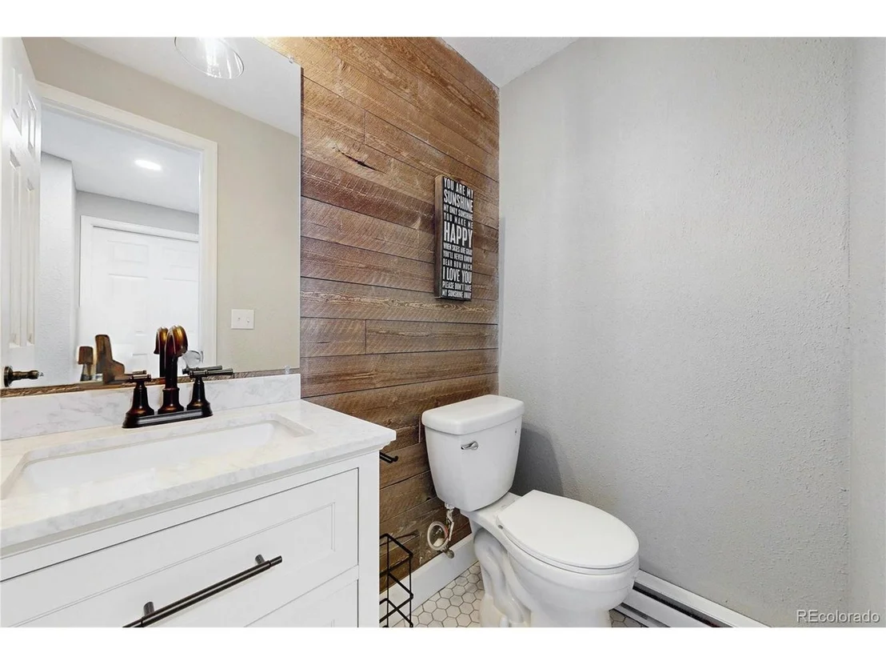
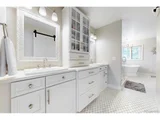
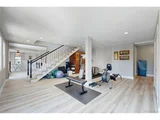
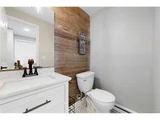
A completely remodeled walkout basement is sure to be a favorite hangout spot for the family and friends, a fully equipped wet bar with rustic luxury finishes is the perfect place to unwind and enjoy all this home has to offer. It also includes a bedroom and 2 fully remodeled bathrooms a gym area and bonus space with ample storage.
| |||

Property Highlights
Building Info
Comparables
Status
Price/ft²
Listed On
Sold On
About Homestead
Similar Homes for Sale
Currently no similar homes aroundNearby Rentals

Last Updated: 11 days ago
Data Source: REcolorado MLS, MLS# IRE4622063

























 Your Privacy Choices
Phone: 425-283-2930
Address: 335 Madison Avenue, New York, NY 10017