


18
Map
7690 GORDON LOOP


About This Property
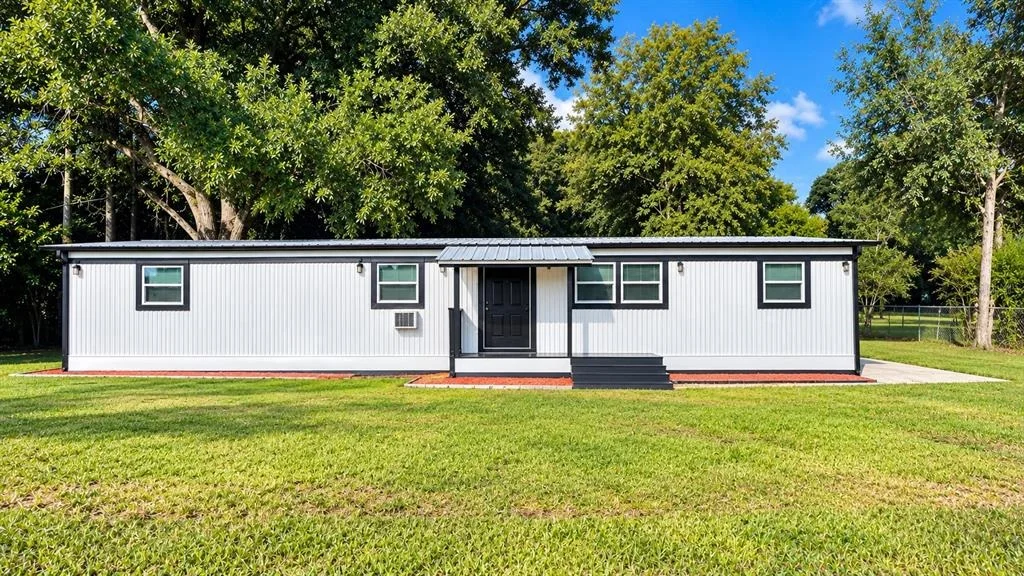
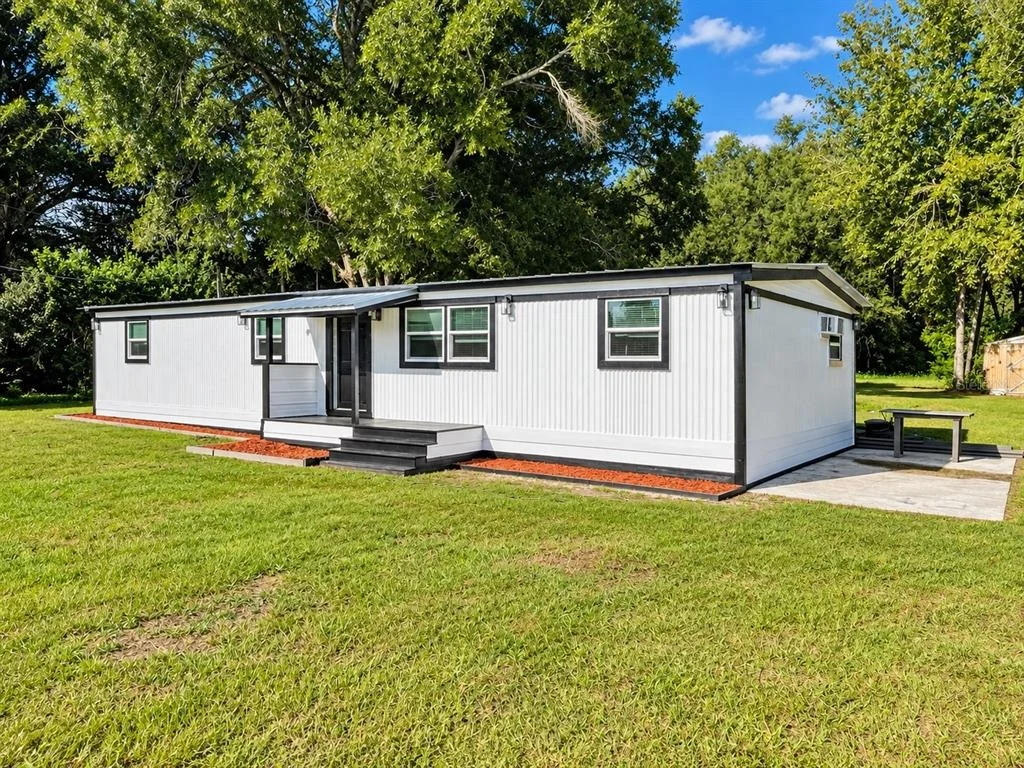
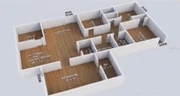
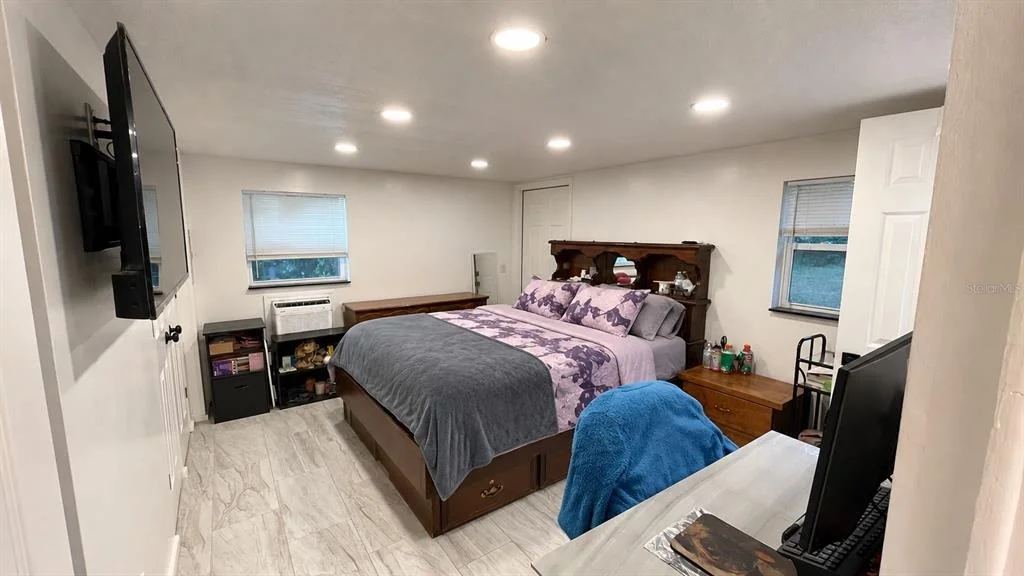
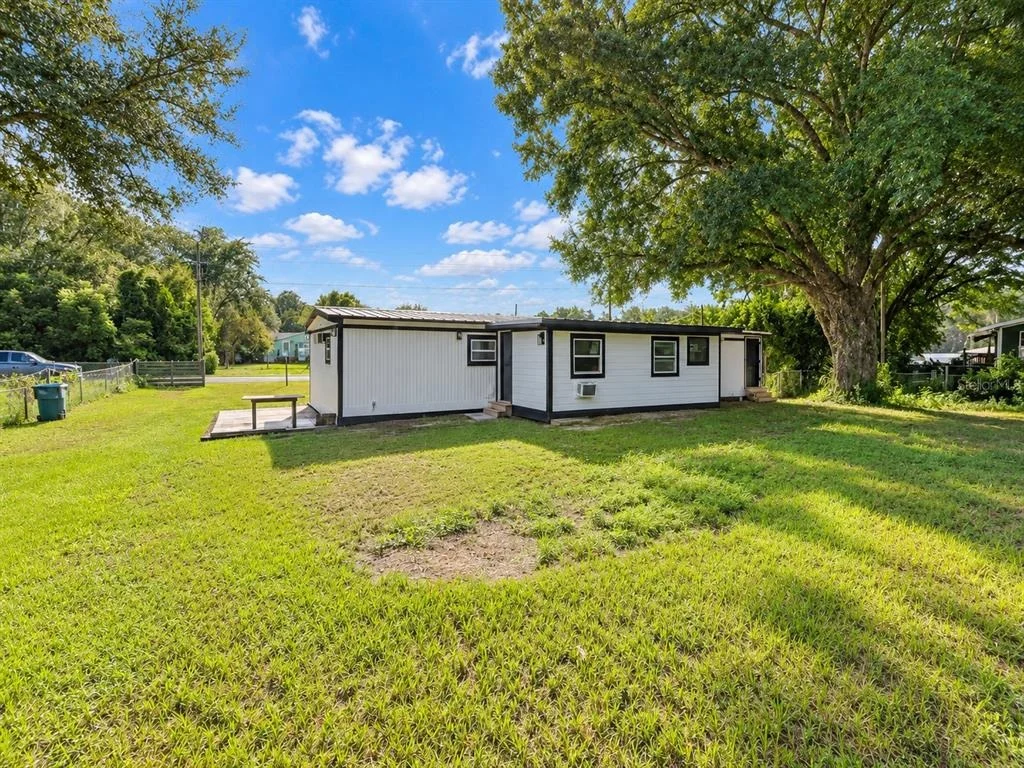
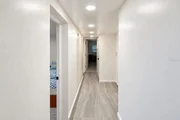
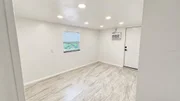
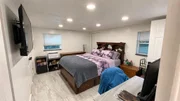
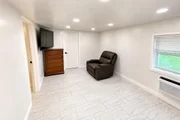
Set on over half an acre at 7690 Gordon Loop in Brooksville, this extensively updated 4-bedroom, 2-bath double-wide manufactured home also includes a dedicated office and approximately 1,800 square feet under roof. With NO HOA, NO CDD, and plenty of room to spread out, the property offers a combination of space, upgrades, and flexibility that is hard to find.
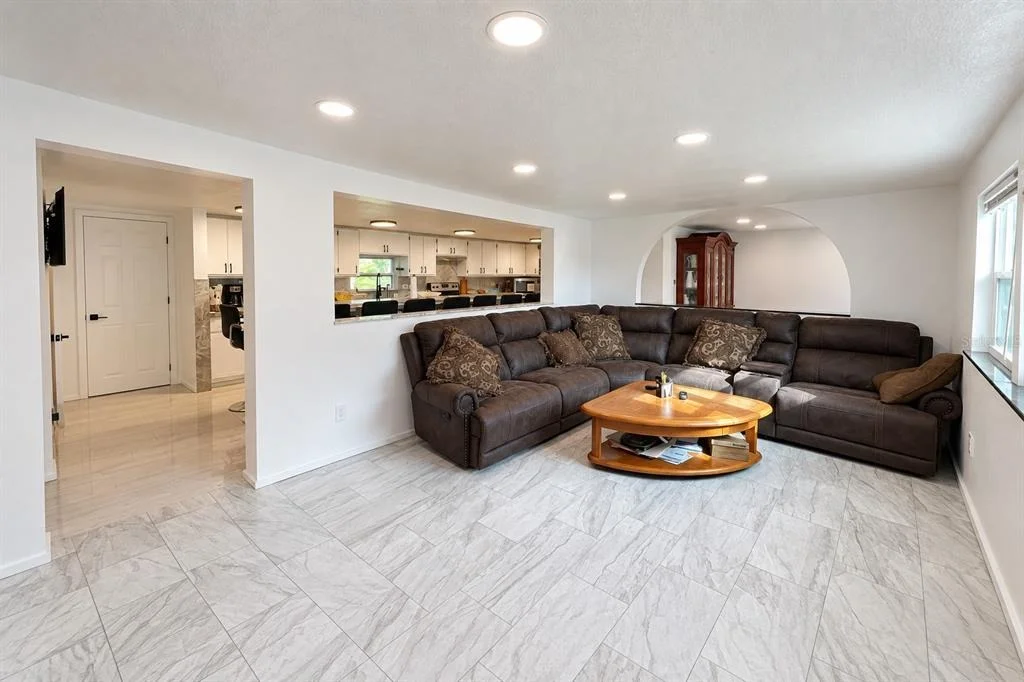
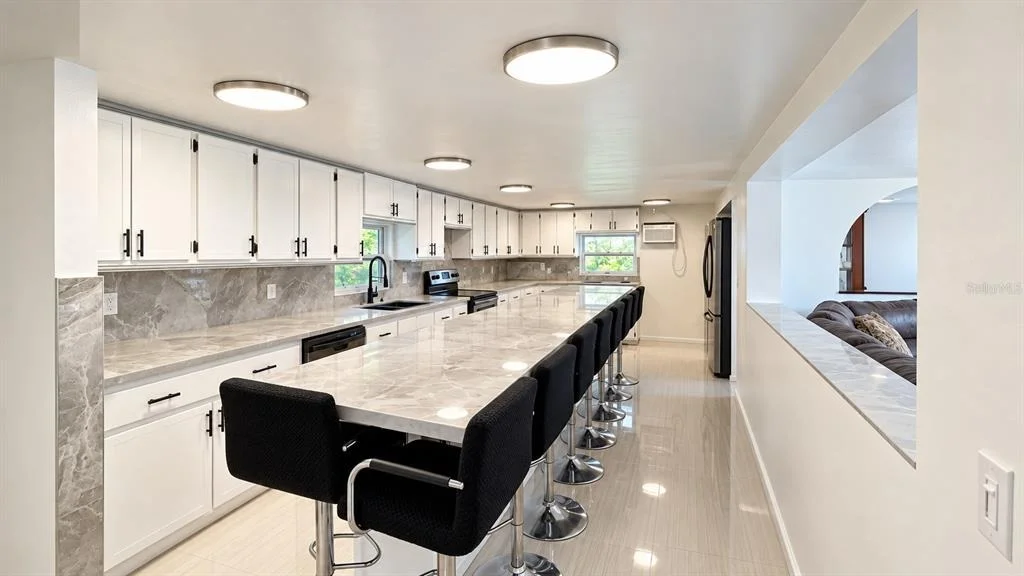
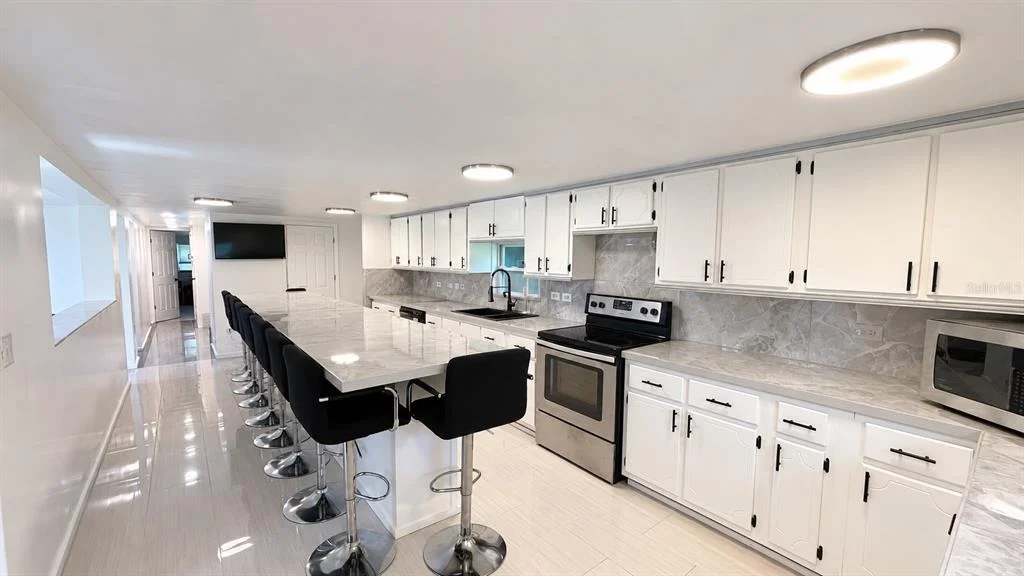
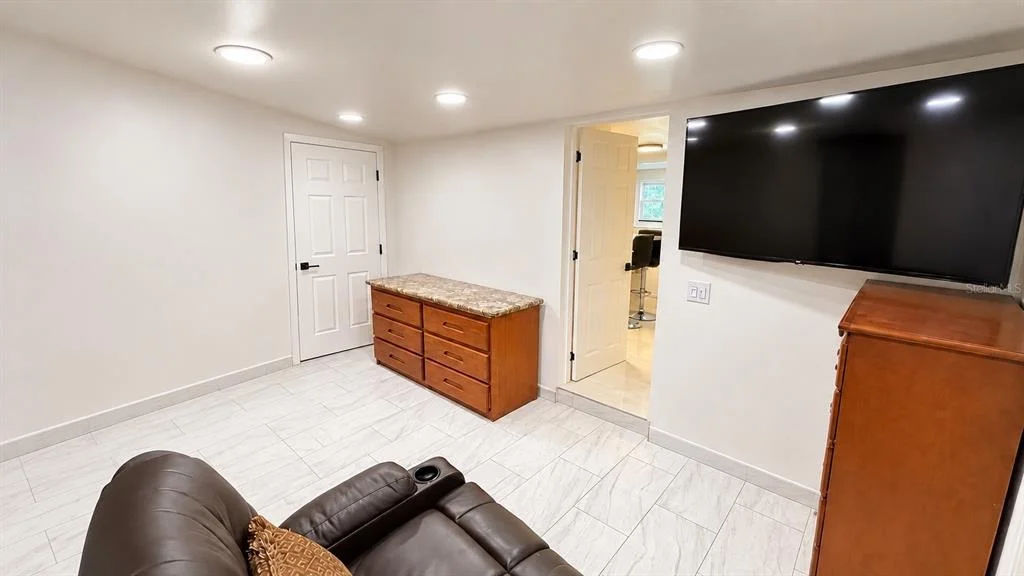
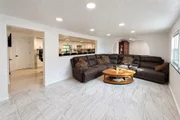
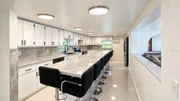
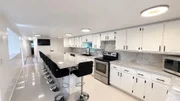
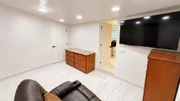
The owner spent years improving the home for his wife and family, with a focus on making it more comfortable, functional, and enjoyable for everyday living. That is especially clear in the custom kitchen, which measures approximately 26' x 12'. It features expansive marble-look countertops, abundant cabinetry, two double-door refrigerators, updated appliances, and an oversized island with generous seating and storage. The kitchen opens into the living and dining areas, creating a natural gathering space at the center of the home.
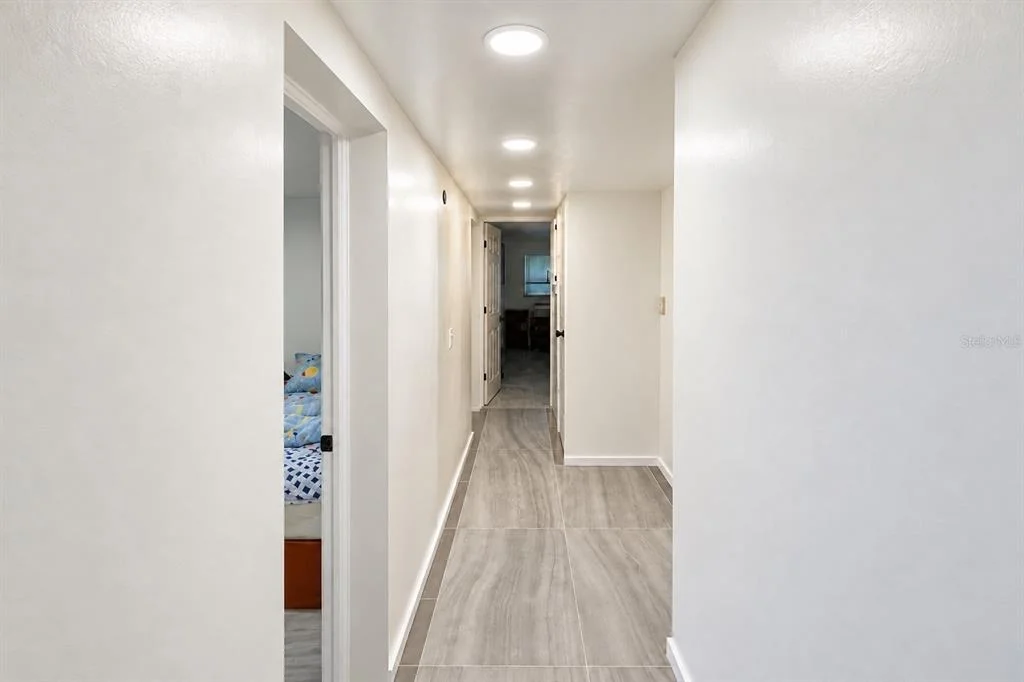
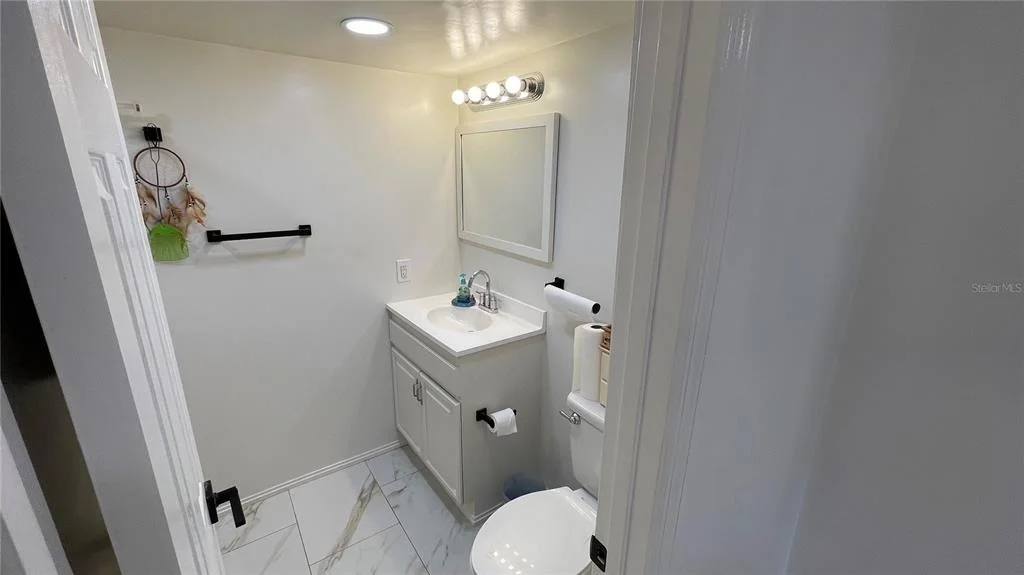
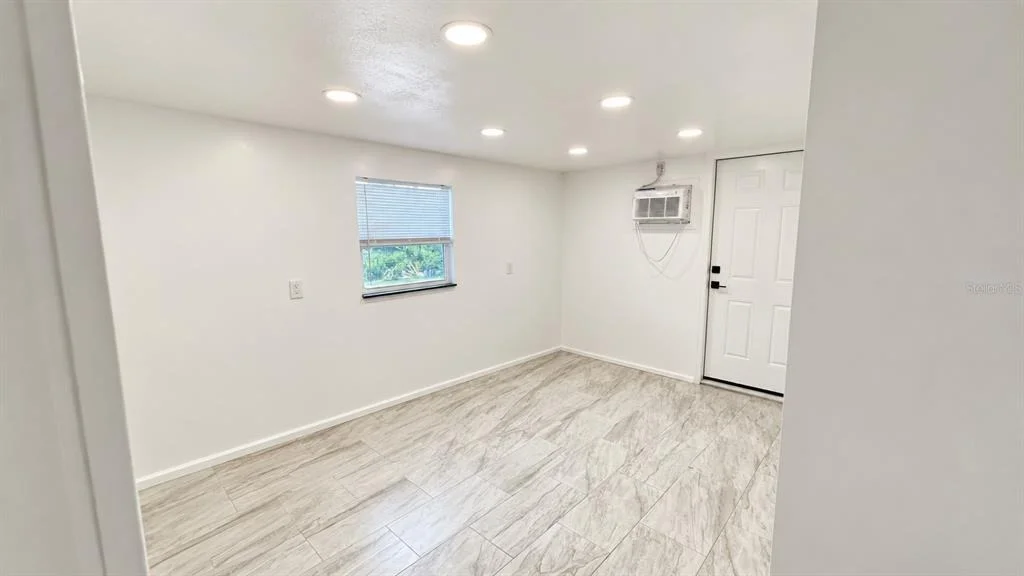
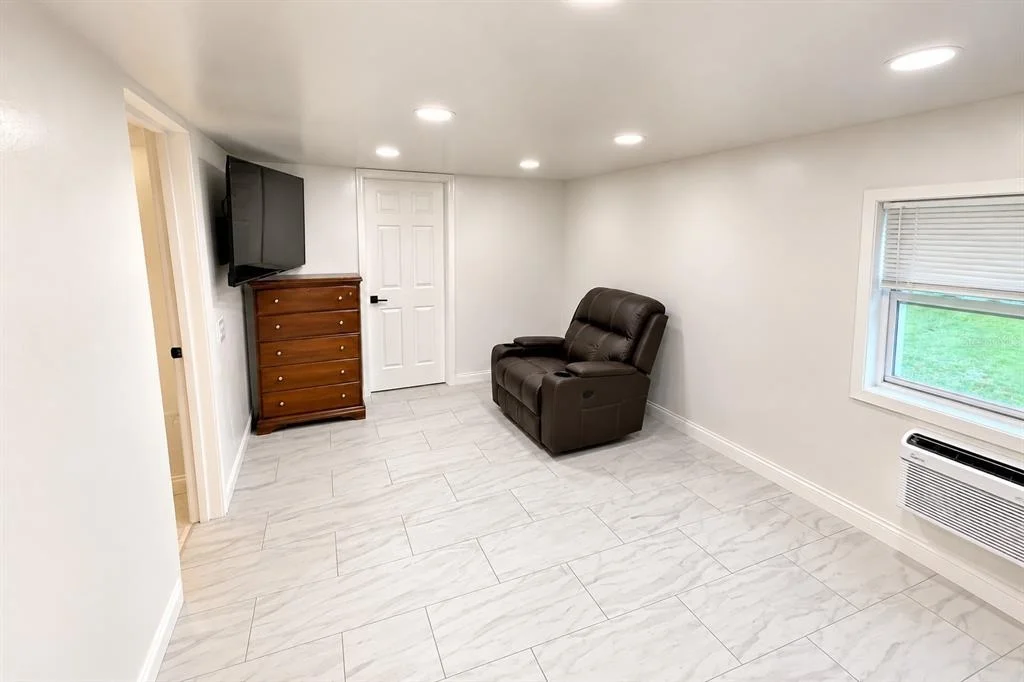
The improvements go well beyond cosmetics. The home features marble-look tile flooring, cement-board flooring, double-layer subflooring throughout, and a Level 5 drywall finish. Both bathrooms have been remodeled, and additional updates include hurricane-impact windows and exterior doors, updated siding, plumbing and sewer lines, and a metal roof.
Practical upgrades include a 50-amp RV connection and a generator hookup configured to support whole-home power. City water and sewer are connected, and existing plumbing may provide options for future improvements, including a potential third bathroom, subject to applicable permits and approvals.
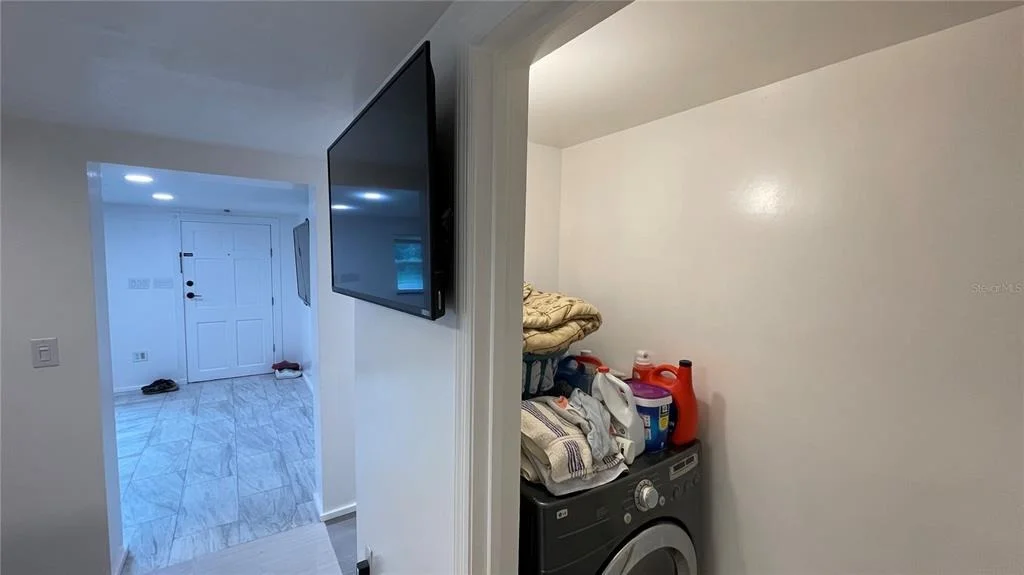
The layout also offers flexibility with two separate entrances and existing plumbing that may work well for a future in-law arrangement or alternative bedroom configuration.
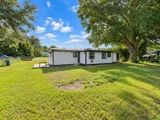
Outside, the more-than-half-acre homesite provides room for outdoor living, hobbies, storage, or simply a little more privacy and breathing room.
What makes this property different is the care that went into it. These improvements were made for the owner's own household, not simply for resale. Now the home is ready for its next chapter and for a new owner to make it their own.
The property is located outside a designated high-risk flood zone. Financing options may be available for qualified buyers.
Listed By
Payment Calculator
Your Estimated Monthly Payment
Cap Rate Calculator
What does this mean?
Based on our analysis, the cap rate of this property is 1.25%. A negative cap rate indicates that the property might not be feasible as an income-producing asset. The median cap rate for a near zip code 11238 is 4.23%.
How much can I actually make?
Actual monthly rental income may vary between $4,760 and $7,140 depending on unit-specific characteristics. You can change the amount using the slider to further explore.
How is cap rate calculated?
Cap Rate = Net Operating Income (NOI) / Property Asset Value.
When calculating the cap rate, we assume 100% occupancy. Leverage (mortgage) is not considered.
Cap Rate provided by RealtyHop and RentHop, learn more about cap rate here.
Price History
| Date / Event | Date | Event | Price |
|---|---|---|---|
| Sep 21, 2026 | Listed by FUTURE HOME REALTY INC | $238,000 | |
| Listed by FUTURE HOME REALTY INC | |||
| Jul 30, 2026 | Price Decreased |
$234,800
↓ $15K
(6%) | |
| Price Decreased | |||
| Jun 6, 2026 | Price Decreased |
$249,900
↓ $14K
(5.3%) | |
| Price Decreased | |||
| May 1, 2026 | Price Decreased |
$264,000
↓ $5K
(1.9%) | |
| Price Decreased | |||
| Mar 4, 2026 | Price Decreased |
$269,000
↓ $11K
(3.9%) | |
| Price Decreased | |||


Property Highlights
Building Info
Comparables
Status
Price/ft²
Listed On
Sold On
About Lakeside Acres
Similar Homes for Sale
Currently no similar homes aroundNearby Rentals
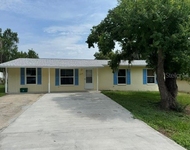
$1,900 /mo
- 3 Beds
- 2 Baths
- 1,275 ft²
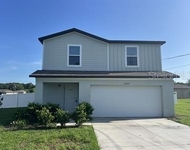
$1,995 /mo
- 3 Beds
- 2 Baths
- 1,660 ft²

FUTURE HOME REALTY INC
Last Updated: 2 days ago
Data Source: Stellar MLS, MLS# TB8550883











 Your Privacy Choices
Phone: 425-283-2930
Address: 335 Madison Avenue, New York, NY 10017