See Home Value
New Lenox 60451
769 Westwind Drive
$424,000
● House - Off Market

769 Westwind Drive

New Lenox, IL 60451
bedrooms
3 Beds
bathrooms
3 Baths, 1 Half Bath
square feet
2,006 Ft²
$441,974
RealtyHop Estimate
3.05%
Since Apr 1, 2023
National-US
Primary Model

About This Property

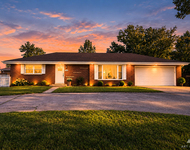
BEAUTIFUL MAINTENANCE FREE 3 STEP RANCH IN DESIRABLE BLUESTONE BAY! LARGE LIVING ROOM W/WOOD BEAMED CATHEDRAL CEILING PLUS FORMAL DINING RM! EXPANSIVE OPEN CONCEPT KITCHEN W/UPGRADED MAPLE CABINETS,QUARTZ COUNTERTOPS, SUBWAY TILE BACKPLASH, BREAKFAST BAR, 2 PANTRIES! BIG BREAKFAST AREA W/ PRIVATE BACKYARD VIEWS PLUS IS OPEN TO LARGE FAMILY RM W/CATHEDRAL WOOD BEAMED CEILING & BRICK GAS FIREPLACE! CERAMIC TILE & UPGRADED/LIGHTING IN KITCHEN/BATHS. WELL PLACED MAIN FLR POWDER RM! LARGE MASTER BED W/TREY CEILING, 2 CLOSTETS, 1 WALK IN PLUS FANTASTIC MASTER BATH W/DOUBLE SINK VANITY, WHIRLPOOL TUB AND SEPARATE GLASS-ENCLOSED SHOWER! 2 SPARE BEDS-ONE WITH WALK IN CLOSET! ADDITIONAL FULL BATHROOM! MAIN FLR LAUNDRY W/WINDOW & CERAMIC TILE FLRS! LARGE & DRY BASEMENT W/LOOKOUT WINDOWS PLUS CONCRETE CRAWL FOR EXTRA STORAGE! PROFESSIONALLY LANDSCAPED YARD FEATURES SPRINKLER SYSTEM & FENCED BACK YARD W/ OVERSIZED PATIO DESIGNED FOR PRIVACY! 2 CAR INSULATED ATTACHED GAR W/EXTRA STORAGE! CONCRETE DRIVEWAY! ROOF REPLACED SEPTEMBER 2017! COZY FRONT PORCH! WALK TO PARK! BEAUTIFUL PERENIALS.
Unit Size
2,006 Ft²
Days on Market
-
Land Size
0.25 acres
Price per sqft
$214
Property Type
House
Property Taxes
$756
HOA Dues
-
Year Built
2003

Payment Calculator

Cap Rate Calculator

Last updated: 3 years ago (MRED MLS #11696401)

Price History

Date / Event Date Event Price
Mar 31, 2023 Sold
Sold
Jan 7, 2023 No longer available -
No longer available
Jan 6, 2023 Listed by Keller Williams Preferred Rlty $428,900
Listed by Keller Williams Preferred Rlty
Nov 14, 2022 Listed by Keller Williams Preferred Realty $440,000
Listed by Keller Williams Preferred Realty
BEAUTIFUL MAINTENANCE FREE 3 STEP RANCH IN DESIRABLE BLUESTONE BAY! LARGE LIVING ROOM W/WOOD BEAMED CATHEDRAL CEILING PLUS FORMAL DINING RM! EXPANSIVE OPEN CONCEPT KITCHEN W/UPGRADED MAPLE CABINETS,QUARTZ COUNTERTOPS, SUBWAY TILE BACKPLASH, BREAKFAST BAR, 2 PANTRIES! BIG BREAKFAST AREA W/ PRIVATE BACKYARD VIEWS PLUS IS OPEN TO LARGE FAMILY RM W/CATHEDRAL WOOD BEAMED CEILING & BRICK GAS FIREPLACE! CERAMIC TILE & UPGRADED/LIGHTING IN KITCHEN/BATHS. WELL PLACED MAIN FLR POWDER RM! LARGE MASTER BED W/TREY CEILING, 2 CLOSTETS, 1 WALK IN PLUS FANTASTIC MASTER BATH W/DOUBLE SINK VANITY, WHIRLPOOL TUB AND SEPARATE GLASS-ENCLOSED SHOWER! 2 SPARE BEDS-ONE WITH WALK IN CLOSET! ADDITIONAL FULL BATHROOM! MAIN FLR LAUNDRY W/WINDOW & CERAMIC TILE FLRS! LARGE & DRY BASEMENT W/LOOKOUT WINDOWS PLUS CONCRETE CRAWL FOR EXTRA STORAGE! PROFESSIONALLY LANDSCAPED YARD FEATURES SPRINKLER SYSTEM & FENCED BACK YARD W/ OVERSIZED PATIO DESIGNED FOR PRIVACY! 2 CAR INSULATED ATTACHED GAR W/EXTRA STORAGE! CONCRETE DRIVEWAY! ROOF REPLACED SEPTEMBER 2017! COZY FRONT PORCH! WALK TO PARK! BEAUTIFUL PERENIALS. The manager has listed the unit size as 2006 square feet.
Jan 16, 2007 Listed $369,900
Listed
Lovely and well-designed 3-step ranch with spectacular kitchen. Abundant Maple cabinets, angled breakfast bar. All appliances. Family room with beamed ceiling, hardwd floor under carpeting. Freshly painted and newer carpeting throughout. Master bd. with glamour bath. Upgraded windows. 1st flr. laundry. Fenced yd/sprinkler syst. Remote contr. elec. awning covering patio. Bsmt has lookout windows. This home is a 10+

Property Highlights

Garage
Air Conditioning

Building Info

Overview

    General

  • Year Built: 2003
  • Effective Year Built: 2003
  • Total Rooms: 8
  • Bedroom Count: 3
  • Bathroom Count: 3
  • Full Bathrooms: 2
  • Partial Bathrooms: 3
  • Building Condition: 0
  • Building Quality: 0
  • Construction Type: 0
  • Building Style: 11
  • Exterior Walls Type: 0
  • Interior Walls Type: 0
  • Roof Shape Type: 0
  • Roof Cover Type: 0
  • Floor Count: 150
  • Floor Cover: 0
  • Basement Type: 0
  • Basement Area: 0
  • Garage Type: 0
  • Parking Space Count: 0
  • Patio Type: 0
  • Porch Type: 0
  • Pool Type: 0

    Dimensions

  • Lot Size Square Feet: 10,800
  • Lot Size Depth Feet: 1,350
  • Lot Size Frontage Feet: 800
  • Total Building Area: 0
  • Building Area: 0

    Heating and Cooling

  • Fireplace Count: 1
  • Air Conditioning: 1
  • Heating: 24
  • Heating Fuel Type: 0

    Utilities

  • Sewer System: 0
  • Water Service: 2

Building

  • Building Type: 0
  • Property Class: R
  • Subdivision: BLUESTONE BAY UNIT ONE
  • Land Acres: 0000000250
  • Standard Land Use Code: 1001
  • County Land Use Code: 0040
  • Legal Description 1: LOT 361 IN BLUESTONE BAY UNIT 1, A SUB OF PRT OF THE NE1/4 SE1/4 OF SEC 24, T35N-R11E.

Neighborhood

  • School District Name: Lincoln Way Community High School District 210
  • Census Tract: 881116

Geography

  • Parcel: 15-08-24-401-011
  • Lot: 361
  • Meridian: SEC 24 TWN 35N RNG 11E
  • Municipality: NEW LENOX
  • Latitude: 41.5032
  • Longitude: -87.917

    Address

  • Full Address: 769 Westwind Dr
  • Legal Unit: 1
  • Address - House Number: 769
  • Address - Street Name: Westwind
  • Address - Suffix Type: Dr
  • State: IL
  • City Name: New Lenox
  • Carrier Code: R010
  • 4-Digit Zip Code: 9219
  • Zip Code: 60451

Valuation

    Tax

  • Tax Year: 2022
  • Tax Amount: $988,438
  • Initial Tax Delinquent Year: 2022
  • Tax Rate Code Area: 1509

    Appraisal Valuation

  • Standard Deviation: 0.0867
  • Valuation Date: Feb 14, 2024
  • Confidence Score: 92
  • Final Value: 440,906
  • High Value: 479,167
  • Low Value: 402,646

    Market Valuation

  • Market Total Value: $375,708
  • Market Land Value: $91,686
  • Market Improvement Value: $284,022

    Assessments Valuation

  • Assessed Year: 2022
  • Assessed Total Value: $125,236
  • Assessed Land Value: $30,562
  • Assessed Improvements Value: $94,674

    Exemptions

  • Senior Citizen Exemption : Yes
  • Homeowner Exemption: Yes

    Sales

  • Current Sale Contract Date: Mar 08, 2023
  • Current Sale Recording Date: Apr 04, 2023
  • Current Sale Price:
  • Current Sale Document Type: 71
  • Current Sale Input Document Number: 15719
  • Previous Sale Recording Date: Oct 19, 2016
  • Previous Sale Contract Date: Sep 27, 2016
  • Previous Sale Amount: $310,000
  • Previous Sale Document Type: 71
Data used for valuation calculations is provided by RealtyHop, and other third party sources

Comparables

Unit
Status
Type
Beds
Baths
ft²
Price/ft²
Asking Price
Listed On
Closing Price
Sold On
HOA + Taxes

About New Lenox


Similar Homes for Sale

Currently no similar homes around

Nearby Rentals

Unit for rent at 11621 Roberts Street, Mokena, IL, 60448

$1,700 /mo

  • 2 Beds
  • 1 Bath
  • 850 ft²
11621 Roberts Street #2, Mokena, IL, 60448 Listing by Laura LePage
Unit for rent at 11550 Francis Road, Mokena, IL, 60448

$2,800 /mo

  • 2 Beds
  • 1 Bath
  • 1,250 ft²
11550 Francis Road, Mokena, IL, 60448 Listing by Margaret Wilk
Unit for rent at 915 S Spencer Road, New Lenox, IL, 60451

$1,950 /mo

  • 2 Beds
  • 1 Bath
  • 800 ft²
915 S Spencer Road #1, New Lenox, IL, 60451 Listing by Jessica Eiler


Frequently Asked Questions

When was property at 769 Westwind Drive built and last sold?
The property at 769 Westwind Drive was built in 2003 and last sold on Mar 8, 2023 for $424,000.
How much is this home worth?
The estimated value of the home located at 769 Westwind Drive is $432,727.
What are some comparable homes to 769 Westwind Drive?
There are currently no comparable homes to 769 Westwind Drive.