See Home Value
$299,900
● House - Off Market

7682 Florence Drive

Abilene, TX 79606
bedrooms
4 Beds
bathrooms
2 Baths, 1 Half Bath
square feet
2,277 Ft²
$343,218
RealtyHop Estimate
14.44%
Since Sep 1, 2021
National-US
Primary Model

About This Property

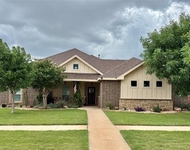
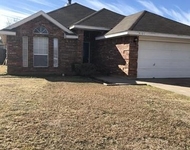
Gorgeous home located on a large corner lot in the Wylie West School District. This home has 4 bedrooms or use as an office, playroom or even a secondary living area. Beautiful hardwood plank flooring, crown modeling, vaulted ceilings, plantation shutters, granite countertops, bay window, stainless steel appliances include a newer dishwasher and electric range that was replaced in 2020. You have two dining rooms for your large gatherings. Master suite is located downstairs with a separate shower, Jetted tub. The secondary bedrooms are all located upstairs. Additional features include gutters, privacy fence, sprinkler system front-backyard, a separate cooling-heating unit for the added bonus room upstairs.
Unit Size
2,277 Ft²
Days on Market
-
Land Size
0.13 acres
Price per sqft
$132
Property Type
House
Property Taxes
-
HOA Dues
-
Year Built
2015

Payment Calculator

Cap Rate Calculator

Last updated: 5 months ago (NTREIS #14607437)

Price History

Date / Event Date Event Price
Aug 25, 2021 Sold
Sold
Jun 22, 2021 Listed by EXP REALTY $299,900
Listed by EXP REALTY
Gorgeous home located on a large corner lot in the Wylie West School District. This home has 4 bedrooms or use as an office, playroom or even a secondary living area. Beautiful hardwood plank flooring, crown modeling, vaulted ceilings, plantation shutters, granite countertops, bay window, stainless steel appliances include a newer dishwasher and electric range that was replaced in 2020. You have two dining rooms for your large gatherings. Master suite is located downstairs with a separate shower, Jetted tub. The secondary bedrooms are all located upstairs. Additional features include gutters, privacy fence, sprinkler system front-backyard, a separate cooling-heating unit for the added bonus room upstairs.
Dec 18, 2020 Sold
Sold
Feb 27, 2020 Listed by Berkshire Hathaway HomeServices Stovall, REALTORS $259,000
Listed by Berkshire Hathaway HomeServices Stovall, REALTORS
Beautiful home on corner lot! This 3 bedroom 2.5 bath has many lovely features. Pre-Certified home inspection has been completed by seller. Formal dining offers bay windows with plantation shutters. Granite countertops with stainless steel appliances, new dishwasher & electric range installed Feb 2020. Crown molding, vaulted ceilings. Beautiful hardwood plank flooring, along with ceramic tile, and updated carpet. Wood Burning fireplace. Located upstairs are 2 guest bedrooms and finished bonus room with a separate cooling unit. Master bedroom on first floor with jetted tub. Exterior features gutters, wood privacy fence and sprinkler system front and backyard. New refrigerator also conveys with sale of home.
Dec 15, 2019 No longer available -
No longer available
Show More

Property Highlights

Garage
Air Conditioning
Fireplace

Building Info

Overview

    General

  • Year Built: 2015
  • Effective Year Built: 2015
  • Building Count: 1
  • Bedroom Count: 3
  • Bathroom Count: 2
  • Full Bathrooms: 2
  • Partial Bathrooms: 2
  • Building Condition: 0
  • Building Quality: 0
  • Construction Type: 0
  • Building Style: 0
  • Exterior Walls Type: 2
  • Interior Walls Type: 0
  • Roof Shape Type: 1
  • Roof Cover Type: 3
  • Floor Count: 200
  • Floor Cover: 0
  • Basement Type: 0
  • Basement Area: 0
  • Garage Type: 1
  • Garage Square Area: 471
  • Parking Space Count: 2
  • Patio Type: 0
  • Porch Type: 102
  • Pool Type: 0

    Dimensions

  • Lot Size Square Feet: 5,706
  • Lot Size Depth Feet: 970
  • Lot Size Frontage Feet: 580
  • Total Building Area: 2,746
  • Gross Building Area: 2,746
  • Building Area: 2,275
  • Building Area Measurement: L

    Heating and Cooling

  • Fireplace Count: 1
  • Air Conditioning: 1
  • Heating: 3
  • Heated Square Feet: 2,275
  • Heating Fuel Type: 0

    Utilities

  • Sewer System: 0
  • Water Service: 0

Building

  • Building Type: 0
  • Property Class: R
  • Subdivision: TUSCANY TRAILS SUB SEC 2
  • Land Acres: 0000000131
  • Standard Land Use Code: 1001
  • County Land Use Code: A1
  • State Land Use Code: A1
  • Legal Description 1: TUSCANY TRAILS SUB SEC 2, BLOCK B, LOT 5, ACRES .131

Neighborhood

  • School District Name: Wylie Independent School District
  • Census Tract: 013402

Geography

  • Parcel: 994248
  • Block: B
  • Lot: 5
  • Municipality: ABILENE
  • Latitude: 32.3564
  • Longitude: -99.7657

    Address

  • Full Address: 7682 Florence Dr
  • Address - House Number: 7682
  • Address - Street Name: Florence
  • Address - Suffix Type: Dr
  • State: TX
  • City Name: Abilene
  • Carrier Code: R016
  • 4-Digit Zip Code: 2890
  • Zip Code: 79606

Valuation

    Tax

  • Tax Year: 2023
  • Tax Amount: $699,430
  • Tax Rate Code Area: SWY

    Appraisal Valuation

  • Standard Deviation: 0.2207
  • Valuation Date: Jan 17, 2024
  • Confidence Score: 69
  • Final Value: 370,273
  • High Value: 452,002
  • Low Value: 288,544

    Market Valuation

  • Market Total Value: $323,436
  • Market Land Value: $30,000
  • Market Improvement Value: $293,436

    Assessments Valuation

  • Assessed Year: 2023
  • Assessed Total Value: $323,436
  • Assessed Land Value: $30,000
  • Assessed Improvements Value: $293,436

    Exemptions

  • Homeowner Exemption: Yes

    Sales

  • Current Sale Contract Date: Aug 25, 2021
  • Current Sale Recording Date: Aug 26, 2021
  • Current Sale Price:
  • Current Sale Document Type: 70
  • Current Sale Input Document Number: 2021-00019172
  • Previous Sale Recording Date: Dec 21, 2020
  • Previous Sale Contract Date: Dec 18, 2020
  • Previous Sale Amount: $260,400
  • Previous Sale Document Type: 70
Data used for valuation calculations is provided by RealtyHop, and other third party sources

Comparables

Unit
Status
Type
Beds
Baths
ft²
Price/ft²
Asking Price
Listed On
Closing Price
Sold On
HOA + Taxes

About Far Southside


Similar Homes for Sale

Currently no similar homes around

Nearby Rentals

Unit for rent at 5400 Ridgeline Drive, TX, 79606

$6,000 /mo

  • 3 Beds
  • 2 Baths
  • 2,571 ft²
5400 Ridgeline Drive, TX, 79606 Listing by Bradley Zonker
Unit for rent at 6617 Cedar Elm Drive, Abilene, TX, 79606

$5,750 /mo

  • 4 Beds
  • 2 Baths
  • 2,084 ft²
6617 Cedar Elm Drive, Abilene, TX, 79606 Listing by Pam Redman
Unit for rent at 4101 Karen Drive, Abilene, TX, 79606

$2,650 /mo

  • 3 Beds
  • 2 Baths
  • 1,317 ft²
4101 Karen Drive, Abilene, TX, 79606 Listing by Judy Crosson


Frequently Asked Questions

When was property at 7682 Florence Drive built and last sold?
The property at 7682 Florence Drive was built in 2015 and last sold on Aug 25, 2021 for $337,400.
How much is this home worth?
The estimated value of the home located at 7682 Florence Drive is $313,416.
What are some comparable homes to 7682 Florence Drive?
There are currently no comparable homes to 7682 Florence Drive.