Check Availability
$749,900
↓ $15K (2%)
● House - For Sale

7676 Birchleaf

Pico Rivera, CA 90660
bedrooms
4 Beds
bathrooms
2 Baths
square feet
1,296 Ft²
$3,683
Est. Monthly

About This Property

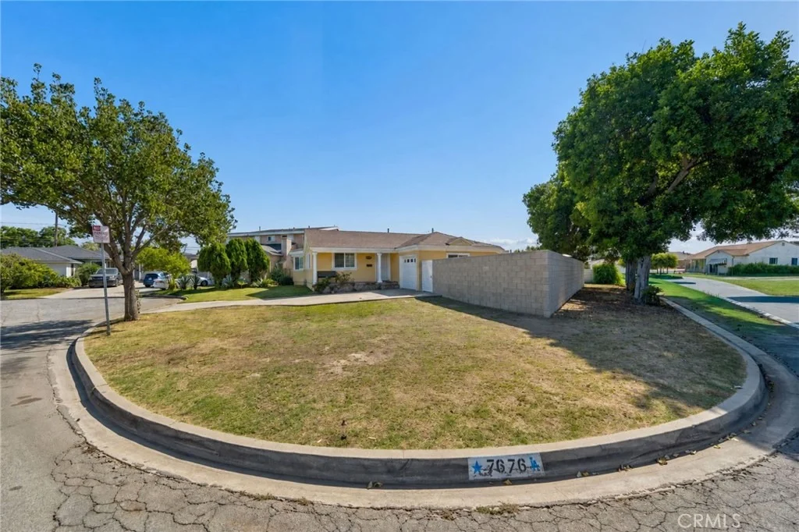
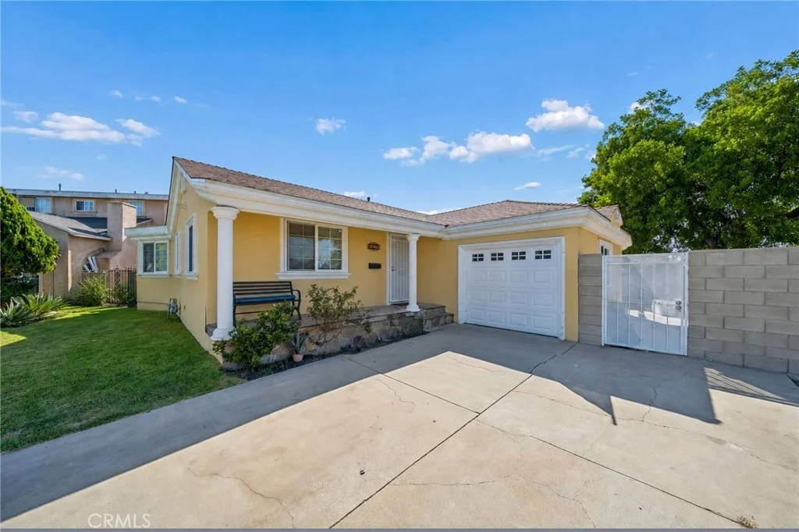
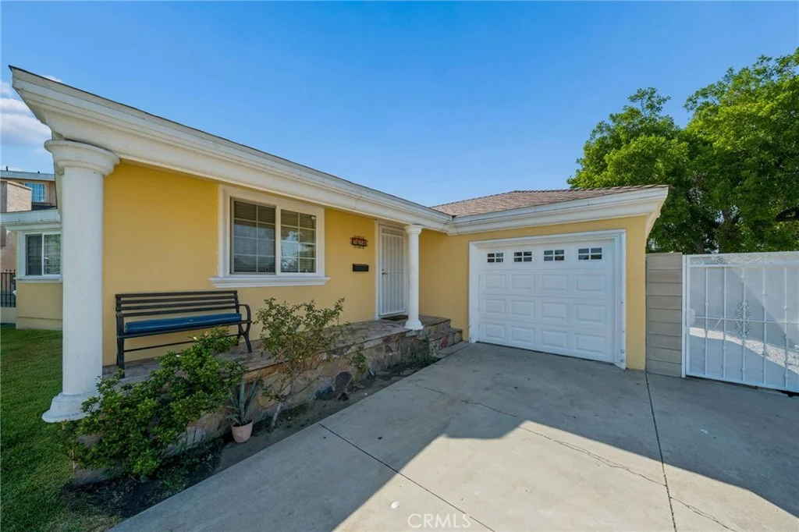
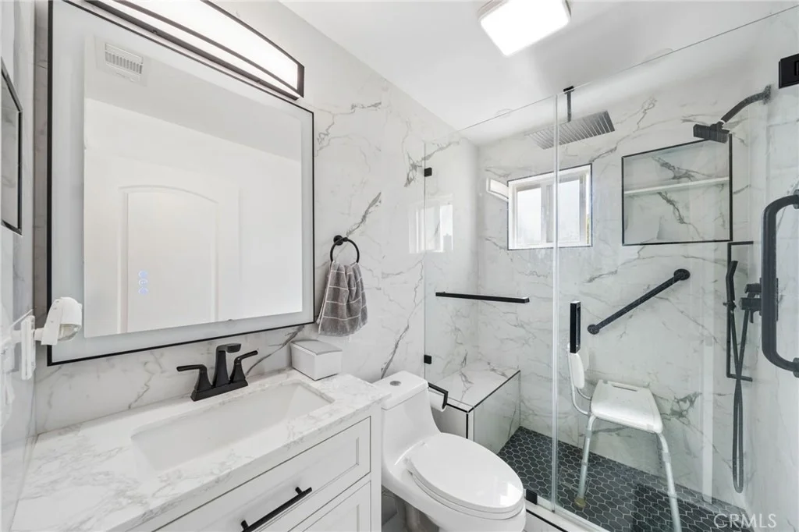
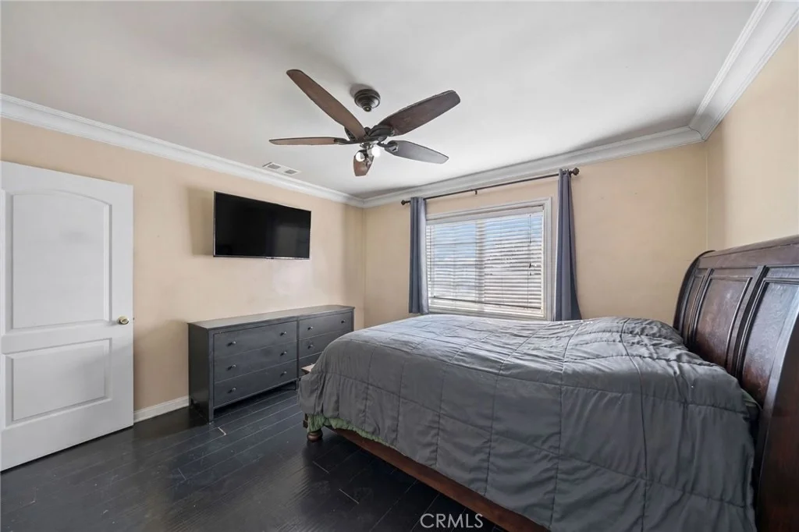
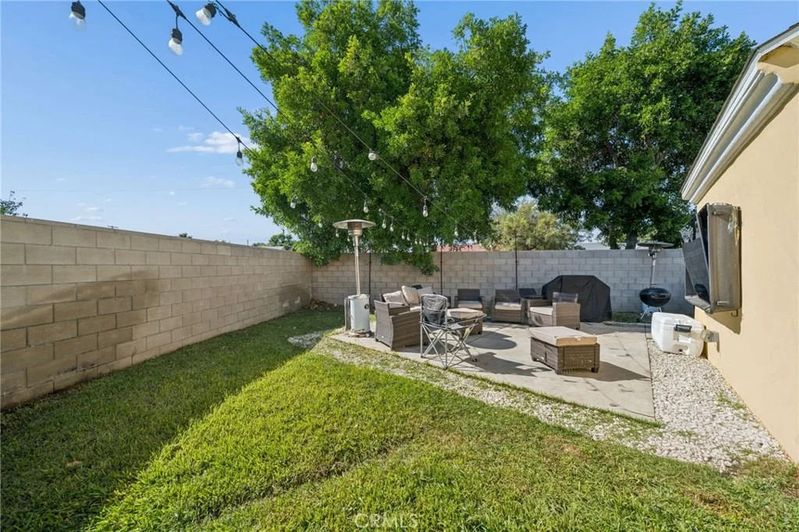
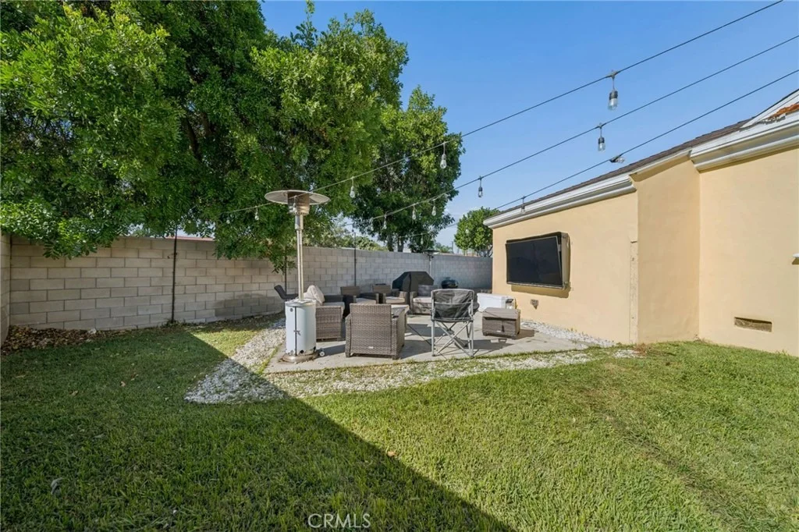
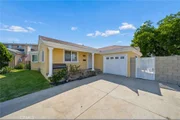
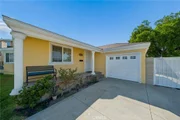
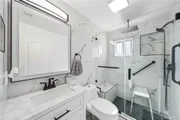
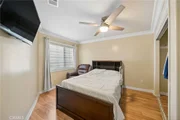
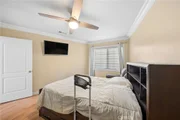
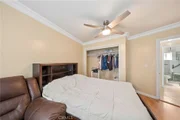
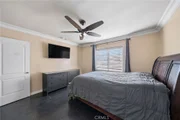
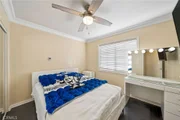
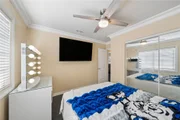
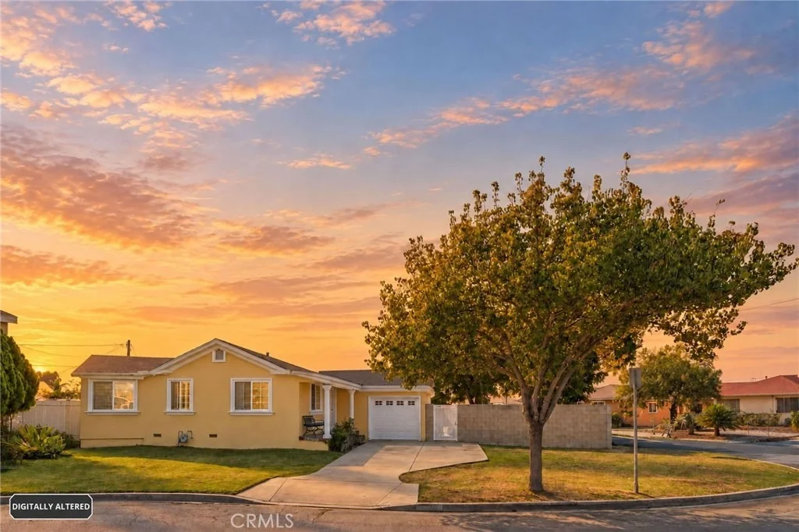
Welcome to 7676 Birchleaf Ave in Pico Rivera, CA. Situated on a corner lot in a cul-de-sac, this 4 bedroom, 2 bath home offers an amazing opportunity for a buyer looking for space, value, and several major improvements already done for you. Updates include copper plumbing, a tankless water heater, HVAC, a roof approximately 2 years old, and remodeled bathrooms.


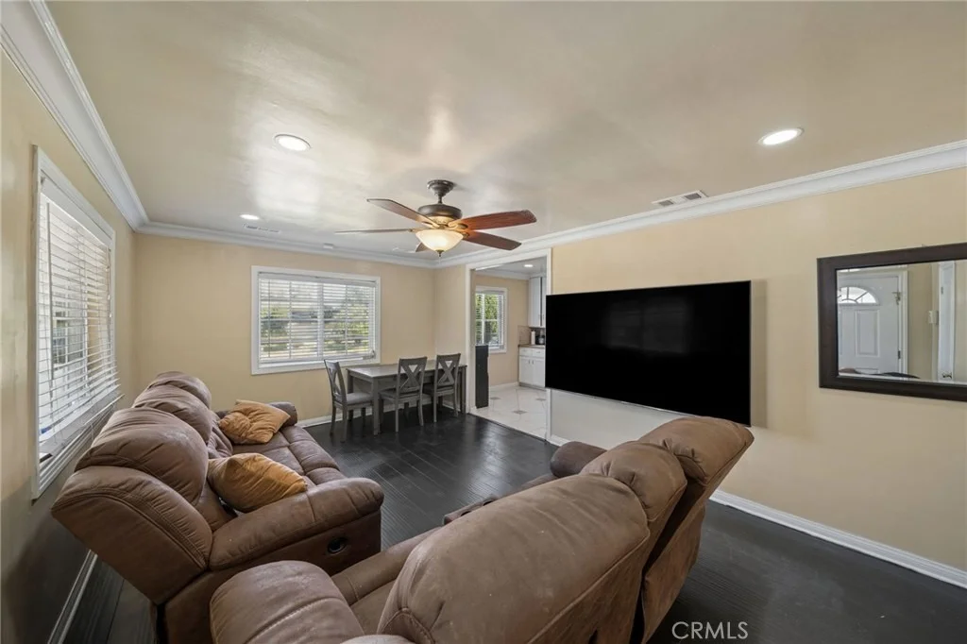
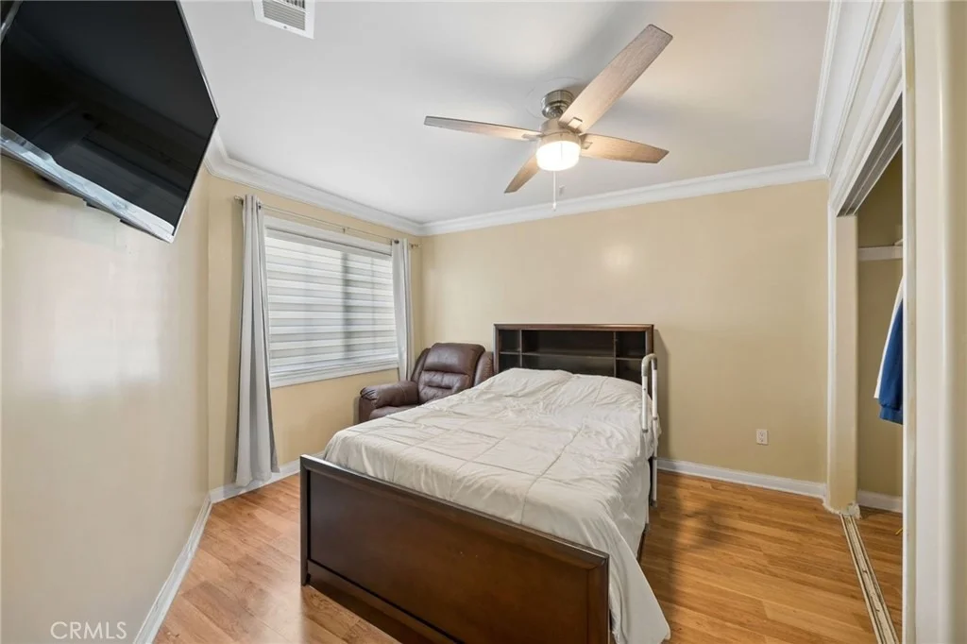
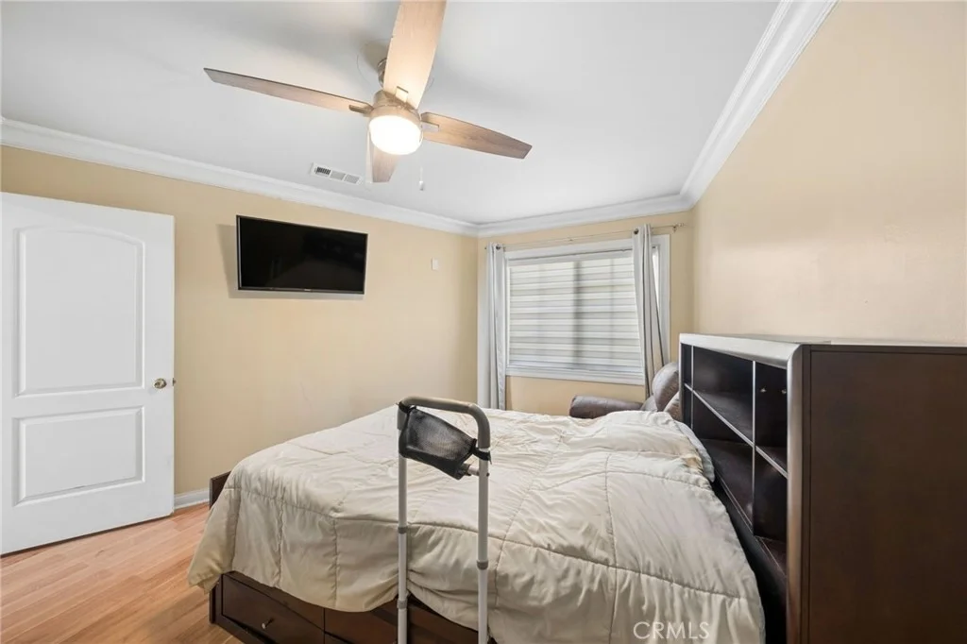
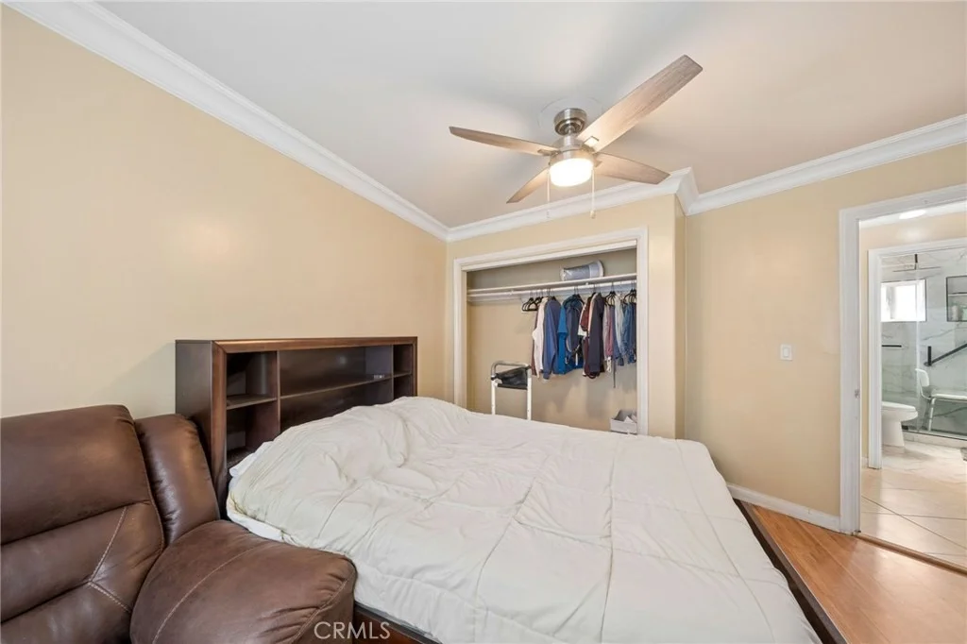
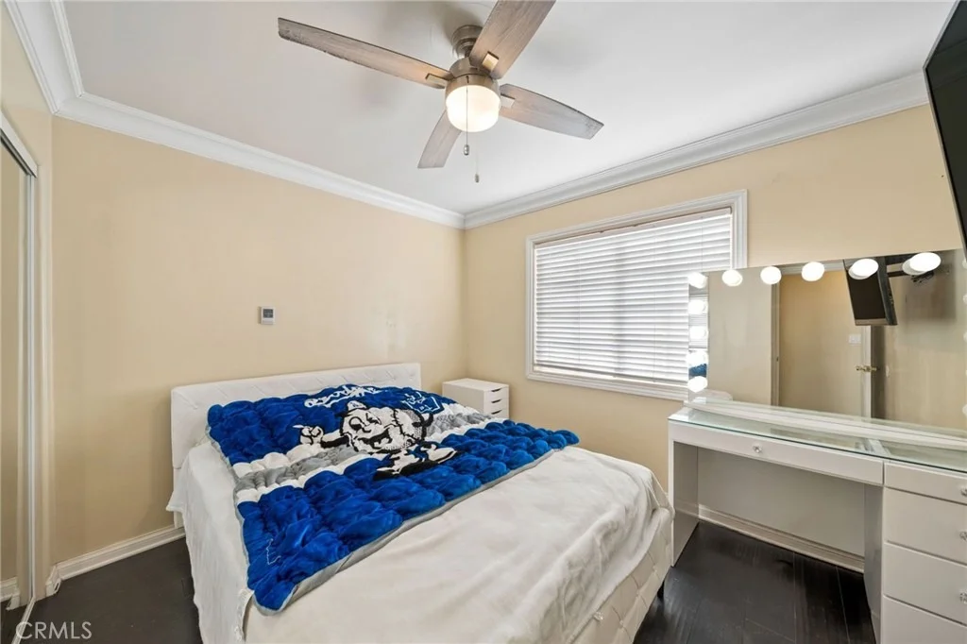
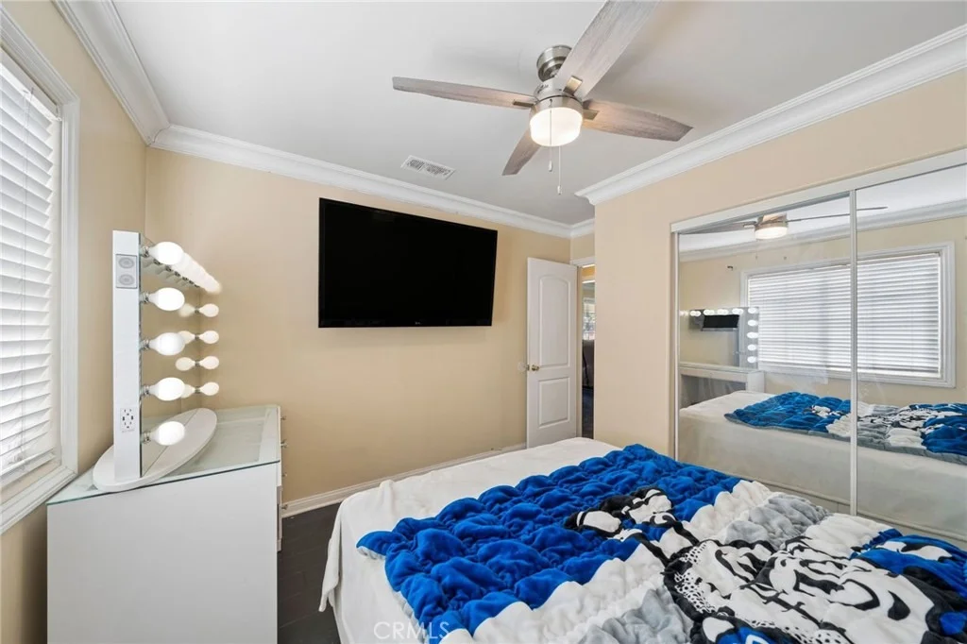
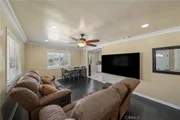
The home features a split floor plan, with 2 bedrooms and 1 bath in the front portion of the home and 2 additional bedrooms and 1 bath toward the rear. This setup gives you flexibility for extended family, guests, a home office, or other uses. The interior gives the next owner the chance to bring their own style while benefiting from many of the larger ticket improvements already in place.


Conveniently located near shopping, dining, schools, and freeways, this Pico Rivera home is a great option for buyers who see the potential and want to make it their own.
Unit Size
1,296 Ft²
Days on Market
36 days
Land Size
0.13 acres
Price per sqft
$579
Property Type
House
Property Taxes
-
HOA Dues
-
Year Built
1950

Listed By

Michelle Gonzalez
Michelle Gonzalez
RE/MAX College Park Realty

Payment Calculator

Cap Rate Calculator

Last updated: 15 days ago (CRMLS #PW26204532)

Price History

Date / Event Date Event Price
Oct 9, 2026 Price Decreased $749,900
↓ $15K (2%)
Price Decreased
Oct 3, 2026 Price Decreased $765,000
↓ $14K (1.8%)
Price Decreased
Sep 18, 2026 Listed by Re/Max Top Producers $779,000
Listed by Re/Max Top Producers
Jul 31, 2017 Sold
Sold
Mar 5, 2017 Listed by Brick & Co Real Estate, Inc. $458,996
Listed by Brick & Co Real Estate, Inc.
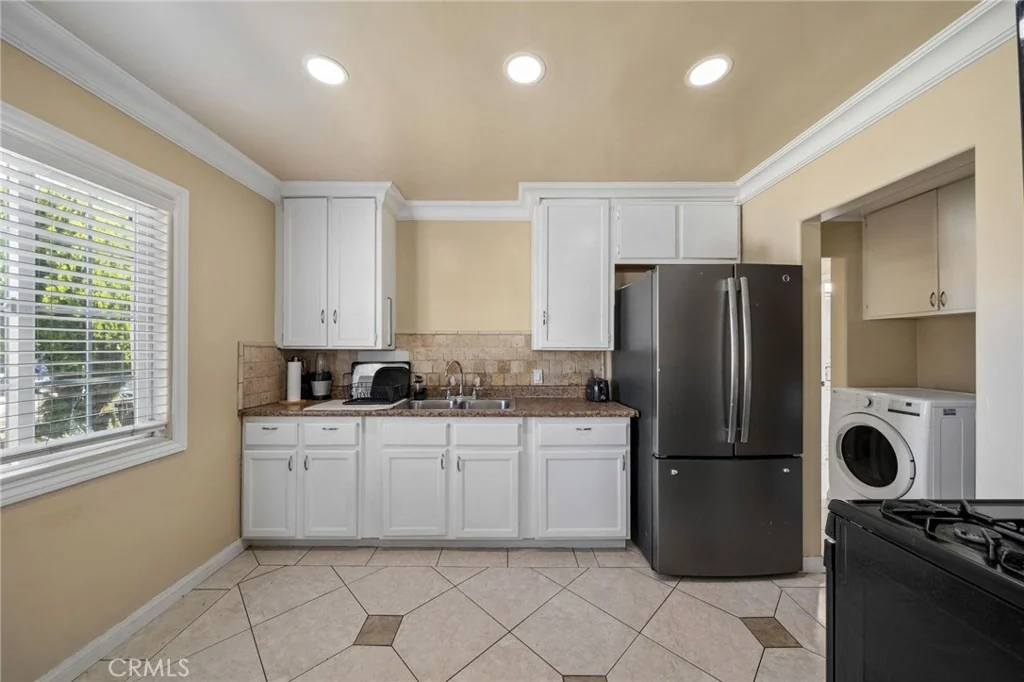
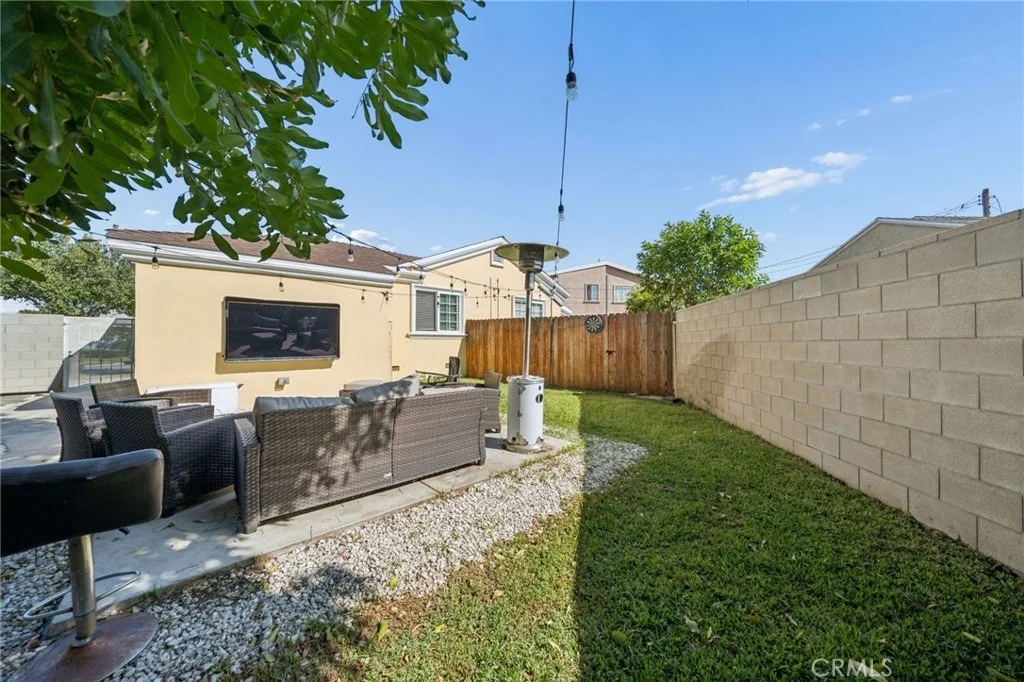
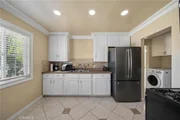
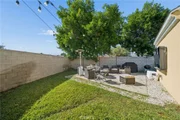
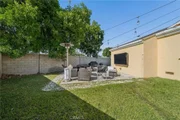
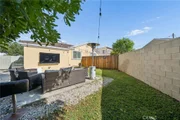
This is a beautiful home with terrific curb appeal and located on a large lot at the corner of a cul-de-sac. This turnkey home is ready for you to move right in! It has a bright kitchen with custom cabinets, Corian counter tops, a modern tile backsplash and beautiful tile flooring. Just off the kitchen is a separate laundry room with plenty of storage space. All of the bedrooms are a good size with large closets and panel doors. The master bedroom is oversized fitting a Cali-King bed with room to spare and has a walk-in closet. The front bathroom has been updated with newer fixtures, frameless shower doors and custom tile work. The home has a neutral color scheme, beautiful laminate flooring and crown molding throughout. The exterior of the home has been uniquely painted to give it a Venetian style feel. The large back yard has just been framed with a brand new wooden fence and now has a much more private feel. Got cars? Don't worry you have plenty of room for several cars, toys or an RV on your oversized driveway. This home is centrally located with schools and shopping nearby and easy freeway access. What's it missing? YOU! So come by and see for yourself!

Property Highlights

Garage
Air Conditioning
Fireplace
Parking Details
Has Garage
Attached Garage
Has Open Parking
Parking Features: Direct Access, Driveway, Garage
Garage Spaces: 1
Interior Details
Full Bathrooms: 2
Interior Features: AllBedroomsDown
Flooring Type: Laminate
Laundry Features: Inside
Fireplace Features: None
Exterior Details
Square Footage: 1296
Square Footage Source: $0
Year Built Source: Assessor
Year Built: 1950
Levels: One
Pool Features: None
Lot Features: Back Yard, Corner Lot, Cul-De-Sac
Lot Size Area: 5740
Lot Size Units: Square Feet
Lot Size Acres: 0.1318
Lot Size Square Feet: 5740
Tax Lot: 88
Water Source: Public
Utilities Details
Cooling Type: Central Air
Heating Type: Forced Air
Sewer : Public Sewer

Building Info

Overview

    General

  • Year Built: 1950
  • Effective Year Built: 1972
  • Building Count: 1
  • Total Rooms: 5
  • Bedroom Count: 4
  • Bathroom Count: 2
  • Full Bathrooms: 2
  • Partial Bathrooms: 2
  • Building Condition: 3
  • Building Quality: 4
  • Construction Type: 17
  • Building Style: 15
  • Exterior Walls Type: 12
  • Interior Walls Type: 0
  • Roof Shape Type: 1
  • Roof Cover Type: 3
  • Floor Count: 100
  • Living Units: 1
  • Floor Cover: 0
  • Basement Type: 0
  • Basement Area: 0
  • Garage Type: 1
  • Parking Space Count: 1
  • Patio Type: 0
  • Porch Type: 0
  • Pool Type: 0

    Dimensions

  • Lot Size Square Feet: 5,730
  • Lot Size Depth Feet: 800
  • Lot Size Frontage Feet: 700
  • Total Building Area: 1,296
  • Building Area: 1,296
  • Building Area Measurement: L

    Heating and Cooling

  • Air Conditioning: 0
  • Heating: 6
  • Heated Square Feet: 1,296
  • Heating Fuel Type: 0

    Utilities

  • Sewer System: 0
  • Water Service: 2

Building

  • Building Type: 0
  • Property Class: R
  • Subdivision: 16588
  • Land Acres: 0000000132
  • Standard Land Use Code: 1001
  • County Land Use Code: 0100
  • Legal Description 1: TRACT NO 16588 LOT/SEC 88

Neighborhood

  • School District Name: El Rancho Unified School District
  • Census Tract: 502500

Zoning

  • Zoning: PRSF*

Geography

  • Assessors Map Reference: 54-E5
  • Subdivision Tract Number: 16588
  • Parcel: 6369-024-019
  • Lot: 88
  • Municipality: EAST /SO. PICO RIVERA
  • Latitude: 33.9743
  • Longitude: -118.106

    Address

  • Full Address: 7676 Birchleaf Ave
  • Address - House Number: 7676
  • Address - Street Name: Birchleaf
  • Address - Suffix Type: Ave
  • State: CA
  • City Name: Pico Rivera
  • Carrier Code: C006
  • 4-Digit Zip Code: 4427
  • Zip Code: 90660

Valuation

    Tax

  • Tax Year: 2022
  • Tax Amount: $658,065
  • Initial Tax Delinquent Year: 2017
  • Tax Rate Code Area: 07-948

    Appraisal Valuation

  • Standard Deviation: 0.221
  • Valuation Date: Aug 04, 2023
  • Confidence Score: 69
  • Final Value: 714,400
  • High Value: 872,354
  • Low Value: 556,446

    Assessments Valuation

  • Assessed Year: 2023
  • Assessed Total Value: $497,605
  • Assessed Land Value: $373,150
  • Assessed Improvements Value: $124,455

    Sales

  • Current Sale Contract Date: Jun 14, 2017
  • Current Sale Recording Date: Jul 31, 2017
  • Current Sale Price:
  • Current Sale Document Type: 36
  • Current Sale Input Document Number: 17-0861052
  • Previous Sale Recording Date: Oct 11, 2012
  • Previous Sale Contract Date: Jun 06, 2012
  • Previous Sale Amount: $259,000
  • Previous Sale Document Type: 36
Data used for valuation calculations is provided by RealtyHop, and other third party sources

Comparables

Unit
Status
Type
Beds
Baths
ft²
Price/ft²
Asking Price
Listed On
Closing Price
Sold On
HOA + Taxes

About Pico Rivera


Similar Homes for Sale

Currently no similar homes around

Nearby Rentals

Unit for rent at 10341 Western Avenue, DOWNEY, CA, 90241

$4,000 /mo

  • 4 Beds
  • 4 Baths
  • 1,421 ft²
10341 Western Avenue, DOWNEY, CA, 90241 Listing by HO-TENG CHEN
Unit for rent at 8520 11th, DOWNEY, CA, 90241

$5,300 /mo

  • 3 Beds
  • 1 Bath
  • 1,468 ft²
8520 11th, DOWNEY, CA, 90241 Listing by Rina Villeda
Unit for rent at 8111 Allengrove Street, DOWNEY, CA, 90240

$3,500 /mo

  • 2 Beds
  • 2 Baths
  • 950 ft²
8111 Allengrove Street #A, DOWNEY, CA, 90240 Listing by Amparo Gastelum


Frequently Asked Questions

When was property at 7676 Birchleaf Avenue built and last sold?
The property at 7676 Birchleaf Avenue was built in 1950 and last sold on Jun 14, 2017 for $455,000.
How much is this home worth?
The estimated value of the home located at 7676 Birchleaf Avenue is $729,194.
What are some comparable homes to 7676 Birchleaf Avenue?
There are currently no comparable homes to 7676 Birchleaf Avenue.