Check Availability
Pine Valley 91962
7660 Calle Del Bosque
$875,000
● House - In Contract

7660 Calle Del Bosque

Pine Valley, CA 91962
bedrooms
3 Beds
bathrooms
2 Baths
square feet
2,140 Ft²
$4,297
Est. Monthly

About This Property

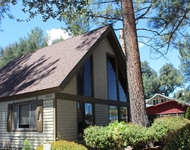
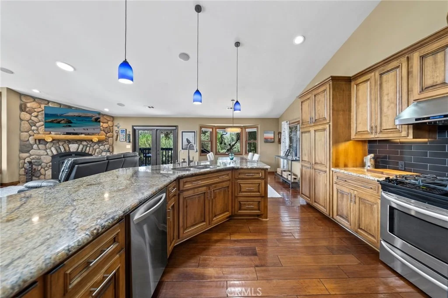
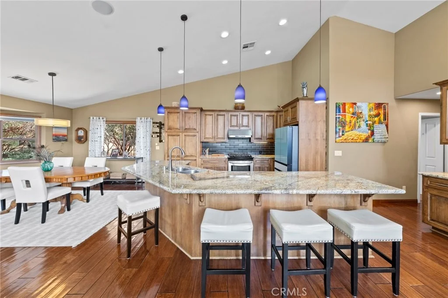
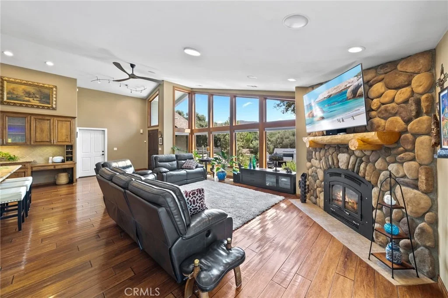
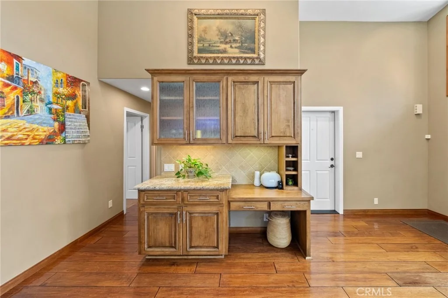
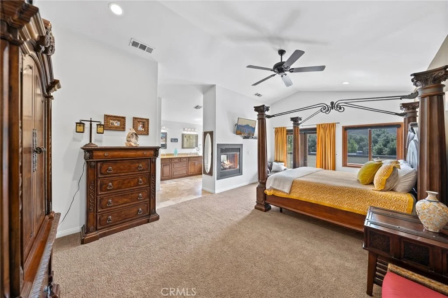
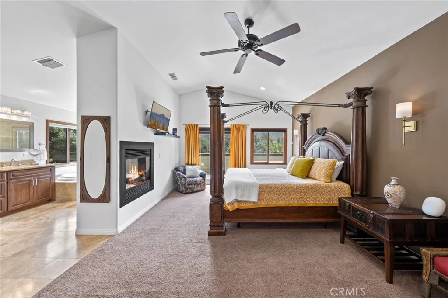
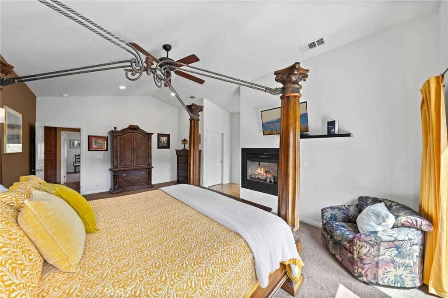
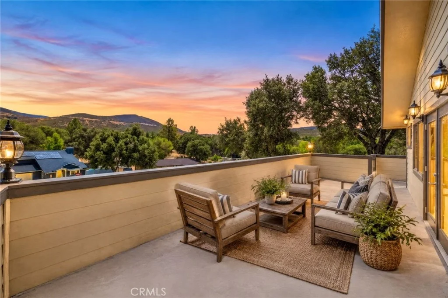
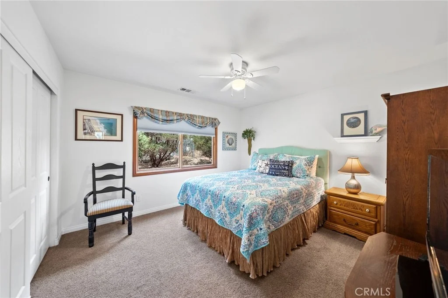
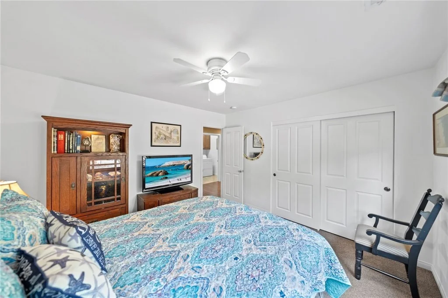
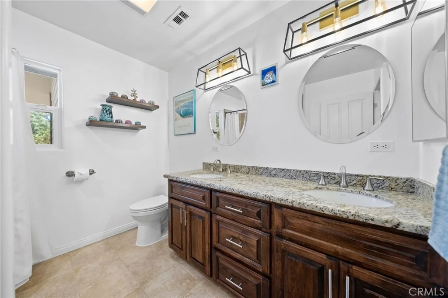
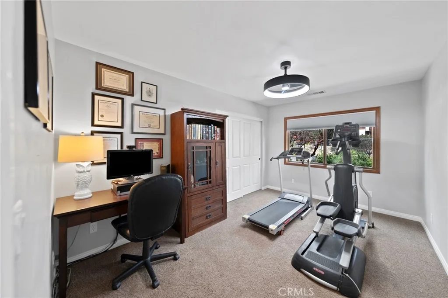
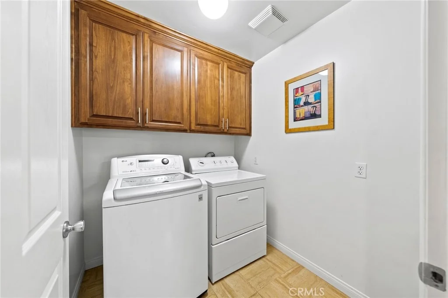
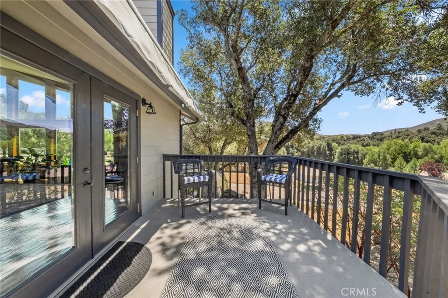
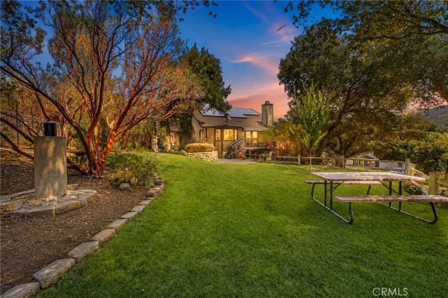
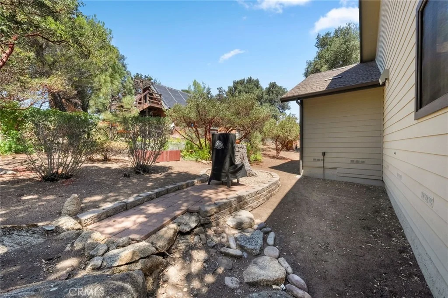
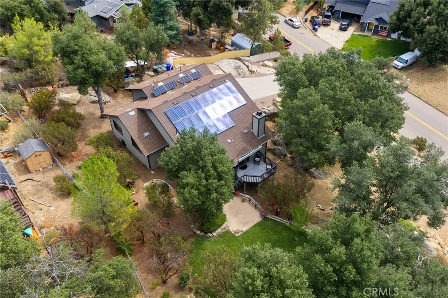
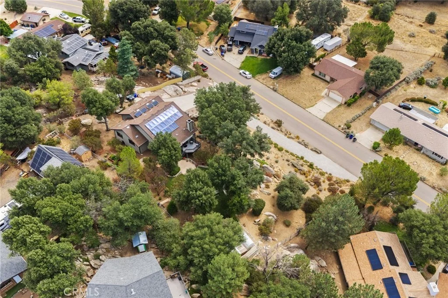
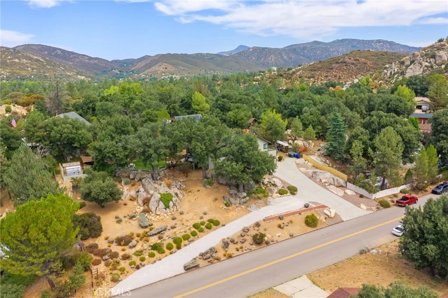
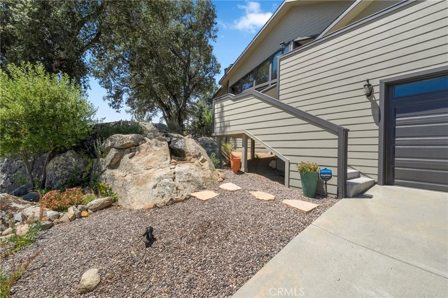
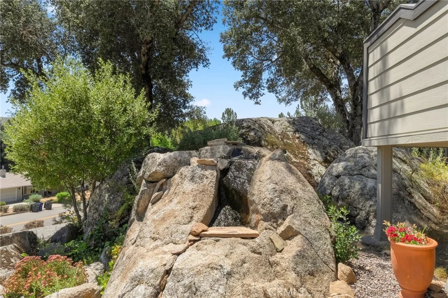
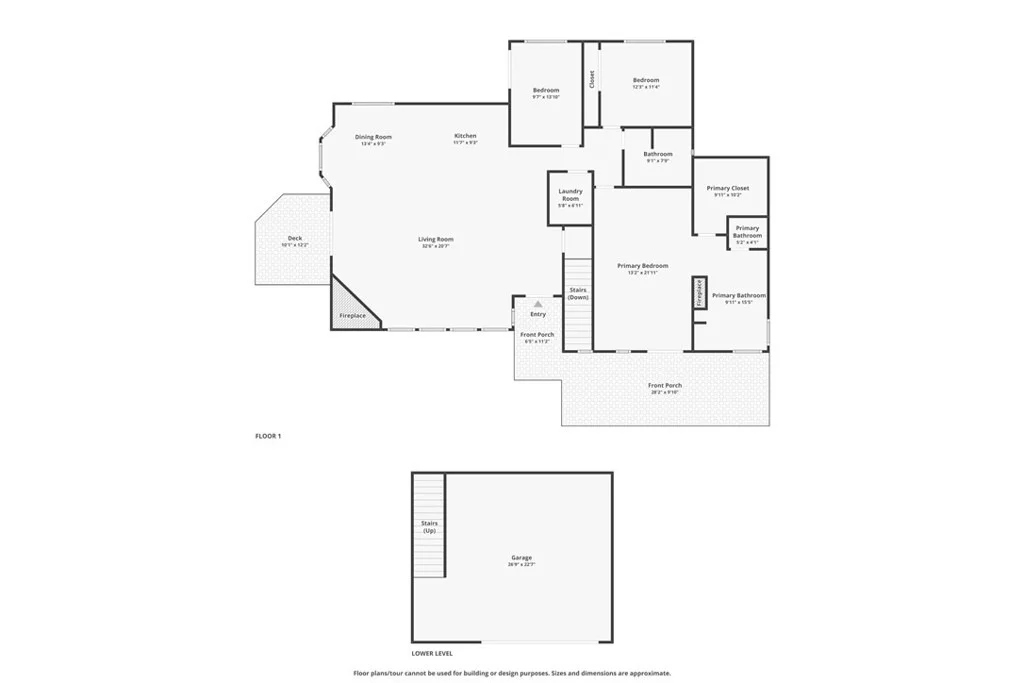
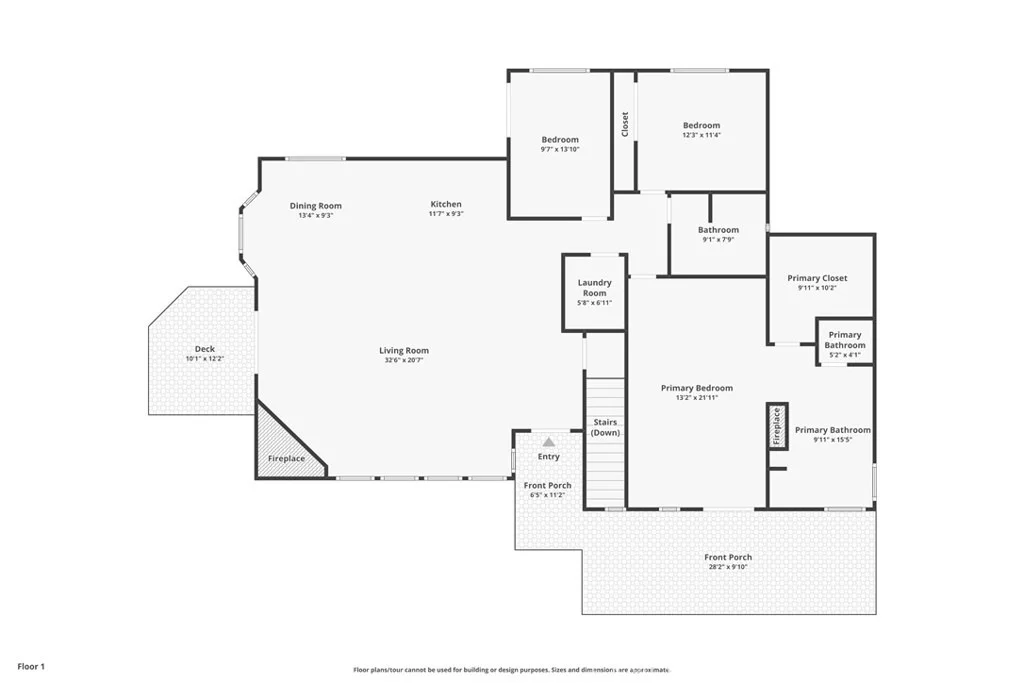
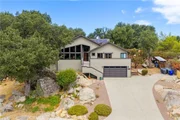
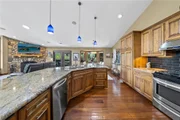
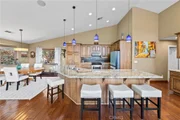
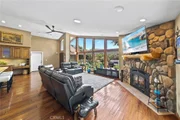
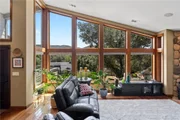
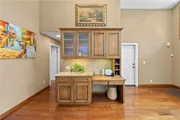
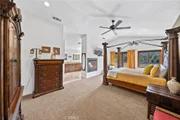
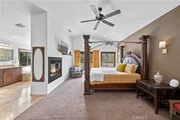
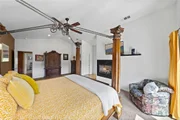
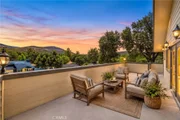
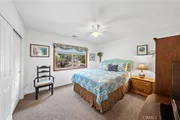
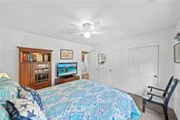
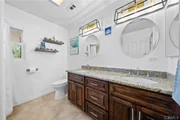
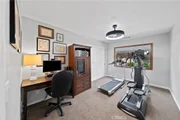
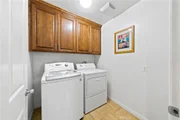
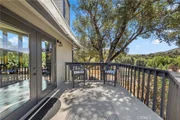
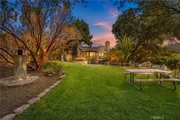
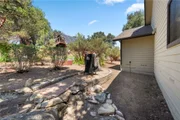
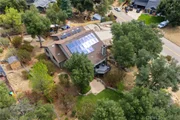
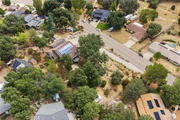
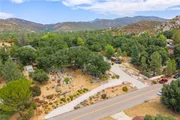
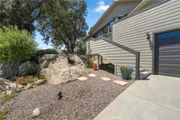
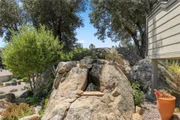
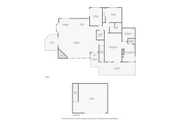
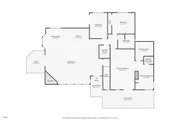
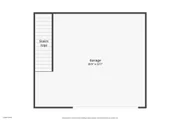
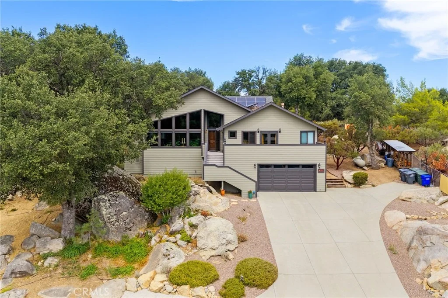
Mountain views • 0.64-acre setting • Owned solar | Mountain views set the backdrop for this 3-bedroom, 2-bath Pine Valley home, offering approximately 2,140 sq. ft. on a 0.64-acre lot. From the approach, mature trees and the surrounding hills establish the setting, while multiple decks create connections between the home and its outdoor spaces. Inside, the living room, dining area and kitchen flow together, with a fireplace anchoring the main gathering space and doors opening to a deck overlooking the surrounding landscape. The primary suite extends across its own portion of the home with a vaulted ceiling, fireplace and direct access to the front deck, where mountain views become part of the room. Its adjoining bath features dual sinks, a soaking tub, separate glass-enclosed shower and additional views of the hills. Two additional bedrooms, a second bath with dual sinks, and a dedicated laundry room with built-in cabinetry complete the main living level. Outside, the 0.64-acre property offers a natural-grass lawn framed by mature trees, garden areas, a covered BBQ pergola, storage shed that conveys, and multiple places to take in the mountain setting. An attached 2-car garage and owned solar add practical features, while public water and a septic system serve the property. Located in Pine Valley near Old Highway 80, shopping, dining and Pine Valley County Park. Explore the layout before visiting with the available 3D tour and floor plan.
Unit Size
2,140 Ft²
Days on Market
-
Land Size
0.64 acres
Price per sqft
$409
Property Type
House
Property Taxes
-
HOA Dues
-
Year Built
2007

Listed By

Payment Calculator

Cap Rate Calculator

Last updated: 3 days ago (CRMLS #SW26174282)

Price History

Date / Event Date Event Price
Oct 19, 2026 In contract -
In contract
Oct 1, 2026 Price Decreased $875,000
↓ $50K (5.4%)
Price Decreased
Sep 10, 2026 Price Decreased $925,000
↓ $24K (2.5%)
Price Decreased
Jul 7, 2026 Listed by Real Brokerage Technologies $949,000
Listed by Real Brokerage Technologies
Jul 13, 2017 Listed $619,000
Listed
Custom built 2007 property with amazing views. Gorgeous wood floors. Vaulted ceilings. Custom Milgard Woodclad windows. Stainless Steel appliances. Granite in kitchen and bathrooms, Wood Stove insert living room. Double sided gas fireplace in master bedroom/bathroom. Laundry room. RV/Boat parking.Two Car Finished Attached Garage. Landscaped side yard with irrigation. Tankless water heater. Owned Solar. 300 square foot Trex deck with view. Open Floor plan. Large Master suite with walk in closet.The manager has listed the unit size as 2140 square feet.

Property Highlights

Garage
Air Conditioning
Fireplace
Parking Details
Has Garage
Attached Garage
Parking Features: Direct Access, Garage, RV Access/Parking, Garage Faces Side, DoorMulti, DrivewayDownSlopeFromStreet
Garage Spaces: 2
Interior Details
Full Bathrooms: 2
Interior Features: Built-in Features, Ceiling Fan(s), Eat-in Kitchen, Granite Counters, High Ceilings, Open Floorplan, Pantry, Recessed Lighting, Balcony, BedroomOnMainLevel, MainLevelPrimary, PrimarySuite, WalkInPantry
Appliances: Range Hood, Vented Exhaust Fan, Dryer, Washer, PropaneRange
Flooring Type: Carpet, Tile, Wood
Door Features: French Doors
Laundry Features: Laundry Room
Has Fireplace
Fireplace Features: Living Room
Exterior Details
Square Footage: 2140
Square Footage Source: $0
Security Features: Carbon Monoxide Detector(s), Smoke Detector(s)
Year Built Source: Assessor
Year Built: 2007
Levels: Two
Other Structures: Shed(s)
Window Features: Double Pane Windows
Patio and Porch Features: Deck
Pool Features: None
Lot Features: Back Yard, Garden, Landscaped, Rolling Slope, DripIrrigationBubblers, Lawn, SprinklerSystem, Yard
Lot Size Area: 27878
Lot Size Units: Square Feet
Lot Size Acres: 0.64
Lot Size Square Feet: 27878
Tax Lot: 66
Water Source: Public
Utilities Details
Cooling Type: Central Air
Heating Type: Central
Sewer : Septic Tank

Building Info

Overview

    General

  • Year Built: 2007
  • Effective Year Built: 2007
  • Building Count: 1
  • Bedroom Count: 3
  • Bathroom Count: 2
  • Full Bathrooms: 2
  • Partial Bathrooms: 2
  • Building Condition: 0
  • Building Quality: 0
  • Construction Type: 0
  • Building Style: 0
  • Exterior Walls Type: 0
  • Interior Walls Type: 0
  • Roof Shape Type: 0
  • Roof Cover Type: 0
  • Living Units: 1
  • Floor Cover: 0
  • Basement Type: 0
  • Basement Area: 0
  • Garage Type: 7
  • Parking Space Count: 2
  • Patio Type: 0
  • Porch Type: 0
  • Pool Type: 0

    Dimensions

  • Lot Size Square Feet: 27,878
  • Total Building Area: 2,140
  • Building Area: 2,140
  • Building Area Measurement: L

    Heating and Cooling

  • Air Conditioning: 0
  • Heating: 0
  • Heated Square Feet: 2,140
  • Heating Fuel Type: 0

    Utilities

  • Sewer System: 0
  • Water Service: 0

Building

  • Building Type: 0
  • Property Class: R
  • Subdivision: PINE VALLEY RANCHEROS
  • Land Acres: 0000000640
  • Standard Land Use Code: 1001
  • County Land Use Code: 11
  • Legal Description 1: LOT 66 LOT 65& TR 007294

Neighborhood

  • School District Name: Mountain Empire Unified School District
  • School Tax School District: MTN EMPIRE
  • Census Tract: 020902

Zoning

  • Zoning: RS

Geography

  • Assessors Map Reference: 007294
  • Subdivision Tract Number: 007294
  • Parcel: 410-210-29-00
  • Lot: 66,65
  • Municipality: MOUNTAIN EMPIRE UNIFIED
  • Latitude: 32.8252
  • Longitude: -116.52

    Address

  • Full Address: 7660 Calle Del Bosque
  • Address - House Number: 7660
  • Address - Street Name: Calle Del Bosque
  • State: CA
  • City Name: Pine Valley
  • Carrier Code: R777
  • 4-Digit Zip Code: 4504
  • Zip Code: 91962

Valuation

    Tax

  • Tax Year: 2023
  • Tax Amount: $729,046
  • Tax Rate Code Area: 91-019

    Appraisal Valuation

  • Standard Deviation: 0.1575
  • Valuation Date: Jan 27, 2024
  • Confidence Score: 80
  • Final Value: 945,383
  • High Value: 1,094,307
  • Low Value: 796,459

    Assessments Valuation

  • Assessed Year: 2023
  • Assessed Total Value: $676,964
  • Assessed Land Value: $300,752
  • Assessed Improvements Value: $376,212

    Exemptions

  • Homeowner Exemption: Yes

    Sales

  • Current Sale Contract Date: Aug 30, 2017
  • Current Sale Recording Date: Sep 28, 2017
  • Current Sale Price:
  • Current Sale Document Type: 36
  • Current Sale Input Document Number: 2017-0446603
  • Previous Sale Recording Date: Apr 22, 2004
  • Previous Sale Contract Date: Mar 24, 2004
  • Previous Sale Amount: $150,000
  • Previous Sale Document Type: 36
Data used for valuation calculations is provided by RealtyHop, and other third party sources

Comparables

Unit
Status
Type
Beds
Baths
ft²
Price/ft²
Asking Price
Listed On
Closing Price
Sold On
HOA + Taxes

About Pine Valley


Similar Homes for Sale

Currently no similar homes around

Nearby Rentals

Unit for rent at 28857 Old Highway 80, PINE VALLEY, CA, 91962

$1,500 /mo

  • Studio
  • 1 Bath
  • 419 ft²
28857 Old Highway 80 #39, PINE VALLEY, CA, 91962 Listing by Madelynn Worley


Frequently Asked Questions

When was property at 7660 Calle Del Bosque built and last sold?
The property at 7660 Calle Del Bosque was built in 2007 and last sold on Aug 30, 2017 for $619,000.
How much is this home worth?
The estimated value of the home located at 7660 Calle Del Bosque is $861,497.
What are some comparable homes to 7660 Calle Del Bosque?
There are currently no comparable homes to 7660 Calle Del Bosque.