by Global Lifestyle Properties

Check Availability
Martin 34997
7656 SE RAVISSANT Drive
$1,185,000
● House - In Contract

7656 SE RAVISSANT Drive

Stuart, FL 34997
bedrooms
4 Beds
bathrooms
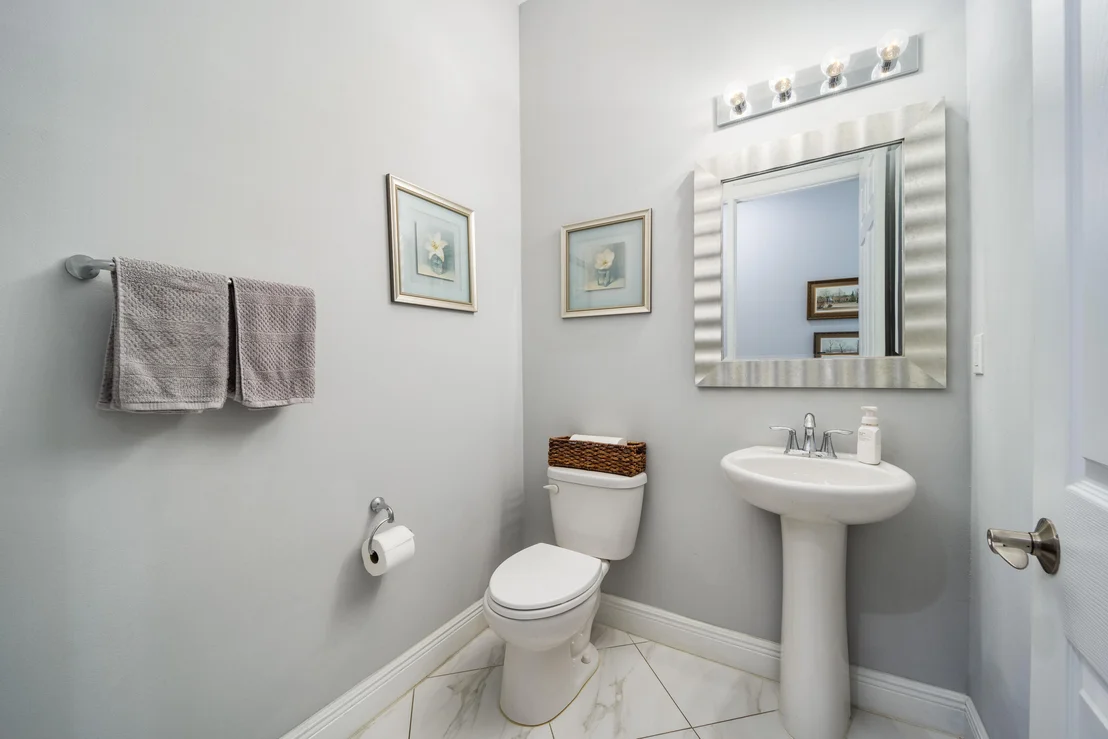
3 Baths, 1 Half Bath
square feet
3,057 Ft²
$7,052
Est. Monthly
$390
HOA / Fees

About This Property

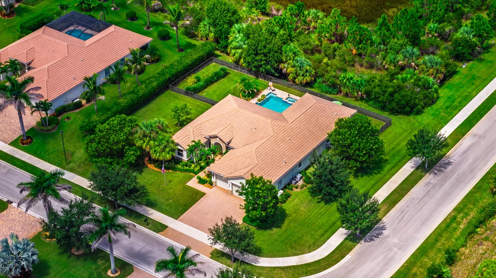
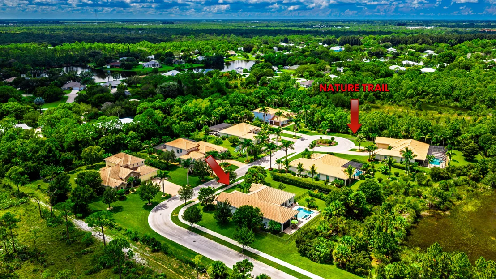
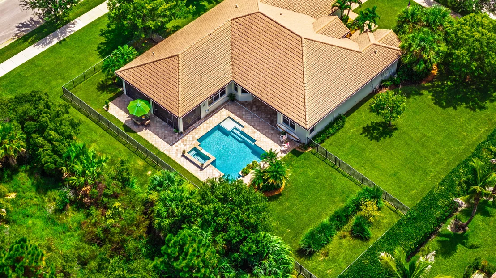
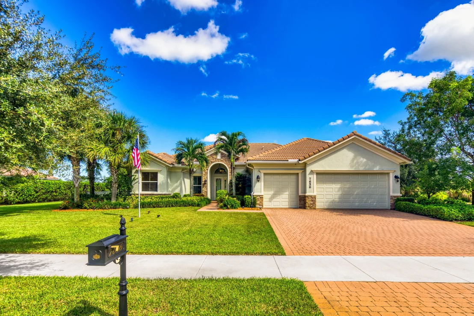
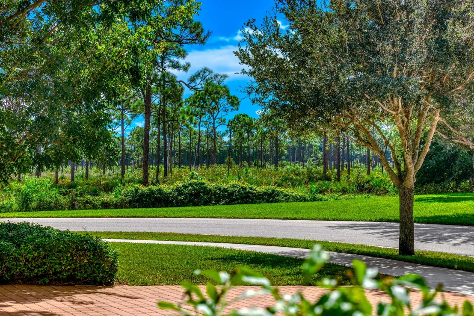
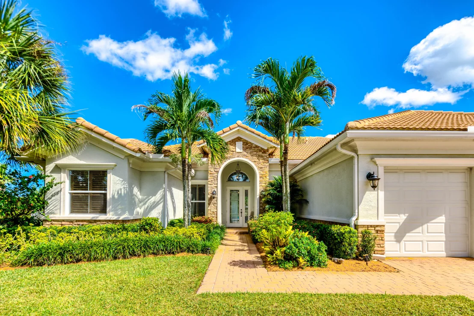
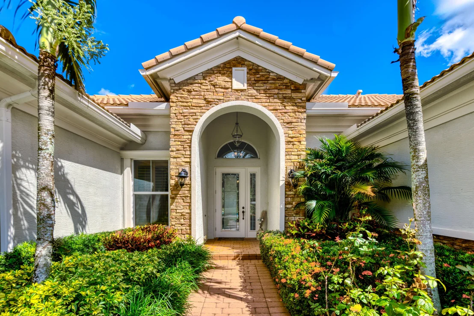
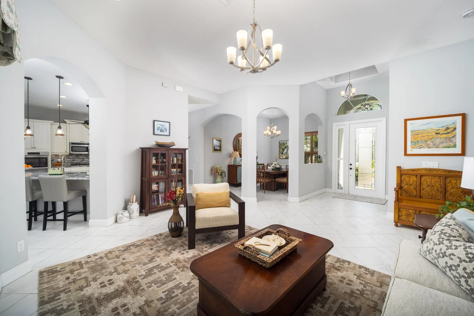
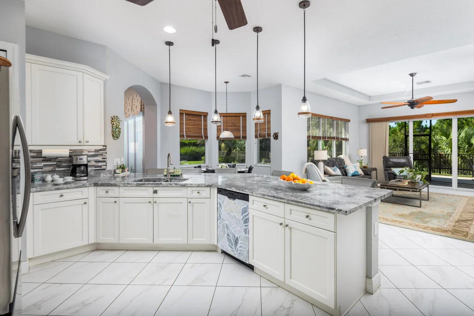
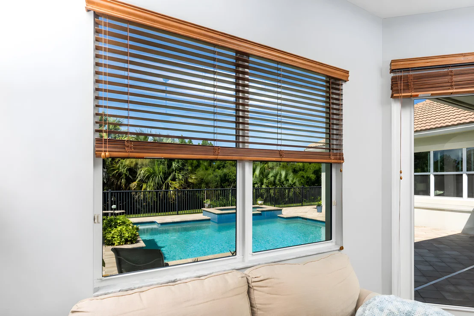
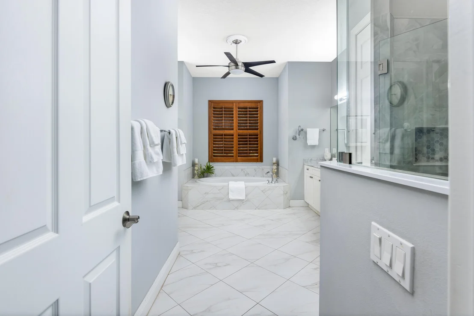
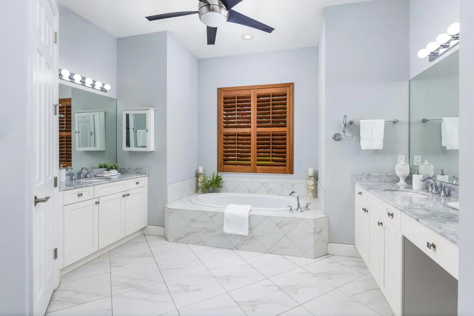
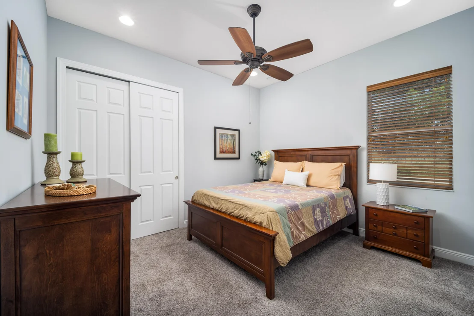
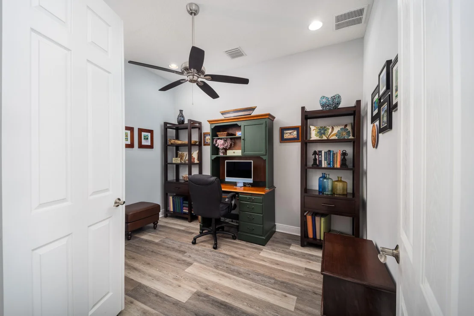
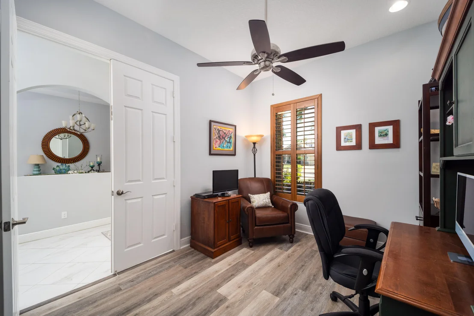
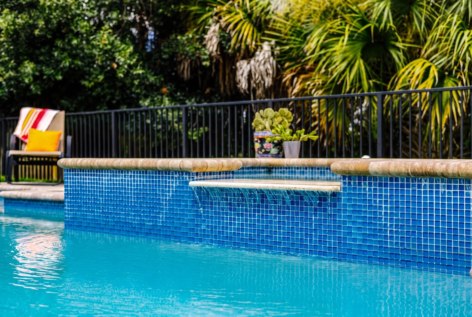
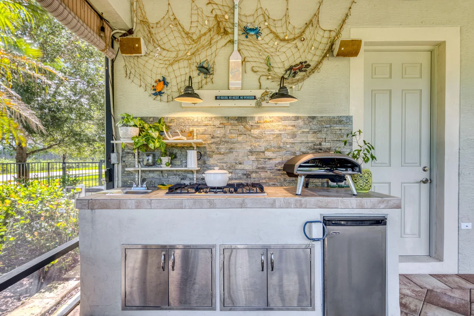
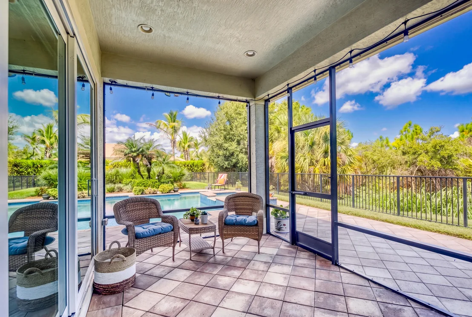
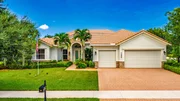
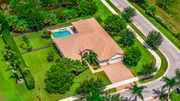
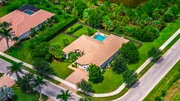
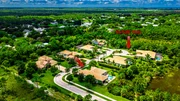
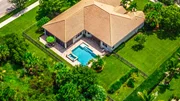
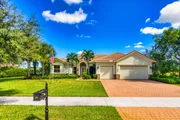
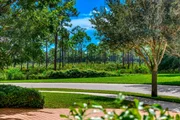
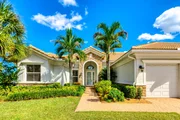
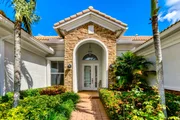
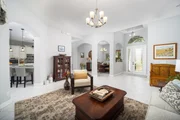
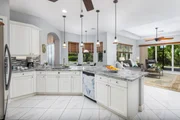
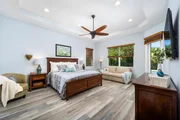
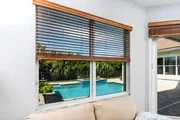
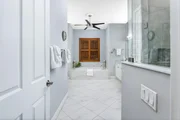
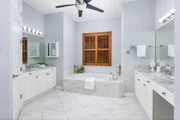
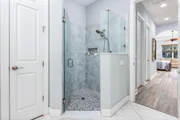
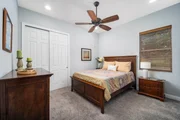
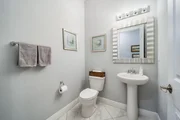
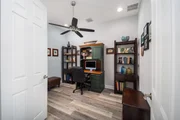
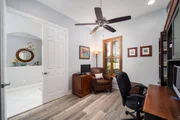
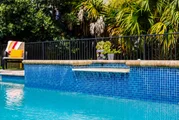
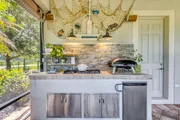
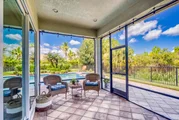
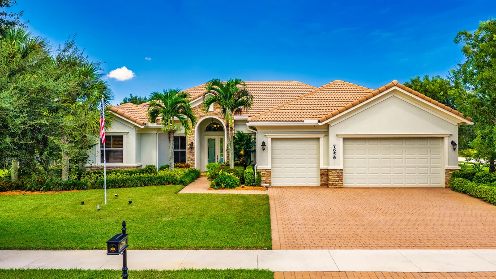
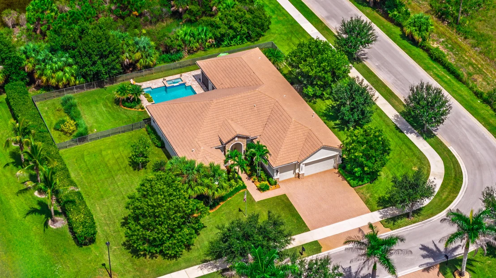
Exceptional half-acre estate home located in the prestigious gated community of Tres Belle. Enjoy privacy & protected natural surroundings - a rare luxury in today's market. Built by Kolter, this immaculate concrete-block home includes full impact glass, tile roof, and a whole-house generator. 3000+ sq ft, 4 Bedrooms + Den, 3.5 Baths, and a 3-Car Garage. This nicely appointed home showcases a spacious Chef's Kitchen and a luxurious Primary Suite. Perfect for entertaining, the extended paver patio boasts a Pool & Spa, plus a covered, screened-in area with a custom outdoor kitchen. Enjoy the views of a protected nature preserve with a paved trail just steps away. Property sits directly across from the sprawling 7,000-acre Atlantic Ridge State Park. SEE VIDEO TOUR!
Unit Size
3,057 Ft²
Days on Market
-
Land Size
0.51 acres
Price per sqft
$388
Property Type
House
Property Taxes
$843
HOA Dues
$390
Year Built
2015

Listed By

Diane Horan
Realty One Group Engage

Payment Calculator

Cap Rate Calculator

Last updated: 2 days ago (Beaches MLS #B26077462)

Price History

Date / Event Date Event Price
Sep 26, 2026 In contract -
In contract
Sep 21, 2026 Price Increased $1,185,000
↑ $65K (5.8%)
Price Increased
Sep 17, 2026 Listed by Realty One Group Engage $1,120,000
Listed by Realty One Group Engage
Oct 19, 2020 Sold
Sold
Aug 18, 2020 Listed by Realty One Group Engage $739,900
Listed by Realty One Group Engage
Gorgeous and meticulously cared for estate home in the highly desirable gated community of Tres Belle. CBS home has all impact doors and windows, a tile roof, and is situated on a half-acre corner lot with privacy and preserve views. Built in 2015, this Calais home is like NEW and is LOADED with custom upgrades throughout. Enjoy a triple-split open floor plan with volume ceilings, offering 4 bedrooms, a den/office, 3.5 bathrooms, and an oversized 3-car garage with built-in workshop. The kitchen has custom 42'' wood cabinets, polished natural quartz countertops, high-end GE S/S appliances, natural gas cook top and a sun-lit breakfast nook. The luxurious owner's retreat has a coffered ceiling, a sitting area, and his/her walk-in closets. Entertaining is a pleasure on the
Show More

Property Highlights

Garage
Air Conditioning
Parking Details
Has Garage
Attached Garage
Has Open Parking
Parking Features: Attached, Driveway, Garage, Garage Door Opener
Garage Spaces: 3
Interior Details
Half Bathrooms: 1
Full Bathrooms: 3
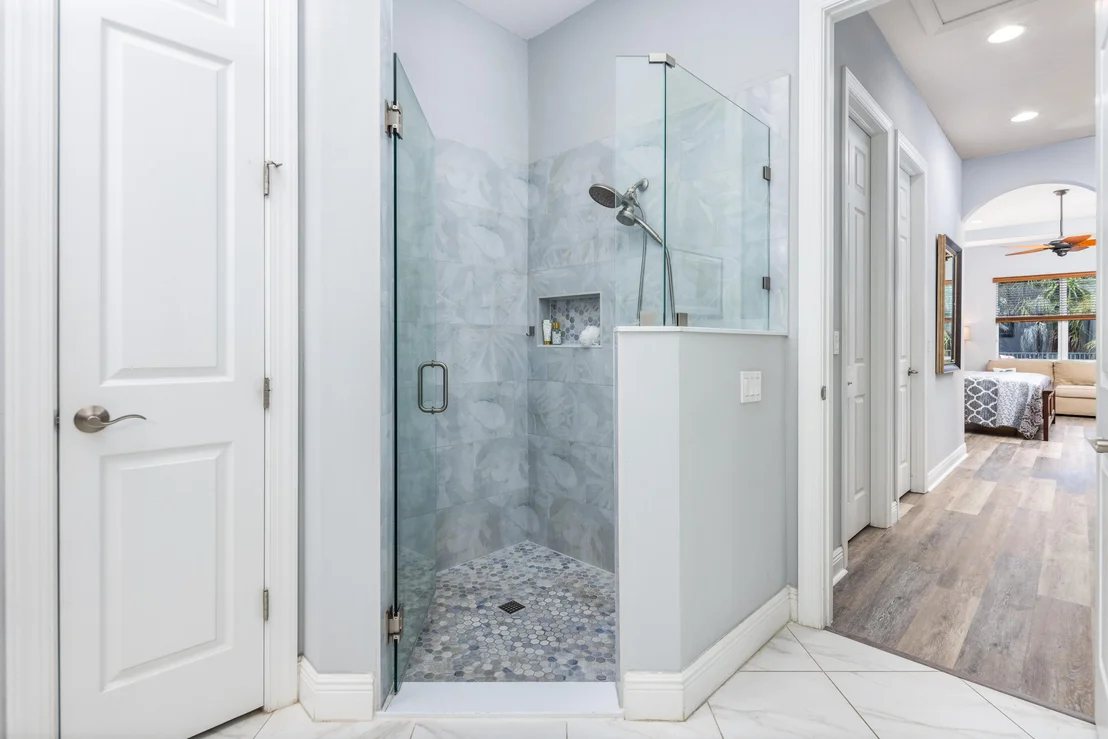
Interior Features: Breakfast Bar, Built-in Features, Entrance Foyer, Eat-in Kitchen, High Ceilings, Kitchen Island, Pantry, Soaking Tub, Attic, BreakfastArea, Bathtub, ClosetCabinetry, DiningArea, SeparateFormalDiningRoom, DualSinks, GardenTubRomanTub, MainLevelPrimary, PullDownAtticStairs, SittingAreaInPrimary, SplitBedrooms, SeparateShower
Appliances: Cooktop, Dryer, Dishwasher, Gas Cooktop, Disposal, Gas Range, Gas Water Heater, Microwave, Oven, Refrigerator, Water Heater, Washer
Flooring Type: Carpet, Tile, Vinyl
Laundry Features: Washer Hookup, Gas Dryer Hookup, Inside, Laundry Closet, Laundry Room, LaundryTub
Rooms: 13
Exterior Details
Square Footage: 3057
Square Footage Source: $0
Security Features: Security System, Security Gate, Gated Community, Smoke Detector(s), Security Fence
Property Condition: Resale
Architectural Style: Mediterranean
Year Built: 2015
Waterfront Features: None
Builder Name: Kolter Homes
Builder Model: Calais
Building Area Total: 4264
Levels: One
Other Structures: None
Window Features: Blinds, Plantation Shutters, Metal, SingleHung
Construction Materials: Block, Stone Veneer
Patio and Porch Features: Covered, Patio, Porch, Screened
Pool Features: Gunite, Gas Heat, Heated, In Ground, Pool/Spa Combo, PoolEquipment
Pool is Private
Lot Features: Corner Lot, Cul-De-Sac, Interior Lot, SprinklersAutomatic, SprinklerSystem
Lot Size Area: 22215.6
Lot Size Units: Square Feet
Lot Size Acres: 0.51
Lot Size Square Feet: 22215.6
Lot Size Dimensions: 1/2 Acre
Water Source: Public, Well
Financial Details
Tax Annual Amount: $10,118
Utilities Details
Cooling Type: Central Air, Ceiling Fan(s), Electric, Zoned
Heating Type: Central, Electric, Zoned
Sewer : Public Sewer
Location Details
HOA/Condo/Coop Fee Includes: Cable TV, Security, Internet, CommonAreas, ReserveFund
HOA/Condo/Coop Amenities: Gated, Trail(s), Sidewalks
HOA Fee: $390
HOA Fee Frequency: Monthly

Building Info

Overview

    General

  • Year Built: 2015
  • Effective Year Built: 2015
  • Building Count: 1
  • Total Rooms: 7
  • Bedroom Count: 4
  • Bathroom Count: 4
  • Full Bathrooms: 3
  • Partial Bathrooms: 4
  • Building Condition: 6
  • Building Quality: 0
  • Construction Type: 4
  • Building Style: 0
  • Exterior Walls Type: 12
  • Interior Walls Type: 3
  • Roof Shape Type: 7
  • Roof Cover Type: 4
  • Floor Count: 100
  • Living Units: 1
  • Floor Cover: 0
  • Basement Type: 0
  • Basement Area: 0
  • Garage Type: 1
  • Garage Square Area: 752
  • Parking Space Count: 3
  • Patio Type: 0
  • Porch Type: 102
  • Pool Type: 2
  • Location Influence Type: 241

    Dimensions

  • Lot Size Square Feet: 22,390
  • Total Building Area: 3,809
  • Gross Building Area: 3,809
  • Building Area: 3,057
  • Building Area Measurement: L

    Heating and Cooling

  • Air Conditioning: 1
  • Heating: 3
  • Heated Square Feet: 3,057
  • Heating Fuel Type: 0

    Utilities

  • Sewer System: 0
  • Water Service: 0

Building

  • Building Type: 0
  • Property Class: R
  • Subdivision: TRES BELLE
  • Land Acres: 0000000514
  • Standard Land Use Code: 1001
  • County Land Use Code: 0100
  • Legal Description 1: LOT 29 PLAT 2 TRES BELLE PUD (PB 16 PG 28)

Neighborhood

  • Census Tract: 001108

Geography

  • Assessors Map Reference: P-4A
  • Parcel: 04-39-41-008-000-00290-0
  • Lot: 29
  • Meridian: SEC 4 TWN 39S RNG 41E
  • Latitude: 27.1105
  • Longitude: -80.2376

    Address

  • Full Address: 7656 Se Ravissant Dr
  • Address - House Number: 7656
  • Street Direction: SE
  • Address - Street Name: Ravissant
  • Address - Suffix Type: Dr
  • State: FL
  • City Name: Stuart
  • Carrier Code: R011
  • 4-Digit Zip Code: 2839
  • Zip Code: 34997

Valuation

    Tax

  • Tax Year: 2022
  • Tax Amount: $970,192
  • Tax Rate Code Area: DISTRICT F

    Appraisal Valuation

  • Standard Deviation: 0.2048
  • Valuation Date: Jan 27, 2024
  • Confidence Score: 72
  • Final Value: 1,141,909
  • High Value: 1,375,885
  • Low Value: 907,933

    Market Valuation

  • Market Total Value: $927,580
  • Market Land Value: $280,000
  • Market Improvement Value: $647,580

    Assessments Valuation

  • Assessed Year: 2023
  • Assessed Total Value: $617,730

    Exemptions

  • Homeowner Exemption: Yes

    Sales

  • Current Sale Contract Date: Oct 19, 2020
  • Current Sale Recording Date: Oct 21, 2020
  • Current Sale Price:
  • Current Sale Document Type: 71
  • Current Sale Input Document Number: 2844940
  • Previous Sale Recording Date: Jun 22, 2016
  • Previous Sale Contract Date: Jun 13, 2016
  • Previous Sale Amount: $624,900
  • Previous Sale Document Type: 68
Data used for valuation calculations is provided by RealtyHop, and other third party sources

Comparables

Unit
Status
Type
Beds
Baths
ft²
Price/ft²
Asking Price
Listed On
Closing Price
Sold On
HOA + Taxes

About Martin


Similar Homes for Sale

Currently no similar homes around

Nearby Rentals

Unit for rent at 231 Se Paradise Place, Stuart, FL, 34997

$3,000 /mo

  • 3 Beds
  • 2 Baths
  • 1,056 ft²
231 Se Paradise Place, Stuart, FL, 34997 Listing by Iryna Talmachova Strong


Frequently Asked Questions

When was property at 7656 Southeast Ravissant Drive built and last sold?
The property at 7656 Southeast Ravissant Drive was built in 2015 and last sold on Oct 19, 2020 for $729,000.
How much is this home worth?
The estimated value of the home located at 7656 Southeast Ravissant Drive is $1,143,290.
What are some comparable homes to 7656 Southeast Ravissant Drive?
There are currently no comparable homes to 7656 Southeast Ravissant Drive.