See Home Value
$1,950,000
● House - Off Market

7652 BURFORD DR

MCLEAN, VA 22102
bedrooms
4 Beds
bathrooms
4 Baths, 1 Half Bath
square feet
2,917 Ft²
$8,593
Est. Monthly

About This Property

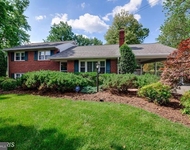
This spectacular stone and brick home on .99-acre in Olde Swinks Mill Estates was custom designed and built by a Swedish architect for his own family.  Enjoy true main level living on a quiet no-thru street where open and light filled spaces blend seamlessly throughout the home and into the park-like outdoor environs.  The main level features a spacious Living Room with a natural stone surround Fireplace, vaulted ceiling, and beautiful views through a large picture window of the small pond and waterfall flowing over natural rock.  The adjacent Dining Room opens via French doors to the back patio for alfresco dining.  The Kitchen is fully equipped with a suite of high end appliances, ample cabinetry, granite counters, and pantry storage as well as an eat-in Breakfast area and direct and convenient access to the Garage.  The large Family Room with 11ft ceilings is a relaxing escape for starting the day with morning coffee or unwinding with a great book by the cozy Fireplace.  With views overlooking the backyard through a large window, custom built cabinetry and shelving, and a gas Fireplace, the Office is the ideal for work-from-home space and can double as a Bedroom. The Primary Bedroom Suite is a luxurious retreat with multiple wardrobe closets and access via sliding door to the back patio, heated pool, and hot tub.  The renovated Primary Bathroom is custom designed with marble tile, double sink vanity, oversized free standing tub, and large steam shower with seamless glass door, bench, and rain shower head.  The space also features an enclosed closet with full size stackable Washer and Dryer for ease and convenience.  Bedroom 2 has a renovated ensuite Bathroom with black and white marble tile embedded with Orthoceras fossils and a seamless glass door shower with rain shower and separate hand shower.  With side above ground windows and walk-out access, the large and open lower level features a spacious Rec Room with gas Fireplace and wood floors, a 4th Bedroom, and renovated Full Bathroom with tub and shower.  A massive Utility Room provides ample storage space.  The oversized main level 2-car Garage is outfitted with storage shelving and a built-in workbench with vise.  The private backyard sanctuary offers an enchanting setting, displaying both natural and landscaped elements at every turn.  A custom built brick wall with artistic lights completely encloses the backyard that features a sparkling heated pool and hot tub, flowing water feature, hardscaping and landscaping, mature plantings, and specimen trees.  The house sits back from the road for privacy and quiet enjoyment. The property comes alive in the spring with flowering trees and bushes and a shady canopy all summer long.  Public water and sewer and whole house water filtration.  This home is an inviting and captivating retreat in one of McLean's most beautiful neighborhoods and so close to  convenient and happening places such as Tysons, the Silver Line Metro, Reston, Dulles Airport, National Airport, Great Falls National Park, Wolf Trap, I-495 access, and the GW Parkway. Langley High School pyramid.
Unit Size
2,917 Ft²
Days on Market
-
Land Size
0.99 acres
Price per sqft
$600
Property Type
House
Property Taxes
$1,563
HOA Dues
-
Year Built
1969

Payment Calculator

Cap Rate Calculator

Last updated: 3 years ago (Bright MLS #VAFX2159088)

Price History

Date / Event Date Event Price
Feb 15, 2024 Sold
Sold
Jan 25, 2024 Listed by Keller Williams Realty $1,750,000
Listed by Keller Williams Realty
Nov 18, 2009 Sold
Sold

Property Highlights

Garage
Air Conditioning
Fireplace

Building Info

Overview

    General

  • Year Built: 1969
  • Effective Year Built: 1969
  • Building Count: 1
  • Total Rooms: 9
  • Bedroom Count: 4
  • Bathroom Count: 4
  • Full Bathrooms: 3
  • Partial Bathrooms: 4
  • Building Condition: 0
  • Building Quality: 0
  • Construction Type: 12
  • Building Style: 28
  • Exterior Walls Type: 2
  • Interior Walls Type: 0
  • Roof Shape Type: 0
  • Roof Cover Type: 3
  • Floor Count: 100
  • Living Units: 1
  • Floor Cover: 15
  • Basement Type: 6
  • Basement Area: 381
  • Garage Type: 1
  • Garage Square Area: 667
  • Parking Space Count: 2
  • Patio Type: 0
  • Porch Type: 0
  • Pool Type: 8
  • Location Influence Type: 206

    Dimensions

  • Lot Size Square Feet: 43,042
  • Total Building Area: 4,008
  • Gross Building Area: 4,008
  • Building Area: 2,960
  • Building Area Measurement: L

    Heating and Cooling

  • Fireplace Count: 1
  • Air Conditioning: 1
  • Heating: 6
  • Heated Square Feet: 2,960
  • Heating Fuel Type: 2

    Utilities

  • Sewer System: 1
  • Water Service: 2

Building

  • Building Type: 0
  • Property Class: R
  • Subdivision: OLDE SWINKS MILL ESTATES
  • Land Acres: 0000000988
  • Standard Land Use Code: 1001
  • County Land Use Code: 011
  • Legal Description 1: OLDE SWINKS MILL ESTATES LT 26 SEC 2

Neighborhood

  • School District Name: Fairfax County Public Schools
  • Census Tract: 480201

Zoning

  • Zoning: 110

Geography

  • Assessors Map Reference: 020-4
  • District: Jan 01, 2002
  • Section: 2
  • Parcel: 0204-04-0026
  • Lot: 26
  • Municipality: DRANESVILLE DIST #1A
  • Latitude: 38.9553
  • Longitude: -77.2102

    Address

  • Full Address: 7652 Burford Dr
  • Address - House Number: 7652
  • Address - Street Name: Burford
  • Address - Suffix Type: Dr
  • State: VA
  • City Name: Mc Lean
  • Carrier Code: C008
  • 4-Digit Zip Code: 2105
  • Zip Code: 22102

Valuation

    Tax

  • Total Area: 2,960
  • Tax Year: 2022
  • Tax Amount: $1,794,485
  • Tax Rate Code Area: 20101

    Appraisal Valuation

  • Standard Deviation: 0.1145
  • Valuation Date: Feb 28, 2024
  • Confidence Score: 88
  • Final Value: 1,827,656
  • High Value: 2,037,061
  • Low Value: 1,618,252

    Market Valuation

  • Market Total Value: $1,538,350
  • Market Land Value: $833,000
  • Market Improvement Value: $705,350

    Assessments Valuation

  • Assessed Year: 2022
  • Assessed Total Value: $1,538,350
  • Assessed Land Value: $833,000
  • Assessed Improvements Value: $705,350

    Sales

  • Current Sale Contract Date: Feb 09, 2024
  • Current Sale Recording Date: Feb 15, 2024
  • Current Sale Price:
  • Current Sale Document Type: 27
  • Current Sale Input Document Number: 6141
  • Previous Sale Recording Date: Nov 18, 2009
  • Previous Sale Contract Date: Nov 13, 2009
  • Previous Sale Amount: $1,330,000
  • Previous Sale Document Type: 71
Data used for valuation calculations is provided by RealtyHop, and other third party sources

Comparables

Unit
Status
Type
Beds
Baths
ft²
Price/ft²
Asking Price
Listed On
Closing Price
Sold On
HOA + Taxes

About McLean


Similar Homes for Sale

Currently no similar homes around

Nearby Rentals

Unit for rent at 7330 Lewinsville Park Court, MCLEAN, VA, 22101

$4,600 /mo

  • 4 Beds
  • 3 Baths
  • 3,126 ft²
7330 Lewinsville Park Court, MCLEAN, VA, 22101 Listing by Kristine Thomas
Unit for rent at 1415 Mayflower Drive, MCLEAN, VA, 22101

$4,600 /mo

  • 3 Beds
  • 2 Baths
  • 2,100 ft²
1415 Mayflower Drive, MCLEAN, VA, 22101 Listing by Wentong Chen
Unit for rent at 1452 Dewberry Court, MCLEAN, VA, 22101

$4,400 /mo

  • 4 Beds
  • 3 Baths
  • 1,421 ft²
1452 Dewberry Court, MCLEAN, VA, 22101 Listing by Todd Emerson Wuehrmann


Frequently Asked Questions

When was property at 7652 Burford Drive built and last sold?
The property at 7652 Burford Drive was built in 1969 and last sold on Feb 9, 2024 for $1,950,000.
How much is this home worth?
The estimated value of the home located at 7652 Burford Drive is $1,770,975.
What are some comparable homes to 7652 Burford Drive?
There are currently no comparable homes to 7652 Burford Drive.