


764 TIFFANY DRIVE


About This Property
This beautifully updated home has it all-fresh paint throughout, fully renovated bathrooms, refinished hardwood floors on the upper 2 levels, and brand-new LVP flooring on the lower 2 levels. The kitchen shines with polished tile, stunning new Quartz countertops, and sleek white cabinetry.
Step through the stylish new front door to find a bright and spacious eat-in kitchen, perfect for entertaining or morning coffee. The main level also boasts a generous living and dining area that flows effortlessly onto the back deck and yard-ideal for outdoor gatherings or dinner on the patio.
Upstairs, you'll find three spacious bedrooms, two updated bathrooms, and gorgeous hardwood flooring throughout. The primary suite features dual closets for added convenience.
The first lower level offers a cozy brick fireplace, a large rec room, a fourth bedroom, a full bathroom, and laundry room with walk-out access. Need extra space? The second lower level is a versatile bonus area-perfect for a home office, gym, playroom, or craft space-all with stylish and durable LVP flooring.
This prime location offers easy access to Diamond Elementary, Diamond Farm Park, and scenic trails at Seneca Creek Park. Enjoy shopping and entertainment just minutes away at Kentlands, Downtown Crown, and Rio Lakefront. Plus, commuting is a breeze with Shady Grove Metro and the MARC Train nearby.
Close to NIST, AstraZeneca, Novavax, and more, this home won't last long! Schedule your tour today and make it yours!
Payment Calculator
Your Estimated Monthly Payment
Cap Rate Calculator
What does this mean?
Based on our analysis, the cap rate of this property is 1.25%. A negative cap rate indicates that the property might not be feasible as an income-producing asset. The median cap rate for a near zip code 11238 is 4.23%.
How much can I actually make?
Actual monthly rental income may vary between $4,760 and $7,140 depending on unit-specific characteristics. You can change the amount using the slider to further explore.
How is cap rate calculated?
Cap Rate = Net Operating Income (NOI) / Property Asset Value.
When calculating the cap rate, we assume 100% occupancy. Leverage (mortgage) is not considered.
Cap Rate provided by RealtyHop and RentHop, learn more about cap rate here.
Price History
| Date / Event | Date | Event | Price |
|---|---|---|---|
| Apr 29, 2025 | Sold | ||
| Sold | |||
| Apr 6, 2025 | In contract | - | |
| In contract | |||
| Mar 31, 2025 | Listed | $725,000 | |
| Listed | |||
| | |||
|
Welcome Home to Your Dream 4-Level Split home in Sought-After West Riding!
This beautifully updated home has it all—fresh paint throughout, fully renovated bathrooms, refinished hardwood floors on the upper 2 levels, and brand-new LVP flooring on the lower 2 levels. The kitchen shines with polished tile, stunning new Quartz countertops, and sleek white cabinetry.
Step through the stylish new front door to find a bright and spacious eat-in kitchen, perfect for entertaining or morning coffee. The main level also boasts a generous living and dining area that flows effortlessly onto the back deck and yard—ideal for outdoor gatherings or dinner on the patio.
Upstairs, you'll find three spacious bedrooms, two updated bathrooms, and gorgeous hardwood flooring throughout. The primary suite features dual closets for added convenience.
The first lower level offers a cozy brick fireplace, a large rec room, a fourth bedroom, a full bathroom, and laundry room with walk-out access. Need extra space? The second lower level is a versatile bonus area—perfect for a home office, gym, playroom, or craft space—all with stylish and durable LVP flooring.
This prime location offers easy access to Diamond Elementary, Diamond Farm Park, and scenic trails at Seneca Creek Park. Enjoy shopping and entertainment just minutes away at Kentlands, Downtown Crown, and Rio Lakefront. Plus, commuting is a breeze with Shady Grove Metro and the MARC Train nearby.
Close to NIST, AstraZeneca, Novavax, and more, this home won’t last long! Schedule your tour today and make it yours!
| |||
| Feb 14, 2022 | Sold | ||
| Sold | |||
| Jun 17, 2011 | Sold | ||
| Sold | |||
Property Highlights
Building Info
Comparables
Status
Price/ft²
Listed On
Sold On
About Gaithersburg
Similar Homes for Sale
Currently no similar homes aroundNearby Rentals
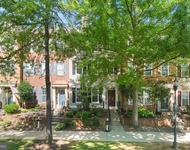
$3,800 /mo
- 4 Beds
- 2 Baths
- 2,160 ft²
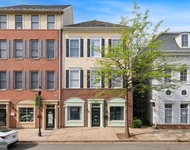
$3,750 /mo
- 3 Beds
- 2 Baths
- 2,600 ft²


Wright Real Estate, LLC
Last Updated: 3 hours ago
Data Source: Bright MLS , MLS# MDMC2171438
 Your Privacy Choices
Phone: 425-283-2930
Address: 335 Madison Avenue, New York, NY 10017