


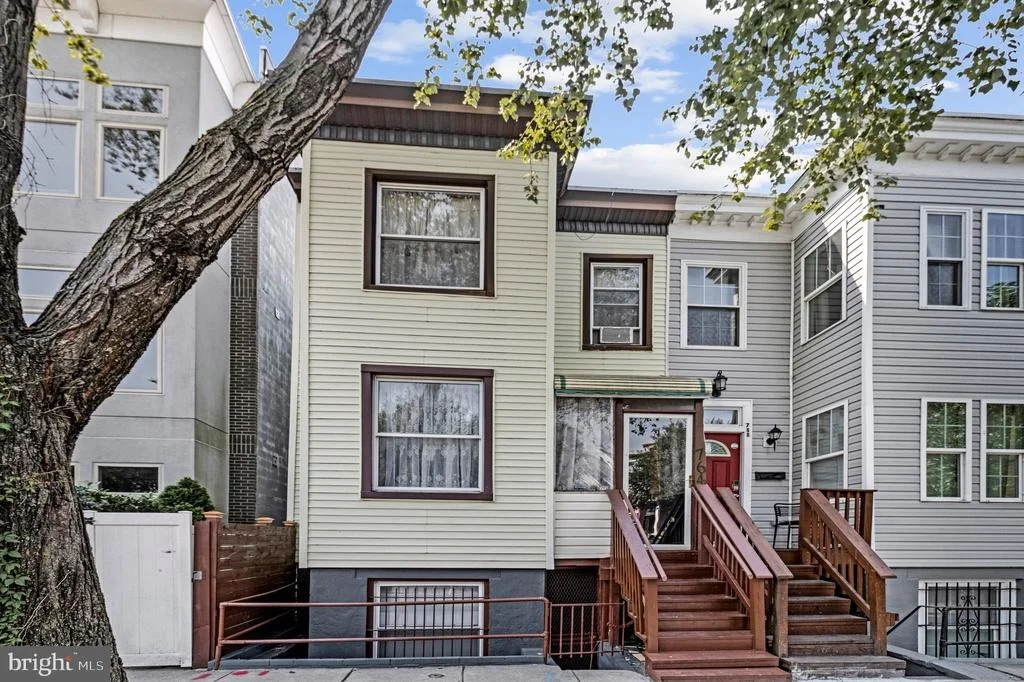
7
Map

764 PARK ROAD NW


About This Property
Listed By
Payment Calculator
Your Estimated Monthly Payment
Cap Rate Calculator
What does this mean?
Based on our analysis, the cap rate of this property is 1.25%. A negative cap rate indicates that the property might not be feasible as an income-producing asset. The median cap rate for a near zip code 11238 is 4.23%.
How much can I actually make?
Actual monthly rental income may vary between $4,760 and $7,140 depending on unit-specific characteristics. You can change the amount using the slider to further explore.
How is cap rate calculated?
Cap Rate = Net Operating Income (NOI) / Property Asset Value.
When calculating the cap rate, we assume 100% occupancy. Leverage (mortgage) is not considered.
Cap Rate provided by RealtyHop and RentHop, learn more about cap rate here.
Price History
| Date / Event | Date | Event | Price |
|---|---|---|---|
| Aug 14, 2026 | Listed by Keller Williams Realty | $625,000 | |
| Listed by Keller Williams Realty | |||
| Sep 11, 2025 | Listed | $699,900 | |
| Listed | |||
| | |||
|
Discover the charm of this 1938 semi-detached 3BR 2.5 BA townhome, boasting an enviable walk score of 98—truly a pedestrian's paradise! With a biker score of 92 and transit at 78, you're just a breezy 0.4 miles from the Metro Station, eliminating the need for a car. This home, meticulously maintained by a long-time owner, presents an incredible opportunity for buyers looking to personalize their living space at an unbeatable price for the area.
STOP PRESS; 5.5% 30 YEAR FIXED FINANCING AVAILABLE WITH 3, 5 OR 10% DOWN FOR PITI AROUND $4,000 PER MONTH - NO PMI - CONTACT AGENT FOR DETAILS
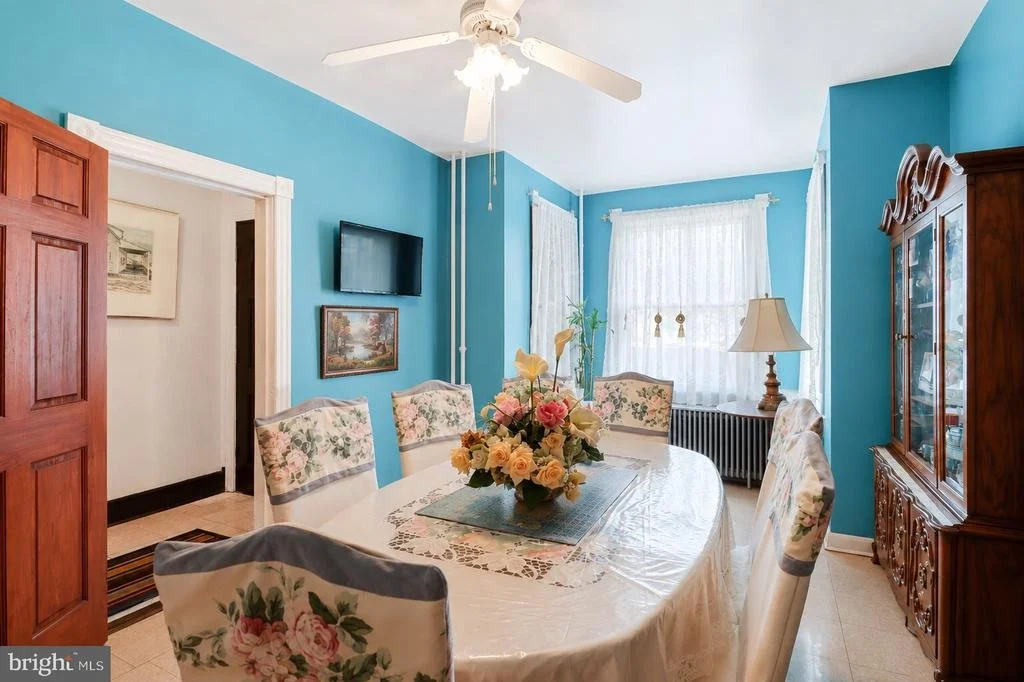
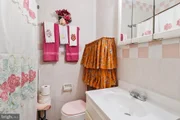
Spanning three levels, the layout features convenient walkouts from both the main and basement levels, opening up possibilities for an in-law suite. Zoned RF-1, the home can accommodate two units, with the potential for even more! Sunlight pours in through the expansive bay windows in the living room and the owner's upper-level bedroom, creating a warm and inviting atmosphere. The dining room comfortably fits a sizable table, and a full bathroom graces the main level.
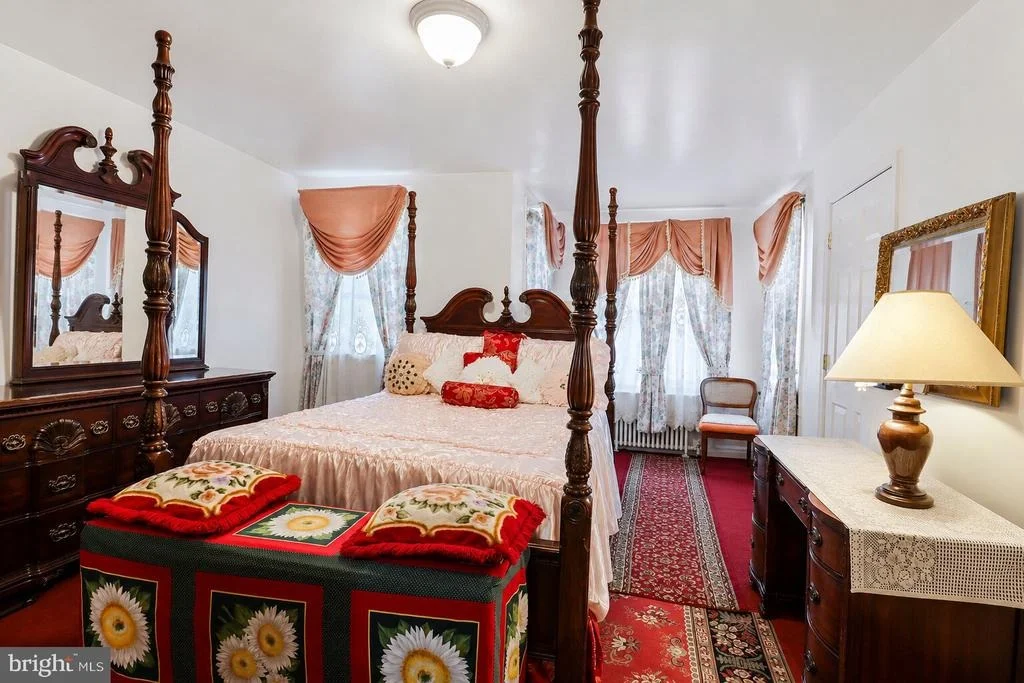
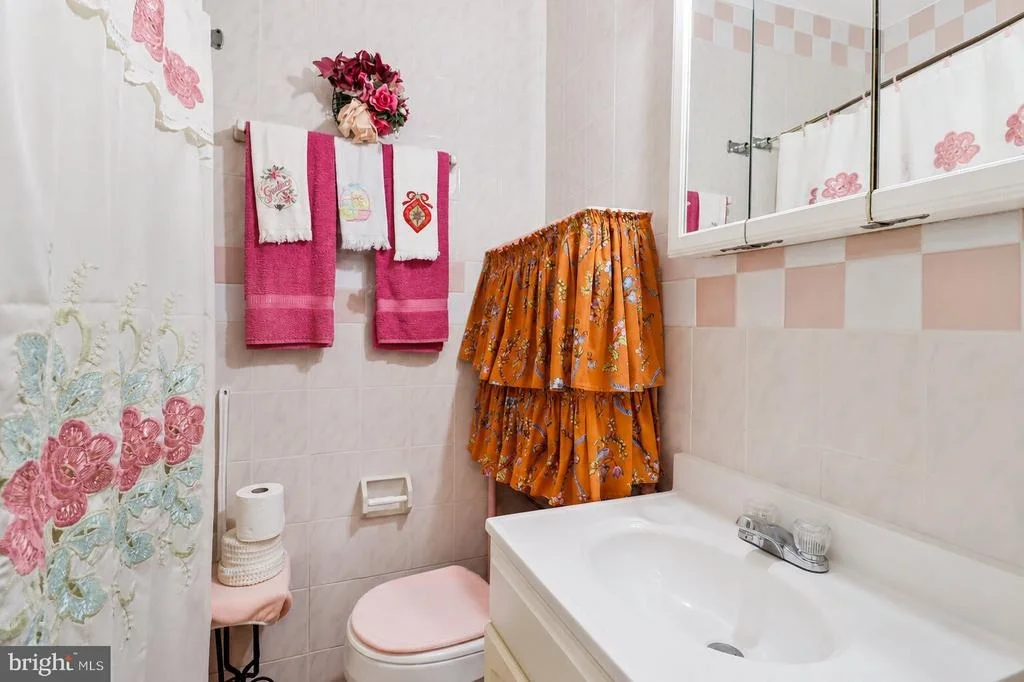
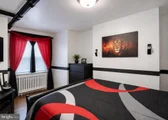
The cozy country kitchen offers space to expand into the adjoining laundry room, with the option to relocate the laundry setup to the basement. On the upper floor, you'll find another full bathroom and two spacious bedrooms, including the owner’s retreat, which showcases a delightful bump-out bay window. Underneath the tiles, lino, and carpet, wood floors eagerly await those willing to uncover them.
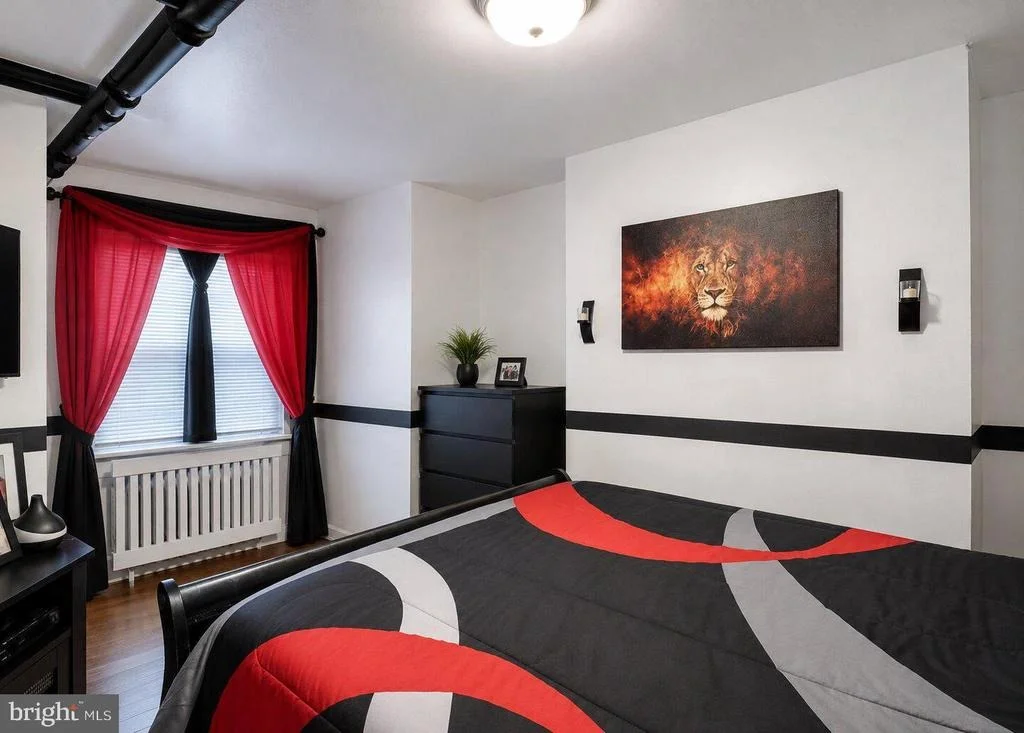
Venture into the English basement, which provides a perfect setting for a third and fourth bedroom, along with a second kitchen (note: refrigerator & cooktop not included). With basement ceilings standing at 7 feet 8 inches, there’s ample height for legal separate unit requirements, making it an ideal in-law suite complete with its own private entrance. There’s even a half bathroom at the rear that has the potential to be upgraded to a full bath.
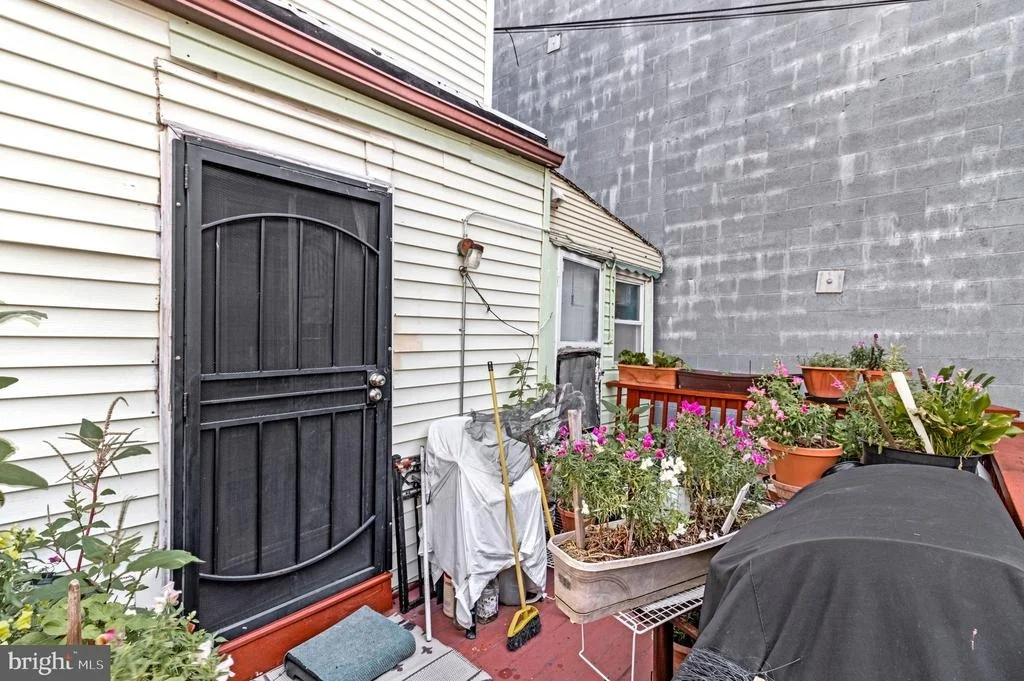
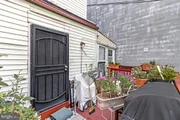
Enjoy economical gas radiator heating complemented by window unit air conditioning. Step outside the kitchen to a south-facing deck that captures those lovely afternoon rays with room for a little garden there.
Don’t let this golden opportunity slip away—a wonderful value awaits in this incredibly convenient spot perfect for walkers, bikers, and public transport users. This gem is ready for you to make it your own!
| |||
| Nov 1, 2020 | No longer available | - | |
| No longer available | |||
| Sep 17, 2020 | Listed | $625,000 | |
| Listed | |||
| | |||
|
This 1938 Semi-Detached townhome has a walk score of 98 (out of 100) and you can't get much better. The biker score is 92 and transit 78 with the Metro Station just 0.4 of a mile away! You won't need a car here! This home has been lovingly cared for by a long time owner and it offers great potential to a buyer at a super price for the area and who can move right in and add their own taste to the floorplan. It's 3 levels with a walk out on the main level and basement level so the opportunity for an in-law suite. Big Bay windows in the Living Room and Upper-level owner bedroom bring good light inside. The dining room has room for a good-sized table and there's a full bathroom on the main level. The country kitchen has room to expand into the next-door laundry room and the laundry can be moved to the basement level. On the upper level another full bathroom and two good-sized bedrooms including the owner bedroom with a bump-out bay window. Floors are a mixture of tile, lino, and carpet but there is wood under all for those wanting to discover it. The English basement offers a third and fourth bedroom with a 2nd kitchen (refrigerator & cooktop do not convey). The basement ceilings are 7feet 8 inches high - so enough to meet legal requirements for a separate unit. It makes for a great in-law suite w/private entrance. There's a half bathroom in the rear for a chance to make into a full bath there. Economical gas radiator heating is featured along with window unit air conditioning. Off the kitchen is a south-facing deck that is great for catching the afternoon sunshine. The old rear fencing is to be replaced with a new fence with a gate in it for emergency exits. The new fence will be approximately 2 feet closer to the house due to the old fence being over the neighbor's property. The seller needs a short contingency to find a house of choice. Sold "as is" but inspections welcomed. Don't miss this great value in a super convenient location for walkers, bikers, and public transport users. It's a gem that awaits your discovery!
| |||
| Jun 20, 2020 | No longer available | - | |
| No longer available | |||

Property Highlights
Building Info
Comparables
Status
Price/ft²
Listed On
Sold On
About Northwest Washington
Similar Homes for Sale
Currently no similar homes aroundNearby Rentals
$4,389 /mo
- 2 Beds
- 2 Baths
- 1,252 ft²
$6,500 /mo
- 2 Beds
- 2 Baths
- 1,604 ft²

Keller Williams Realty
Last Updated: 2 hours ago
Data Source: Bright MLS , MLS# DCDC2274308

 Your Privacy Choices
Phone: 425-283-2930
Address: 335 Madison Avenue, New York, NY 10017