Check Availability
Kent
7635 Sandy Hollow Drive SE
$3,490,000
↓ $200K (5.4%)
● House - For Sale
bedrooms
5 Beds
bathrooms
6 Baths, 3 Half Baths
square feet
13,180 Ft²
$19,380
Est. Monthly

About This Property

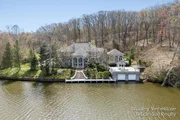
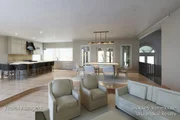
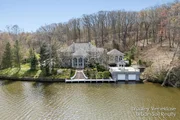
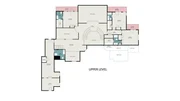
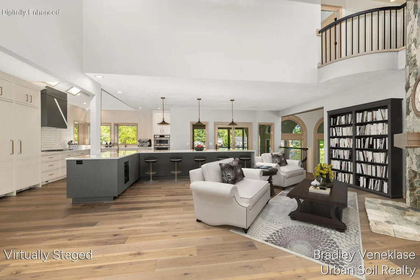
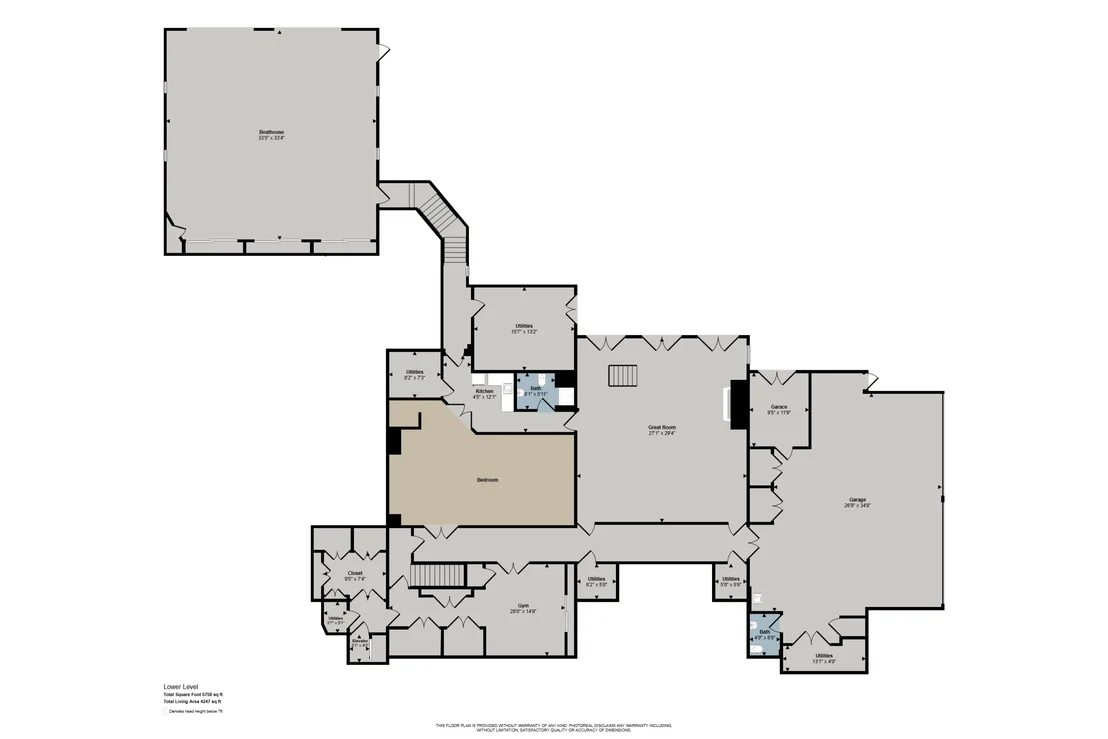
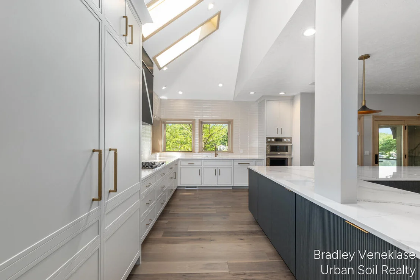
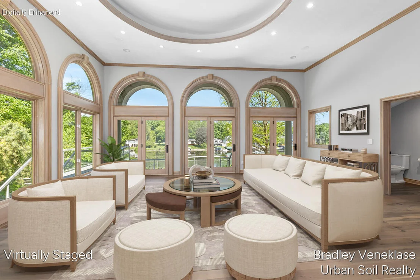
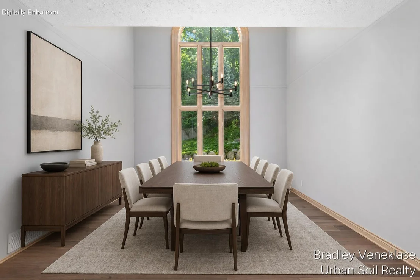
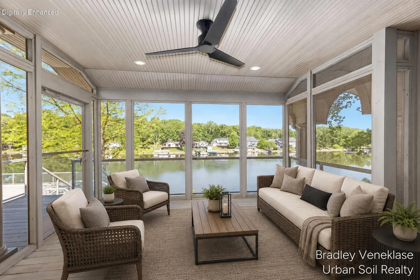
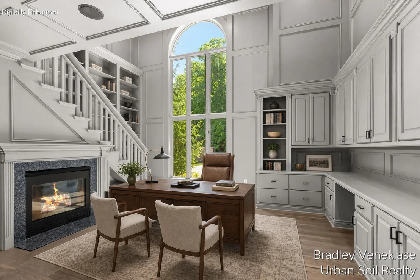
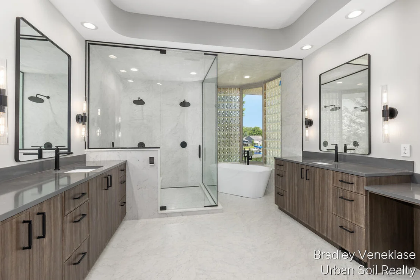
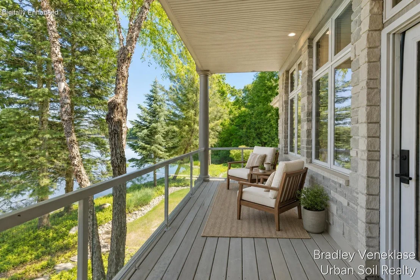
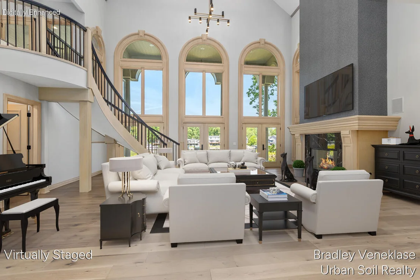
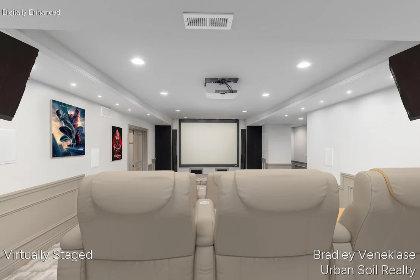
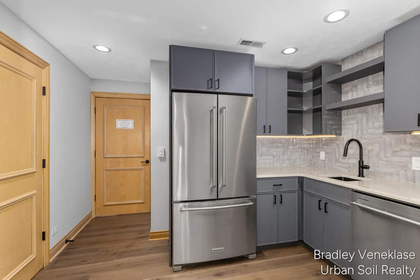
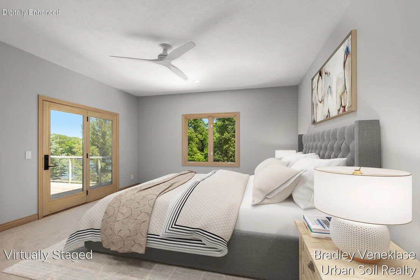
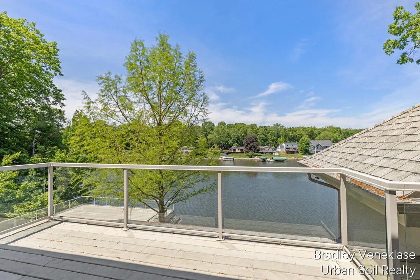
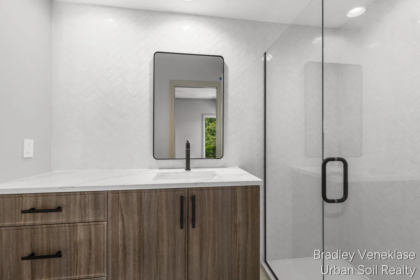
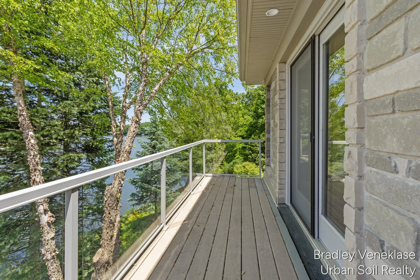
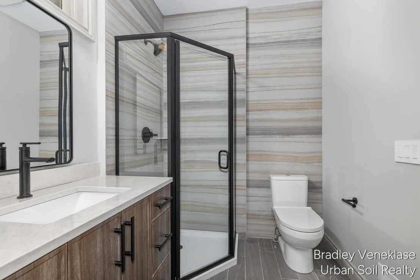
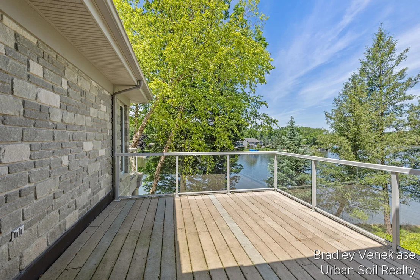
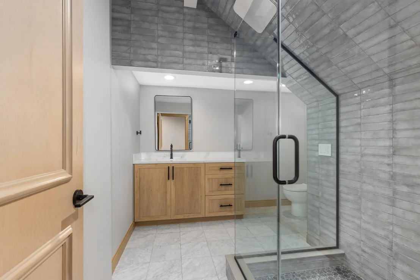
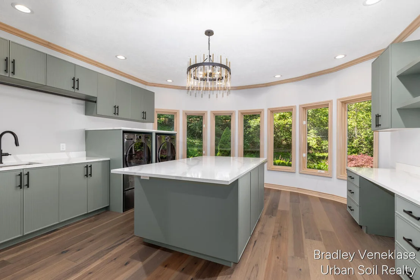
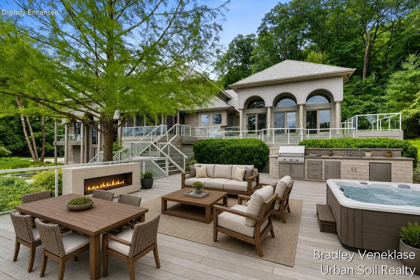
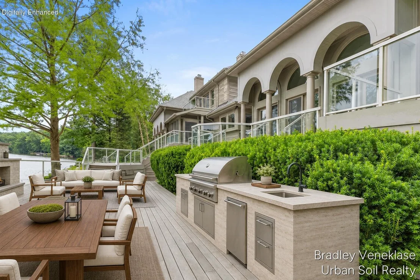
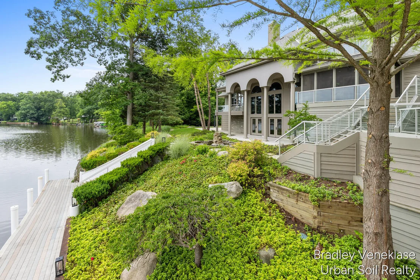
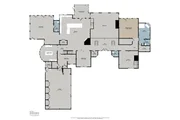
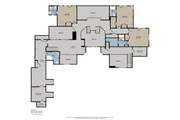
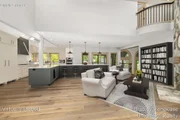
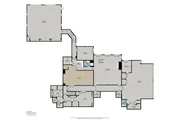
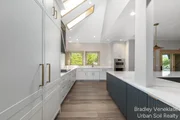
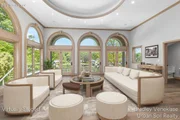
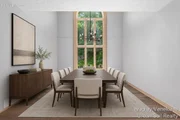
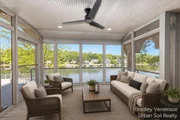
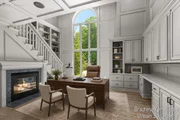
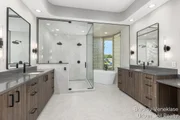
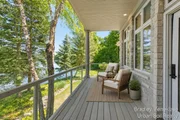
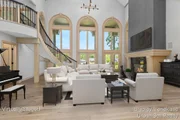
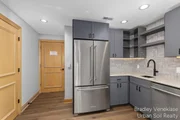
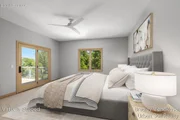
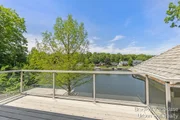
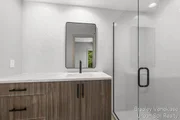
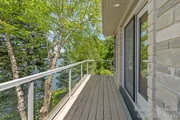
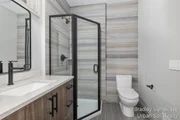
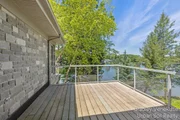
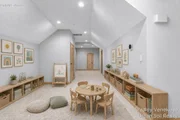
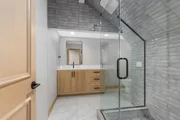
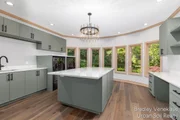
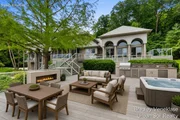
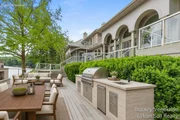
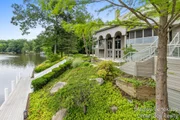
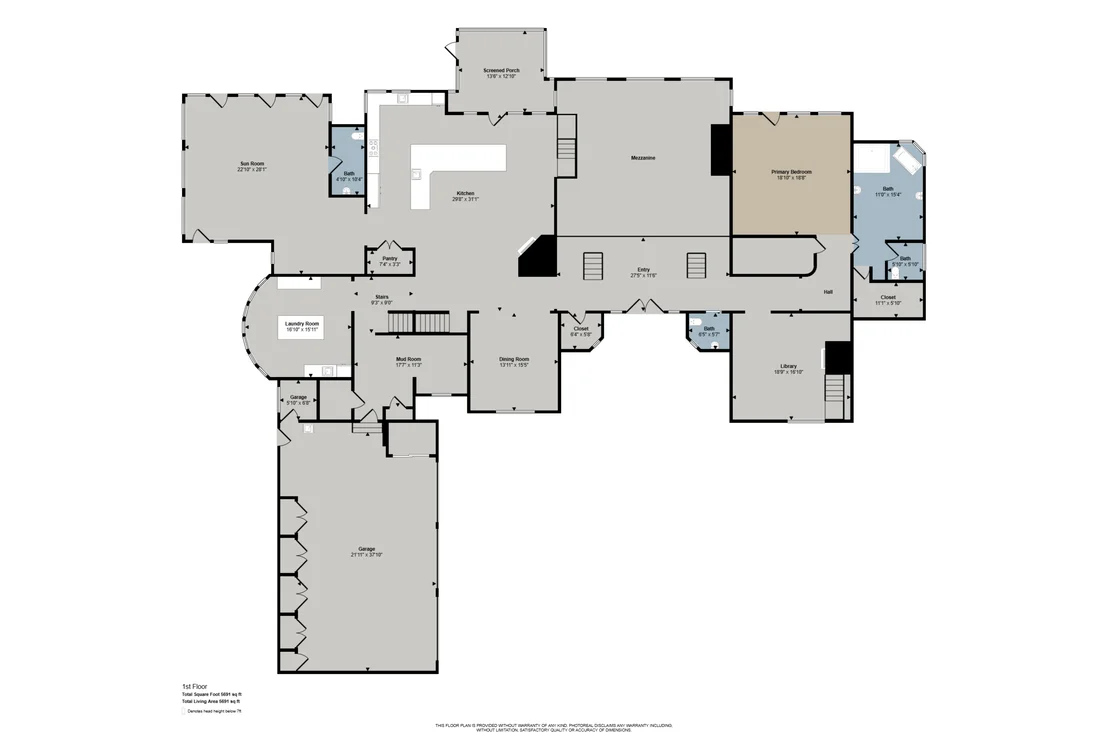
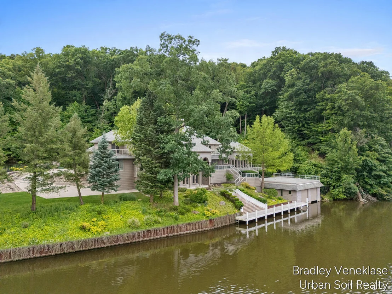
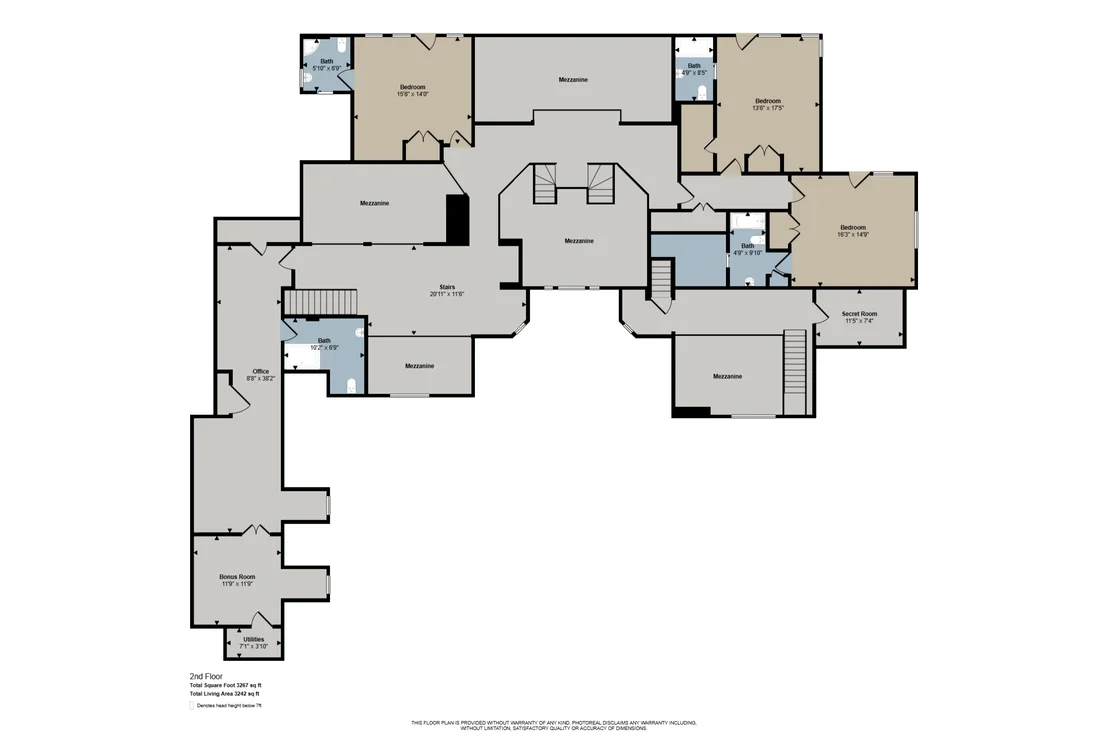
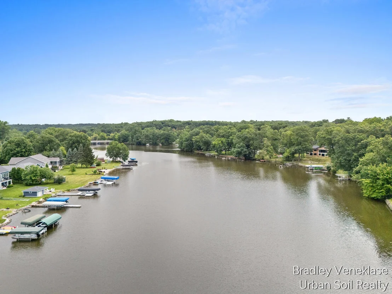
Experience one of the Thornapple River's finest luxury estates with 297 feet of premier frontage and resort-style amenities throughout. Completely renovated with no expense spared, this gated estate features an open floor plan centered around a designer kitchen with paneled appliances, fireplace, and sitting area. The owner's suite offers heated floors, a soaking tub, oversized walk-in shower, dual walk-in closets, and a private riverfront deck. Four guest suites featuring private baths, walk-in closets, and riverfront decks. Entertain in the formal dining room, sunroom, grand room with catering kitchen, private theater, and the largest deck on the Thornapple River. Additional highlights include an elevator serving all levels, seven garage stalls, a spacious laundry/craft room, waterfall and fountain views, and an 1,800-square-foot boathouse with two lifts and direct access into the home.
Unit Size
13,180 Ft²
Days on Market
167 days
Land Size
1.00 acres
Price per sqft
$265
Property Type
House
Property Taxes
$2,243
HOA Dues
-
Year Built
1995
Listed By

Payment Calculator

Cap Rate Calculator

Last updated: 5 months ago (MichRIC MLS #26027665)

Price History

Date / Event Date Event Price
Jul 14, 2026 Price Decreased $3,490,000
↓ $200K (5.4%)
Price Decreased
Jun 5, 2026 Listed by Urban Soil Realty $3,690,000
Listed by Urban Soil Realty
Jun 3, 2026 Temporarily off market -
Temporarily off market
Jan 1, 2026 No longer available -
No longer available
Nov 19, 2025 Withdrawn -
Withdrawn
Show More

Property Highlights

Elevator
Garage
Air Conditioning
Fireplace
Parking Details
Has Garage
Attached Garage
Parking Features: Garage Door Opener, Attached
Garage Spaces: 7
Interior Details
Half Bathrooms: 3
Full Bathrooms: 6
Appliances: Bar Fridge, Built-In Gas Oven, Cooktop, Dishwasher, Disposal, Double Oven, Dryer, Freezer, Microwave, Refrigerator, Washer, Water Softener Owned
Laundry Features: Laundry Room, Main Level, Sink
Rooms: 26
Has Fireplace
Fireplaces: 3
Basement: Walk-Out Access
Exterior Details
Square Footage: 13180
Architectural Style: Contemporary, Traditional
Year Built: 1995
Waterfront Features: River Front
Waterbody Name: Thornapple River
Building Area Total: 8933
Other Structures: Boat House
Construction Materials: Stone, Wood Siding
Lot Size Area: 1
Lot Size Units: Acres
Lot Size Acres: 1
Lot Size Square Feet: 43566
Lot Size Dimensions: 202 x 297
Water Source: Well
Financial Details
Tax Assessed Value: $1,082,400
Tax Annual Amount: $26,920
Utilities Details
Cooling Type: Central Air
Heating Type: Forced Air
Sewer : Septic Tank

Building Info

Overview

    General

  • Year Built: 1995
  • Effective Year Built: 1995
  • Building Count: 1
  • Bedroom Count: 0
  • Bathroom Count: 7
  • Full Bathrooms: 5
  • Partial Bathrooms: 7
  • Building Condition: 0
  • Building Quality: 0
  • Construction Type: 0
  • Building Style: 0
  • Exterior Walls Type: 0
  • Interior Walls Type: 0
  • Roof Shape Type: 0
  • Roof Cover Type: 0
  • Floor Count: 200
  • Floor Cover: 0
  • Basement Type: 9
  • Basement Area: 3,843
  • Garage Type: 7
  • Parking Space Count: 10
  • Patio Type: 0
  • Porch Type: 0
  • Pool Type: 0

    Dimensions

  • Lot Size Square Feet: 157,252
  • Lot Size Depth Feet: 2,400
  • Lot Size Frontage Feet: 6,100
  • Total Building Area: 7,334
  • Building Area: 7,334
  • Building Area Measurement: L

    Heating and Cooling

  • Fireplace Count: 1
  • Air Conditioning: 13
  • Heating: 4
  • Heated Square Feet: 7,334
  • Heating Fuel Type: 0

    Utilities

  • Sewer System: 0
  • Water Service: 0

Building

  • Building Type: 0
  • Property Class: R
  • Land Acres: 0000003610
  • Standard Land Use Code: 1001
  • County Land Use Code: 401
  • Legal Description 1: 411927451009 PART OF S 1/2 OF SEC COM AT SE COR OF SEC TH N 1D 41M 48S W ALONG E SEC LINE 697.80 FT TO S LINE OF N 627 FT OF

Neighborhood

  • School District Name: Forest Hills Public Schools
  • School Tax School District: FOREST HILLS
  • Census Tract: 012203

Zoning

  • Zoning: R1

Geography

  • District: 18
  • Parcel: 41-19-27-451-009
  • Lot: 9
  • Meridian: SEC 27 TWN 06N RNG 10W
  • Municipality: CASCADE TWP
  • Latitude: 42.8728
  • Longitude: -85.4773

    Address

  • Full Address: 7635 Sandy Hollow Ln Se
  • Address - House Number: 7635
  • Street Segment Direction: SE
  • Address - Street Name: Sandy Hollow
  • Address - Suffix Type: Ln
  • State: MI
  • City Name: Alto
  • Carrier Code: R033
  • 4-Digit Zip Code: 9325
  • Zip Code: 49302

Valuation

    Tax

  • Tax Year: 2022
  • Tax Amount: $1,582,600
  • Tax Rate Code Area: 18

    Appraisal Valuation

  • Standard Deviation: 0.4813
  • Valuation Date: Jan 10, 2024
  • Confidence Score: 3
  • Final Value: 2,494,218
  • High Value: 3,694,710
  • Low Value: 1,293,725

    Market Valuation

  • Market Total Value: $2,519,400

    Assessments Valuation

  • Assessed Year: 2023
  • Assessed Total Value: $1,259,700
Data used for valuation calculations is provided by RealtyHop, and other third party sources

Comparables

Unit
Status
Type
Beds
Baths
ft²
Price/ft²
Asking Price
Listed On
Closing Price
Sold On
HOA + Taxes

About Kent


Similar Homes for Sale

Currently no similar homes around

Nearby Rentals


Frequently Asked Questions

When was property at 7635 Sandy Hollow Drive Southeast built and last sold?
The property at 7635 Sandy Hollow Drive Southeast was built in 1995 and last sold on Jan 1, 1970 for $0.
How much is this home worth?
The estimated value of the home located at 7635 Sandy Hollow Drive Southeast is $3,524,900.
What are some comparable homes to 7635 Sandy Hollow Drive Southeast?
There are currently no comparable homes to 7635 Sandy Hollow Drive Southeast.