| Date / Event | Date | Event |
Price
|
| Oct 2, 2026 | Sold | |
|
Sold
|
| Sep 15, 2026 | In contract |
-
|
|
In contract
|
| Aug 8, 2026 | Listed by Allie Beth Allman & Assoc. |
$3,650,000
|
|
Listed by Allie Beth Allman & Assoc.
|
| Jun 19, 2026 | No longer available |
-
|
|
No longer available
|
| Apr 29, 2026 | Relisted |
$3,799,000
|
|
Relisted
|
| Apr 22, 2026 | In contract |
-
|
|
In contract
|
| Apr 3, 2026 | Price Decreased |
$3,799,000
↓ $100K
(2.6%) |
|
Price Decreased
|
| Feb 20, 2026 | Listed by Allie Beth Allman & Assoc. |
$3,899,000
|
|
Listed by Allie Beth Allman & Assoc.
|
| |
|
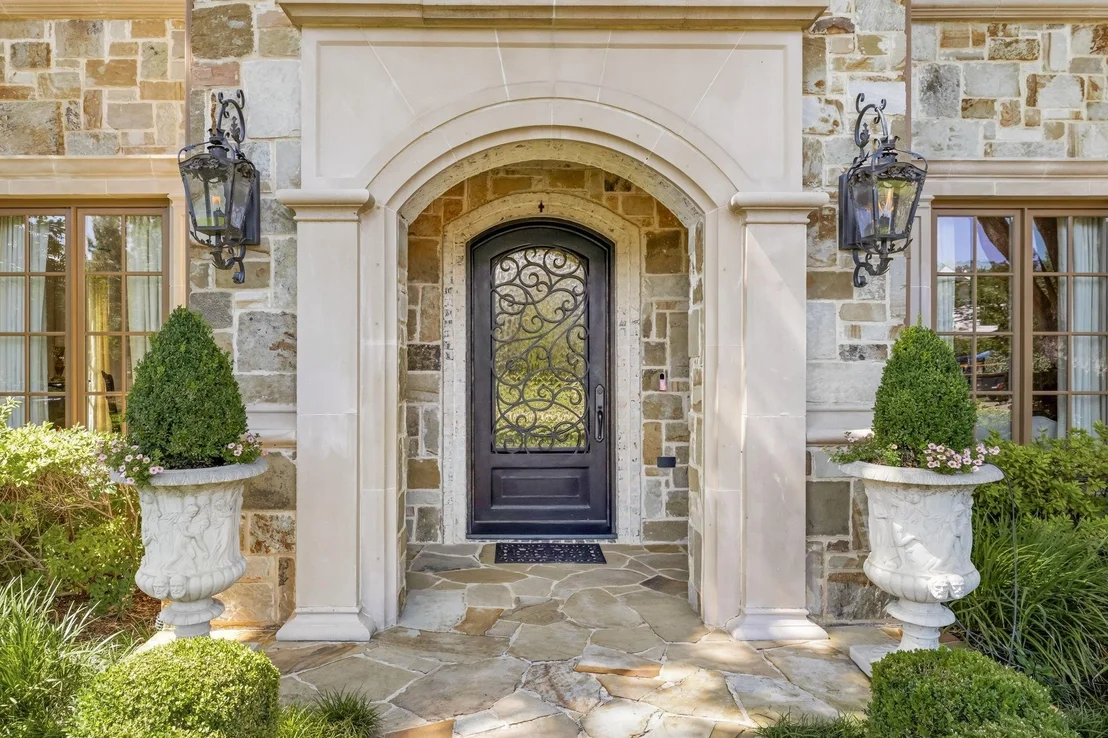
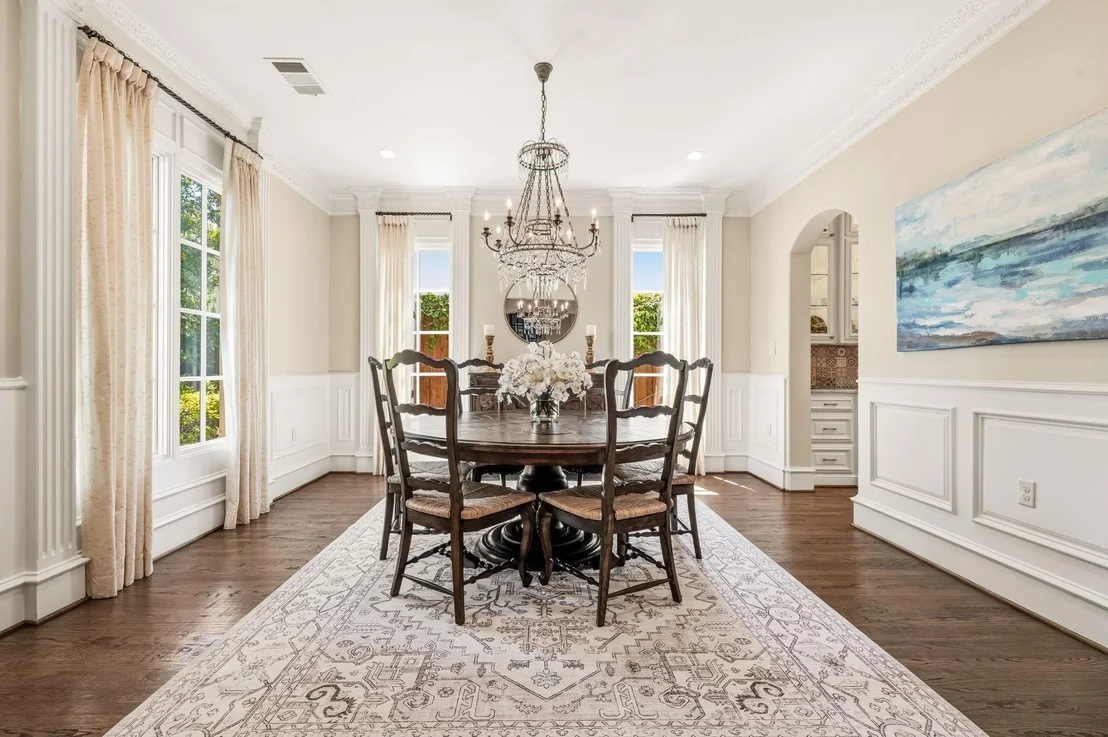
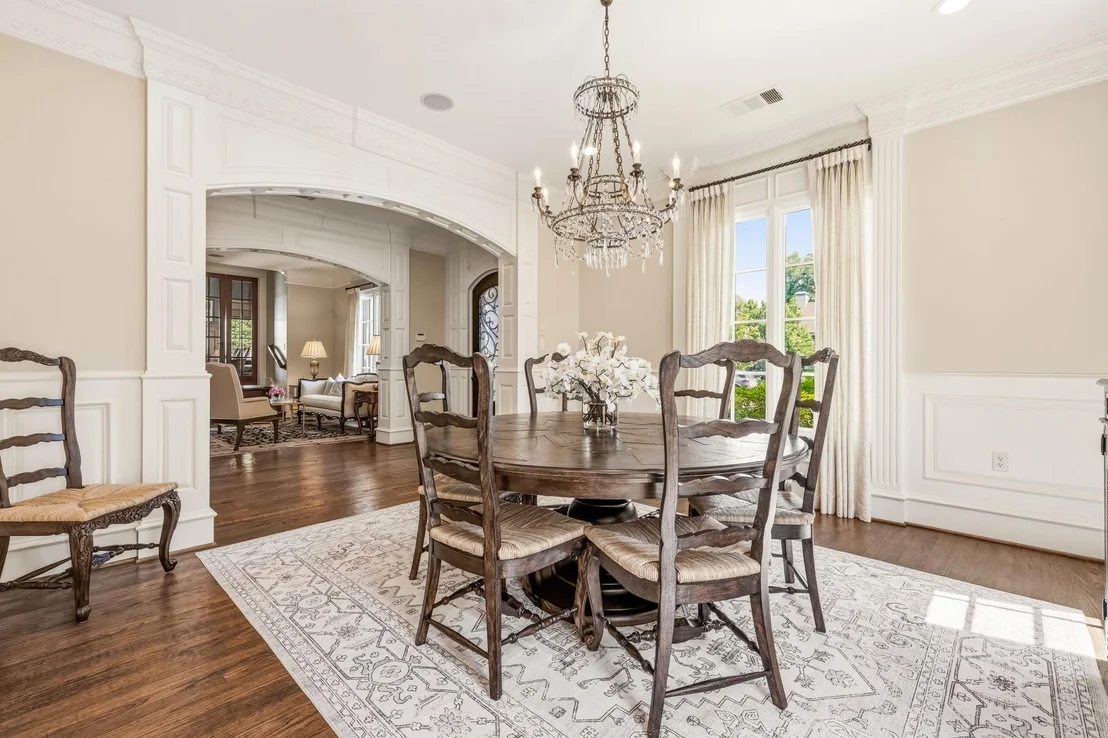
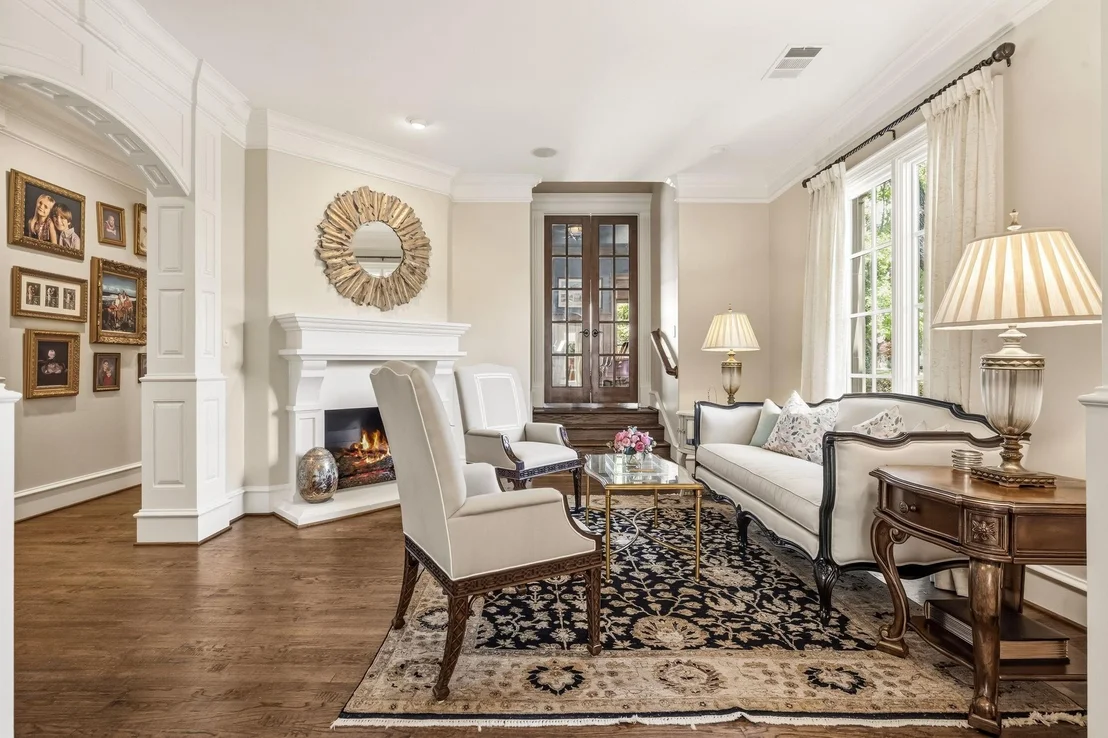
Located within Highland Park ISD, this exceptional 5,834-square-foot residence blends timeless architecture with extensive modern upgrades and resort-style outdoor living. Offering 4 bedrooms, 4 full baths, and 3 half baths, the home sits on a beautifully landscaped 0.246-acre lot and is designed for both elegant entertaining and everyday living.
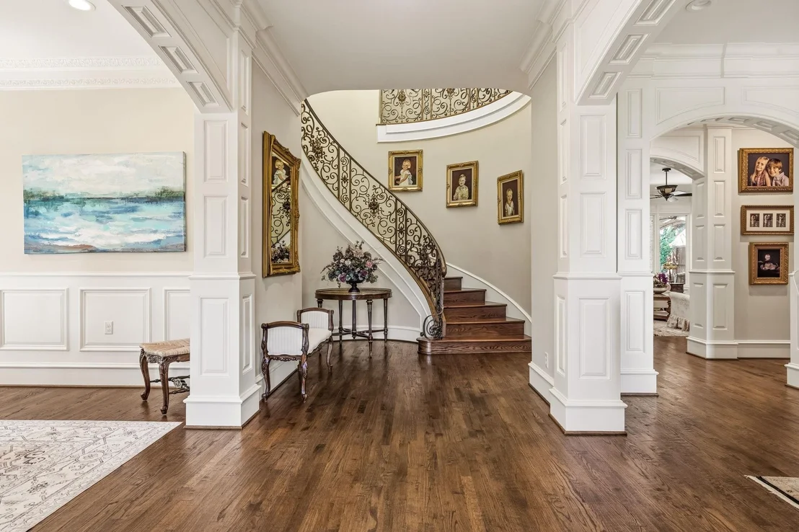
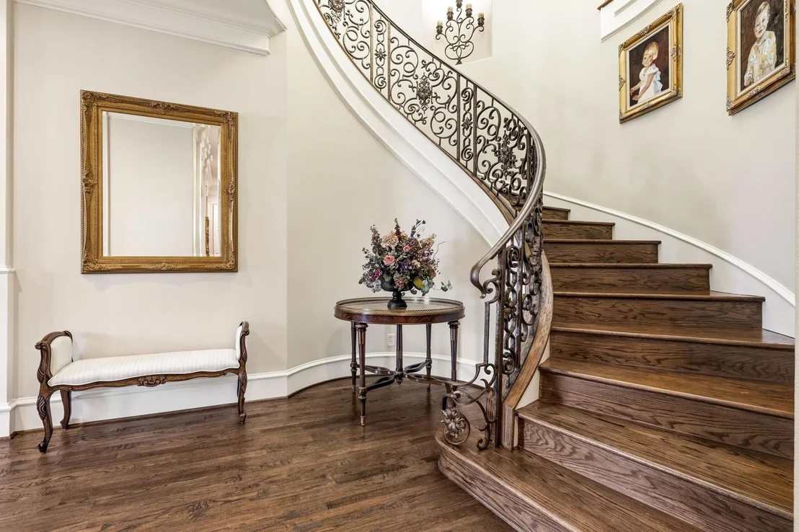
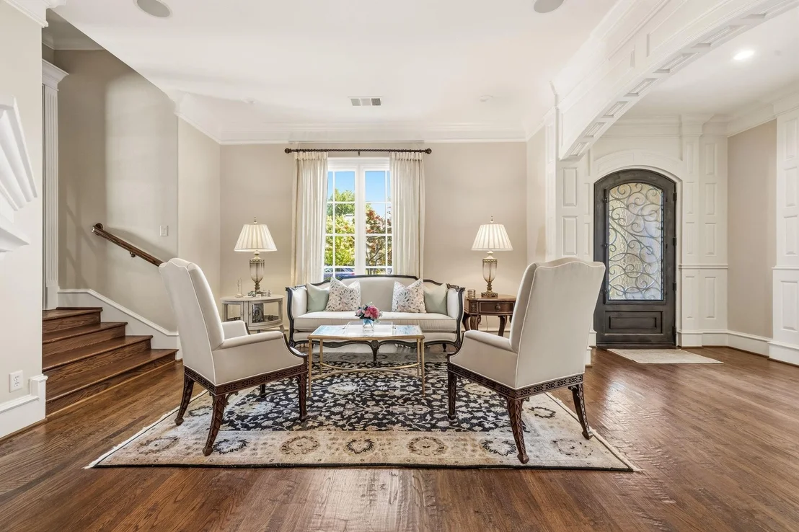
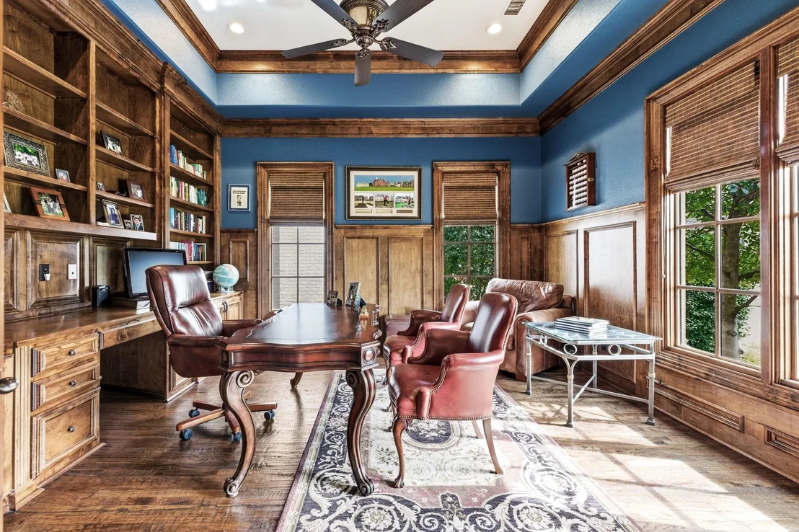
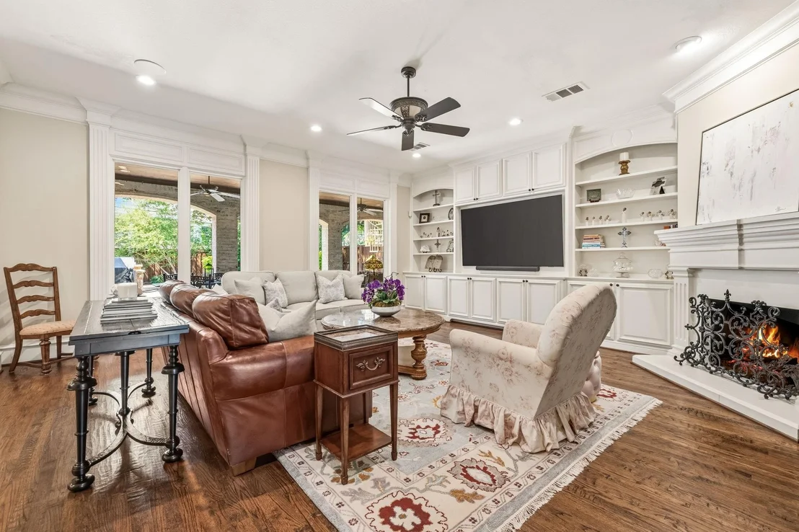
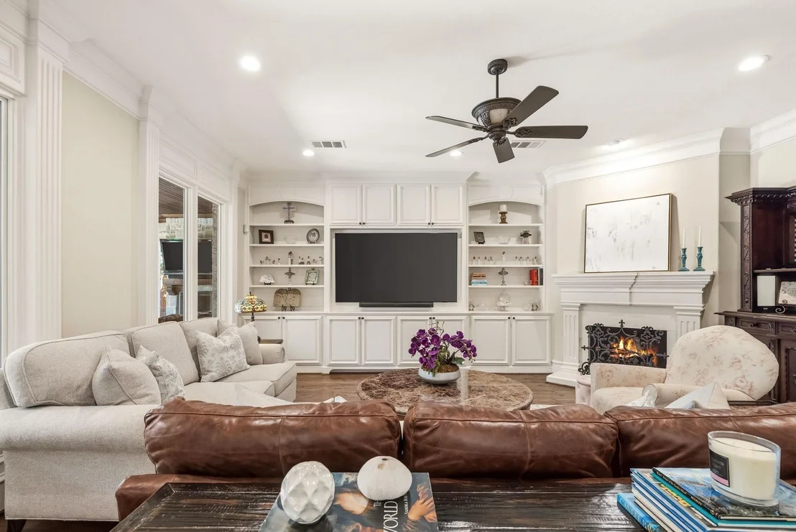
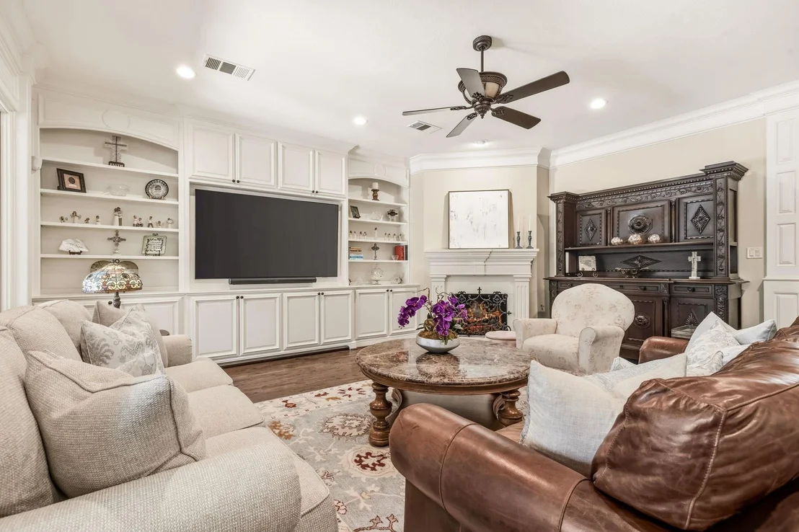
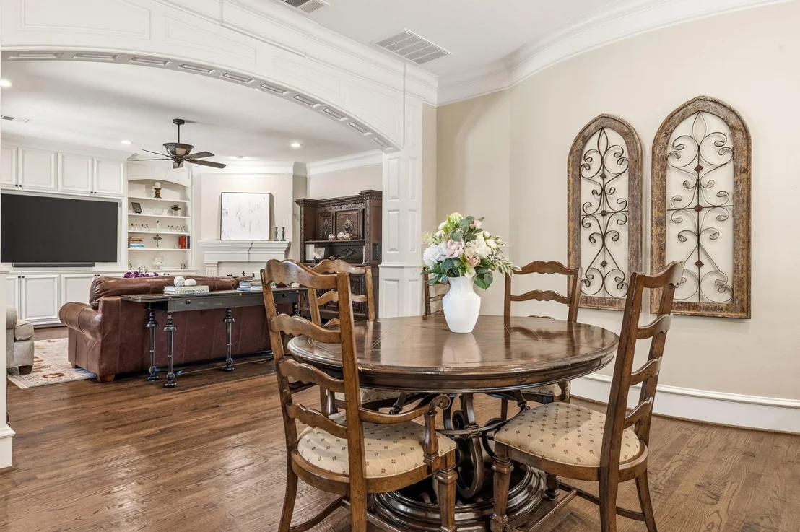
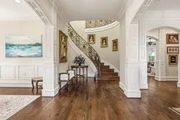
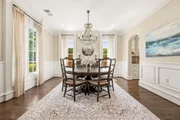
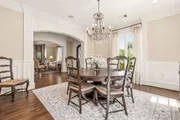
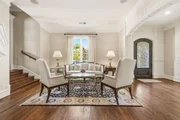
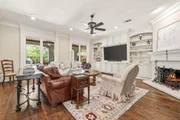
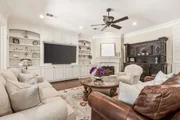
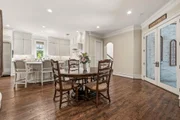
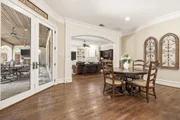
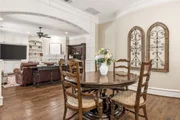
A grand entry with sweeping staircase introduces expansive formal and casual spaces, including three distinct living areas and a private study. Rich hardwood floors, custom millwork, and abundant natural light continue throughout the home.
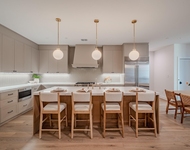
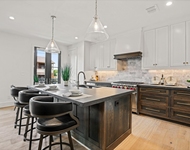
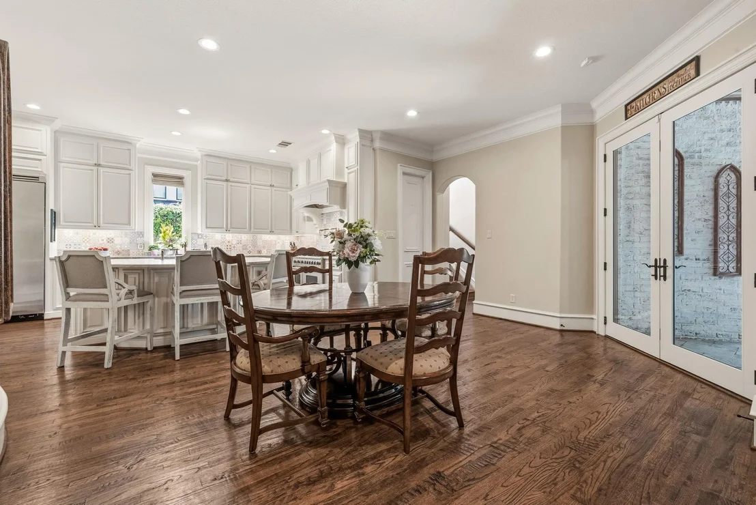
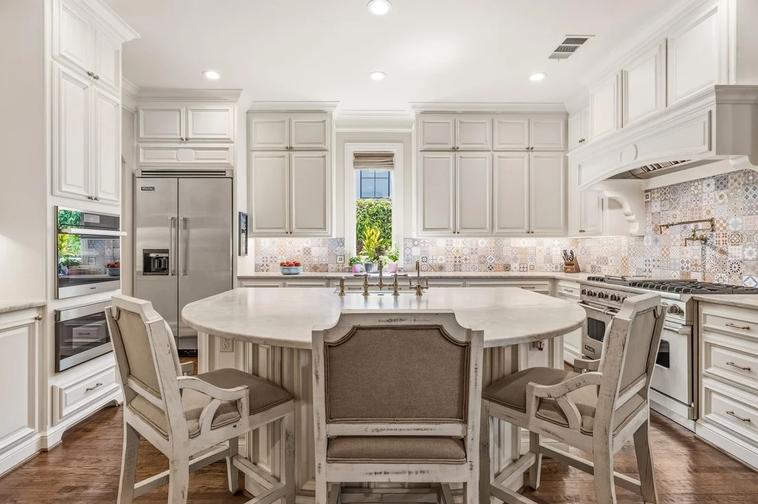
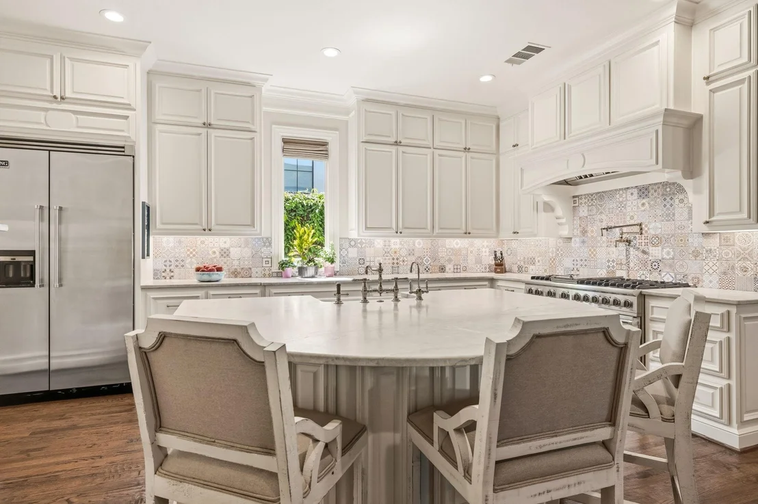
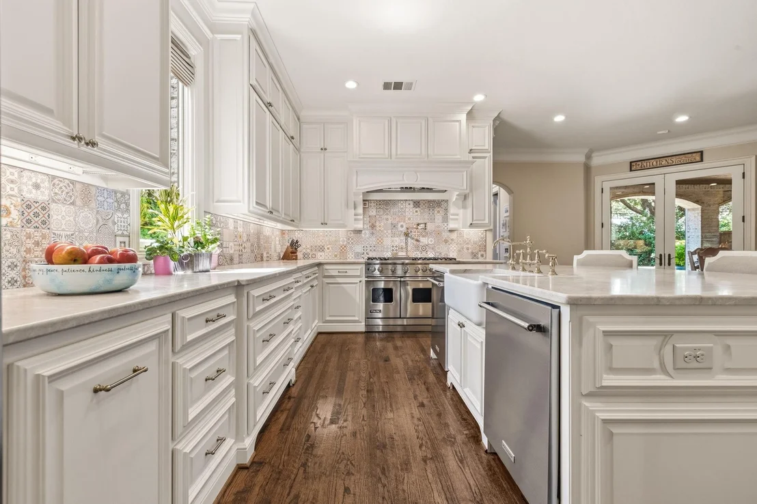
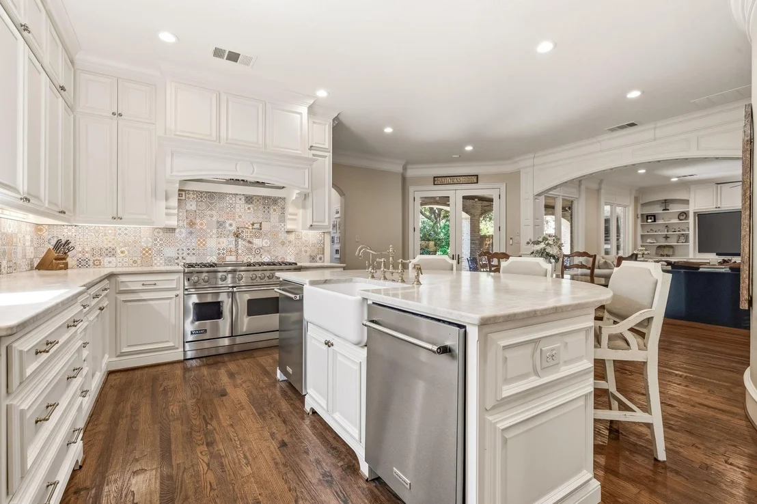
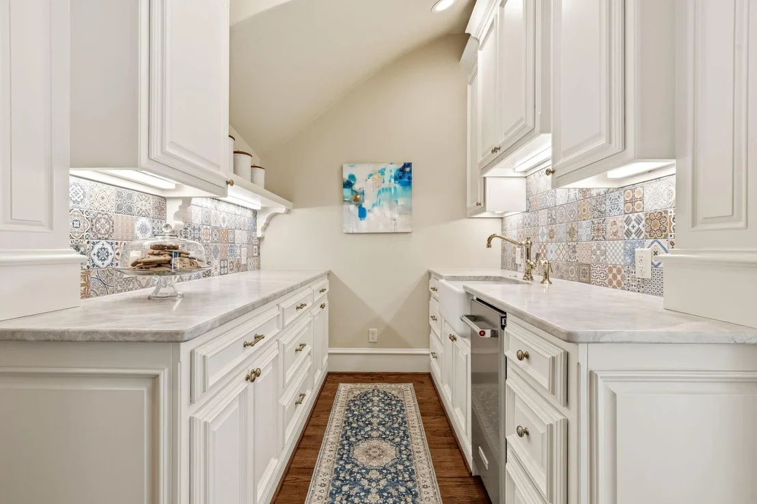
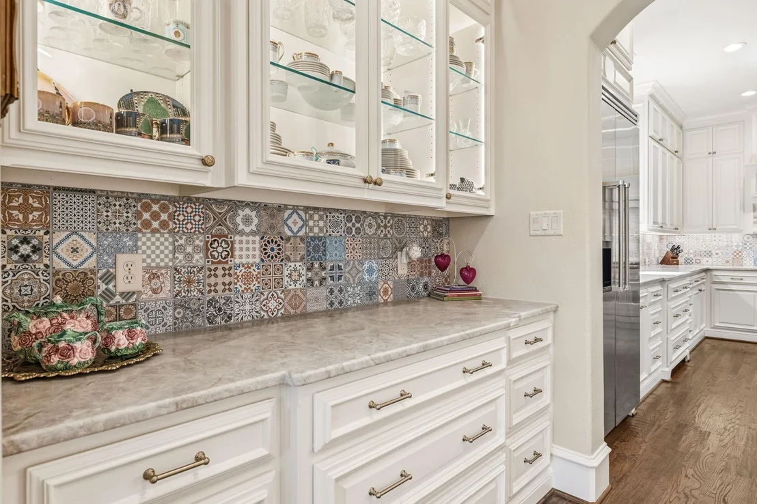
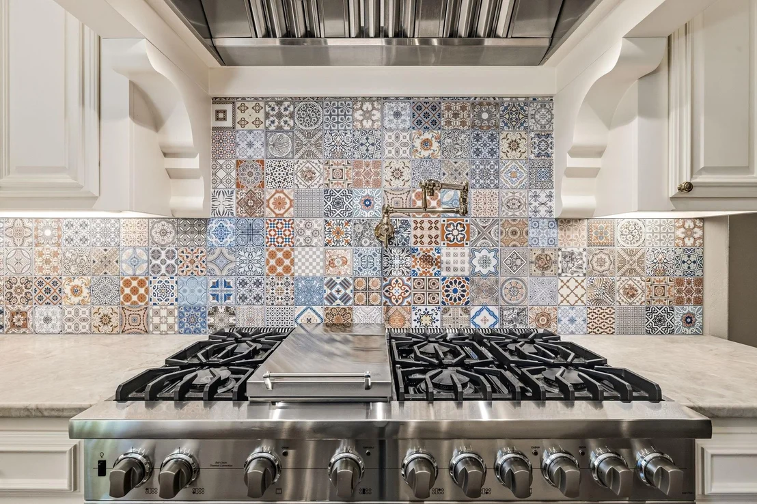
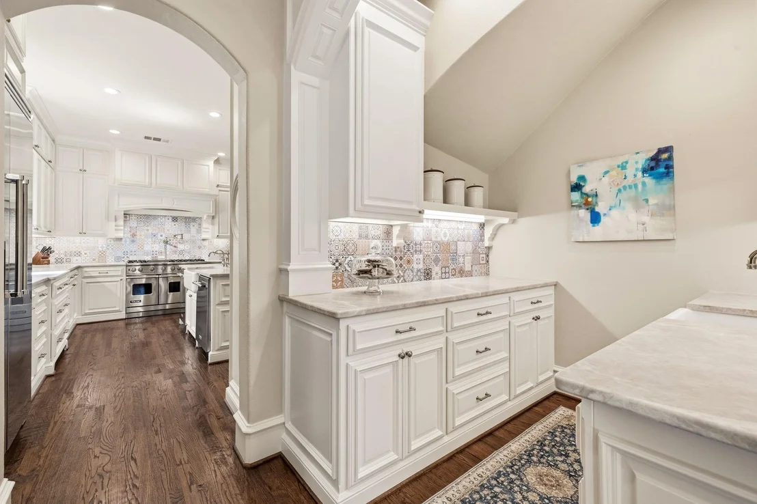
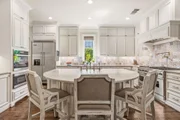
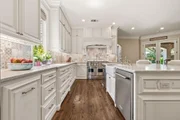
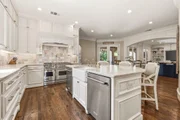
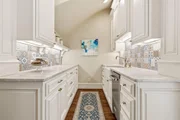
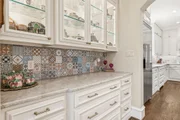
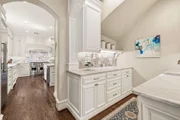
The remodeled kitchen serves as the heart of the residence and features Taj Mahal quartzite countertops, an oversized island, custom cabinetry, and a premium appliance package including a built-in Viking refrigerator, Viking gas range, Miele combination steam oven, and multiple dishwashers. A butler’s pantry and scullery provide exceptional storage and prep space, ideal for entertaining.
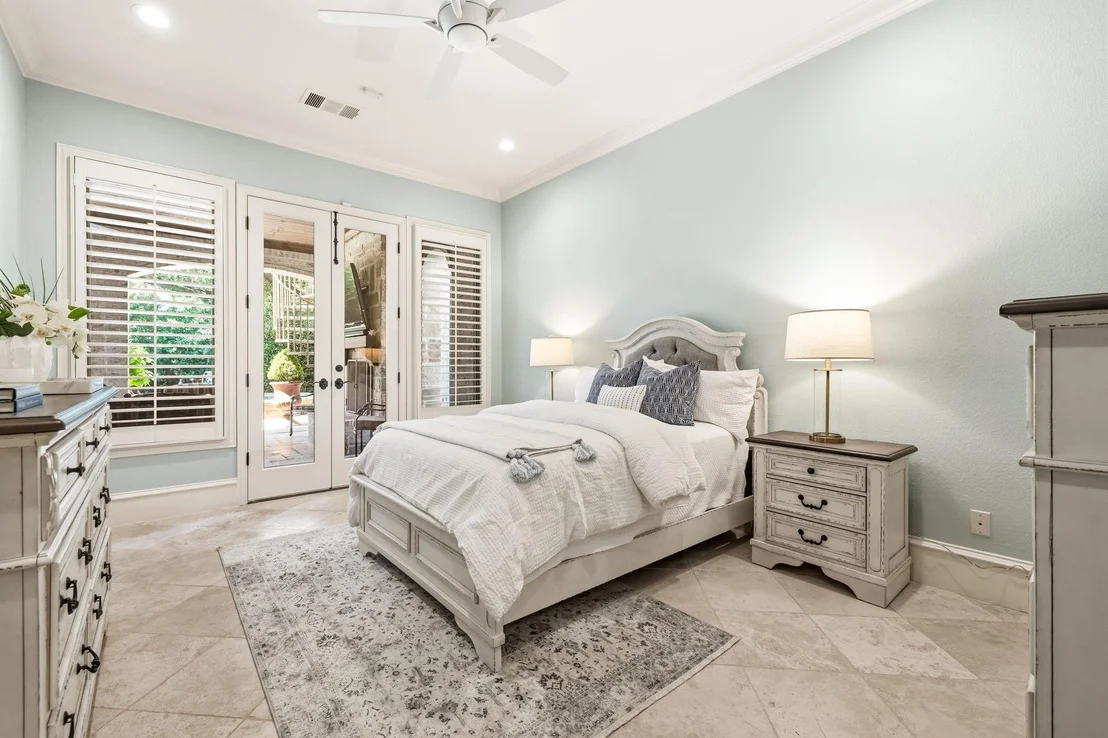
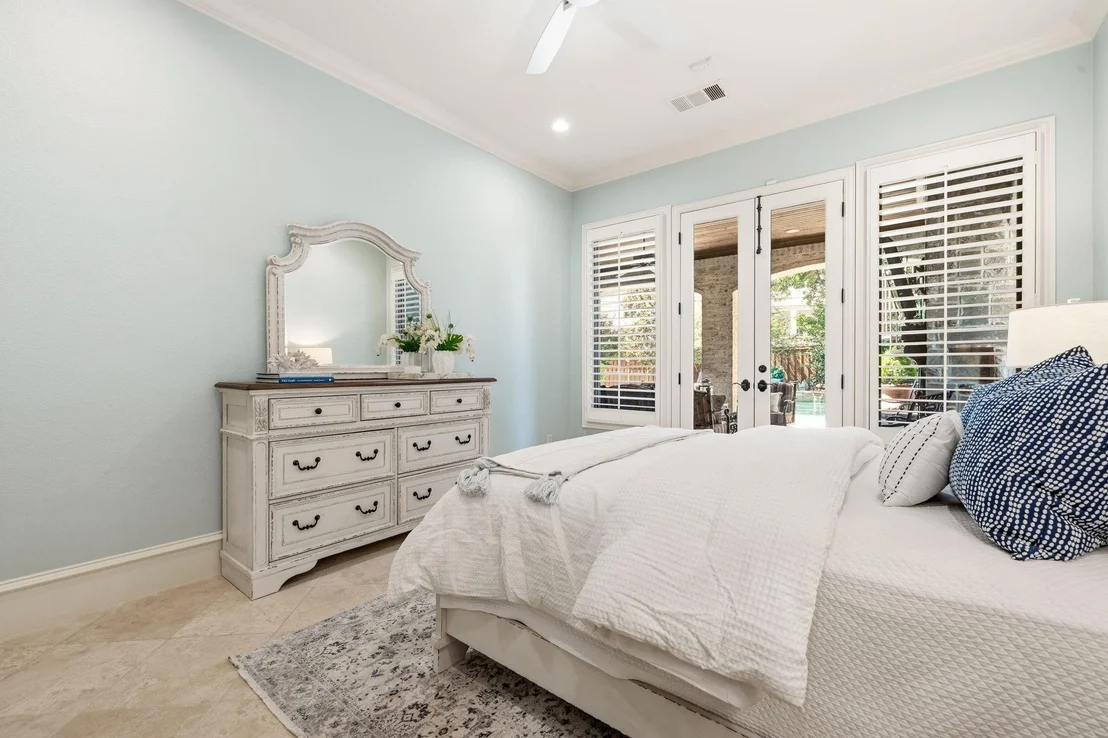
The main living room opens to the outdoor entertaining areas, creating a seamless indoor-outdoor flow. A downstairs secondary bedroom offers flexibility for guests or multigenerational living.
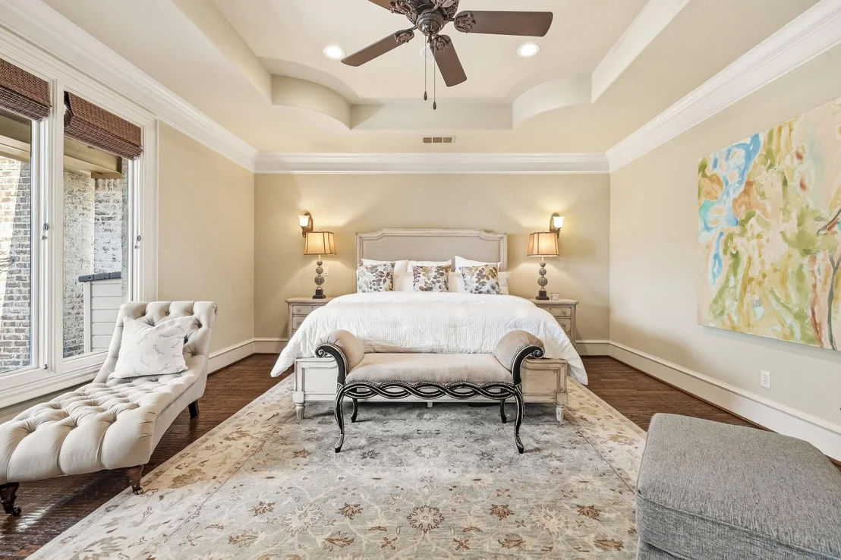
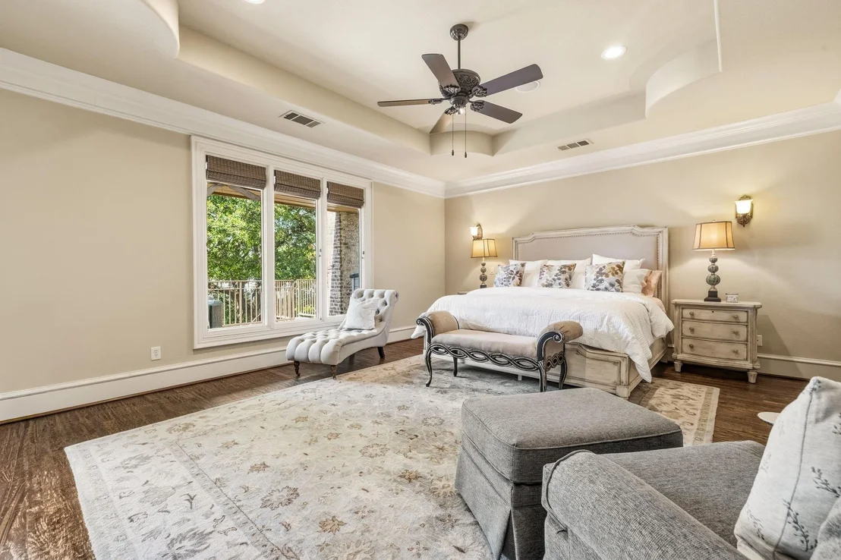
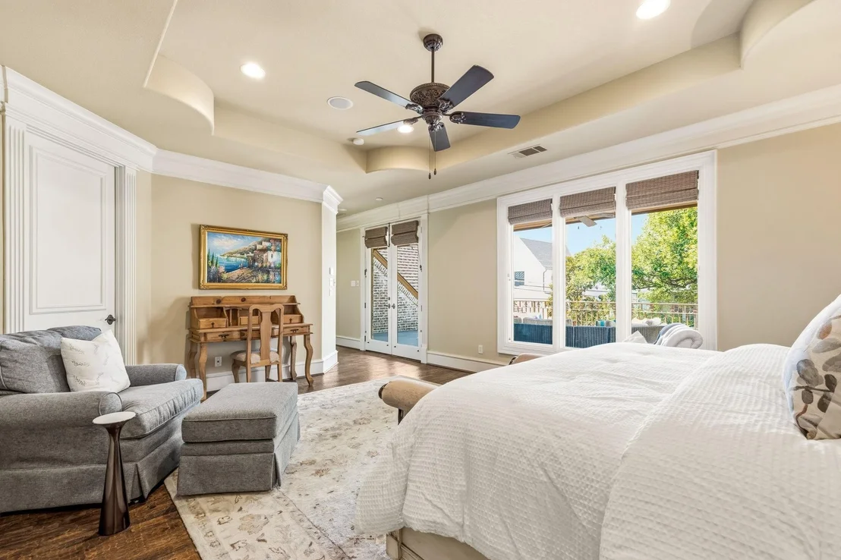
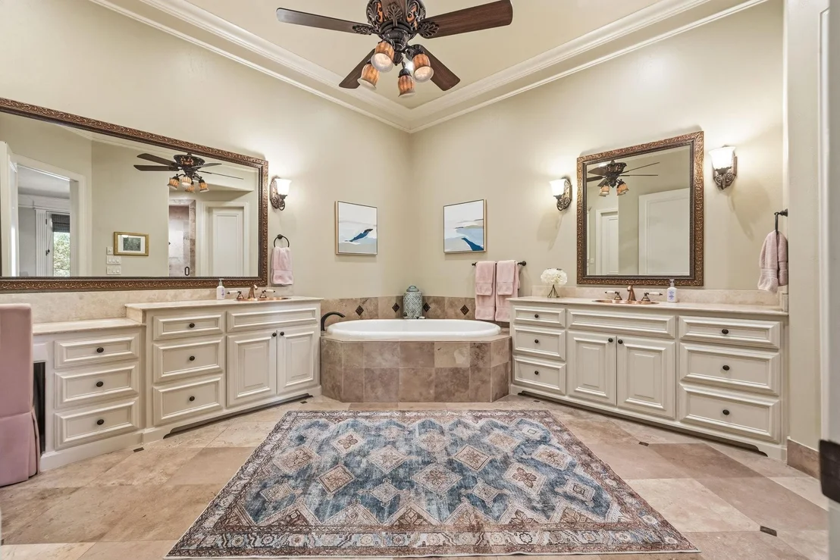
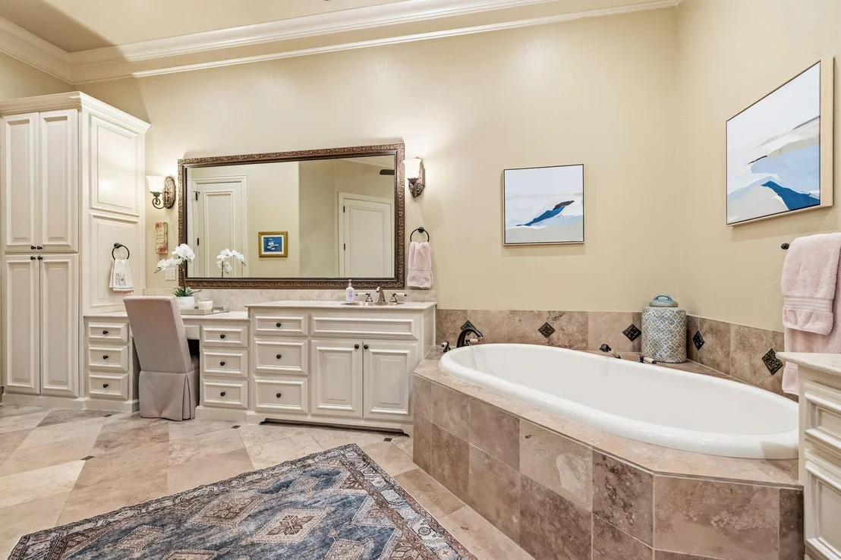
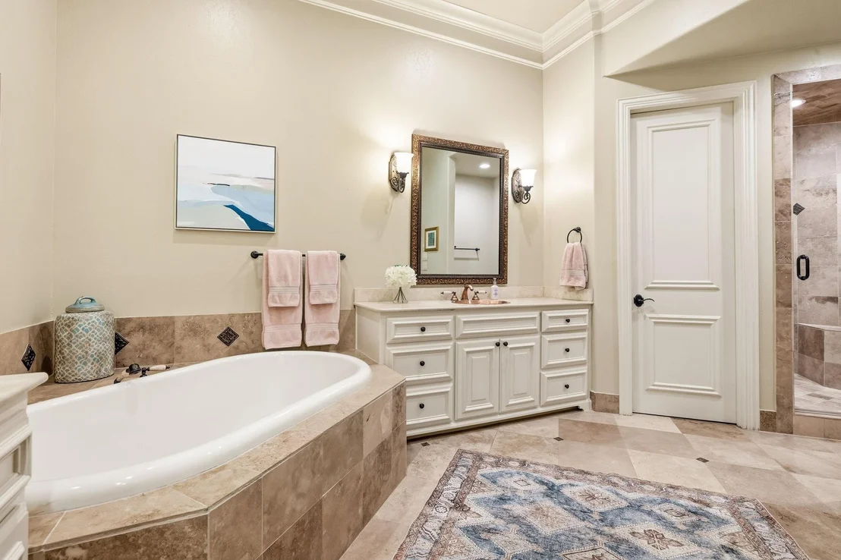
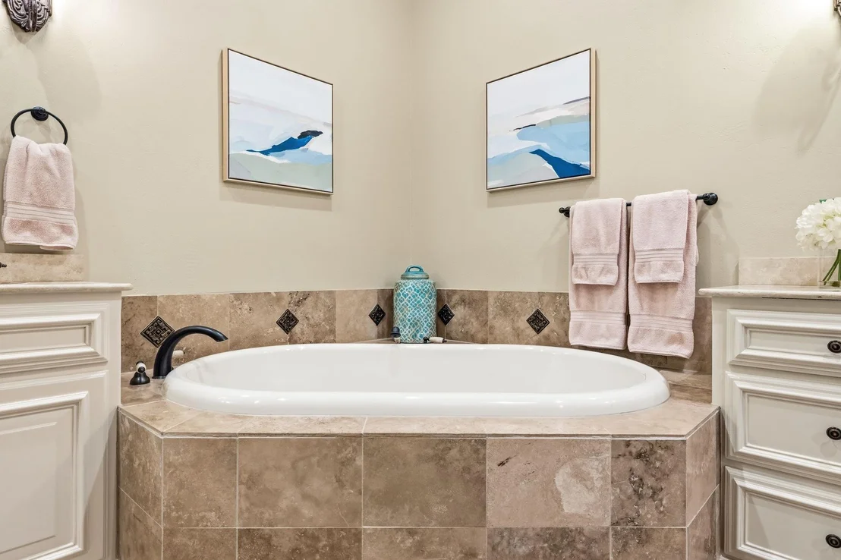
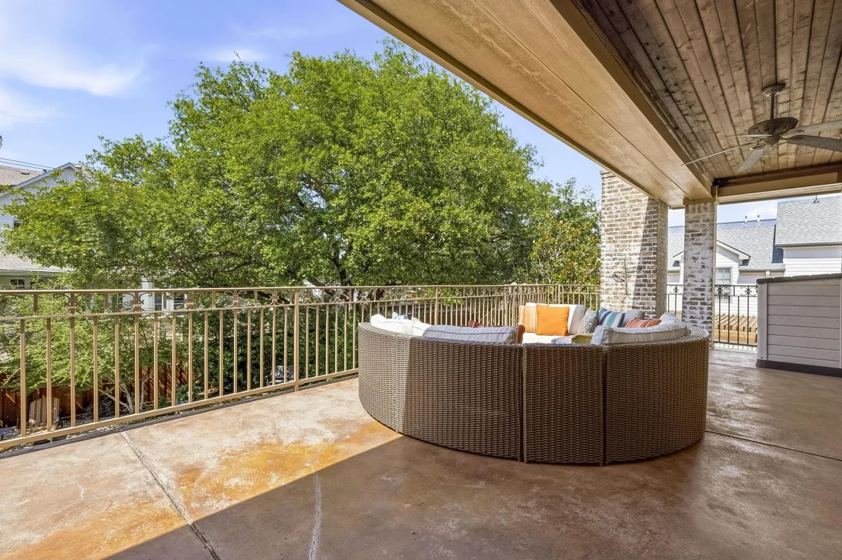
Upstairs, the private primary suite is a true retreat, complete with a sitting area, access to a large balcony, and custom his-and-hers closets. The spa-inspired primary bath features expansive vanities, a soaking tub, and an oversized shower. Two additional bedrooms each include ensuite baths, accompanied by a game room, full laundry room, and additional office or flex space.
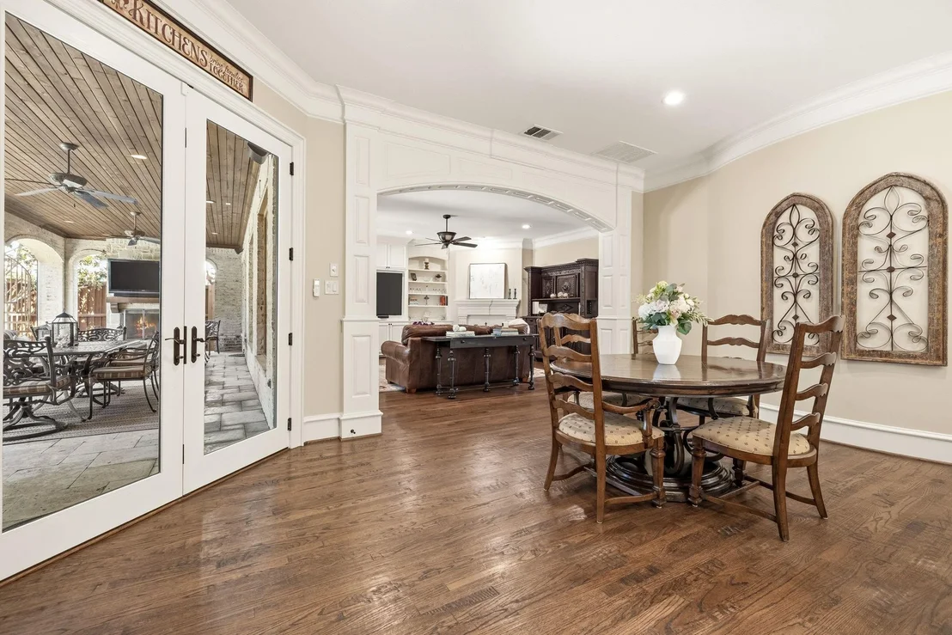
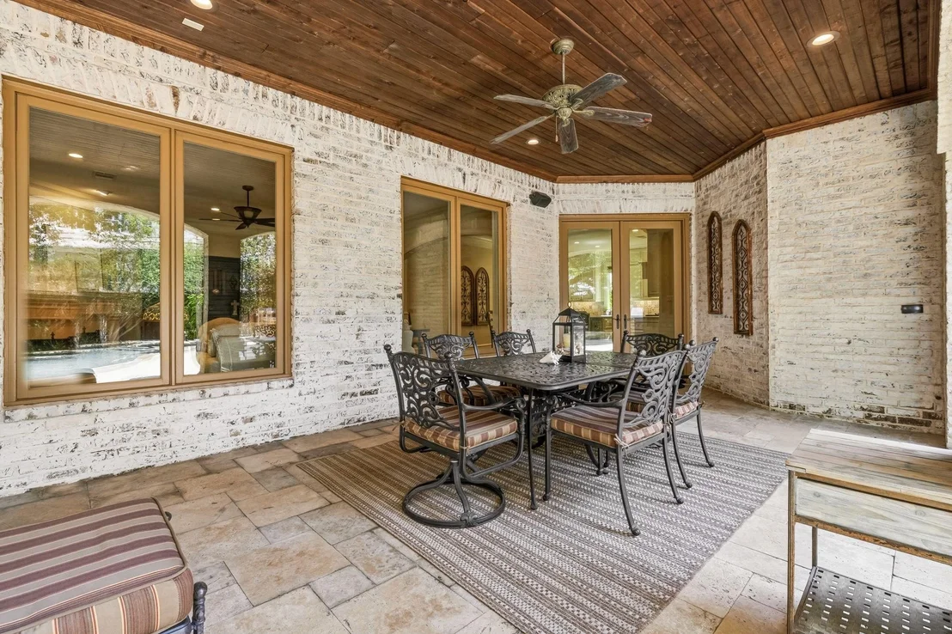
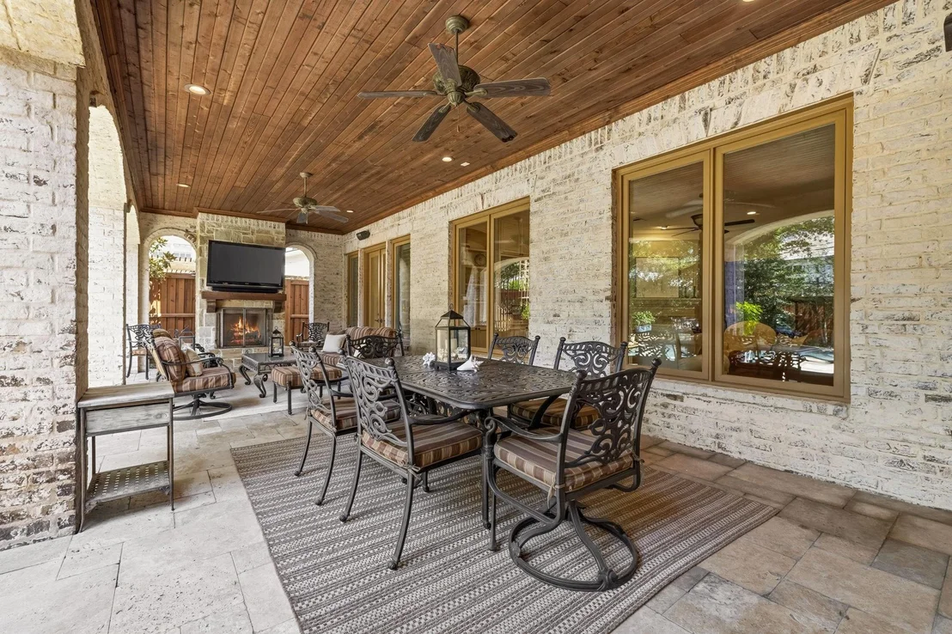
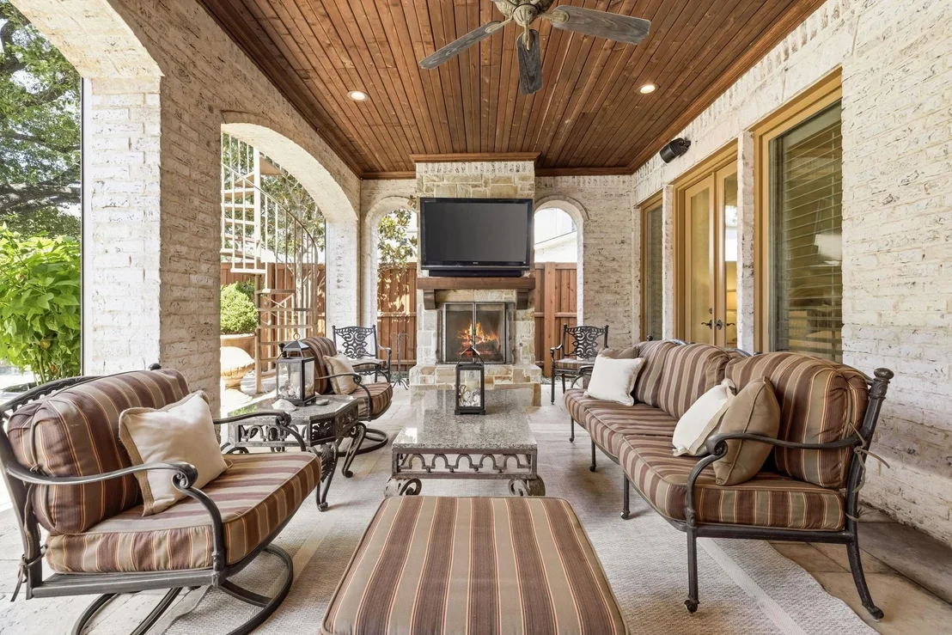
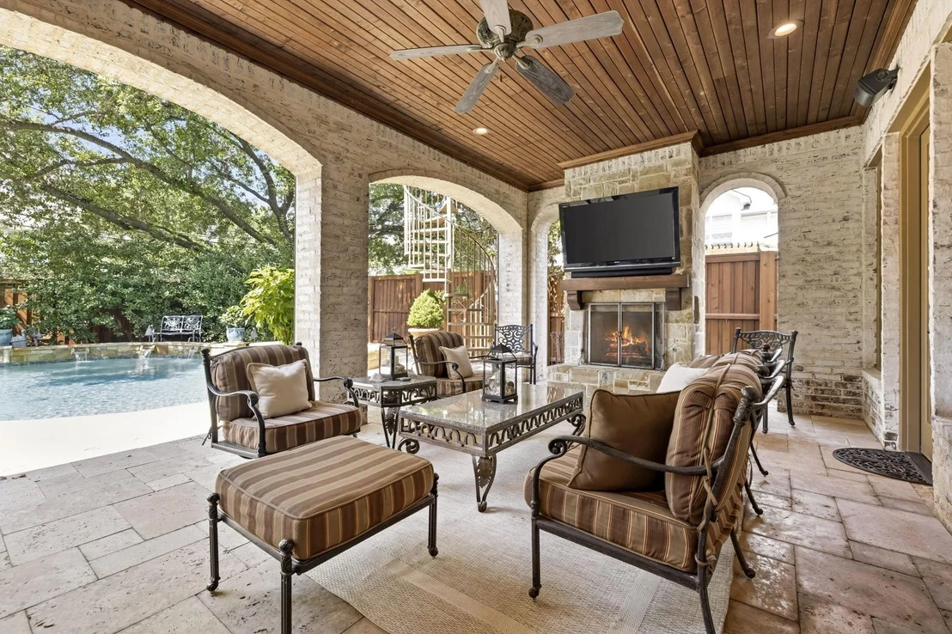
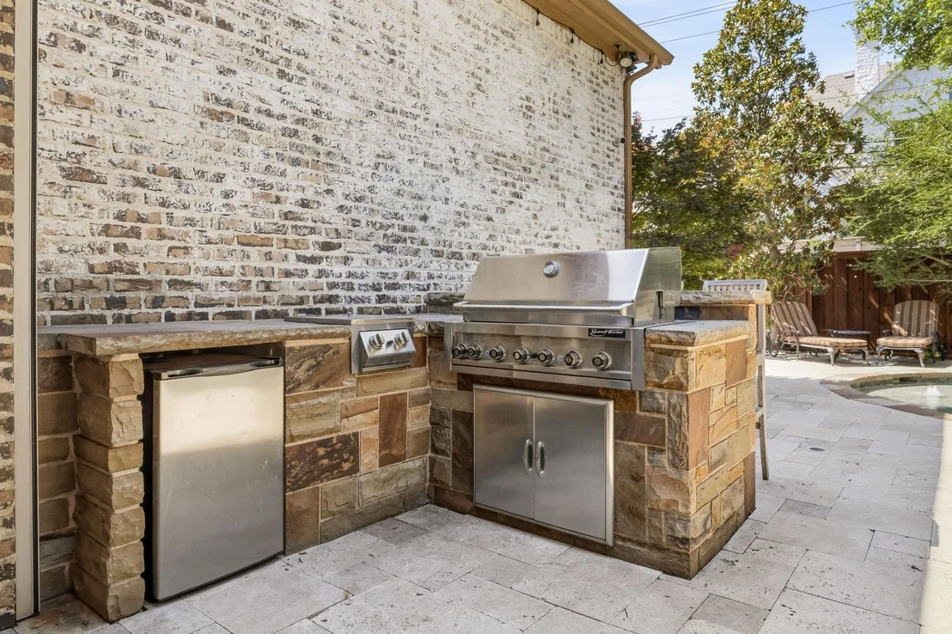
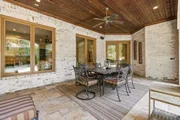
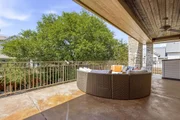
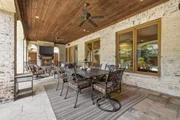
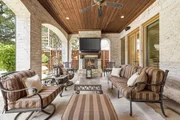
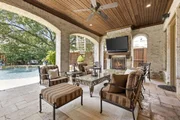
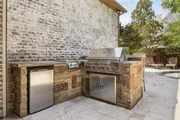
The backyard is designed as a private resort, showcasing a heated saltwater pool and spa, expansive covered patio, and a fully equipped outdoor kitchen with built-in grill, refrigerator, and fireplace — perfect for year-round entertaining.
Extensively updated and meticulously maintained, this home offers luxury amenities, thoughtful design, and an unbeatable location in one of Dallas’ most sought-after school districts.
|
| Nov 3, 2025 | Temporarily off market |
-
|
|
Temporarily off market
|
| Sep 4, 2025 | Listed by Dave Perry Miller Real Estate |
$3,665,000
|
|
Listed by Dave Perry Miller Real Estate
|
| |
|
A rare combination of space, style, and location—this 5,834 sq. ft. residence sits on a 70 x 158 ft. lot in sought-after Highland Park ISD. Designed for refined living, it features 4 bedrooms, 4 full and 3 half baths, 3 spacious living areas, and a private study, all enhanced by thoughtful updates and modern finishes throughout.
At the heart of the home is a stunningly remodeled kitchen with Taj Mahal quartzite countertops, an oversized island, built-in Viking refrigerator, Viking gas range, Miele combination steam oven, and dual dishwashers. A butler’s pantry and scullery provide additional prep and cleanup areas, making hosting effortless. The kitchen opens to the family room, where expansive doors lead to a covered porch with remote-controlled screens overlooking the sparkling saltwater pool and spa. Outdoor living is elevated with a built-in grill, refrigerator, and fireplace, plus generous dining and lounge areas that create the ultimate gathering space. The downstairs bedroom, currently used as an exercise room, also works beautifully as a private guest suite.
Upstairs, the primary suite offers a true retreat with a spa-inspired bath, custom his-and-her closets, and a large balcony overlooking the pool—perfect for morning coffee or anytime entertaining space. Two additional bedrooms with en suite baths, a playroom with an oversized walk-in closet, a well-appointed laundry room, bonus office space, and a half bath complete the second floor.
Every detail has been carefully considered, from abundant storage to an extensive list of recent upgrades. With undeniable curb appeal, a functional floor plan, and luxury amenities, this home delivers an unmatched lifestyle in one of Dallas’s most desirable neighborhoods.
|


























 Your Privacy Choices
Phone: 425-283-2930
Address: 335 Madison Avenue, New York, NY 10017