


40
Map
7634 Clarendon Bend LN


About This Property
Listed By
Payment Calculator
Your Estimated Monthly Payment
Cap Rate Calculator
What does this mean?
Based on our analysis, the cap rate of this property is 1.25%. A negative cap rate indicates that the property might not be feasible as an income-producing asset. The median cap rate for a near zip code 11238 is 4.23%.
How much can I actually make?
Actual monthly rental income may vary between $4,760 and $7,140 depending on unit-specific characteristics. You can change the amount using the slider to further explore.
How is cap rate calculated?
Cap Rate = Net Operating Income (NOI) / Property Asset Value.
When calculating the cap rate, we assume 100% occupancy. Leverage (mortgage) is not considered.
Cap Rate provided by RealtyHop and RentHop, learn more about cap rate here.
Price History
| Date / Event | Date | Event | Price |
|---|---|---|---|
| Nov 11, 2026 | Listed by Oro Realty | $360,000 | |
| Listed by Oro Realty | |||
| Jun 4, 2026 | Listed by Oro Realty | $360,000 | |
| Listed by Oro Realty | |||
   | |||
|
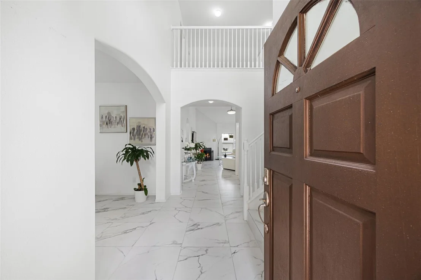
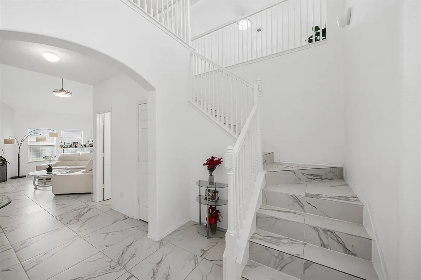
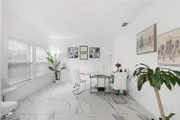
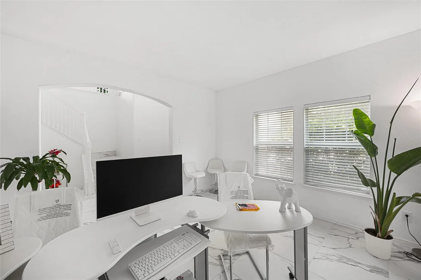
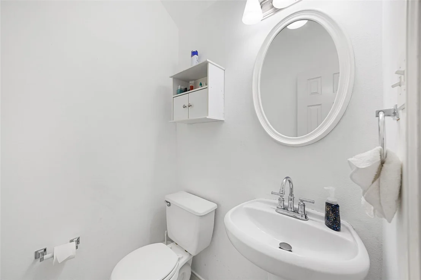
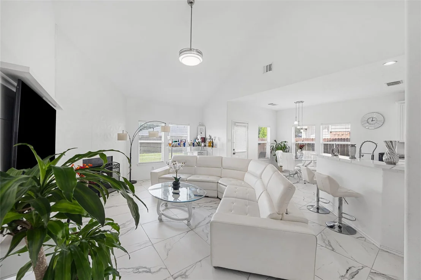
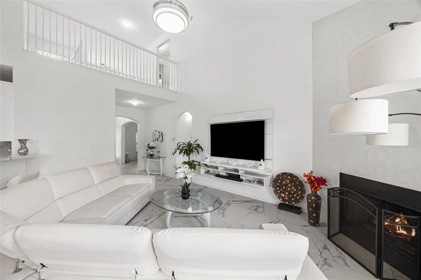
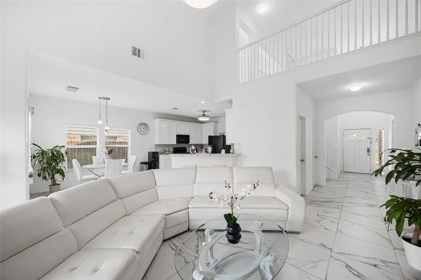
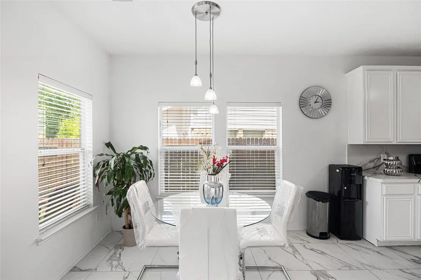
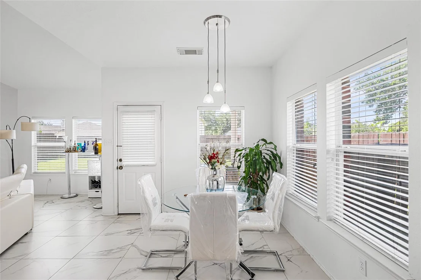
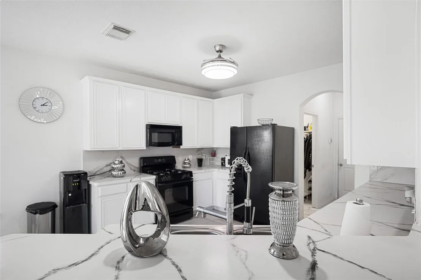
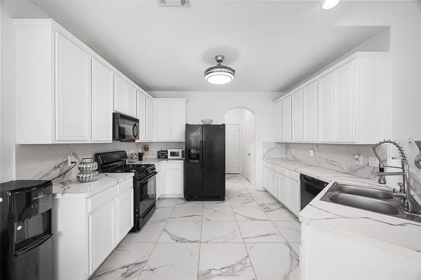
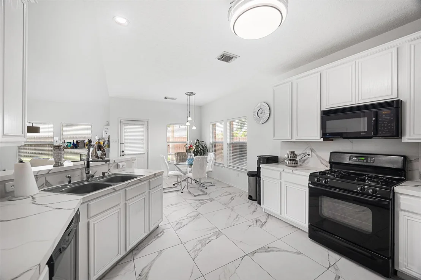
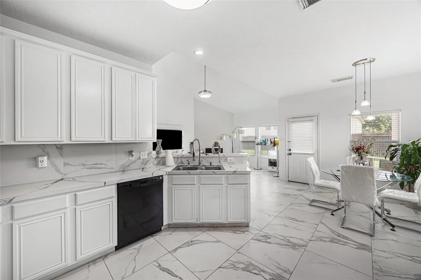
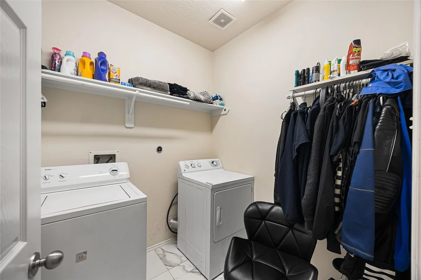
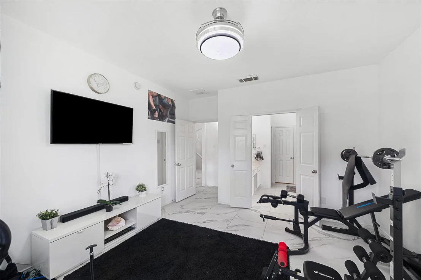
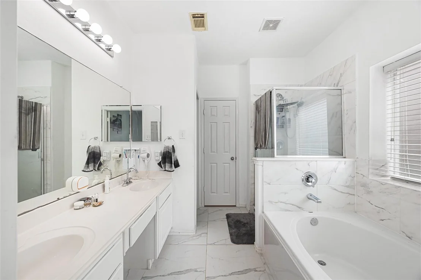
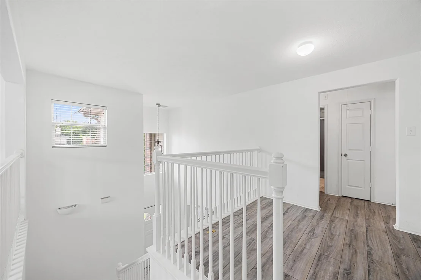
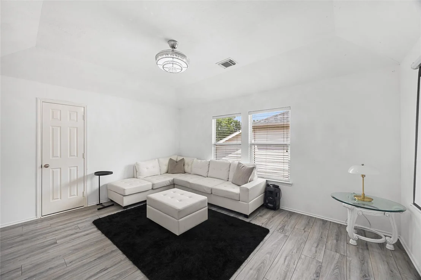
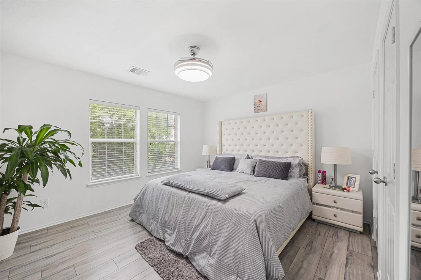
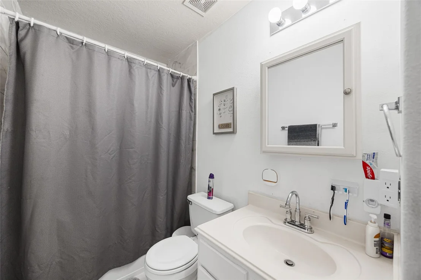
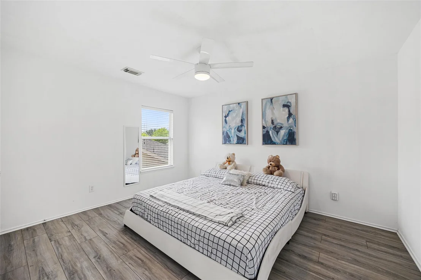
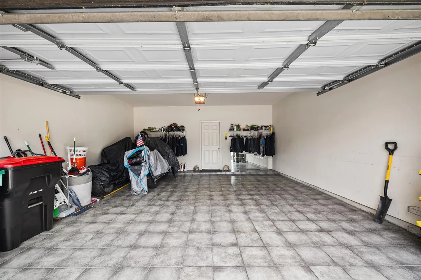
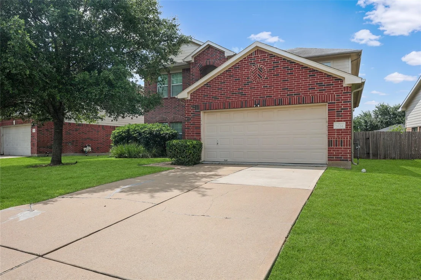
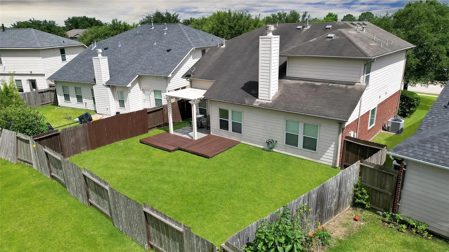
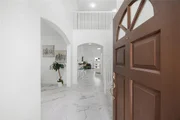
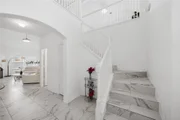
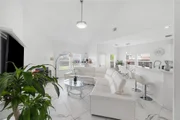
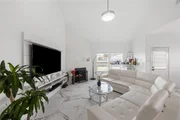
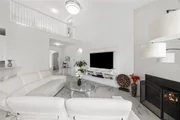
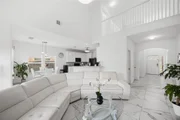
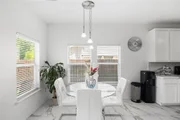
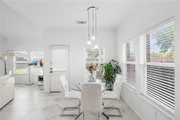
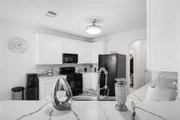
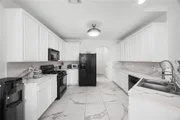
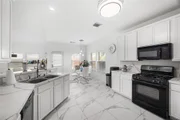
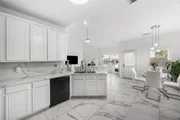
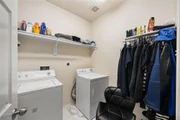
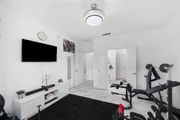
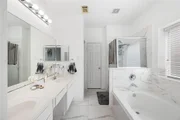
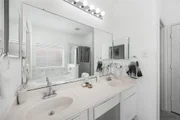
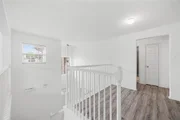
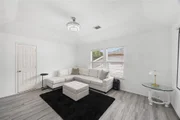
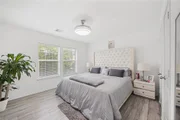
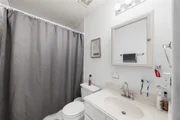
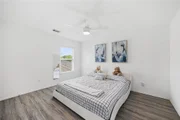
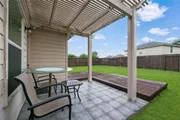
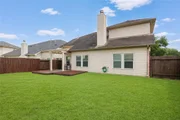
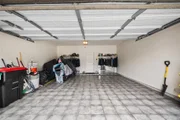
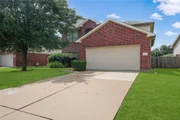
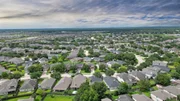
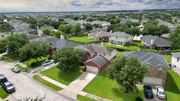
Welcome to 7634 Clarendon Bend Lane in Richmond, Texas! This 3-bedroom, 2.5-bath home offers a functional layout with thoughtful updates throughout. Upon entry, you'll find a versatile office or formal dining space. The open-concept living, dining, and kitchen areas create a seamless flow for everyday living and entertaining. Updated marble tile flooring adds a refined touch throughout the main living areas. The spacious primary suite is located on the first floor. Upstairs, you'll find two additional bedrooms, a full bath, and a game room/bonus space currently used as a movie room, offering flexibility for entertainment, hobbies, or a second living area. Additional features include a tiled garage, ample storage, and a well-designed floor plan. Schedule your showing today!
| |||
| Jun 29, 2021 | Sold | ||
| Sold | |||
| May 6, 2021 | Listed by Triangle Properties | $270,000 | |
| Listed by Triangle Properties | |||
| | |||
|
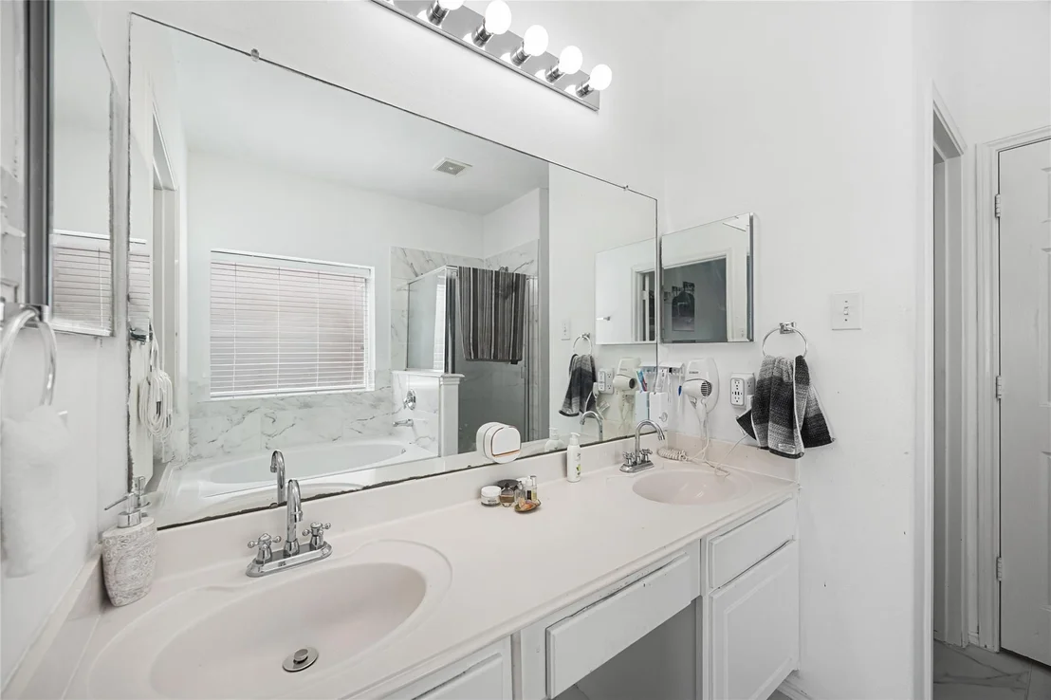
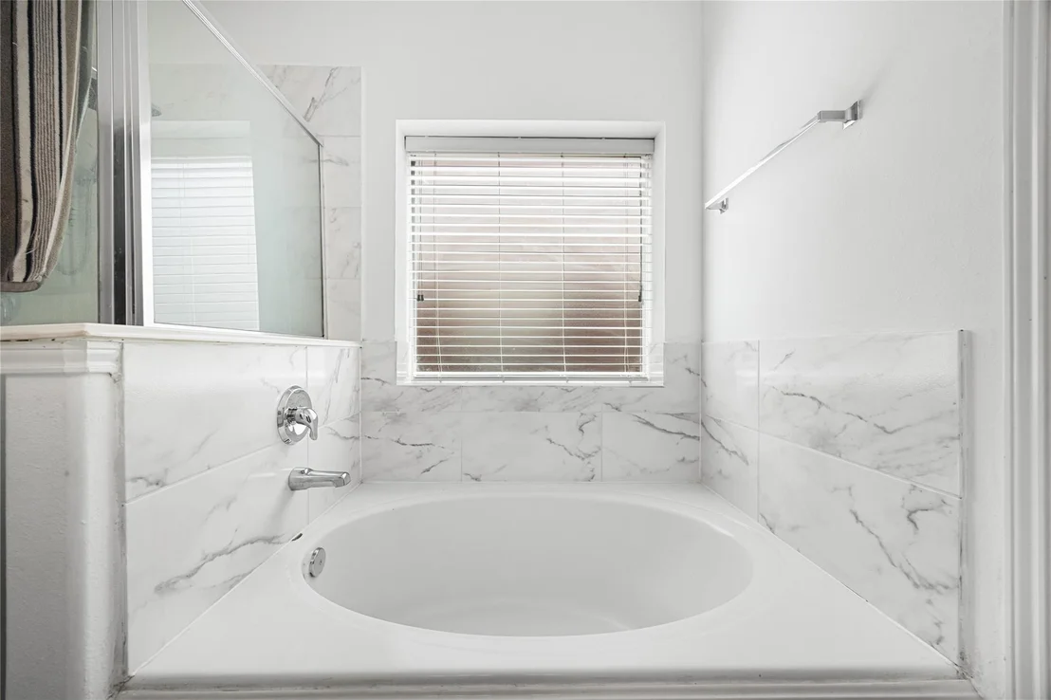
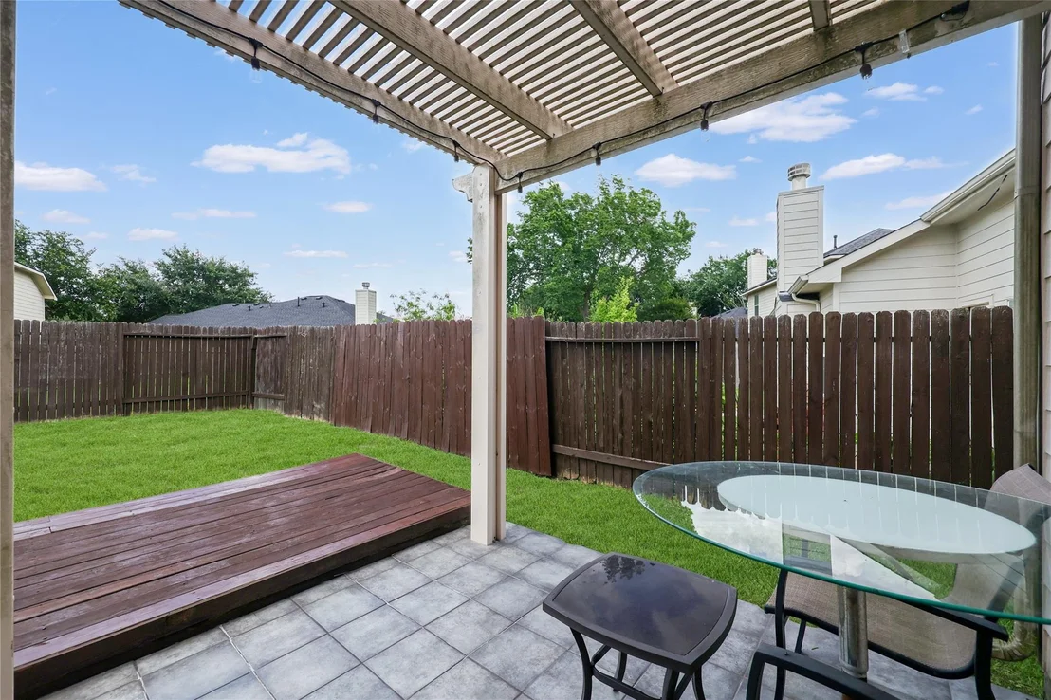
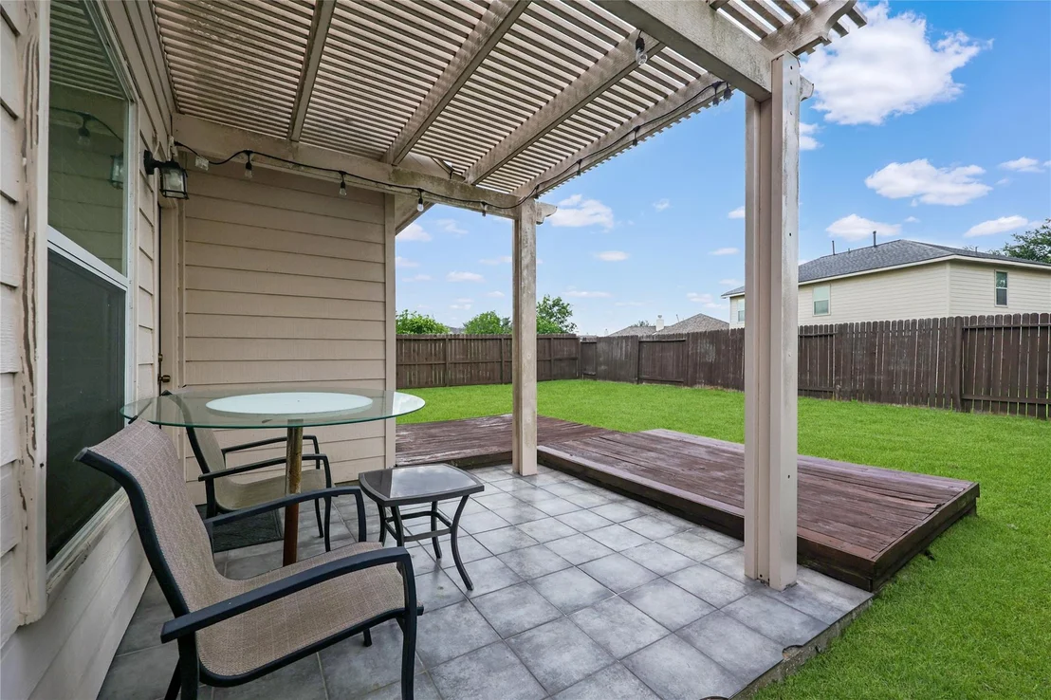
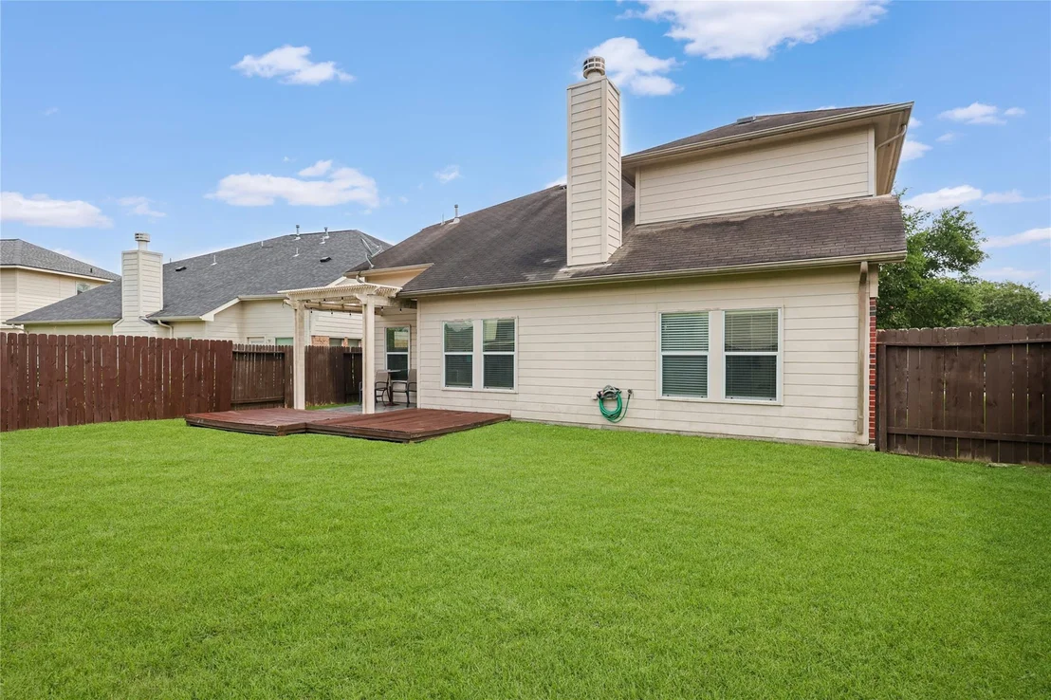
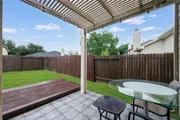
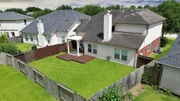
Welcome to the neighborhood! This lovely 2-story, 3-bedroom home is waiting for you. This home is warm and inviting with soaring ceilings as you enter. No crowded entryways here. Home features a formal dining room (which could also be used as a home office if needed); a living room/den area with a fireplace; large open kitchen with plenty of room for more than one cook if need be; breakfast nook off the kitchen; if additional seating is needed, there is a breakfast bar with room for a few stools; master bedroom is downstairs; master bath has double sinks; walk-in closet; tub with a separate shower and tile flooring; upstairs is game room large enough for a billiards table; the secondary bedrooms are upstairs with a shared full bathroom; owner added a deck in the backyard for an early morning cup of coffee/tea or a relaxing evening after a long day. Washer/dryer/refrigerator included. Feel away from the city while still being only minutes away to almost anything you might need.
| |||
Property Highlights
Building Info
Comparables
Status
Price/ft²
Listed On
Sold On
About Twin Oaks Village
Similar Homes for Sale
Currently no similar homes aroundNearby Rentals

Listed Office: Oro Realty - Listing courtesy of Unlock MLS
Phone: (979) 567-5309
Last Updated: 2026-11-13 04:02:38
Data Source: Unlock MLS, MLS# ACT2843591
Based on information from Unlock MLS (alternatively, from ACTRIS). Neither the Board nor ACTRIS guarantees or is in any way responsible for its accuracy. All data is provided “AS IS” and with all faults. Data maintained by the Board or ACTRIS may not reflect all real estate activity in the market. Information being provided is for consumers’ personal, non-commercial use and may not be used for any purpose other than to identify prospective properties consumers may be interested in purchasing. Some IDX listings have been excluded from this website.


















 Your Privacy Choices
Phone: 425-283-2930
Address: 335 Madison Avenue, New York, NY 10017