


20
Map
7632 Westwind Drive


About This Property
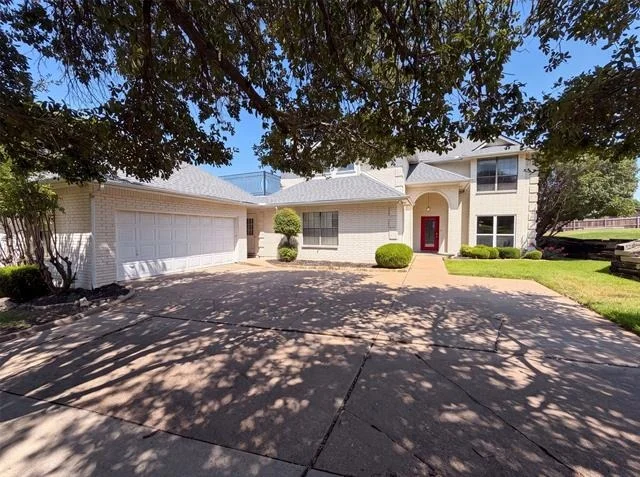
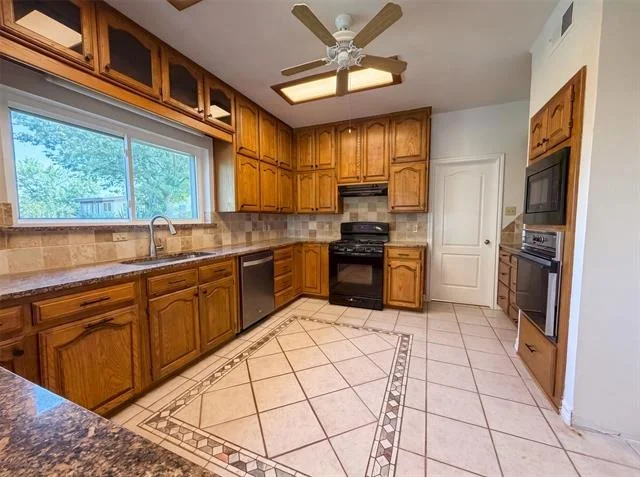
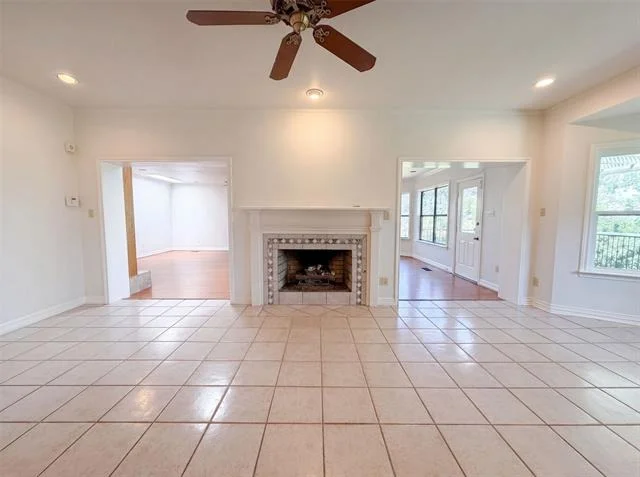
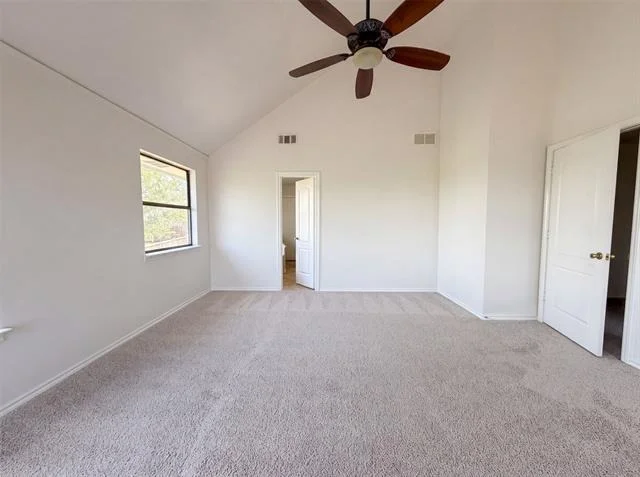
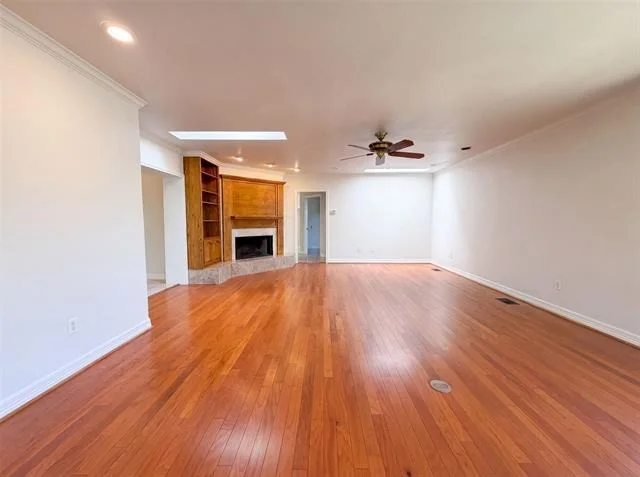
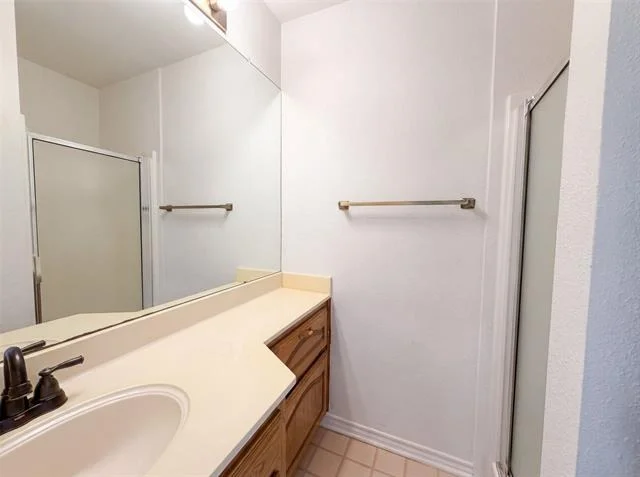
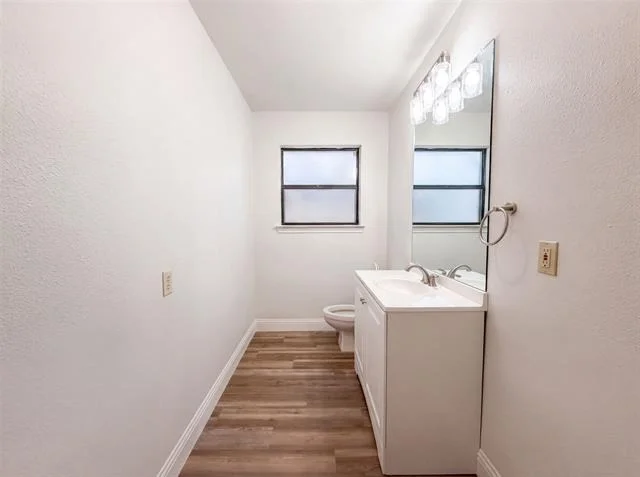
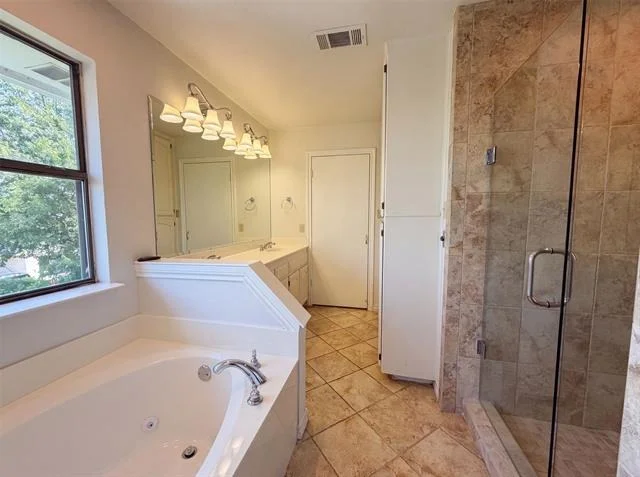
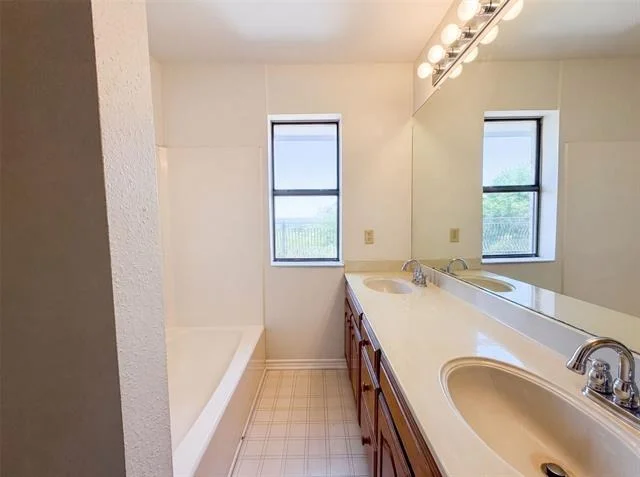
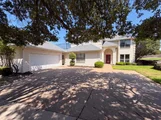
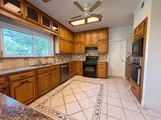
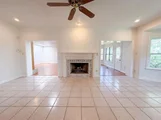
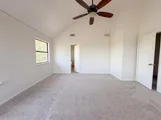
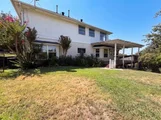
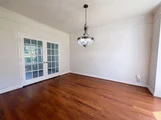
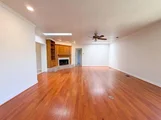
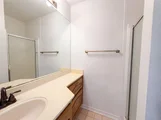
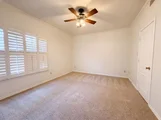
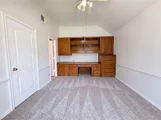
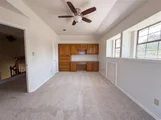
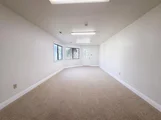
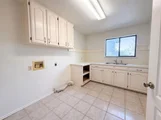
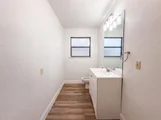
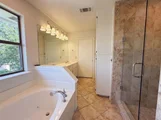
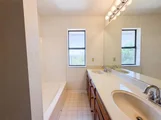
Introducing 7632 Westwind Dr, recently updated with fresh interior paint and partial flooring replacement throughout. The kitchen includes all stainless steel appliances complemented by an accent backsplash. A comfortable living space contains a fireplace, while the primary bathroom features double sinks and a luxurious jacuzzi tub. The exterior provides a spacious deck overlooking a well-maintained fenced in backyard. This updated residence with functional comforts is truly a must-see. This home has been virtually staged to illustrate its potential. Home comes with a 100-Day Home Warranty.
Listed By
Payment Calculator
Your Estimated Monthly Payment
Cap Rate Calculator
What does this mean?
Based on our analysis, the cap rate of this property is 1.25%. A negative cap rate indicates that the property might not be feasible as an income-producing asset. The median cap rate for a near zip code 11238 is 4.23%.
How much can I actually make?
Actual monthly rental income may vary between $4,760 and $7,140 depending on unit-specific characteristics. You can change the amount using the slider to further explore.
How is cap rate calculated?
Cap Rate = Net Operating Income (NOI) / Property Asset Value.
When calculating the cap rate, we assume 100% occupancy. Leverage (mortgage) is not considered.
Cap Rate provided by RealtyHop and RentHop, learn more about cap rate here.
Price History
| Date / Event | Date | Event | Price |
|---|---|---|---|
| Aug 20, 2026 | Price Decreased |
$480,000
↓ $15K
(3%) | |
| Price Decreased | |||
| Aug 3, 2026 | Listed by Opendoor Brokerage, LLC | $495,000 | |
| Listed by Opendoor Brokerage, LLC | |||
| Jan 1, 2026 | No longer available | - | |
| No longer available | |||
| Dec 13, 2025 | Price Decreased |
$535,000
↓ $5K
(0.9%) | |
| Price Decreased | |||
| Oct 2, 2025 | Listed by Redfin Corporation | $540,000 | |
| Listed by Redfin Corporation | |||
| | |||
|
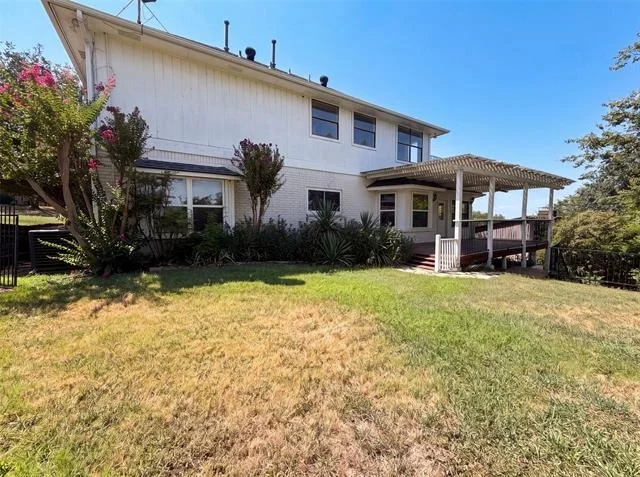
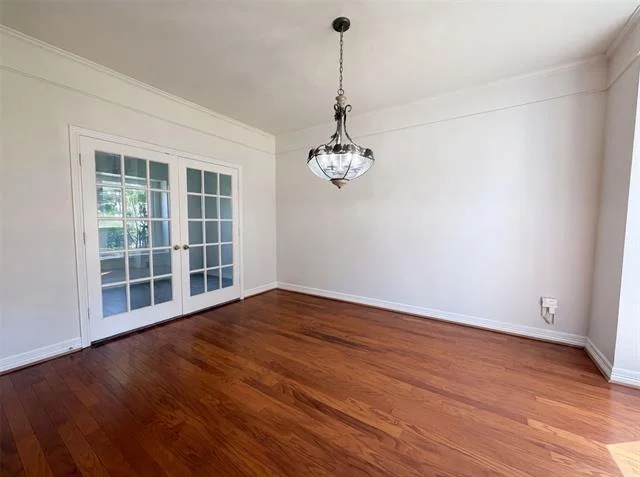
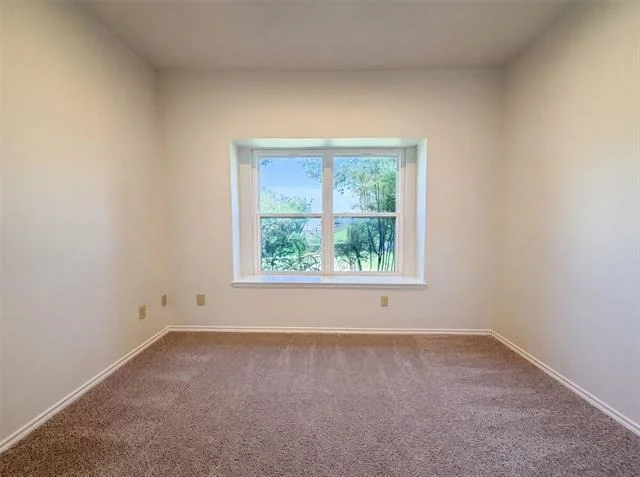
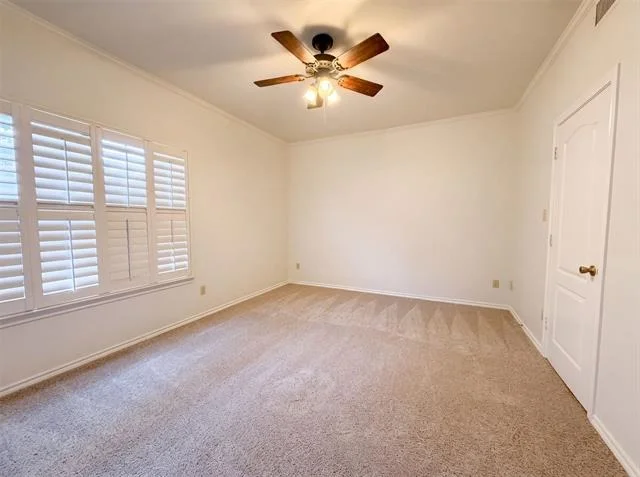
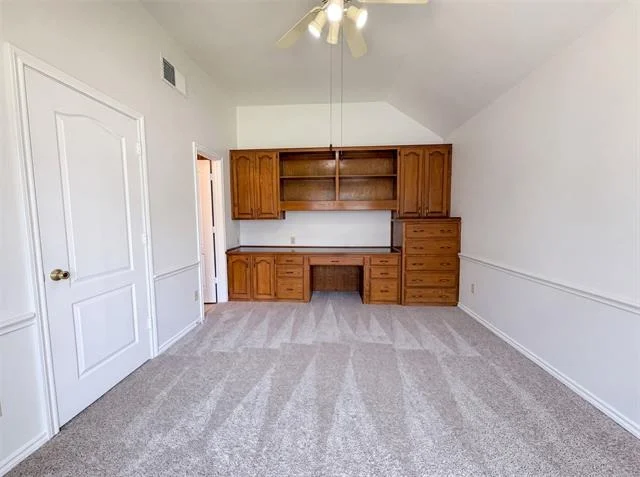
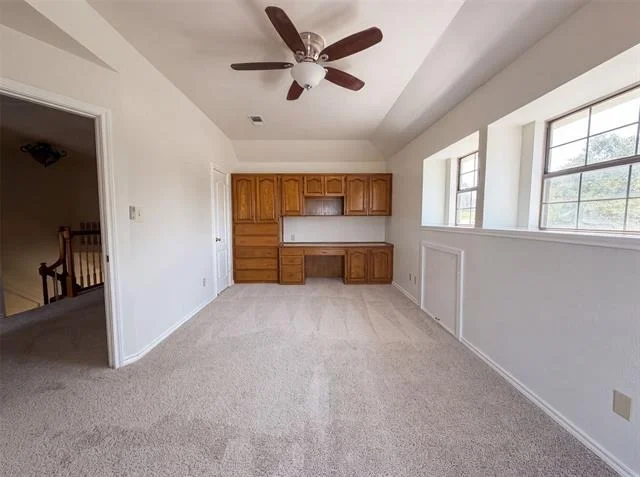
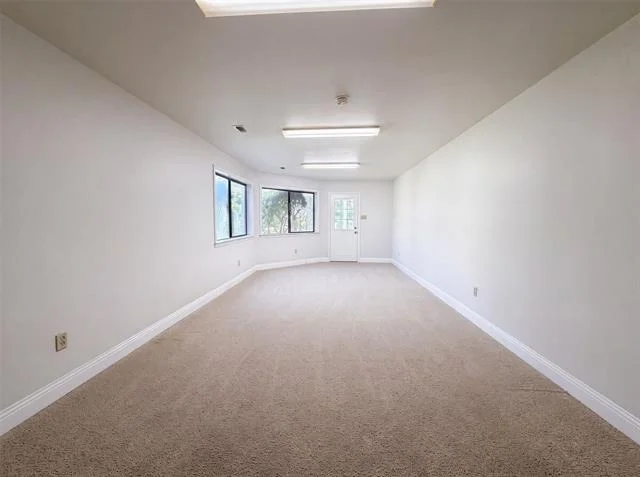
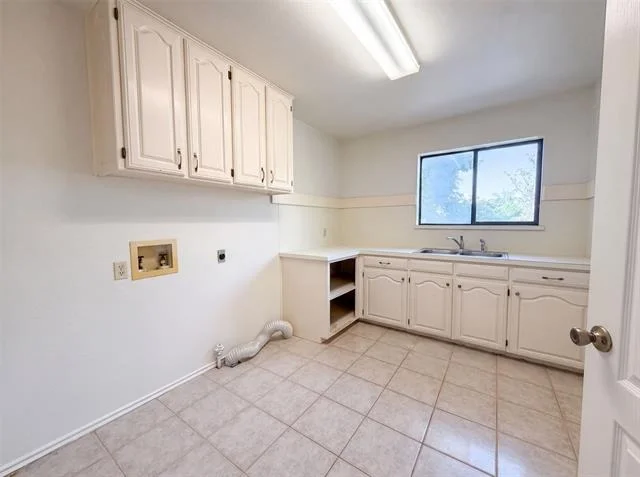
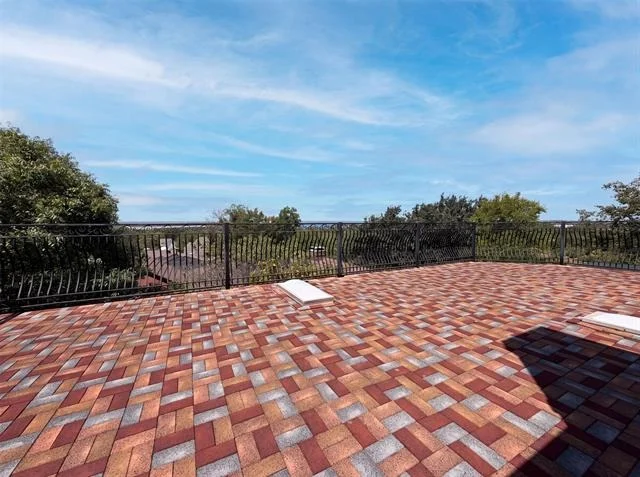
! This beautifully updated three-story traditional is tucked away on a hard to find lot in the sought-after Lake Country Estates - offering a secluded retreat surrounded by mature trees & nature-inspired surroundings—all just minutes from city amenities. This home features 4 spacious bedrooms, 4.5 bathrooms, complemented by wood flooring in the main areas, and walls of windows that bathe the interior in natural light while framing breathtaking sunset views over Eagle Mountain Lake. Three unique outdoor areas include: a newly remodeled, extra-large balcony deck with Italian-style wrought iron banisters & 25-year engineered composite pavers, a shaded walkout patio off the basement, and an outdoor area is a full-size wooden deck overlooking the backyard with a gas tap for an outdoor kitchen, also with views of the lake! The walkout basement, freshly updated with new paint, flooring, drywall, and carpet, includes a half bath with new fixtures, perfect space for a rumpus room, media-game room, or bring your HGTV dream ideas to life! This chef's kitchen boasts quartz countertops, Italian designer tile mosaics, and an oversized walk-in pantry, while the expansive main living room offers skylights & a welcoming WBFP. Highlights include a separate home office with French doors, and an oversized laundry room with dual sinks. Upstairs, the owner’s suite provides private access to the balcony with lake views. 2 additional bedrooms, 1 offering its own private ensuite & the other bedroom has direct balcony access. Large U-shaped driveway with space for 3+ additional vehicles, an extra-large 2 car garage with built-in shelving, pegboard walls, and ample storage with both a large outdoor shed & a smaller utility shed. Updates: A new HVAC system (2024), new ductwork, roof (2022), vinyl double-pane windows, piered main slab, recently painted & stained the back deck, fresh landscaping & French drains.
| |||

Property Highlights
Building Info
Comparables
Status
Price/ft²
Listed On
Sold On
About Lake Country
Similar Homes for Sale
Currently no similar homes aroundNearby Rentals
$2,650 /mo
- 3 Beds
- 2 Baths
- 1,853 ft²

$2,100 /mo
- 3 Beds
- 2 Baths
- 1,411 ft²

Last Updated: 19 hours ago
Data Source: NTREIS MLS, MLS# 21348996
Details provided by NTREIS and may not match the public record




 Your Privacy Choices
Phone: 425-283-2930
Address: 335 Madison Avenue, New York, NY 10017