Check Availability
$395,000
↓ $44K (10%)
● House - For Sale

7627 Quail Meadow Drive

Houston, TX 77071
bedrooms
3 Beds
bathrooms
2 Baths, 1 Half Bath
square feet
2,245 Ft²
$2,651
Est. Monthly
$45
HOA / Fees

About This Property

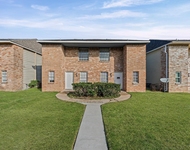
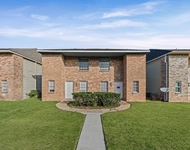
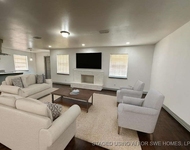
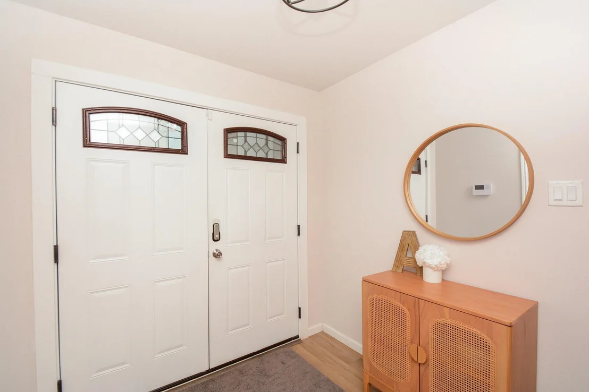
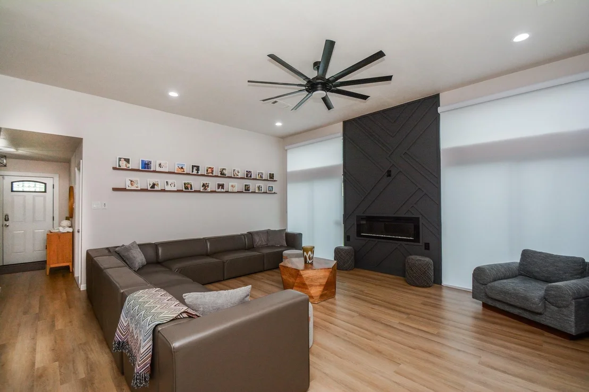
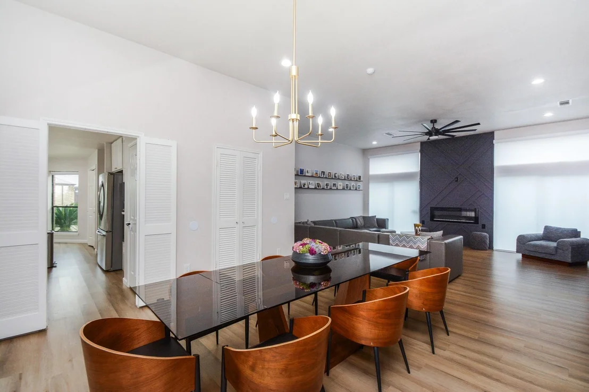
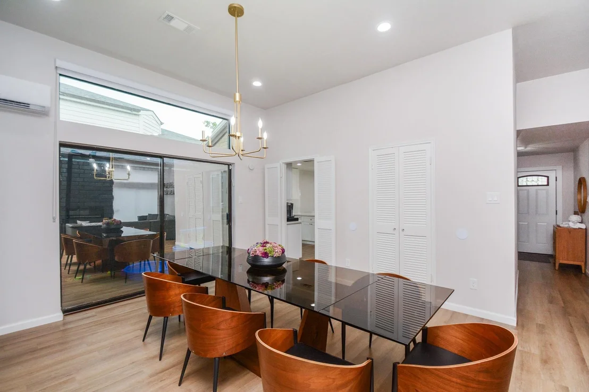
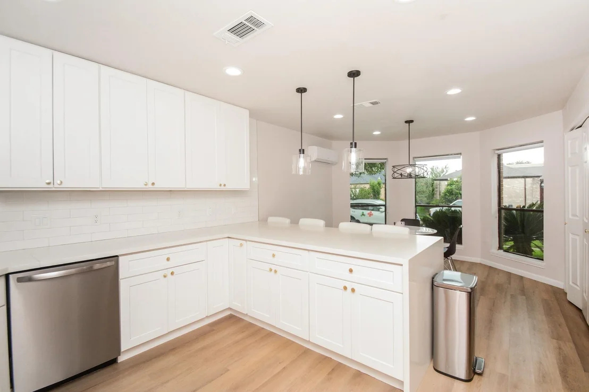
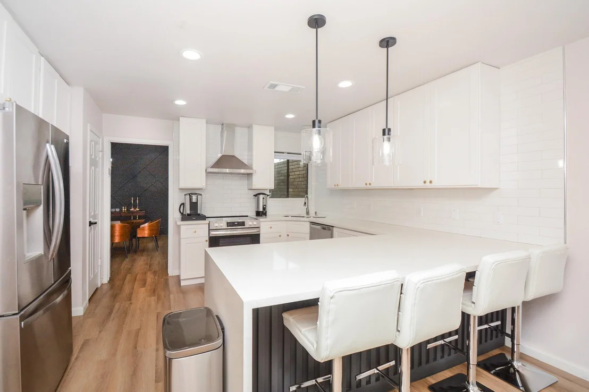
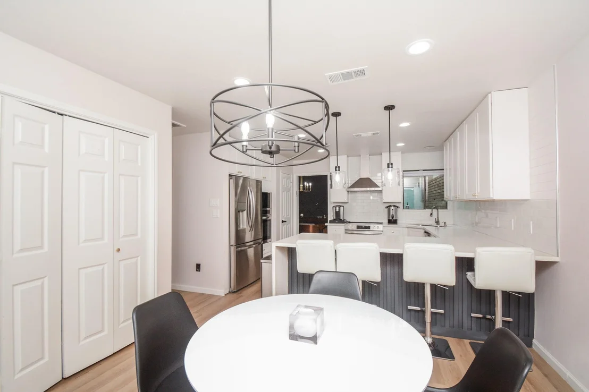
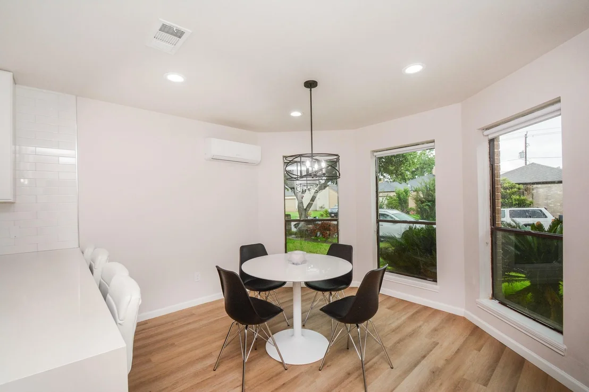
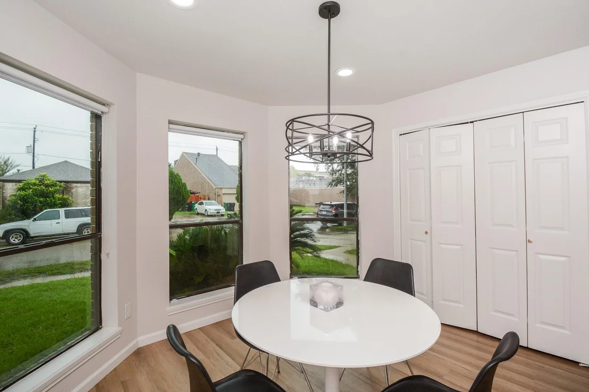
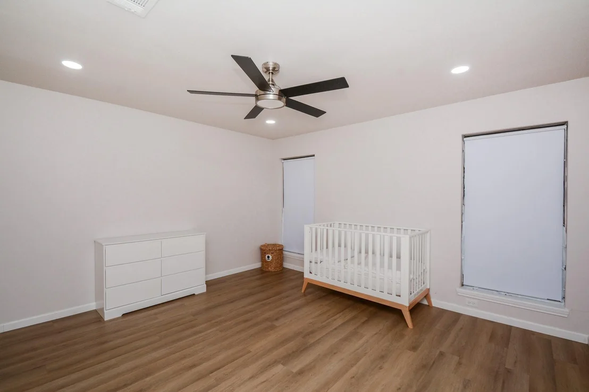
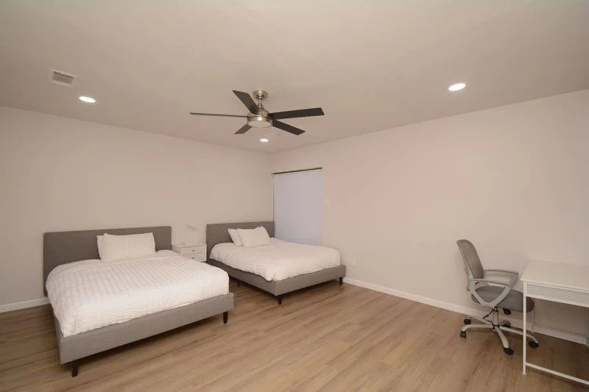
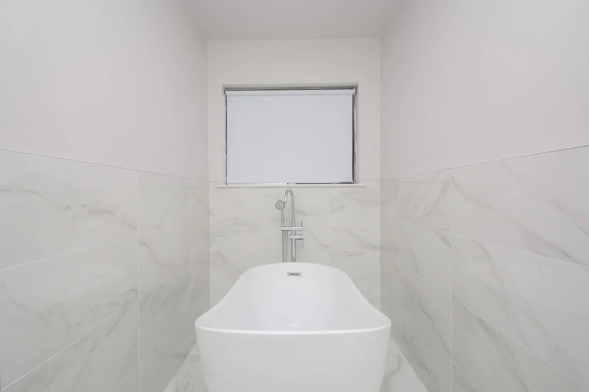
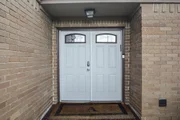
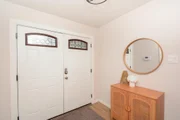
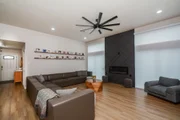
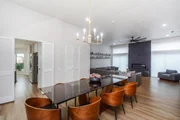
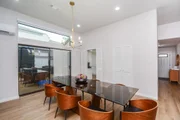
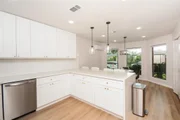
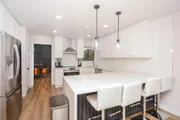
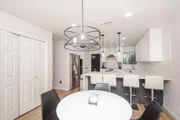
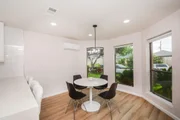
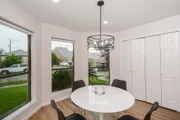
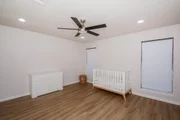
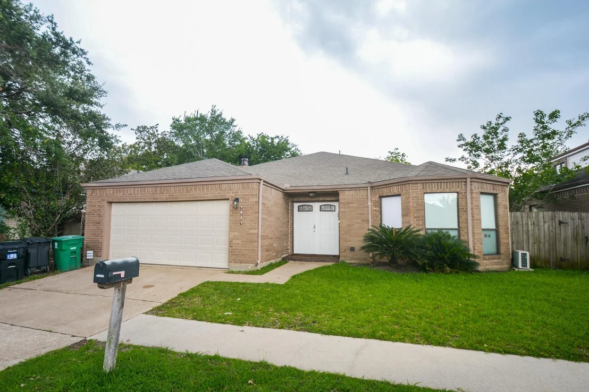
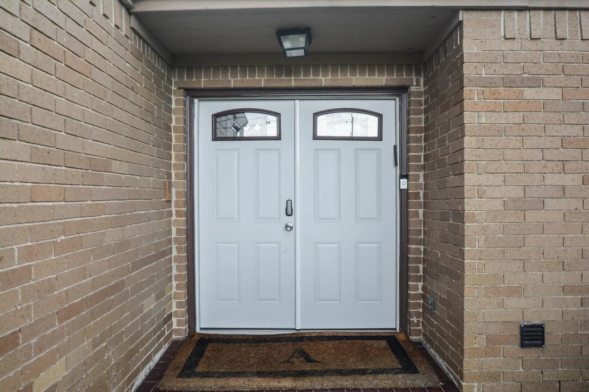
BEAUTIFUL HOME TOTALLY REDONE FROM TOP TO BOTTOM! Bright, open floor plan. New interior paint, Eat-in kitchen, wet bar, New flooring throughout, Fabulous feature wall in dining. Newly Serviced Central AC and Heating, all new duct pipes and vents. New water heater. Recessed lighting throughout, Remote-controlled ceiling fans in LR and bedrooms, the guest bath has a new vanity, sink, mirror, and toilet. Electric Fireplace in the living room W/gorgeous accent wall to the ceiling. Master bath w soaker tub, double walk-in shower w/ glass doors, new vanity, mirror, and new toilet. New appliances include: Dishwasher, TWO OVENS: Electric range with oven, 2nd built-in oven, remote-controlled vent hood, and new Microwave. LOTS OF NATURAL LIGHT! New double front door. Fresh landscaping, pavers in private green space, two patios, w/access from master & secondary BR, access to bath from BR 2 & 3. COME SEE! Comes fully furnished!!!
Unit Size
2,245 Ft²
Days on Market
-
Land Size
0.10 acres
Price per sqft
$176
Property Type
House
Property Taxes
$665
HOA Dues
$45
Year Built
1983

Listed By

Avigayil Helprin
Primary Properties LLC

Payment Calculator

Cap Rate Calculator

Last updated: 2 months ago (HAR #19278365)

Price History

Date / Event Date Event Price
Sep 7, 2026 Price Decreased $395,000
↓ $44K (10%)
Price Decreased
Jul 29, 2026 Price Decreased $439,000
↓ $26K (5.6%)
Price Decreased
Jun 10, 2026 Listed by Primary Properties LLC $464,900
Listed by Primary Properties LLC
May 24, 2023 Sold
Sold
May 4, 2023 Listed by Fathom Realty $359,900
Listed by Fathom Realty
BEAUTIFUL HOME TOTALLY REDONE FROM TOP TO BOTTOM! Bright,open floor plan. New interior paint, Eat-in kitchen,wet bar, New flooring throughout, Fabulous feature wall in dining. Newly Serviced Central AC and Heating, all new duct pipes and vents. New water heater. Recessed lighting throughout, new wall switches. Remote controlled ceiling fans in LR and bedrooms, Guest bath has new vanity, sink, mirror, toilet. Electric Fireplace in living room W/gorgeous accent wall to the ceiling. Master bath w soaker tub, double walk in shower w/ glass doors, new vanity, mirror, new toilet. All new kitchen cabinets w soft close drawers, quartz countertops w/waterfall edge, pin lighting. New appliances include, Dishwasher, TWO OVENS: Electric range with oven, 2nd built in Oven, remote controlled vent hood, new Microwave. LOTS OF NATURAL LIGHT! New double front door. Fresh landscaping, pavers in private green space, two patios, w/access from master & secondary BR,access to bath from br 2&3. COME SEE!

Property Highlights

Garage
Fireplace
Parking Details
Has Garage
Attached Garage
Parking Features: Attached, Double-Wide Driveway
Garage Spaces: 2
Interior Details
Half Bathrooms: 1
Full Bathrooms: 2
Interior Features: All Bedrooms Down, En-Suite Bath, Primary Bed - 1st Floor, Walk-In Closet(s)
Appliances: ENERGY STAR Qualified Appliances, Disposal, Double Oven, Microwave, Dishwasher, Freestanding Oven
Flooring Type: Laminate
Laundry Features: Electric Dryer Hookup, Gas Dryer Hookup, Washer Hookup
Has Fireplace
Fireplaces: 1
Exterior Details
Square Footage: 2245
Architectural Style: Traditional
Year Built: 1983
Building Area Total: 2245
Construction Materials: Brick, Cement Siding
Lot Features: Subdivided, Patio Lot, 0 Up To 1/4 Acre
Lot Size Area: 0.1033
Lot Size Units: Acres
Lot Size Acres: 0.1033
Lot Size Square Feet: 4499.748
Water Source: Public
Financial Details
Tax Annual Amount: $7,984
Utilities Details
Cooling Type: Ceiling Fan(s), Electric
Heating Type: Natural Gas
Sewer : Public Sewer
Location Details
HOA Fee: $545
HOA Fee Frequency: Annually

Building Info

Overview

    General

  • Year Built: 1983
  • Effective Year Built: 1983
  • Building Count: 1
  • Total Rooms: 7
  • Bedroom Count: 4
  • Bathroom Count: 3
  • Full Bathrooms: 2
  • Partial Bathrooms: 3
  • Bathroom Plumbing Fixtures: 10
  • Building Condition: 6
  • Building Quality: 7
  • Construction Type: 2
  • Building Style: 37
  • Exterior Walls Type: 3
  • Interior Walls Type: 0
  • Roof Shape Type: 0
  • Roof Cover Type: 0
  • Floor Count: 100
  • Living Units: 1
  • Floor Cover: 0
  • Basement Type: 0
  • Basement Area: 0
  • Garage Type: 7
  • Garage Square Area: 441
  • Parking Space Count: 2
  • Patio Type: 20
  • Porch Type: 7
  • Pool Type: 0
  • Location Influence Type: 129

    Dimensions

  • Lot Size Square Feet: 4,500
  • Total Building Area: 2,245
  • Gross Building Area: 2,245
  • Building Area: 2,245
  • Building Area Measurement: L

    Heating and Cooling

  • Fireplace Count: 1
  • Air Conditioning: 1
  • Heating: 3
  • Heated Square Feet: 2,245
  • Heating Fuel Type: 3

    Utilities

  • Sewer System: 1
  • Water Service: 2

Building

  • Building Type: 0
  • Property Class: R
  • Subdivision: FONDREN SW NORTHFIELD PATIO HOMES SEC 1
  • Land Acres: 0000000103
  • Standard Land Use Code: 1001
  • County Land Use Code: 1001
  • State Land Use Code: A1
  • Legal Description 1: LT 7 BLK 2 FONDREN SW NORTHFIELD PATIO HOMES SEC 1

Neighborhood

  • School District Name: Houston Independent School District
  • School Tax School District: HOUSTON ISD
  • Census Tract: 423401

Geography

  • Assessors Map Reference: 5052B
  • Account Number: 1106780000007
  • District: 061
  • Parcel: 110-678-000-0007
  • Block: 2
  • Lot: 7
  • Municipality: CITY OF HOUSTON
  • Latitude: 29.654
  • Longitude: -95.5121

    Address

  • Full Address: 7627 Quail Meadow Dr
  • Address - House Number: 7627
  • Address - Street Name: Quail Meadow
  • Address - Suffix Type: Dr
  • State: TX
  • City Name: Houston
  • Carrier Code: C009
  • 4-Digit Zip Code: 2315
  • Zip Code: 77071

Valuation

    Tax

  • Total Area: 2,485
  • Tax Year: 2022
  • Tax Amount: $272,290
  • Tax Rate Code Area: 061

    Appraisal Valuation

  • Standard Deviation: 0.1659
  • Valuation Date: Sep 13, 2023
  • Confidence Score: 79
  • Final Value: 368,588
  • High Value: 429,742
  • Low Value: 307,435

    Market Valuation

  • Market Total Value: $225,289
  • Market Land Value: $15,750
  • Market Improvement Value: $209,539

    Assessments Valuation

  • Assessed Year: 2022
  • Assessed Total Value: $225,289
  • Assessed Land Value: $15,750
  • Assessed Improvements Value: $209,539

    Exemptions

  • Homeowner Exemption: Yes

    Sales

  • Current Sale Contract Date: Jan 27, 1997
  • Current Sale Recording Date: Feb 04, 1997
  • Current Sale Price:
  • Current Sale Document Type: 71
  • Current Sale Input Document Number: S308406
  • Previous Sale Recording Date: Jul 09, 1996
  • Previous Sale Contract Date: Jul 02, 1996
  • Previous Sale Amount: $114,746
  • Previous Sale Document Type: 69
Data used for valuation calculations is provided by RealtyHop, and other third party sources

Comparables

Unit
Status
Type
Beds
Baths
ft²
Price/ft²
Asking Price
Listed On
Closing Price
Sold On
HOA + Taxes

About Southwest Houston


Similar Homes for Sale

Currently no similar homes around

Nearby Rentals

Unit for rent at 12208 Ormandy Street, Houston, TX, 77085

$1,350 /mo

  • 2 Beds
  • 1 Bath
  • 1,352 ft²
12208 Ormandy Street, Houston, TX, 77085 Listing by Wayne Comer
Unit for rent at 12206 Ormandy Street, Houston, TX, 77085

$1,350 /mo

  • 2 Beds
  • 1 Bath
  • 1,352 ft²
12206 Ormandy Street, Houston, TX, 77085 Listing by Wayne Comer
Unit for rent at 5850 Paisley Street, TX, 77096

$3,395 /mo

  • 3 Beds
  • 2 Baths
  • 2,166 ft²
5850 Paisley Street, TX, 77096 Listing by Chet Polniazek


Frequently Asked Questions

When was property at 7627 Quail Meadow Drive built and last sold?
The property at 7627 Quail Meadow Drive was built in 1983 and last sold on Jan 27, 1997 for $69,100.
How much is this home worth?
The estimated value of the home located at 7627 Quail Meadow Drive is $397,986.
What are some comparable homes to 7627 Quail Meadow Drive?
There are currently no comparable homes to 7627 Quail Meadow Drive.