See Home Value
$2,100,000 Last Listed Price
● House - Off Market

7626 River Point Drive

Houston, TX 77063
bedrooms
5 Beds
bathrooms
5 Baths, 1 Half Bath
square feet
6,233 Ft²
$2,148,479
RealtyHop Estimate
2.31%
Since Aug 1, 2022
National-US
Primary Model

About This Property

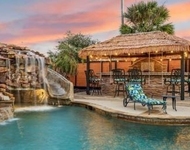
Rare opportunity in Riverbend on private 1.62 acre lot with park-like setting! This masterpiece features 5 bedrooms, 5 1/2 bathrooms, and 6,233 square feet of updated living space with serene views and natural bayou border! The home has extensive glass overlooking treed lot, sparkling pool, and several expansive terraces. Other features include spacious living room with marble fireplace and wall of custom cabinetry, paneled study, Den with floor to ceiling windows, stone fireplace, and soaring ceilings, cooks kitchen with marble countertops, Thermador and Sub Zero appliances, open to breakfast room, dining room, and sunroom! Primary bedroom down with views of the pool, 4 large bedrooms upstairs, 1 could be 2nd primary with huge closet/dressing room or game room/media room, plus fitness center w/en suite bathroom! The immense backyard will take your breath away! Sizable motor court & circle driveway w/ample parking! A true Riverbend Beauty on quiet cul-de-sac!
Unit Size
6,233 Ft²
Days on Market
-
Land Size
1.62 acres
Price per sqft
$337
Property Type
House
Property Taxes
-
HOA Dues
$38
Year Built
1965

Payment Calculator

Cap Rate Calculator

Last updated: 5 months ago (HAR #44950426)

Price History

Date / Event Date Event Price
Jul 8, 2022 Sold
Sold
Jan 18, 2022 Listed by Martha Turner Sotheby's International Realty $2,100,000
Listed by Martha Turner Sotheby's International Realty
Rare opportunity in Riverbend on private 1.62 acre lot with park-like setting! This masterpiece features 5 bedrooms, 5 1/2 bathrooms, and 6,233 square feet of updated living space with serene views and natural bayou border! The home has extensive glass overlooking treed lot, sparkling pool, and several expansive terraces. Other features include spacious living room with marble fireplace and wall of custom cabinetry, paneled study, Den with floor to ceiling windows, stone fireplace, and soaring ceilings, cooks kitchen with marble countertops, Thermador and Sub Zero appliances, open to breakfast room, dining room, and sunroom! Primary bedroom down with views of the pool, 4 large bedrooms upstairs, 1 could be 2nd primary with huge closet/dressing room or game room/media room, plus fitness center w/en suite bathroom! The immense backyard will take your breath away! Sizable motor court & circle driveway w/ample parking! A true Riverbend Beauty on quiet cul-de-sac!

Property Highlights

Air Conditioning
Fireplace
Garage
With View

Building Info

Overview

    General

  • Year Built: 1965
  • Effective Year Built: 2018
  • Building Count: 1
  • Total Rooms: 11
  • Bedroom Count: 5
  • Bathroom Count: 6
  • Full Bathrooms: 5
  • Partial Bathrooms: 6
  • Bathroom Plumbing Fixtures: 29
  • Building Condition: 3
  • Building Quality: 4
  • Construction Type: 0
  • Building Style: 21
  • Exterior Walls Type: 12
  • Interior Walls Type: 0
  • Roof Shape Type: 0
  • Roof Cover Type: 0
  • Floor Count: 100
  • Living Units: 1
  • Floor Cover: 0
  • Basement Type: 0
  • Basement Area: 0
  • Garage Type: 7
  • Garage Square Area: 113
  • Parking Space Count: 1
  • Patio Type: 79
  • Porch Type: 106
  • Pool Type: 8
  • Location Influence Type: 100

    Dimensions

  • Lot Size Square Feet: 70,567
  • Total Building Area: 6,241
  • Gross Building Area: 6,241
  • Building Area: 6,209
  • Building Area Measurement: L

    Heating and Cooling

  • Fireplace Count: 1
  • Air Conditioning: 1
  • Heating: 3
  • Heated Square Feet: 6,209
  • Heating Fuel Type: 3

    Utilities

  • Sewer System: 1
  • Water Service: 2

Building

  • Building Type: 0
  • Property Class: R
  • Subdivision: RIVERBEND
  • Land Acres: 0000001620
  • Standard Land Use Code: 1001
  • County Land Use Code: 1001
  • State Land Use Code: A1
  • Legal Description 1: LT 27 BLK 1 RIVERBEND

Neighborhood

  • School District Name: Houston Independent School District
  • School Tax School District: HOUSTON ISD
  • Census Tract: 430300

Geography

  • Assessors Map Reference: 5057D
  • Account Number: 0791770010027
  • District: 065
  • Parcel: 079-177-001-0027
  • Block: 1
  • Lot: 27
  • Municipality: HUNTERS CREEK VILLAGE
  • Latitude: 29.7557
  • Longitude: -95.5053

    Address

  • Full Address: 7626 River Point Dr
  • Address - House Number: 7626
  • Address - Street Name: River Point
  • Address - Suffix Type: Dr
  • State: TX
  • City Name: Houston
  • Carrier Code: C028
  • 4-Digit Zip Code: 1508
  • Zip Code: 77063

Valuation

    Tax

  • Total Area: 6,388
  • Tax Year: 2022
  • Tax Amount: $3,239,705
  • Tax Rate Code Area: 065

    Appraisal Valuation

  • Standard Deviation: 0.2071
  • Valuation Date: Apr 03, 2024
  • Confidence Score: 71
  • Final Value: 1,662,929
  • High Value: 2,007,473
  • Low Value: 1,318,386

    Market Valuation

  • Market Total Value: $2,156,480
  • Market Land Value: $1,020,183
  • Market Improvement Value: $1,136,297

    Assessments Valuation

  • Assessed Year: 2022
  • Assessed Total Value: $2,156,480
  • Assessed Land Value: $1,020,183
  • Assessed Improvements Value: $1,136,297

    Sales

  • Current Sale Contract Date: Jul 08, 2022
  • Current Sale Recording Date: Jul 12, 2022
  • Current Sale Document Type: 27
  • Current Sale Input Document Number: 358570
  • Previous Sale Recording Date: Jul 12, 2022
  • Previous Sale Contract Date: Jul 08, 2022
  • Previous Sale Amount: $1,230,250
  • Previous Sale Document Type: 27
Data used for valuation calculations is provided by RealtyHop, and other third party sources

Comparables

Unit
Status
Type
Beds
Baths
ft²
Price/ft²
Asking Price
Listed On
Closing Price
Sold On
HOA + Taxes

About Westside


Similar Homes for Sale

Currently no similar homes around

Nearby Rentals

Unit for rent at 5907 Winsome Lane, TX, 77057

$9,000 /mo

  • 3 Beds
  • 3 Baths
  • 2,757 ft²
5907 Winsome Lane #B, TX, 77057 Listing by Melinda Tannous
Unit for rent at 3029 Bering Drive, TX, 77057

$7,500 /mo

  • 3 Beds
  • 2 Baths
  • 2,056 ft²
3029 Bering Drive, TX, 77057 Listing by John Prejean
Unit for rent at 9757 Katy Freeway, Houston, TX, 77024

$6,213 /mo

  • 2 Beds
  • 2 Baths
  • 1,604 ft²
9757 Katy Freeway #2014, Houston, TX, 77024 Listing by Suzanne Rivera


Frequently Asked Questions

When was property at 7626 River Point Drive built and last sold?
The property at 7626 River Point Drive was built in 1965 and last sold on Jul 8, 2022 for $0.
How much is this home worth?
The estimated value of the home located at 7626 River Point Drive is $2,051,222.
What are some comparable homes to 7626 River Point Drive?
There are currently no comparable homes to 7626 River Point Drive.