


7621 LEITH PLACE


About This Property
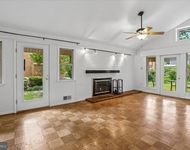
The versatile floor plan allows tons of flexibility and can accommodate as your needs change through the years. Entertain guests in the large formal living room with stunning cased openings or retreat to the family room to sit by the cozy wood burning fireplace. The kitchen opens to the family room and features a Bosch dishwasher, GE Cafe range and Subzero paneled fridge. The formal dining room has beautiful wallpaper for a pop of personality and offers space for a large dining table, making this the perfect destination for hosting holiday dinners. Enjoy sweeping views of the backyard in the spectacular custom-built sunroom with floor to ceiling windows and a stunning vaulted ceiling. The living room, dining room and sunroom all feature walls of windows overlooking the backyard and French doors that open to the back patio allowing for a ton of natural light and easy indoor to outdoor living and entertaining.
A rare main level primary suite is thoughtfully located on the other end of the home for privacy. Features a separate sitting room with gas fireplace, walk-in closet, tray ceilings, attached spa bath and French doors out to a private back porch. The main level also offers a private office, nursery or playroom with built-ins and a beautifully renovated full bathroom in the hallway.
Heading upstairs there are 4 more spacious bedrooms and 2 full baths. The front two bedrooms feature charming window seats with built-in bench storage, while the back two bedrooms share a jack and jill bath and views of the beautiful backyard. Access the balconey from two of the bedrooms for peaceful mornings outside.
The finished basement with new LVP flooring includes a rec room with a wet bar and plenty of space for a pool table, a hobby or movie room with built-ins, a workshop closet, and a separate laundry room. The rear brick patio leads up to a lush backyard, offering ultimate privacy with no homes behind.
The home was thoughtfully renovated and expanded by Cole & Denny Architects and Harry Braswell in 1991. This major renovation included adding the main level primary suite, the front porch, raising the roof line + adding dormers, reconfiguring/rebuilding the entire upper level, new garage door and more. Cole & Denny and Harry Braswell were back in 2002 to build the incredible sunroom. Other Features: Beautiful custom built-ins and fireplace surround in the family room (with speaker system). Heated floor and towel bars in the primary bathroom. Large walk-in storage room upstairs (with windows and wired for a TV) that could also be used as a gym. Plenty of additional closet and storage space throughout the home to include a large cedar closet with built-in drawers on the upper level + floored storage in the attic. Hidden safe in one of the upper-level bedrooms. 2 car garage with epoxy floor, 3 zone HVAC, gorgeous slate roof (installed in the 1991 renovation), sprinkler system, Generac generator, security system, mature landscaping with exterior lighting.
Minutes to Belle Haven Country Club and Old Town. Stroll to parks, pools and school! Easy commuting into Arlington and DC. 7.5 miles to National Airport.
Payment Calculator
Your Estimated Monthly Payment
Cap Rate Calculator
What does this mean?
Based on our analysis, the cap rate of this property is 1.25%. A negative cap rate indicates that the property might not be feasible as an income-producing asset. The median cap rate for a near zip code 11238 is 4.23%.
How much can I actually make?
Actual monthly rental income may vary between $4,760 and $7,140 depending on unit-specific characteristics. You can change the amount using the slider to further explore.
How is cap rate calculated?
Cap Rate = Net Operating Income (NOI) / Property Asset Value.
When calculating the cap rate, we assume 100% occupancy. Leverage (mortgage) is not considered.
Cap Rate provided by RealtyHop and RentHop, learn more about cap rate here.
Price History
| Date / Event | Date | Event | Price |
|---|---|---|---|
| May 9, 2025 | Sold | ||
| Sold | |||
| Apr 14, 2025 | In contract | - | |
| In contract | |||
| Mar 26, 2025 | Price Decreased |
$1,599,000
↓ $50K
(3%) | |
| Price Decreased | |||
| Mar 5, 2025 | Price Increased |
$1,649,000
↑ $50K
(3.1%) | |
| Price Increased | |||
| Feb 20, 2025 | Listed by TTR Sotheby's International Realty | $1,599,000 | |
| Listed by TTR Sotheby's International Realty | |||

Property Highlights
Building Info
Comparables
Status
Price/ft²
Listed On
Sold On
About Hybla Valley
Similar Homes for Sale
Currently no similar homes aroundNearby Rentals


TTR Sotheby's International Realty
Last Updated: 3 hours ago
Data Source: Bright MLS , MLS# VAFX2222918
 Your Privacy Choices
Phone: 425-283-2930
Address: 335 Madison Avenue, New York, NY 10017