Check Availability
Mecklenburg
7620 Trottinridge Road
$425,000
↓ $25K (5.6%)
● House - For Sale

7620 Trottinridge Road

Skipwith, VA 23968
bedrooms
3 Beds
bathrooms
2 Baths
square feet
3,360 Ft²
$2,173
Est. Monthly

About This Property

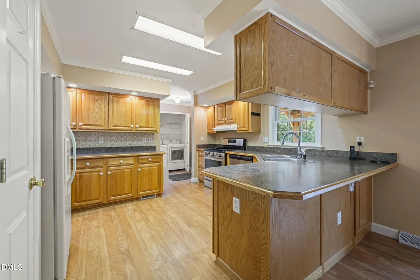
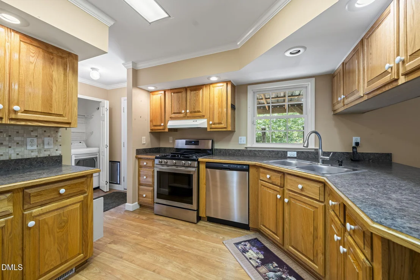
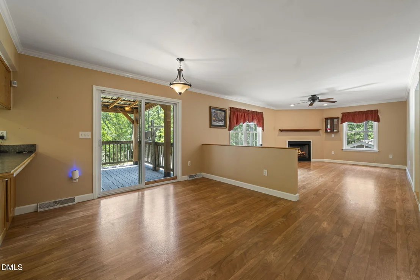
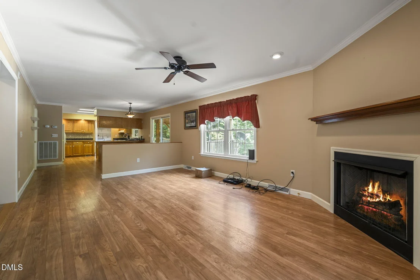
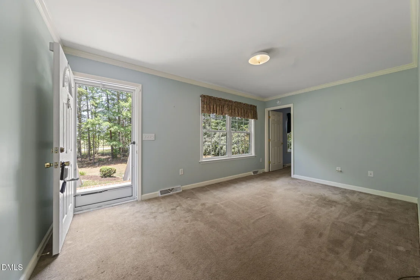
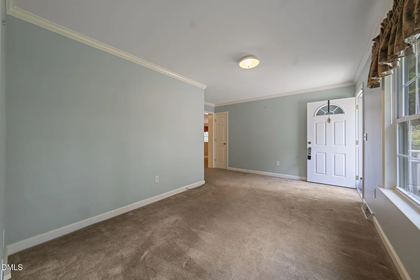
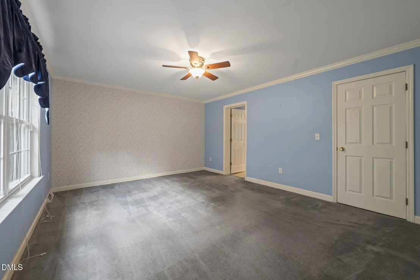
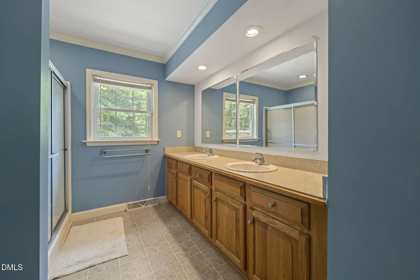
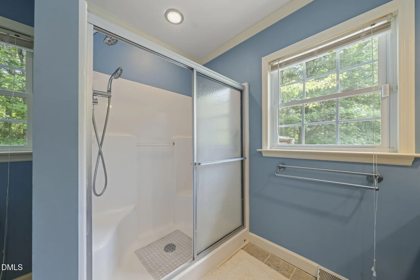
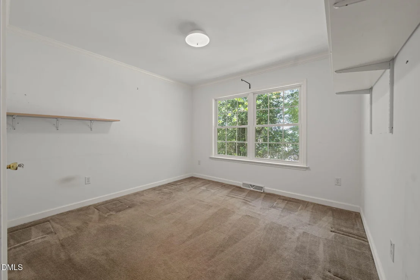
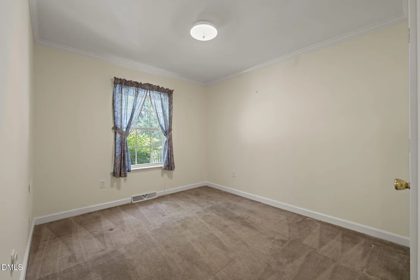
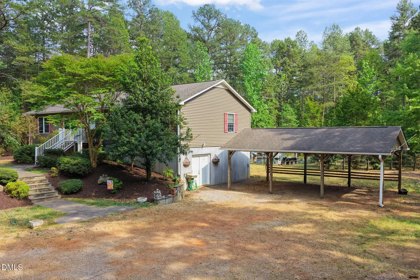
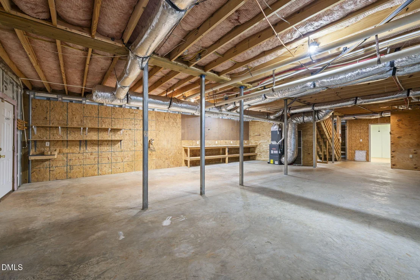
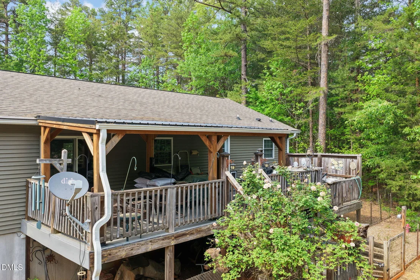
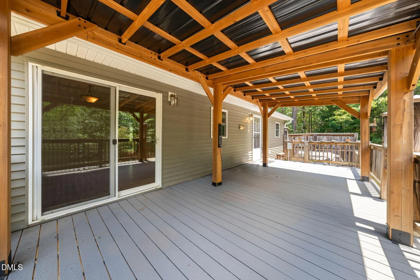
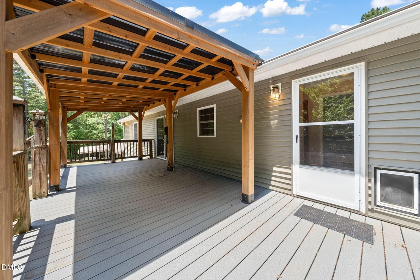
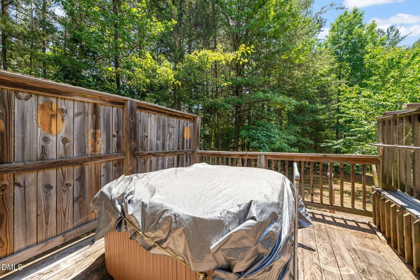
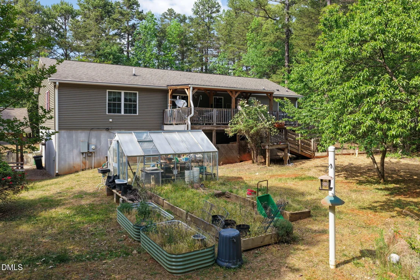
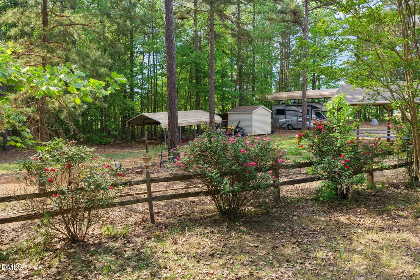
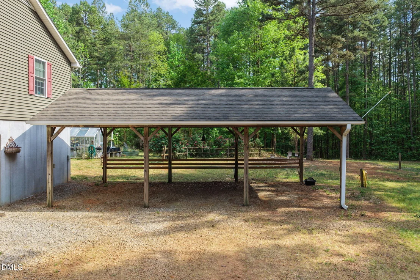
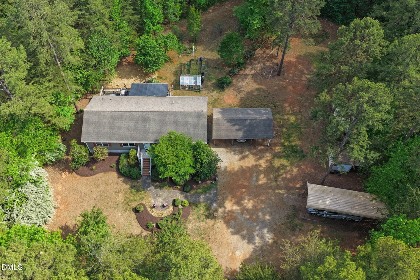
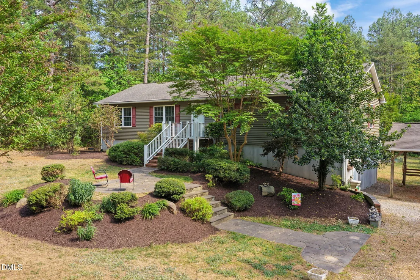
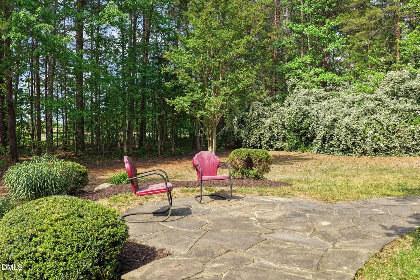
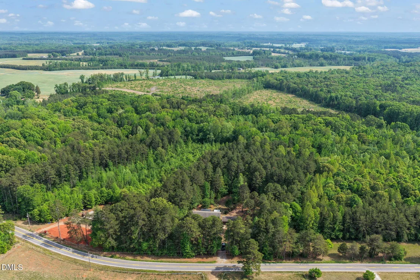
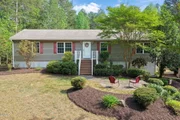
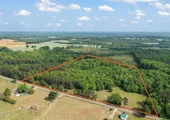
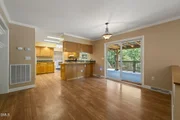
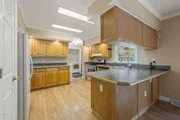
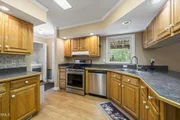
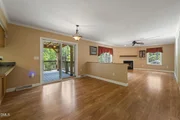
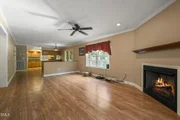
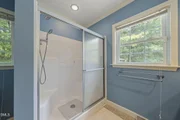
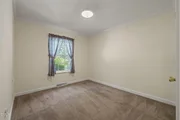
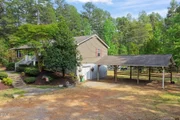
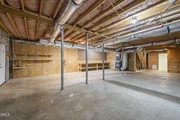
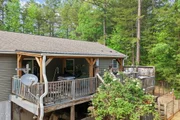
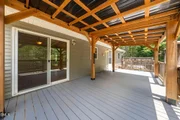
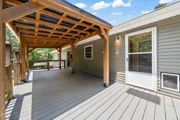
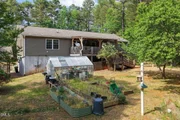
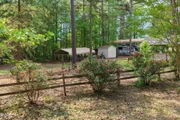
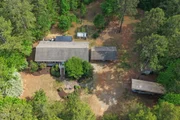
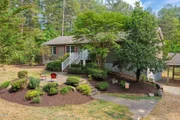
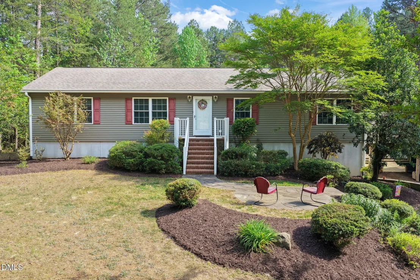
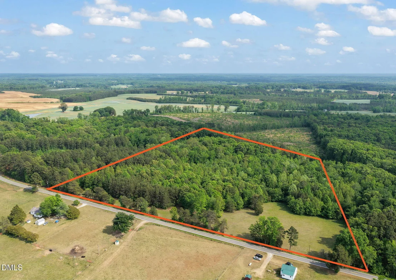
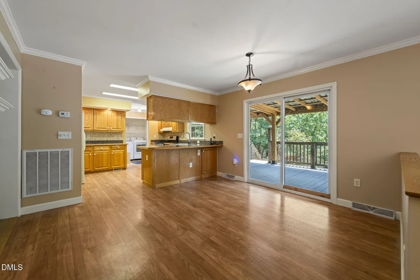
COUNTRY LIFE IS CALLING: Enjoy the peace, privacy, and wide-open feel of 17.9 acres with this 3-bedroom, 2-bath ranch home over a full basement/ garage. Surrounded by a mix of open and wooded land, this property offers the perfect country setting with plenty of room to garden, roam, and relax. Multiple outbuildings provide valuable space for equipment, storage, hobbies, animals, or other rural-living needs. Inside, the great room with a fireplace opens to the kitchen and dining area, while the deck offers a quiet place to take in the acreage and enjoy the country views. The location is convenient to Clarksville and Chase City, and of course boat ramps to access Kerr Lake are also under 15 minutes away! Come home to Southside!
Unit Size
3,360 Ft²
Days on Market
140 days
Land Size
17.97 acres
Price per sqft
$126
Property Type
House
Property Taxes
$86
HOA Dues
-
Year Built
2010

Listed By

Karin Kuhn
POINTE REALTY GROUP LLC

Payment Calculator

Cap Rate Calculator

Last updated: 20 days ago (TMLS #10174128)

Price History

Date / Event Date Event Price
Oct 13, 2026 Price Decreased $425,000
↓ $25K (5.6%)
Price Decreased
Sep 14, 2026 Price Decreased $450,000
↓ $25K (5.3%)
Price Decreased
Jun 15, 2026 Listed by POINTE REALTY GROUP LLC $475,000
Listed by POINTE REALTY GROUP LLC

Property Highlights

Garage
Air Conditioning
Fireplace
Parking Details
Has Garage
Attached Garage
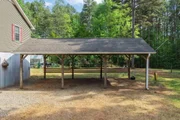
Has Carport
Has Open Parking
Parking Features: Additional Parking, Carport, Detached Carport, Driveway, Garage Faces Side, RV Carport, Storage
Garage Spaces: 1
Open Parking Spaces: 6
Interior Details
Full Bathrooms: 2
Interior Features: Crown Molding, Laminate Counters, Walk-In Shower
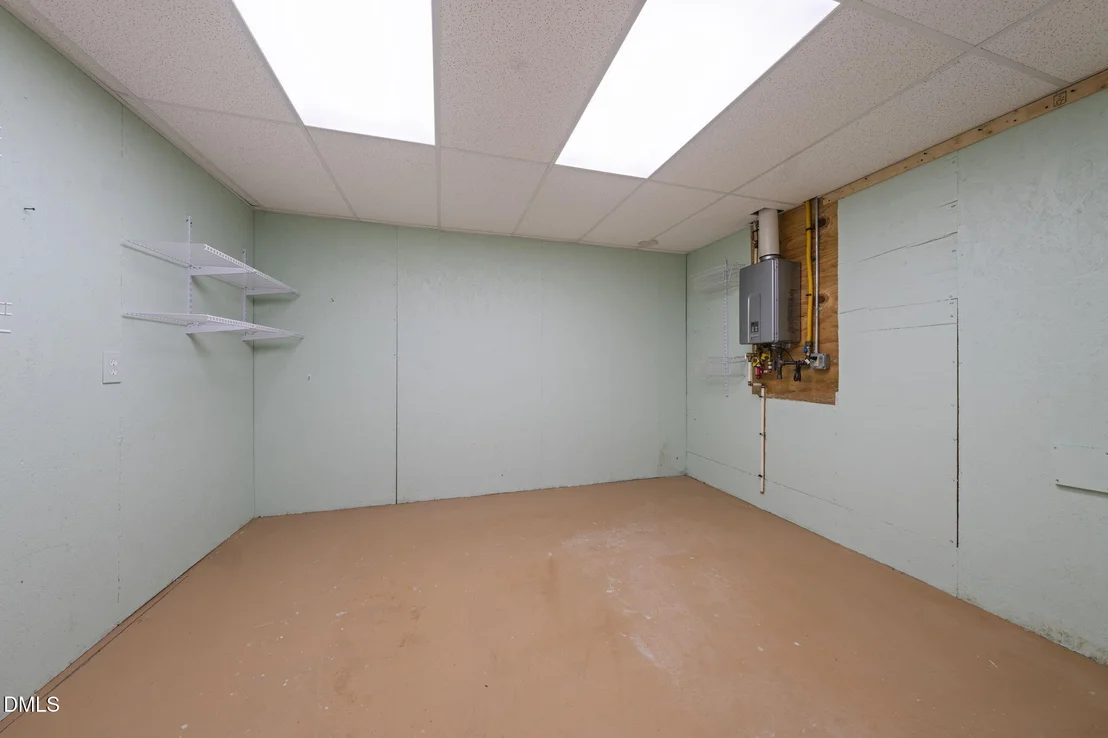
Appliances: Dishwasher, Dryer, Free-Standing Refrigerator, Gas Range, Tankless Water Heater, Washer
Flooring Type: Carpet, Laminate
Laundry Features: Laundry Closet, Washer Hookup
Rooms: 6
Has Fireplace
Fireplace Features: Den, Gas Log
Fireplaces: 1
Basement: Concrete, Exterior Entry, Interior Entry, Partially Finished, Workshop
Exterior Details
Square Footage: 3360
Security Features: Other
Property Condition: Updated/Remodeled
Architectural Style: Ranch
Year Built: 2010
Building Area Total: 3360
Levels: One
Other Structures: Greenhouse, Shed(s), Storage
Construction Materials: Vinyl Siding
Patio and Porch Features: Covered, Deck
Lot Features: Agricultural, Cleared, Garden, Many Trees, Wooded
Lot Size Area: 17.97
Lot Size Units: Acres
Lot Size Acres: 17.97
Lot Size Square Feet: 782773.2
Water Source: Well
Financial Details
Tax Map Number: 27302, 27304
Tax Assessed Value: $332,600
Tax Annual Amount: $1,030
Utilities Details
Cooling Type: Central Air, Heat Pump
Heating Type: Forced Air, Heat Pump
Sewer : Septic Tank

Building Info

Overview

    General

  • Year Built: 2010
  • Effective Year Built: 2010
  • Bedroom Count: 3
  • Building Condition: 0
  • Building Quality: 0
  • Construction Type: 0
  • Building Style: 0
  • Exterior Walls Type: 19
  • Interior Walls Type: 3
  • Roof Shape Type: 1
  • Roof Cover Type: 3
  • Floor Count: 100
  • Floor Cover: 9
  • Basement Type: 0
  • Basement Area: 0
  • Garage Type: 0
  • Parking Space Count: 0
  • Patio Type: 0
  • Porch Type: 0
  • Pool Type: 0

    Dimensions

  • Lot Size Square Feet: 282,269
  • Lot Size Frontage Feet: 0
  • Total Building Area: 1,680
  • Building Area: 1,680
  • Building Area Measurement: E

    Heating and Cooling

  • Air Conditioning: 1
  • Heating: 0
  • Heated Square Feet: 1,680
  • Heating Fuel Type: 2

    Utilities

  • Sewer System: 0
  • Water Service: 0

Building

  • Building Type: 0
  • Property Class: R
  • Land Acres: 0000006480
  • Standard Land Use Code: 1001
  • County Land Use Code: 02
  • Legal Description 1: PAR 5 - MARTIN (SR 609)

Neighborhood

  • School District Name: Mecklenburg County Public Schools
  • Census Tract: 930500

Zoning

  • Zoning: AG

Geography

  • Account Number: R027304
  • District: BLUESTONE DI
  • Parcel: 048000-01--005
  • Municipality: BLUESTONE DISTRICT
  • Latitude: 36.769
  • Longitude: -78.5659

    Address

  • Full Address: 7620 Trottinridge Rd
  • Address - House Number: 7620
  • Address - Street Name: Trottinridge
  • Address - Suffix Type: Rd
  • State: VA
  • City Name: Skipwith
  • Carrier Code: R091
  • 4-Digit Zip Code: 1512
  • Zip Code: 23968

Valuation

    Tax

  • Tax Year: 2023
  • Tax Amount: $99,080

    Appraisal Valuation

  • Standard Deviation: 0.4349
  • Valuation Date: Nov 29, 2023
  • Confidence Score: 13
  • Final Value: 284,900
  • High Value: 408,819
  • Low Value: 160,980

    Market Valuation

  • Market Total Value: $247,700
  • Market Land Value: $34,700
  • Market Improvement Value: $213,000

    Assessments Valuation

  • Assessed Year: 2023
  • Assessed Total Value: $247,700
  • Assessed Land Value: $34,700
  • Assessed Improvements Value: $213,000
Data used for valuation calculations is provided by RealtyHop, and other third party sources

Comparables

Unit
Status
Type
Beds
Baths
ft²
Price/ft²
Asking Price
Listed On
Closing Price
Sold On
HOA + Taxes

About Mecklenburg


Similar Homes for Sale

Currently no similar homes around

Nearby Rentals


Frequently Asked Questions

When was property at 7620 Trottinridge Road built and last sold?
The property at 7620 Trottinridge Road was built in 2010 and last sold on Jan 1, 1970 for $0.
How much is this home worth?
The estimated value of the home located at 7620 Trottinridge Road is $438,184.
What are some comparable homes to 7620 Trottinridge Road?
There are currently no comparable homes to 7620 Trottinridge Road.