Check Availability
Calhoun 49014
7620 Division Drive
$309,900
↓ $5K (1.6%)
● House - For Sale

7620 Division Drive

Battle Creek, MI 49014
bedrooms
3 Beds
bathrooms
2 Baths
square feet
2,570 Ft²
$1,806
Est. Monthly

About This Property

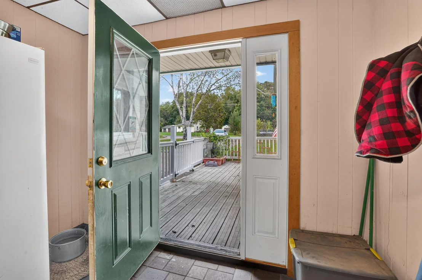
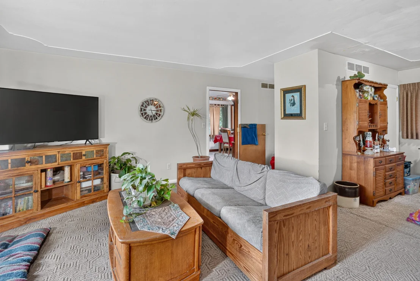
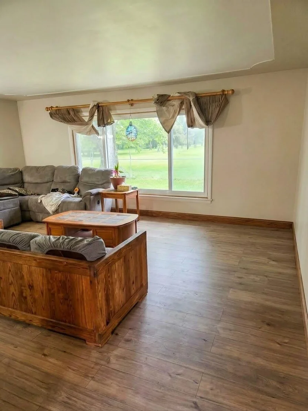
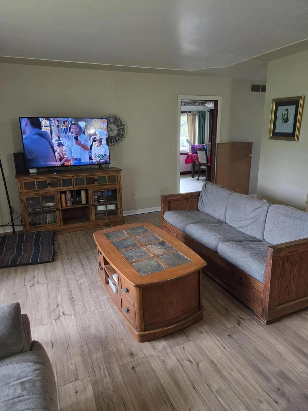
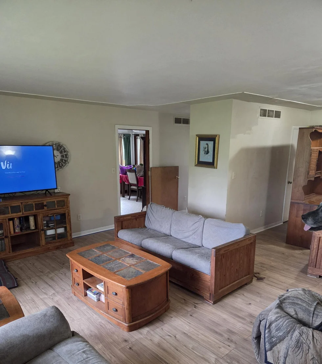
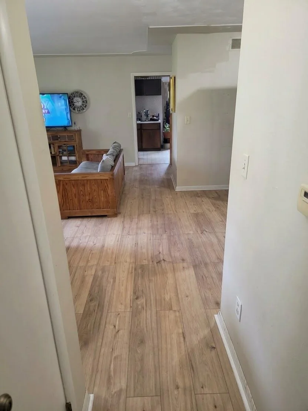
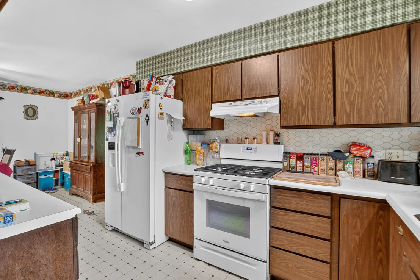
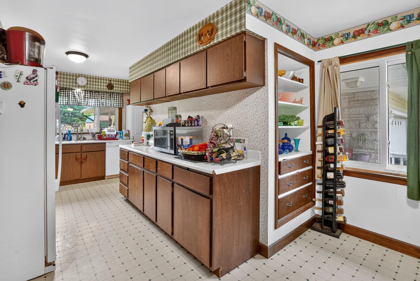
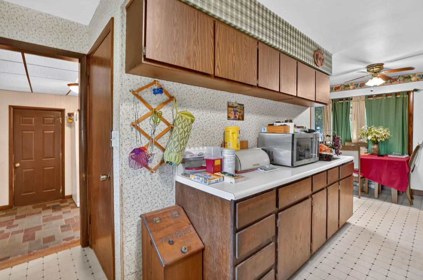
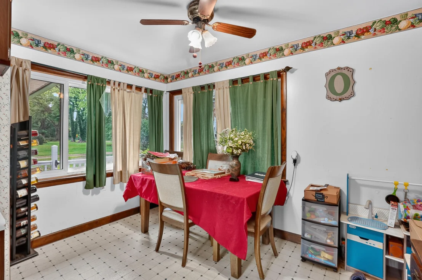
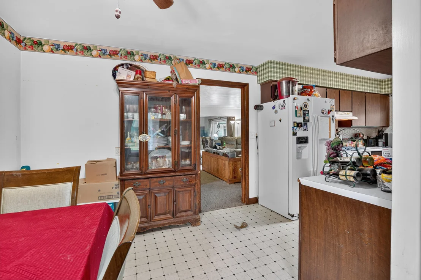
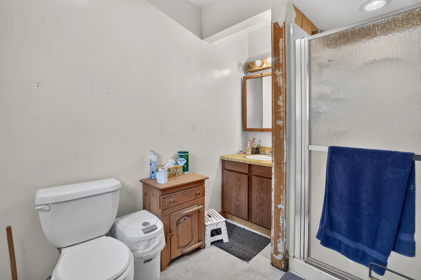
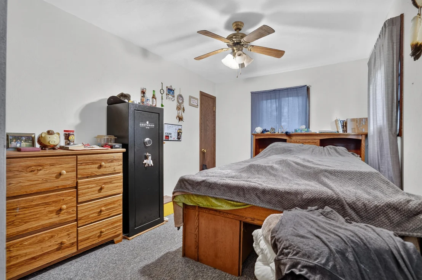
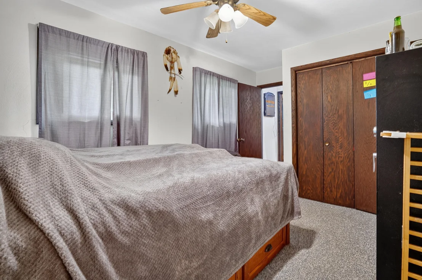
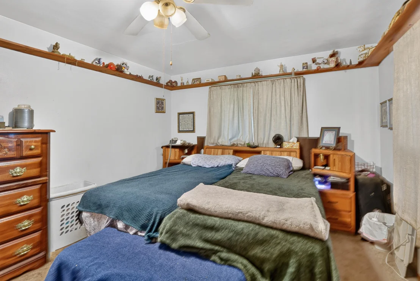
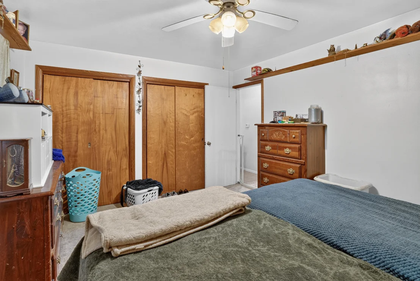
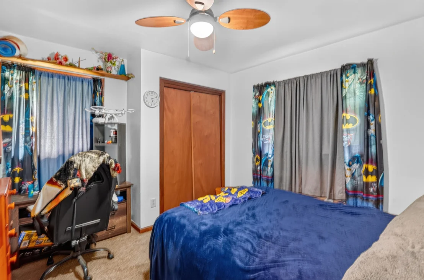
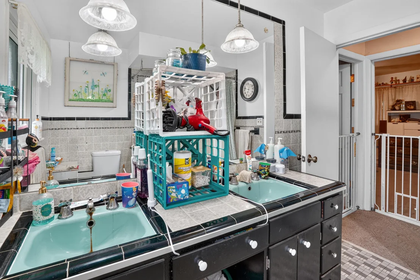
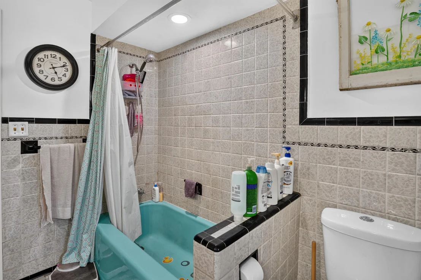
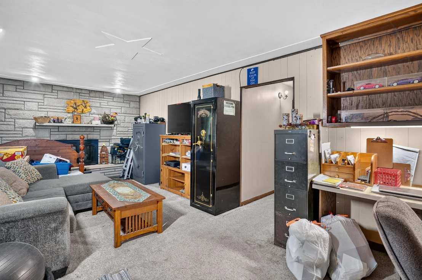
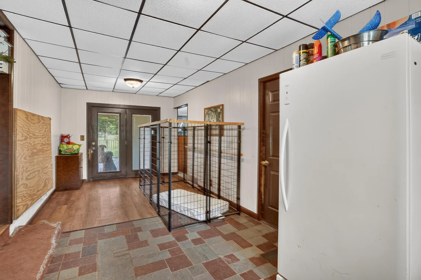
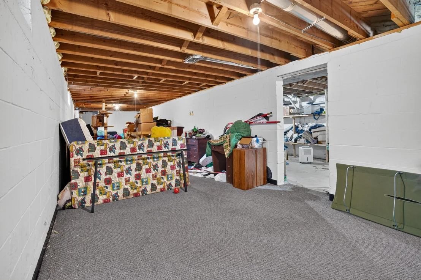
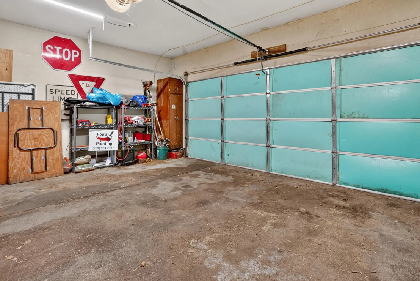
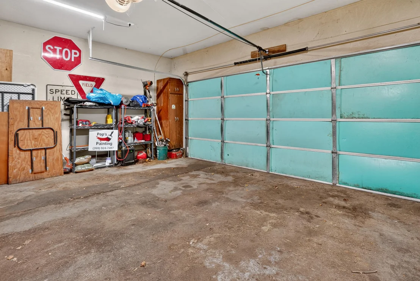
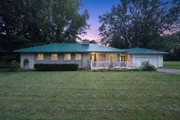
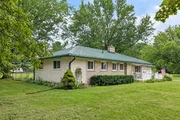
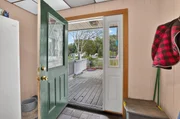
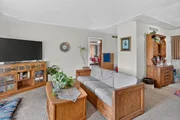
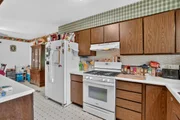
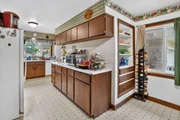
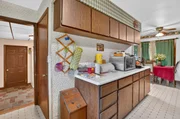
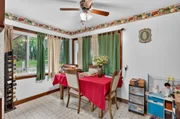
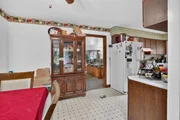
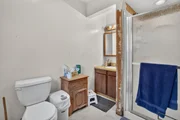
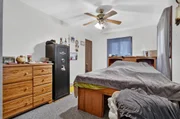
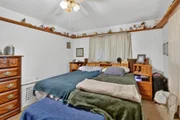
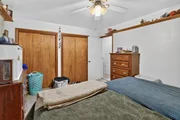
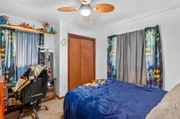
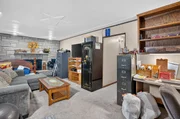
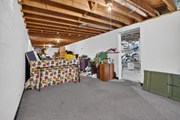
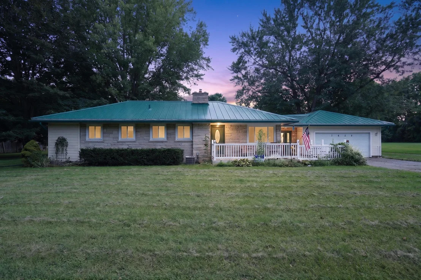
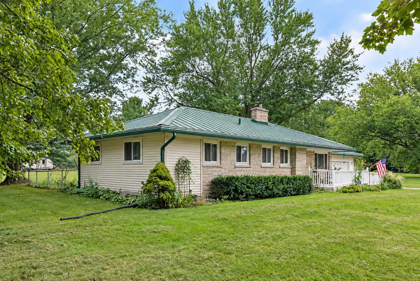
*NEW PRICE $309,900! MOTIVATED SELLER- BRING YOUR OFFER!!! Space, flexibility, and a beautiful setting in Harper Creek! Situated on 1.33 acres, this spacious 3-bedroom, 2-bath ranch offers approximately 2,000 sq ft and a unique floor plan designed for comfortable living. Two separate living areas provide plenty of flexibility, including potential for an in-law setup, home office, or dedicated workspace. The family room is a standout with floor-to-ceiling windows, abundant natural light, beautiful property views, and a cozy fireplace. Downstairs, the basement offers additional recreation space with plenty of storage. Other highlights include newer windows, a metal roof (2021), generous closet space, and an attached 2-car garage. This well-cared-for home offers the space, setting, and versatility that can be hard to find. The seller is motivated and ready to make a deal, making this a great opportunity for buyers looking for a home with space, flexibility, and value.
Unit Size
2,570 Ft²
Days on Market
60 days
Land Size
1.33 acres
Price per sqft
$121
Property Type
House
Property Taxes
$284
HOA Dues
-
Year Built
1960

Payment Calculator

Cap Rate Calculator

Last updated: 28 days ago (MichRIC MLS #26047934)

Price History

Date / Event Date Event Price
Oct 1, 2026 Price Decreased $309,900
↓ $5K (1.6%)
Price Decreased
Sep 14, 2026 Price Decreased $314,900
↓ $15K (4.6%)
Price Decreased
Sep 9, 2026 Listed by eXp Realty LLC $330,000
Listed by eXp Realty LLC
Jun 30, 2011 Sold
Sold

Property Highlights

Garage
Air Conditioning
Fireplace
Parking Details
Has Garage
Attached Garage
Parking Features: Attached
Garage Spaces: 2
Interior Details
Full Bathrooms: 2
Interior Features: Ceiling Fan(s)
Appliances: Dishwasher, Dryer, Range, Refrigerator, Washer, Water Softener Owned
Flooring Type: Carpet, Linoleum, Tile
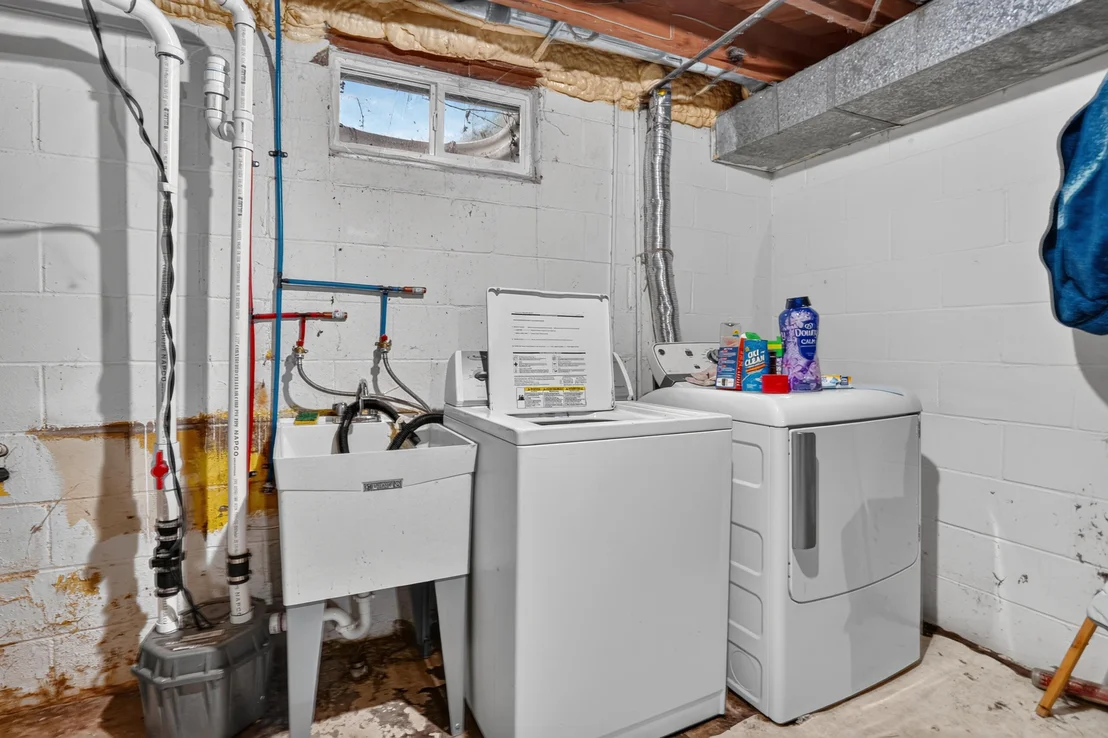
Laundry Features: Gas Dryer Hookup, In Basement, Washer Hookup
Rooms: 7
Has Fireplace
Fireplace Features: Family Room
Fireplaces: 1
Basement: Full
Exterior Details
Square Footage: 2570
Architectural Style: Ranch
Year Built: 1960
Building Area Total: 2000
Window Features: Insulated Windows
Construction Materials: Aluminum Siding, Stone
Patio and Porch Features: Covered
Lot Features: Level
Lot Size Area: 1.33
Lot Size Units: Acres
Lot Size Acres: 1.33
Lot Size Square Feet: 57935
Lot Size Dimensions: 165x350
Water Source: Well
Financial Details
Tax Assessed Value: $94,575
Tax Annual Amount: $3,402
Utilities Details
Cooling Type: Central Air
Heating Type: Forced Air
Sewer : Septic Tank

Building Info

Overview

    General

  • Year Built: 1960
  • Effective Year Built: 1960
  • Bedroom Count: 3
  • Bathroom Count: 2
  • Full Bathrooms: 2
  • Partial Bathrooms: 2
  • Building Condition: 0
  • Building Quality: 0
  • Construction Type: 0
  • Building Style: 11
  • Exterior Walls Type: 0
  • Interior Walls Type: 0
  • Roof Shape Type: 0
  • Roof Cover Type: 0
  • Floor Cover: 0
  • Basement Type: 9
  • Basement Area: 1,175
  • Garage Type: 7
  • Garage Square Area: 440
  • Parking Space Count: 2
  • Patio Type: 0
  • Porch Type: 0
  • Pool Type: 0

    Dimensions

  • Lot Size Square Feet: 57,935
  • Total Building Area: 2,000
  • Building Area: 2,000
  • Building Area Measurement: L

    Heating and Cooling

  • Fireplace Count: 1
  • Air Conditioning: 13
  • Heating: 4
  • Heated Square Feet: 2,000
  • Heating Fuel Type: 0

    Utilities

  • Sewer System: 0
  • Water Service: 0

Building

  • Building Type: 0
  • Property Class: R
  • Land Acres: 0000001330
  • Standard Land Use Code: 1001
  • County Land Use Code: 401
  • Legal Description 1: NEWTON TWP. SEC.5 T3S R7WPART NE1/4 COM 445.22 FT E OF N1/4 COR S00DEG 48'36"E 350 FT E 164.92 FT N00DEG45'08"W 350 FT TO N

Neighborhood

  • School District Name: Harper Creek Community Schools
  • School Tax School District: HARPER CREEK
  • Census Tract: 002700

Zoning

  • Zoning: LDR

Geography

  • Assessors Map Reference: NE1/4 SEC 5
  • District: 17
  • Parcel: 17-050-039-00
  • Meridian: TWN 3S RNG 7W
  • Municipality: NEWTON TWP
  • Latitude: 42.2463
  • Longitude: -85.1473

    Address

  • Full Address: 7620 Division Dr
  • Address - House Number: 7620
  • Address - Street Name: Division
  • Address - Suffix Type: Dr
  • State: MI
  • City Name: Battle Creek
  • Carrier Code: R002
  • 4-Digit Zip Code: 9562
  • Zip Code: 49014

Valuation

    Tax

  • Tax Year: 2022
  • Tax Amount: $267,067

    Appraisal Valuation

  • Standard Deviation: 0.232
  • Valuation Date: Jun 21, 2023
  • Confidence Score: 67
  • Final Value: 255,254
  • High Value: 314,481
  • Low Value: 196,028

    Market Valuation

  • Market Total Value: $204,600

    Assessments Valuation

  • Assessed Year: 2023
  • Assessed Total Value: $102,300

    Exemptions

  • Homeowner Exemption: Yes

    Sales

  • Current Sale Contract Date: Jun 27, 2011
  • Current Sale Recording Date: Jun 30, 2011
  • Current Sale Price:
  • Current Sale Document Type: 71
  • Previous Sale Recording Date: Apr 24, 1996
  • Previous Sale Contract Date: Apr 24, 1996
  • Previous Sale Document Type: 71
Data used for valuation calculations is provided by RealtyHop, and other third party sources

Comparables

Unit
Status
Type
Beds
Baths
ft²
Price/ft²
Asking Price
Listed On
Closing Price
Sold On
HOA + Taxes

About Calhoun


Similar Homes for Sale

Currently no similar homes around

Nearby Rentals


Frequently Asked Questions

When was property at 7620 Division Drive built and last sold?
The property at 7620 Division Drive was built in 1960 and last sold on Jun 27, 2011 for $133,900.
How much is this home worth?
The estimated value of the home located at 7620 Division Drive is $317,023.
What are some comparable homes to 7620 Division Drive?
There are currently no comparable homes to 7620 Division Drive.