See Home Value
Wakefield 01880
762 Main Street
$1,150,000
● House - Off Market

762 Main Street

Wakefield, MA 01880
bedrooms
6 Beds
bathrooms
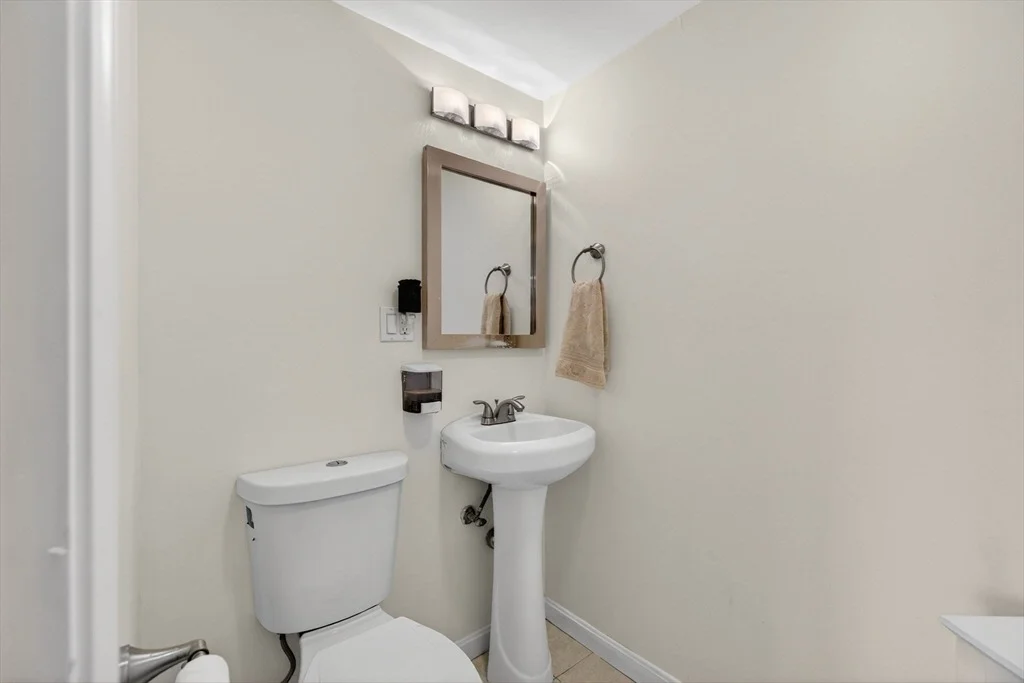
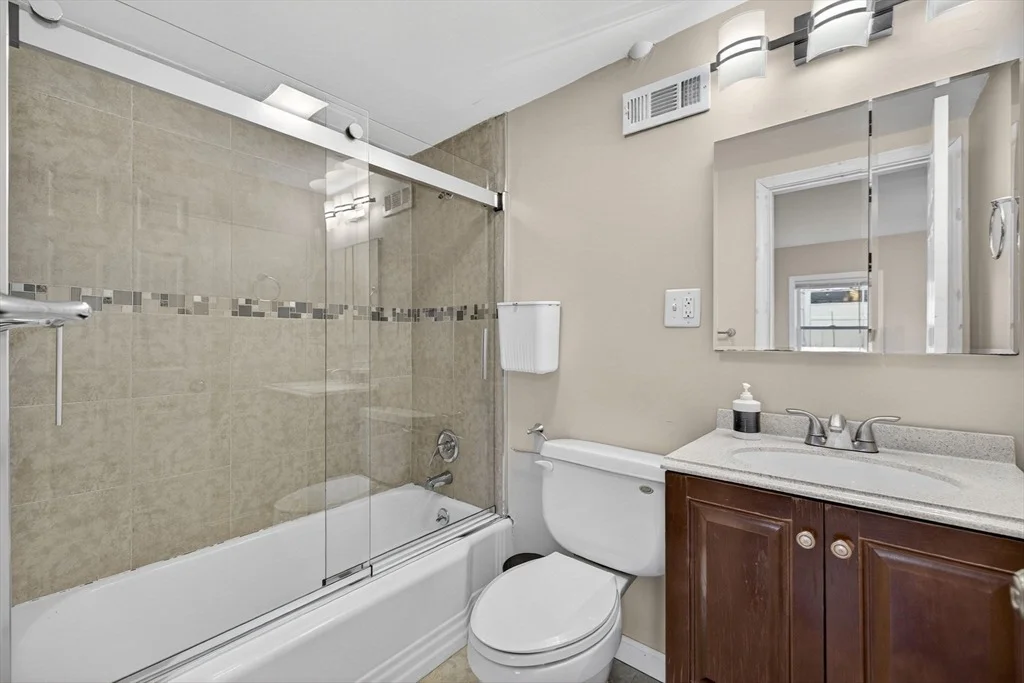
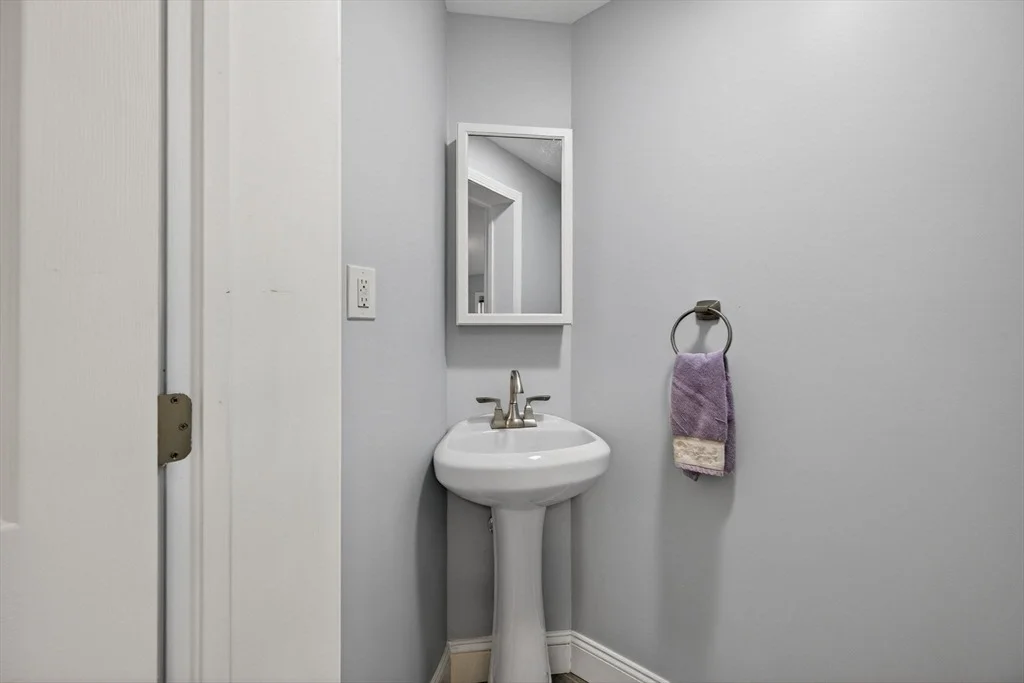
4 Baths, 2 Half Baths
square feet
4,887 Ft²
$6,227
Est. Monthly

About This Property

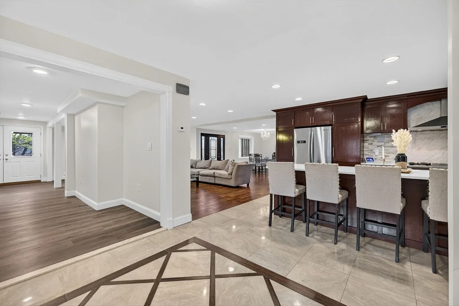
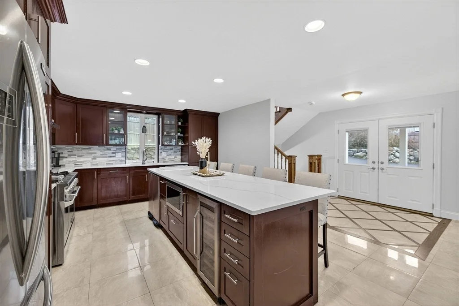
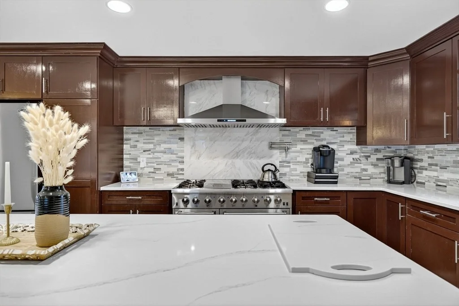
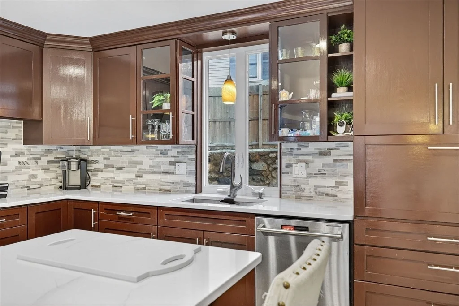
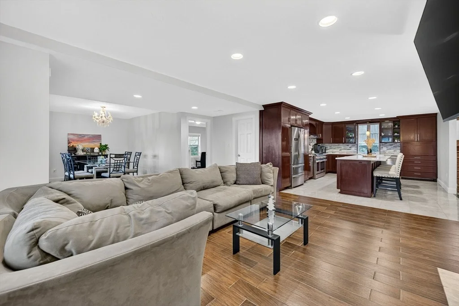
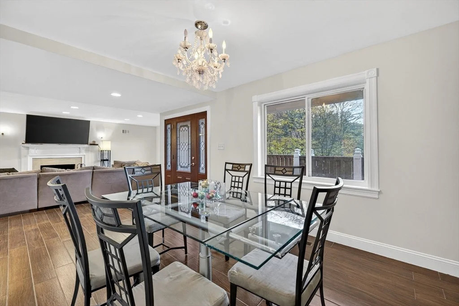
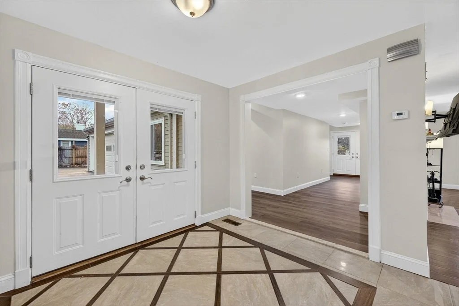
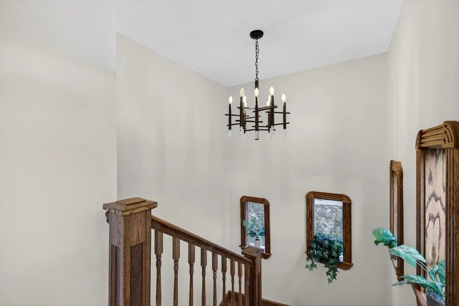
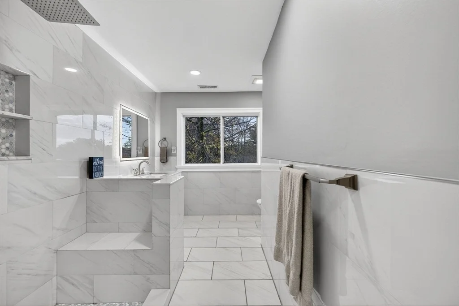
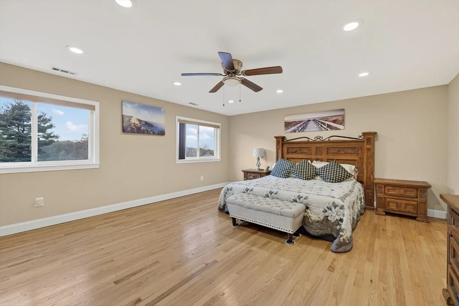
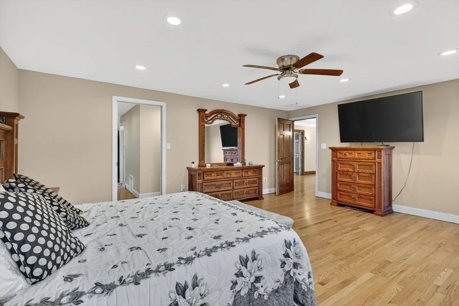
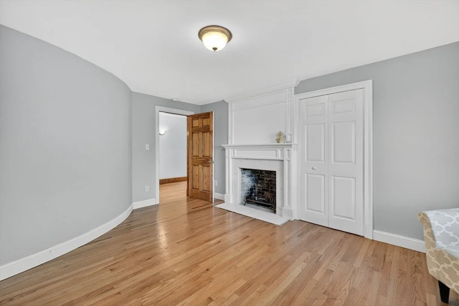
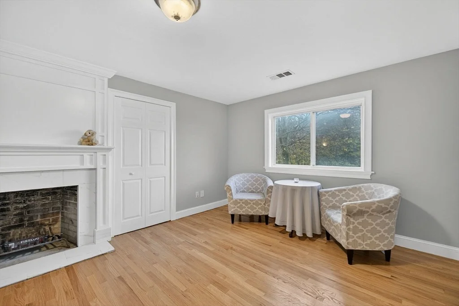
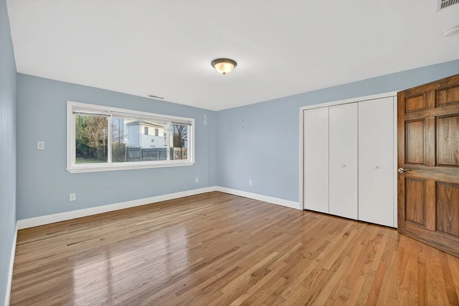
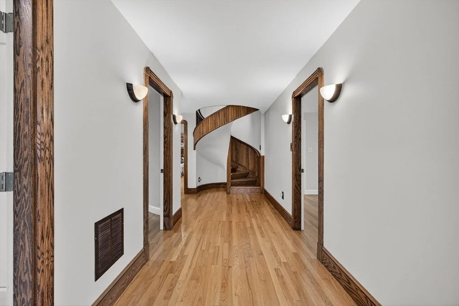
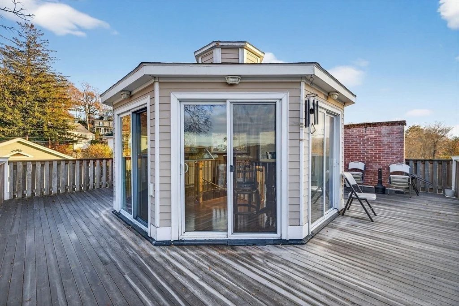
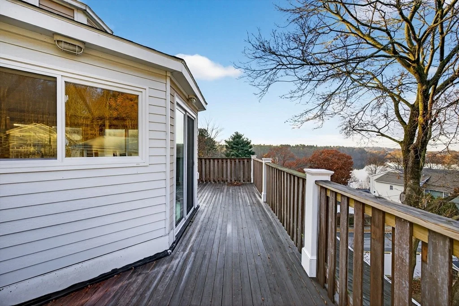
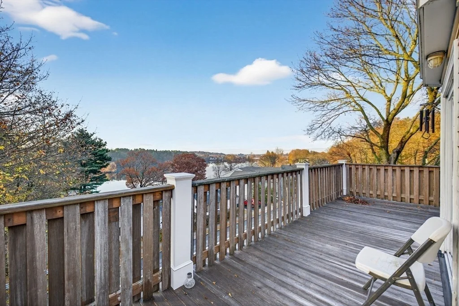
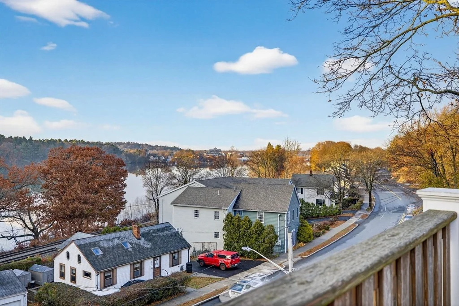
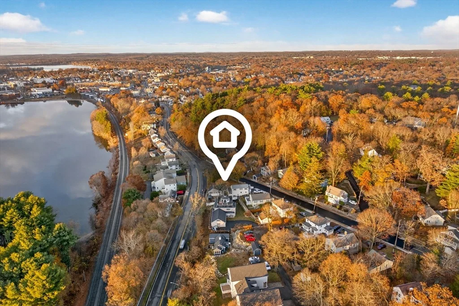
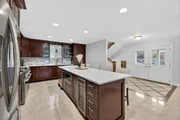
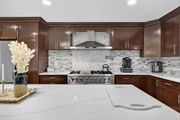
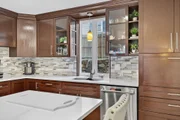
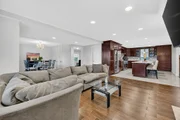
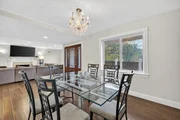
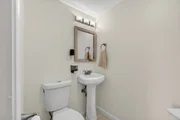
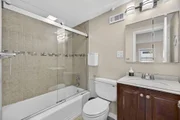
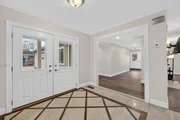
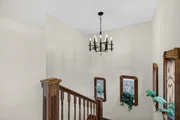
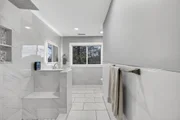
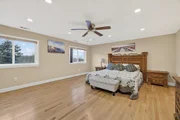
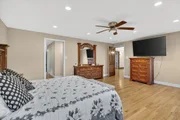
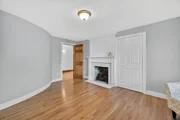
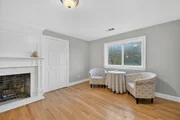
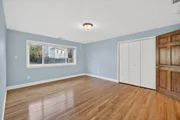
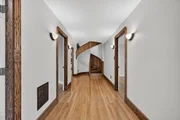
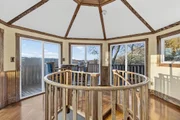
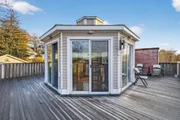
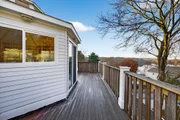
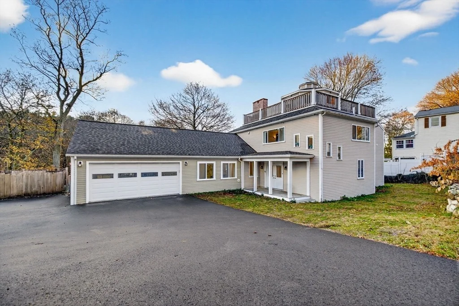
OFFER ACCEPTED - BACK UP OFFERS WELCOMED...Enjoy Crystal Lake views from nearly every room in this spacious and beautifully updated home. With two primary suites - including one on the first floor - and a full walkout in-law apartment, this property offers rare flexibility for multi-generational living, guests, or added income. The chef-inspired kitchen features THOR appliances, stone counters, custom cabinetry, and an oversized island perfect for cooking and gathering. Sun-filled living spaces, soaring ceilings, and two fireplaces create warmth and comfort throughout. The third-floor dome and roof deck provide panoramic lake views - a stunning spot for morning coffee or July 4th fireworks. Major renovations and quality construction give peace of mind, while still offering opportunities to add value. A unique combination of space, updates, and water views - all minutes to the commuter rail, downtown, and everything Wakefield offers. **ENTER THROUGH PRIVATE WAY BETWEEN 15 & 17 GREEN ST*
Unit Size
4,887 Ft²
Days on Market
-
Land Size
0.25 acres
Price per sqft
$235
Property Type
House
Property Taxes
$580
HOA Dues
-
Year Built
1950

Payment Calculator

Cap Rate Calculator

Last updated: 8 months ago (MLSPIN #73459757)

Price History

Date / Event Date Event Price
Jan 30, 2026 Sold
Sold
Dec 18, 2025 In contract -
In contract
Dec 4, 2025 Listed by eXp Realty $1,150,000
Listed by eXp Realty
Oct 14, 2025 Temporarily off market -
Temporarily off market
Sep 10, 2025 Listed by Coldwell Banker Realty - Cambridge $1,199,900
Listed by Coldwell Banker Realty - Cambridge
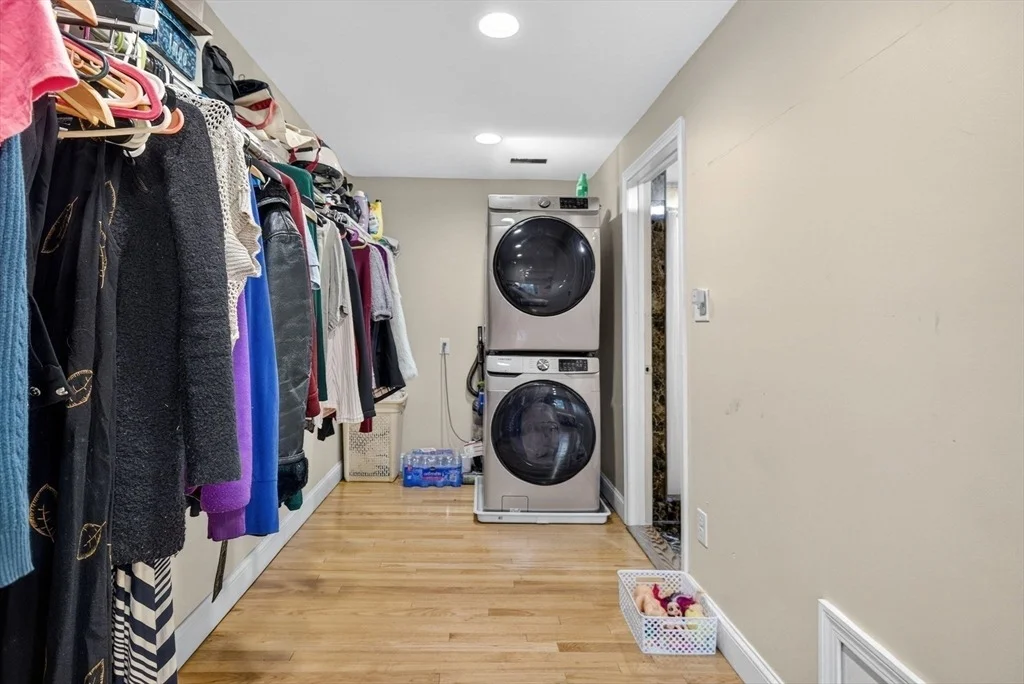
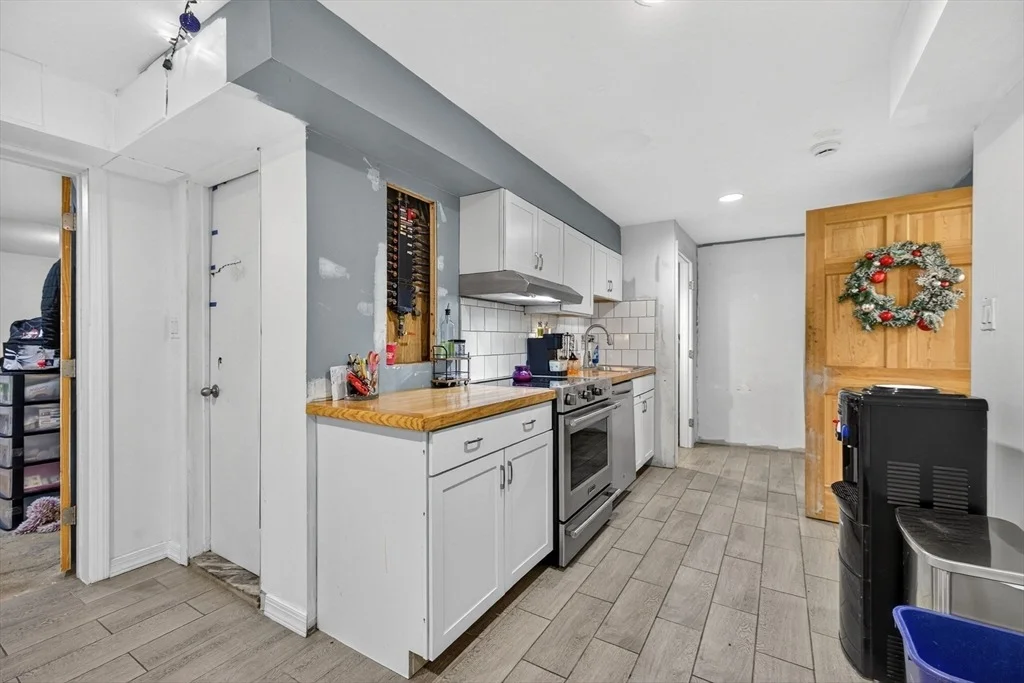
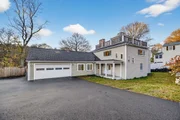
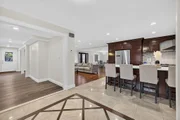
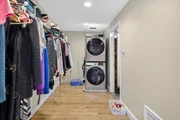
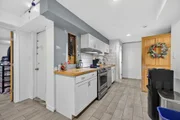
Entrance from Green St. to this oversized home with stunning Crystal Lake views from nearly every room! Featuring 2 primary suites, including one on the 1st floor, this home offers space and flexibility. The 1st floor also boasts a gourmet kitchen with Thor appliances, oversized counter-depth fridge, wine fridge, dual trash compactors, and custom cabinetry, plus dining, living, and family rooms with soaring cathedral ceiling. Upstairs, find 3 bedrooms—the primary with spa-like bath and huge walk-in closet, another with its own half bath, and a 3rd with lake views. The 3rd-flr dome and roof deck deliver panoramic view, perfect for 4th of July. Walkout basement includes a full in-law apartment with kitchen, bath, living rm, and 2 bonus rooms. 2 fireplaces, a 2-car garage, and highlights such as custom woodwork, 2x6 construction, 5/8 sheetrock, 400amp electrical, security system, and whole-house fan complete this home. Major renovations in 2001 (only one wall from 1950) and more in 2024.
Show More

Property Highlights

Parking Available
Garage
Air Conditioning
Fireplace

Building Info

Overview

    General

  • Year Built: 1950
  • Effective Year Built: 1961
  • Building Count: 1
  • Total Rooms: 6
  • Bedroom Count: 3
  • Bathroom Count: 2
  • Full Bathrooms: 1
  • Partial Bathrooms: 2
  • Building Condition: 6
  • Building Quality: 0
  • Construction Type: 6
  • Building Style: 11
  • Exterior Walls Type: 8
  • Interior Walls Type: 0
  • Roof Shape Type: 1
  • Roof Cover Type: 15
  • Floor Count: 100
  • Living Units: 1
  • Floor Cover: 0
  • Basement Type: 6
  • Basement Area: 974
  • Garage Type: 0
  • Parking Space Count: 0
  • Patio Type: 0
  • Porch Type: 0
  • Pool Type: 8

    Dimensions

  • Lot Size Square Feet: 10,995
  • Total Building Area: 2,477
  • Gross Building Area: 3,565
  • Building Area: 2,477
  • Building Area Measurement: L

    Heating and Cooling

  • Fireplace Count: 1
  • Air Conditioning: 0
  • Heating: 10
  • Heated Square Feet: 2,477
  • Heating Fuel Type: 6

    Utilities

  • Sewer System: 0
  • Water Service: 0

Building

  • Building Type: 0
  • Property Class: R
  • Land Acres: 0000000252
  • Standard Land Use Code: 1001
  • County Land Use Code: 101

Neighborhood

  • School District Name: Wakefield School District
  • Census Tract: 335301

Zoning

  • Zoning: GR

Geography

  • Account Number: 40521
  • District: 305
  • Parcel: WAKE M:000020 B:0017 P:0G3AG2
  • Block: 17
  • Municipality: WAKEFIELD
  • Latitude: 42.4905
  • Longitude: -71.0686

    Address

  • Full Address: 762 Main St
  • Address - House Number: 762
  • Address - Street Name: Main
  • Address - Suffix Type: St
  • State: MA
  • City Name: Wakefield
  • Carrier Code: C023
  • 4-Digit Zip Code: 3941
  • Zip Code: 01880

Valuation

    Tax

  • Tax Year: 2024
  • Tax Amount: $683,100

    Appraisal Valuation

  • Standard Deviation: 0.1707
  • Valuation Date: Mar 13, 2024
  • Confidence Score: 78
  • Final Value: 657,007
  • High Value: 769,219
  • Low Value: 544,795

    Assessments Valuation

  • Assessed Year: 2024
  • Assessed Total Value: $607,200
  • Assessed Land Value: $315,900
  • Assessed Improvements Value: $291,300

    Sales

  • Current Sale Recording Date: Jul 29, 1997
  • Current Sale Price:
  • Current Sale Document Type: 27
Data used for valuation calculations is provided by RealtyHop, and other third party sources

Comparables

Unit
Status
Type
Beds
Baths
ft²
Price/ft²
Asking Price
Listed On
Closing Price
Sold On
HOA + Taxes

About Wakefield


Similar Homes for Sale

Currently no similar homes around

Nearby Rentals

Unit for rent at 75 Pleasant St, Stoneham, 02180

$1,500 /mo

  • Studio
  • 1 Bath
75 Pleasant St, Stoneham, 02180 Listing by Inbound Real Estate


Frequently Asked Questions

When was property at 762 Main Street built and last sold?
The property at 762 Main Street was built in 1950 and last sold on Jan 1, 1970 for $148,000.
How much is this home worth?
The estimated value of the home located at 762 Main Street is $0.
What are some comparable homes to 762 Main Street?
There are currently no comparable homes to 762 Main Street.