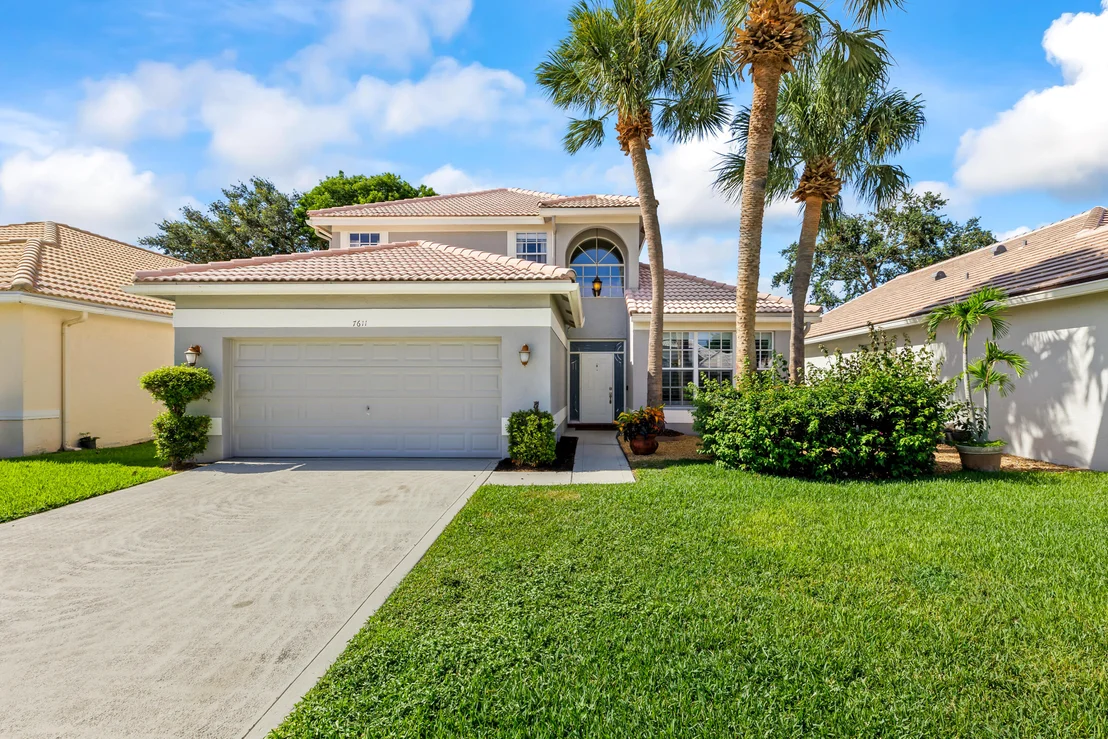
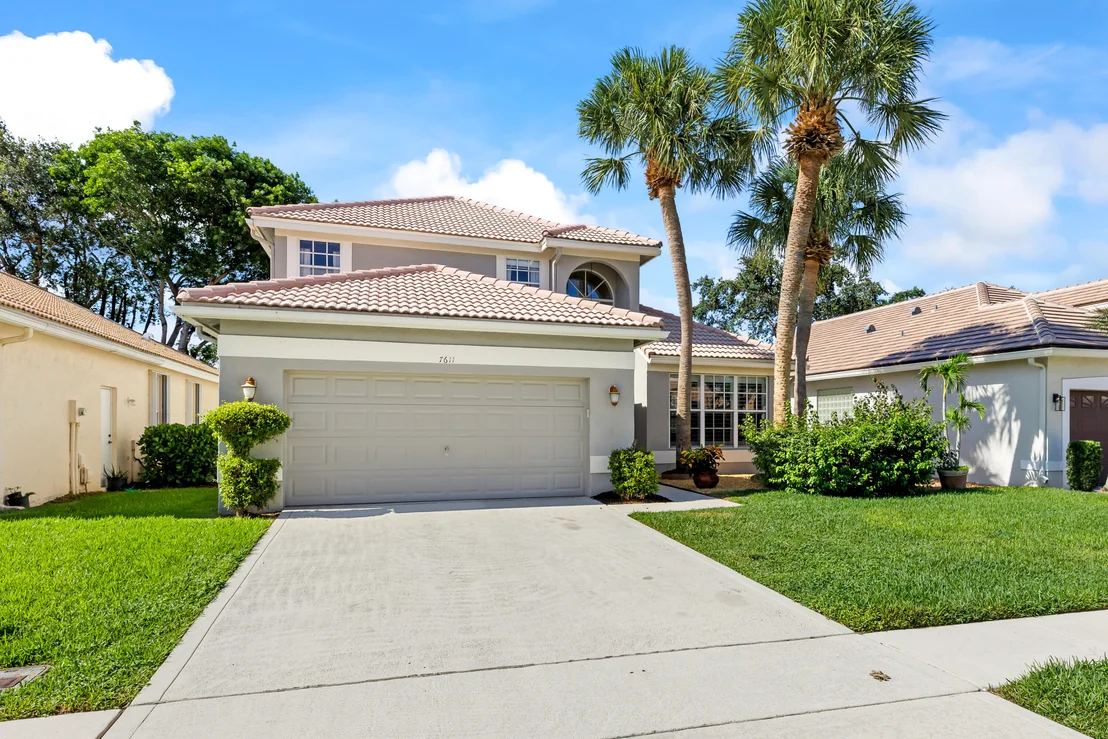
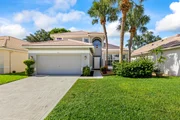
Welcome to one of the most desirable locations in Polo Trace,
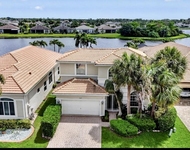
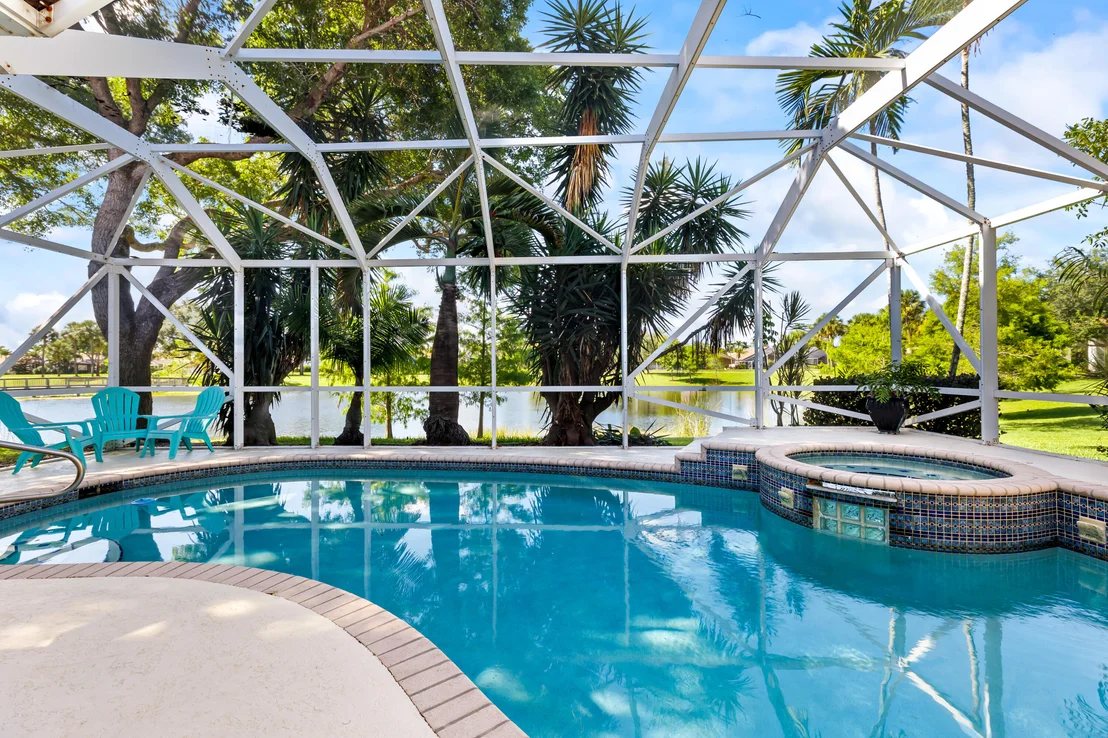
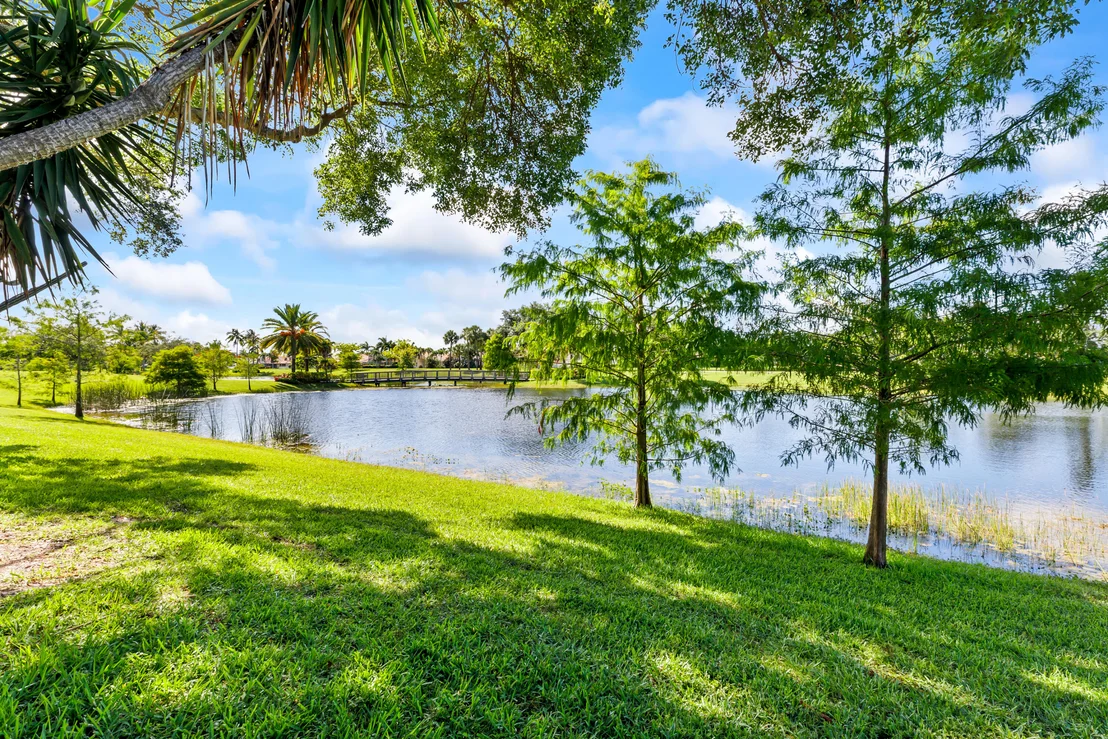
offering breathtaking Lake views and resort-style living in a
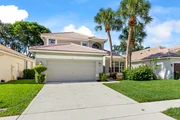
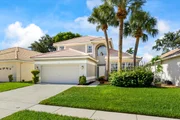
premier guard-gated community. This spacious Lexington model
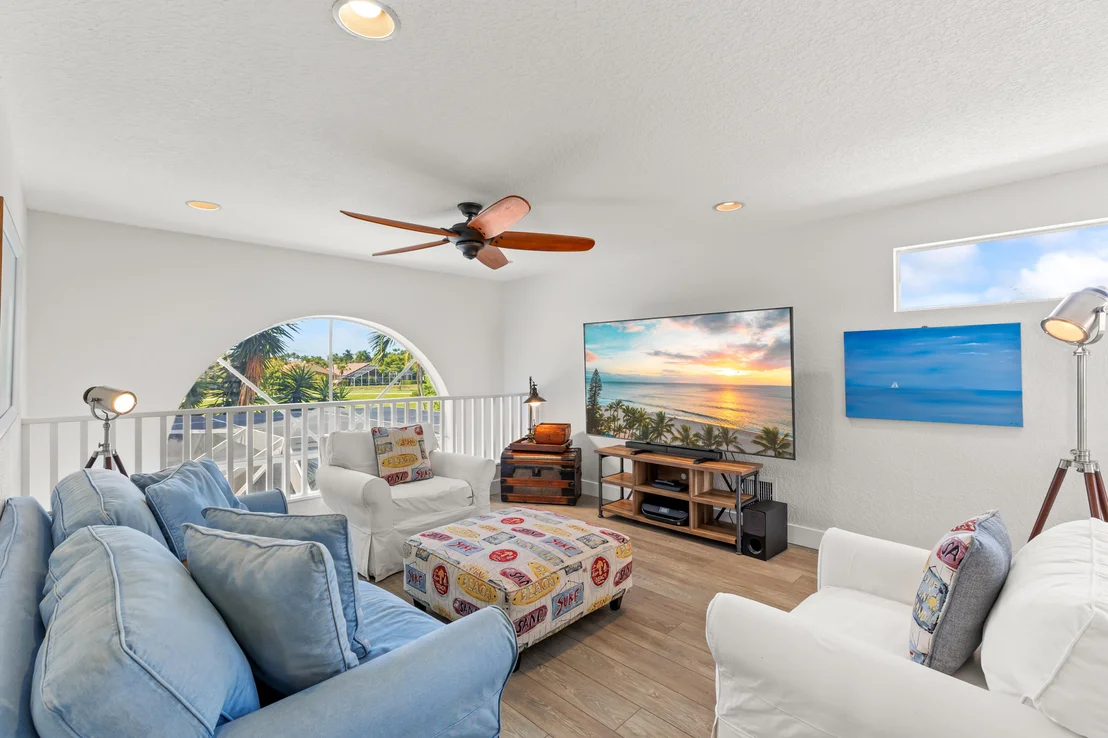
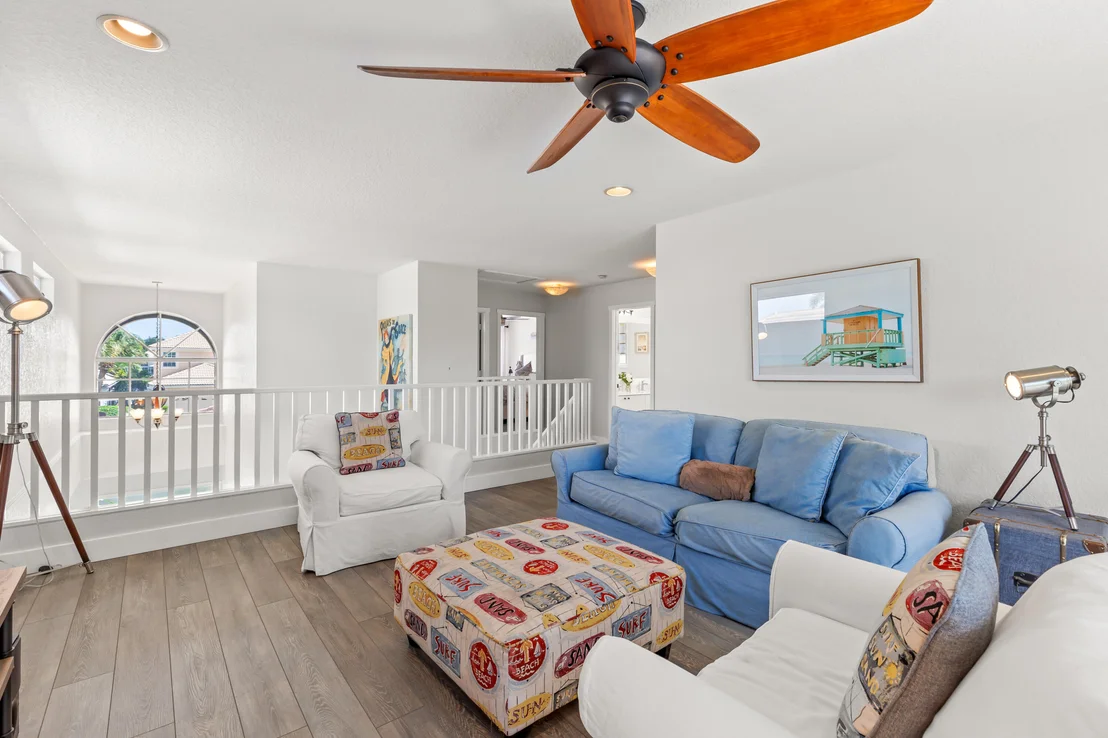
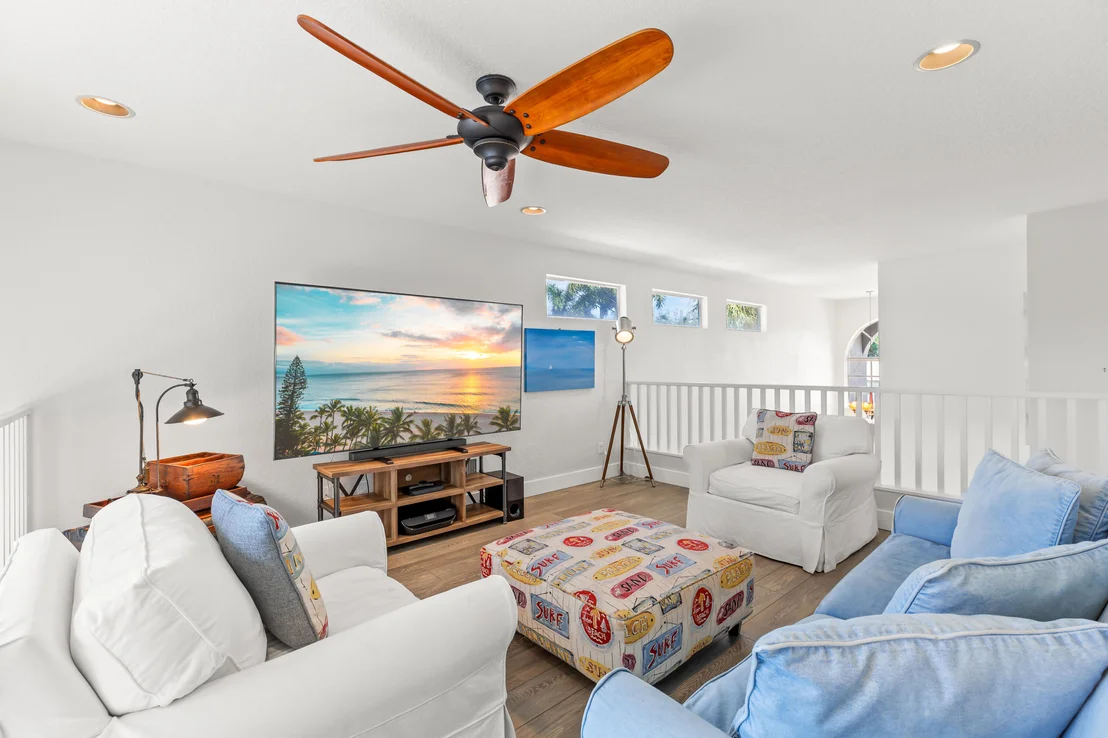
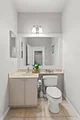
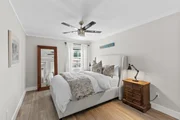
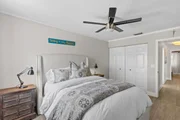
features 4 bedrooms, 2.5 bathrooms, and an oversized loft,
providing flexible living space for families, guests, a home
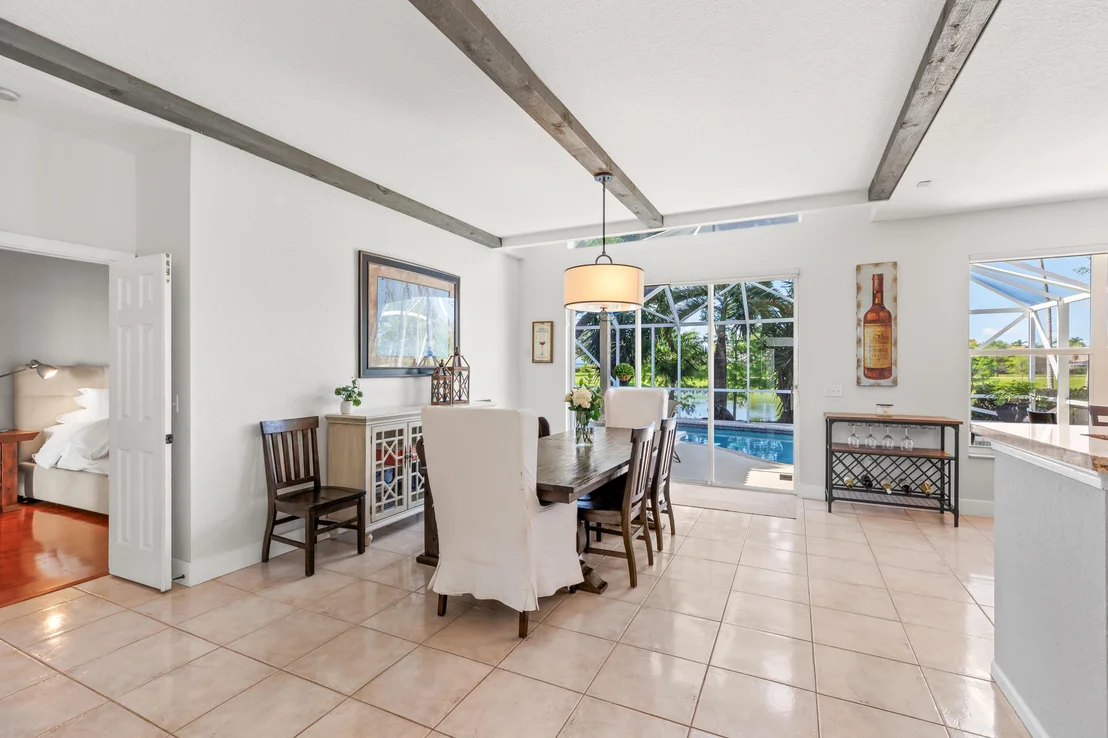
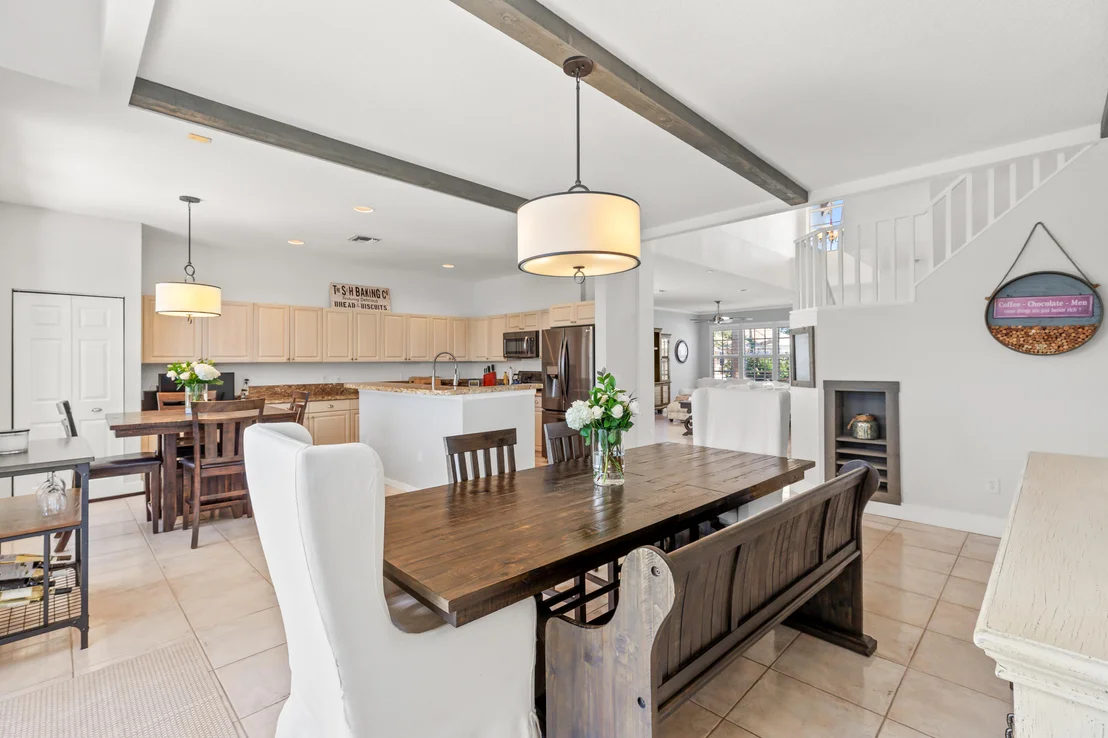
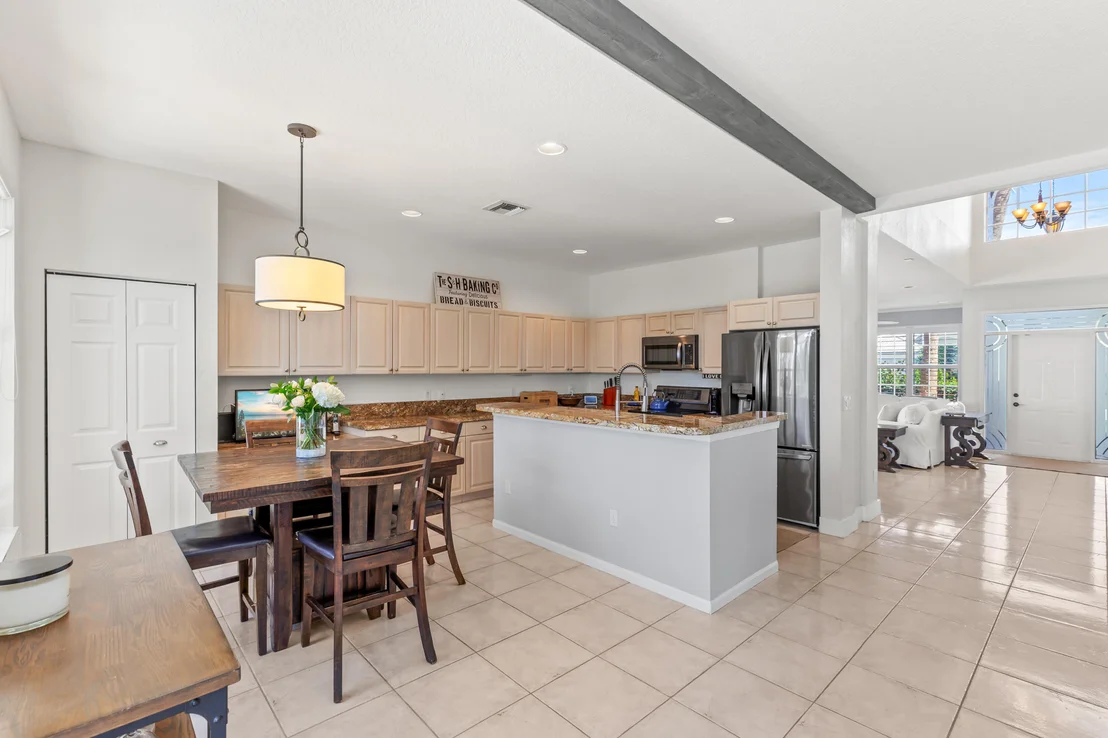
office, or media room. The thoughtfully designed floor plan
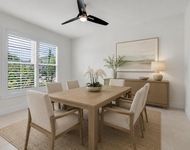
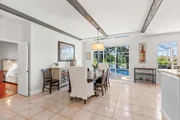
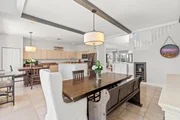
offers a first-floor primary suite, separate living and dining
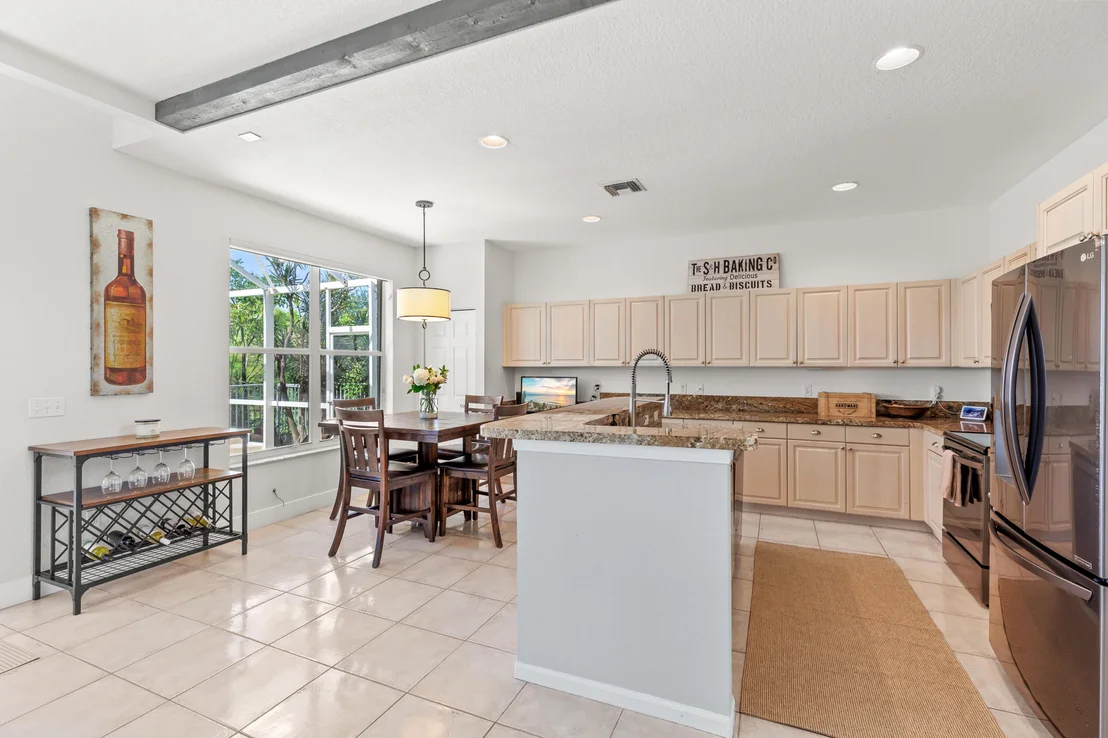
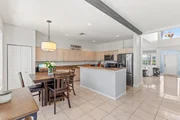
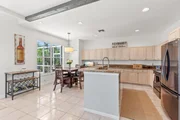
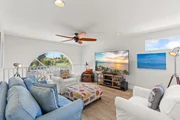
areas, and an open-concept kitchen overlooking the family room and
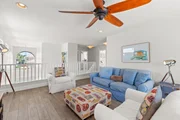
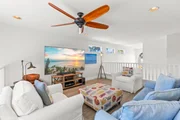
picturesque backyard. Large windows and soaring ceilings fill the
home with natural light while showcasing the beautiful lakefront
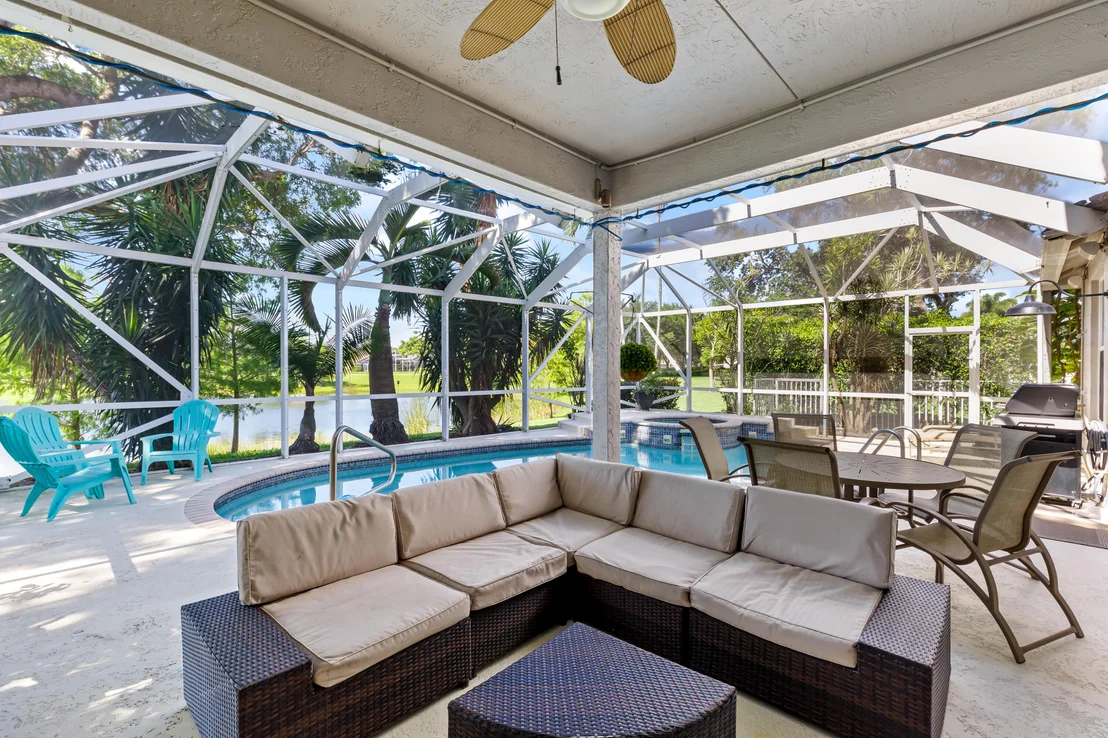
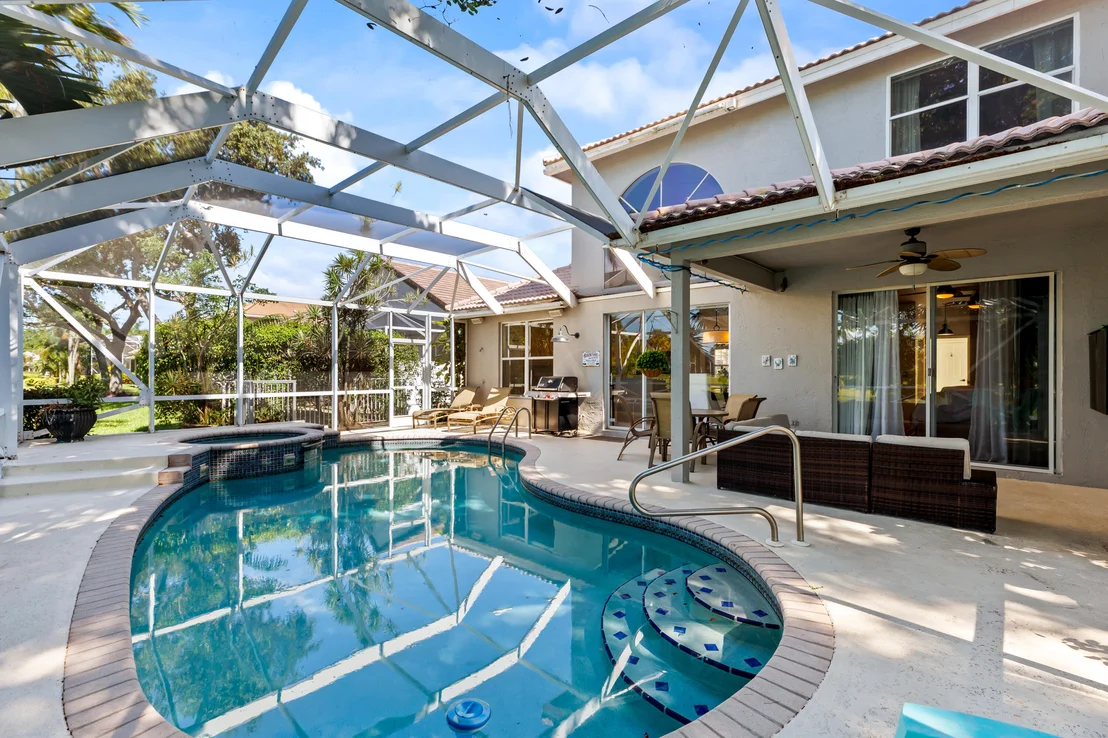
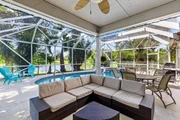
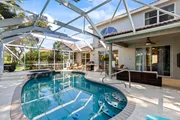
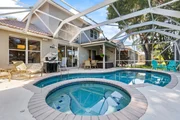
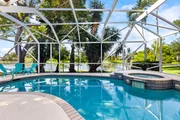
setting. Step outside to your private tropical retreat
featuring a heated pool, raised spa, covered lanai, and screened
enclosure-perfect for year-round entertaining, relaxing, and
enjoying South Florida sunsets. Residents of Polo Trace enjoy
an exceptional lifestyle with 24-hour manned gate security, a
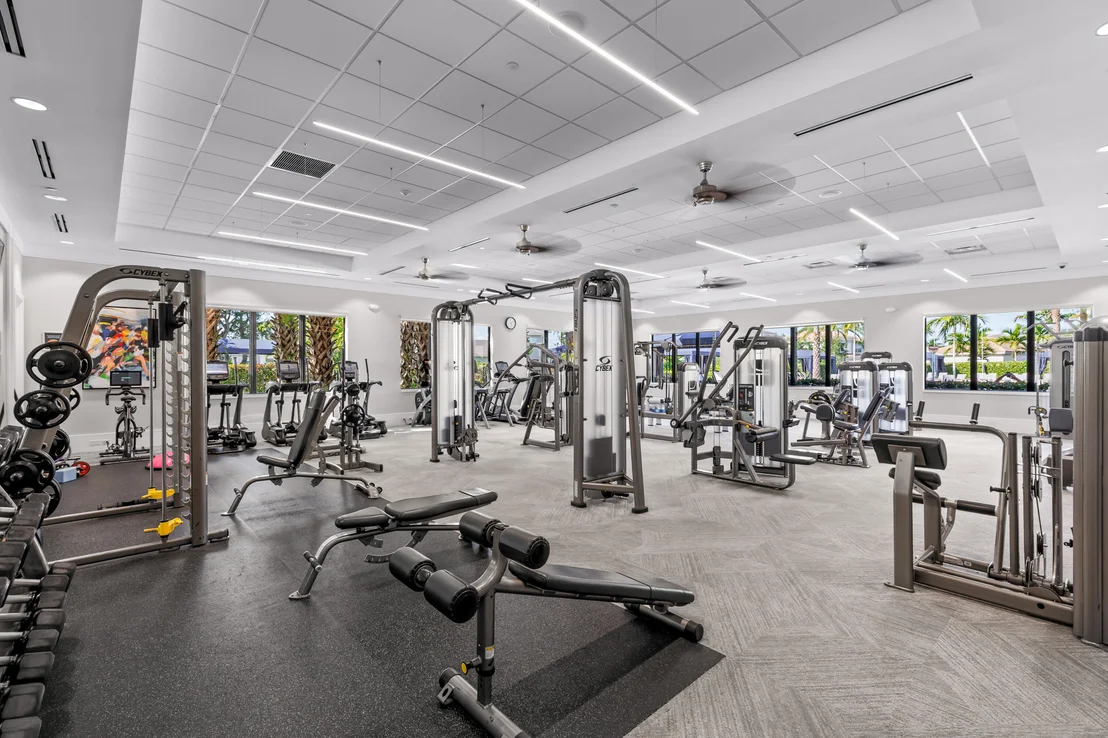
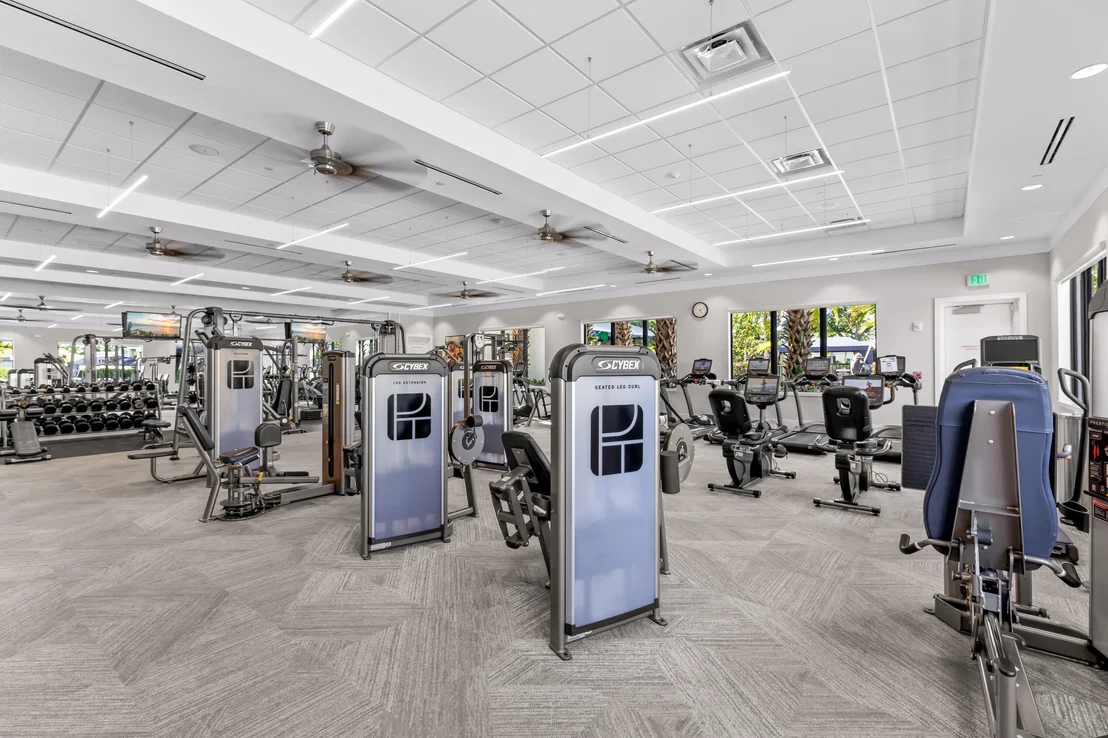
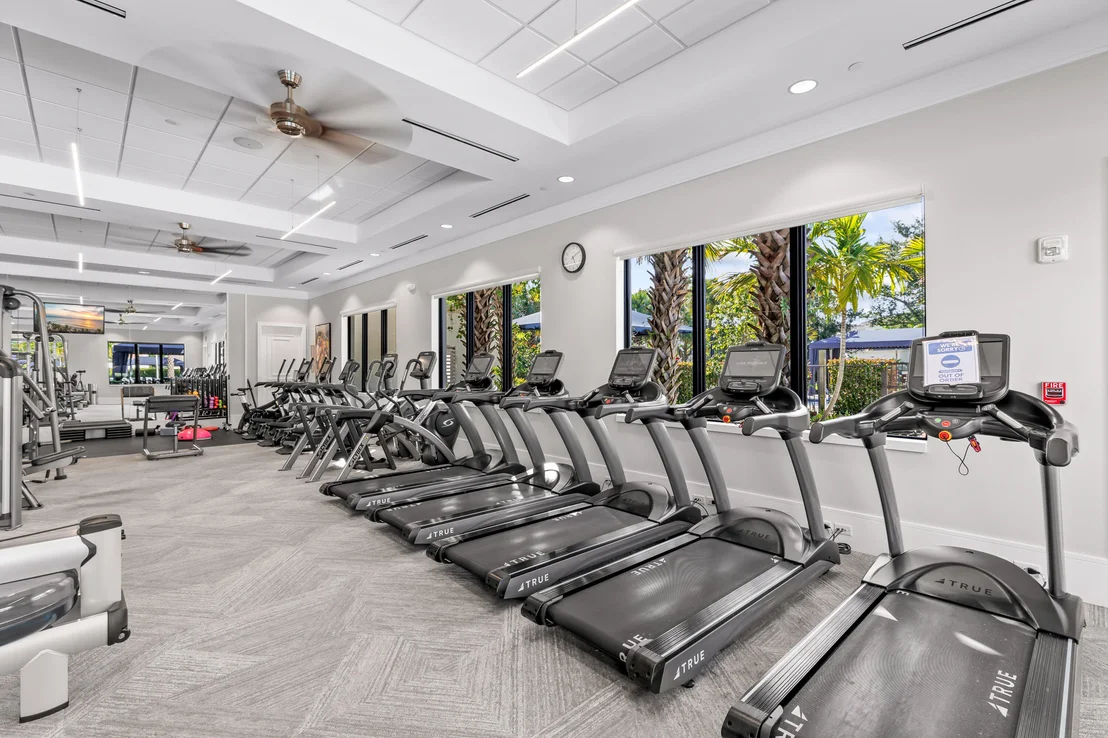
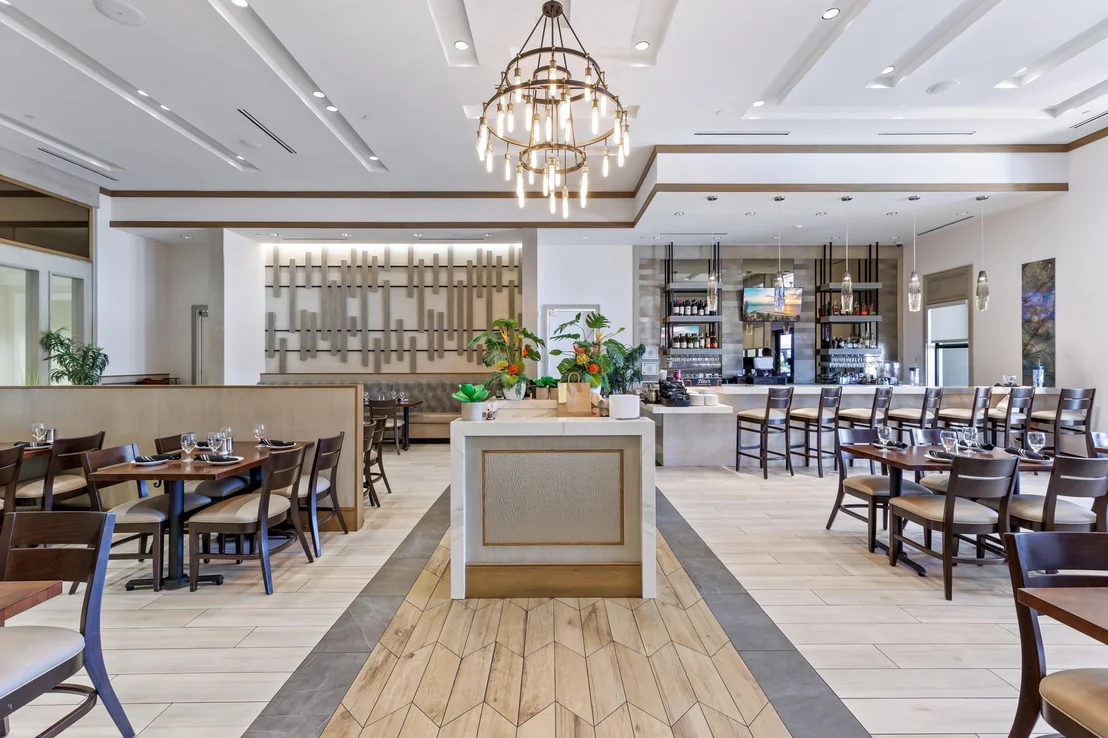
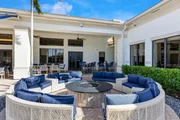
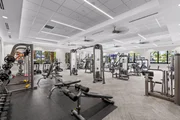
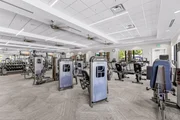
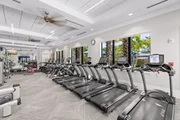
recently renovated clubhouse, resort-style pools, fitness center,
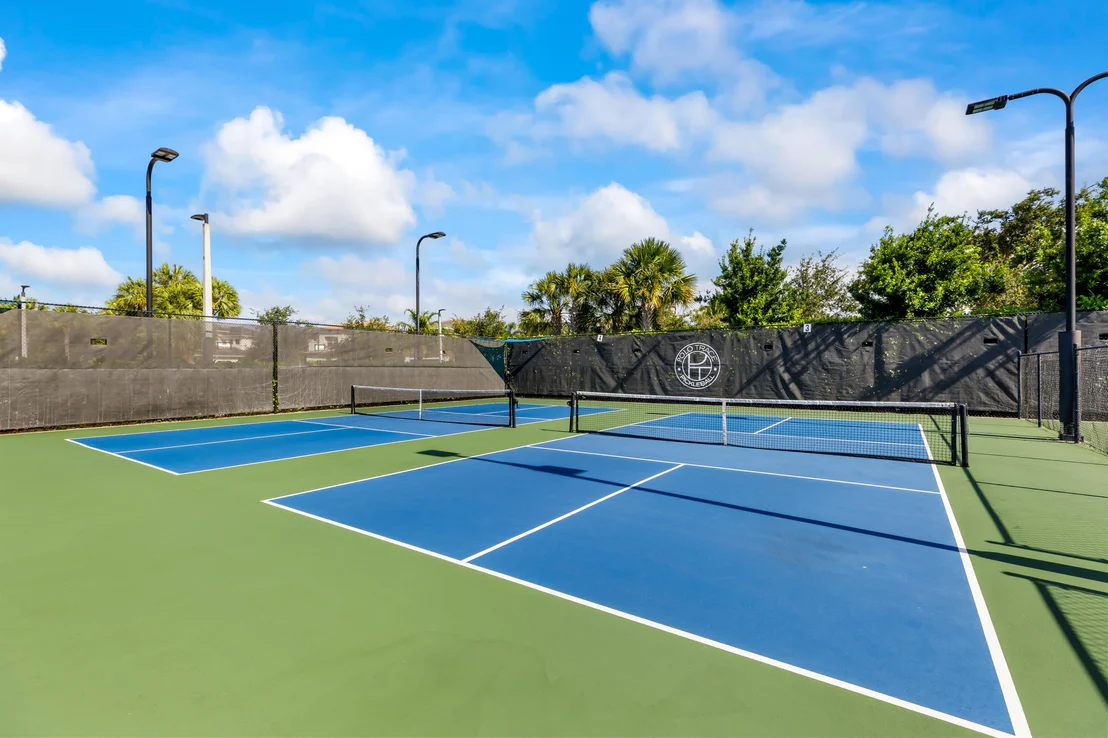
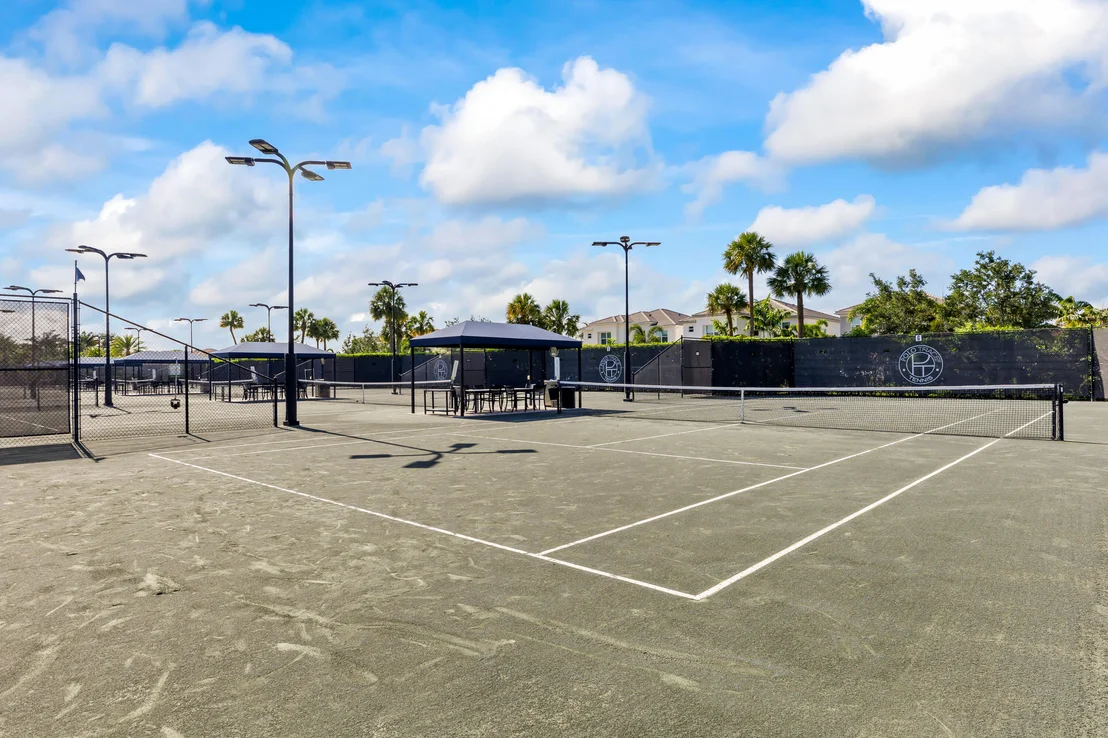
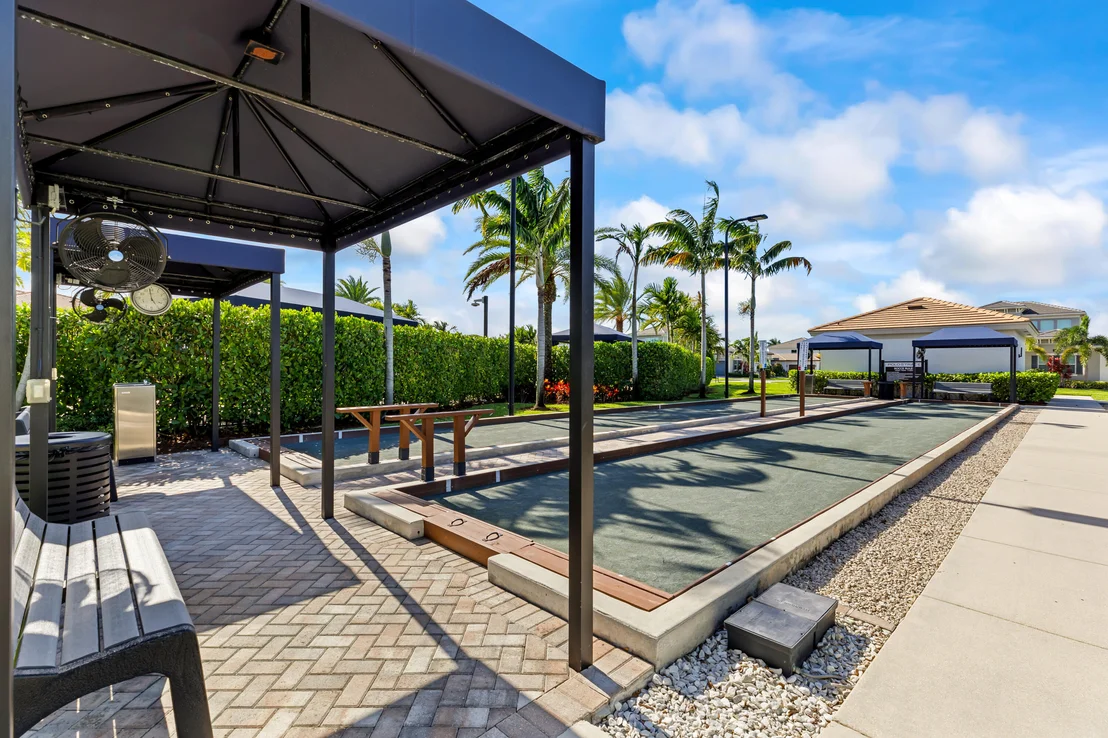
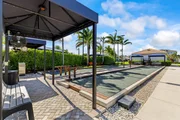
tennis courts, pickleball, bocce, on-site dining, social
activities, and beautifully maintained grounds. Ideally
located just minutes from Downtown Delray Beach, Atlantic Avenue,
pristine beaches, shopping, dining, and major highways, this home
offers the perfect combination of luxury, comfort, and convenience.
Based on our analysis, the cap rate of this property is 1.25%. A negative cap rate indicates that the property might not be feasible as an income-producing asset. The median cap rate for a near zip code 11238 is 4.23%.
How much can I actually make?
Actual monthly rental income may vary between $4,760 and $7,140 depending on unit-specific characteristics. You can change the amount using the slider to further explore.
How is cap rate calculated?
Cap Rate = Net Operating Income (NOI) / Property Asset Value.
When calculating the cap rate, we assume 100% occupancy. Leverage (mortgage) is not considered.
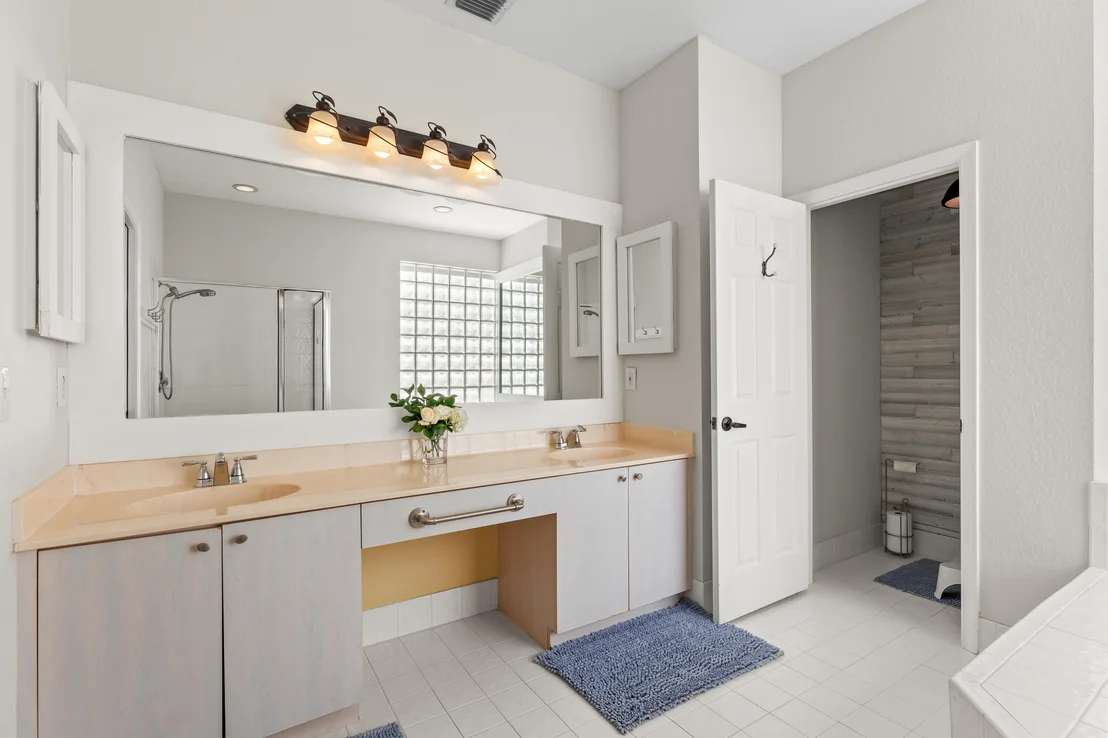
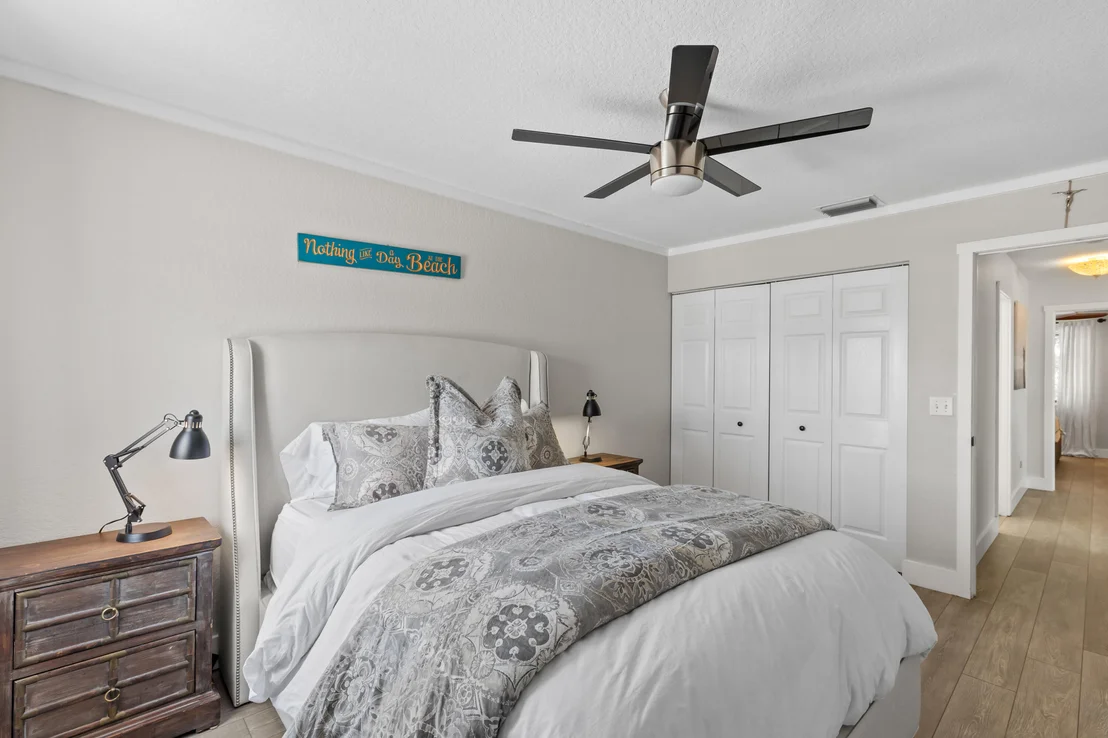
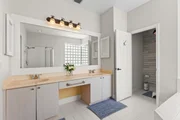
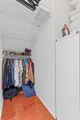
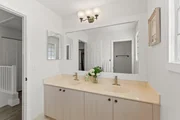
SPECTACULAR VIEWS FROM THIS BEAUTIFUL LEXINGTON MODEL HOME ON GOLF COURSE. OPEN KITCHEN WITH GRANITE COUNTER TOPS OVERLOOKS FAMILY ROOM, SEPARATE LIVING AND DINING ROOM. TILE FLOORING IN MAIN AREA, MASTER DOWNSTAIRS WITH LAMINATE FLOORING, MASTER BATH WITH SEPARATE TUB AND SHOWER. 2 BEDROOMS,BATH AND LOFT UPSTAIRS. HEATED POOL, RAISED SPA AND COVERED PATIO ALL SCREENED IN. MAINTENANCE INCLUDES 24/7 MAN GATED SECURITY, COMMUNITY POOL AND SPA, LAWN CARE, TENNIS, FITNESS CENTER, CLUBHOUSE. EXTERIOR PAINTING AND CABLE. MANY GREAT CHANGES COMING TO THE COMMUNITY AS WELL.The manager has listed the unit size as 2342 square feet.
Appliances: Dryer, Dishwasher, Electric Range, Electric Water Heater, Freezer, Disposal, Ice Maker, Microwave, Range, Refrigerator, Water Heater, Washer
By proceeding, you consent to receive calls and texts at the number you provided, including marketing by autodialer and prerecorded and artificial voice, and email, from realtor.com and others about your inquiry and other home-related matters, but not as a condition of purchase (More...)California Privacy Notice
By submitting your information, you agree RealtyHop can share your information with its network of real estate &
mortgage professionals (or through their agents) and consent to receive marketing emails, calls, & texts related
to your inquiry (including via automatic telephone dialing system, or artificial or pre-recorded voice technology)
from Movoto or their affiliates to the email address or number you provided.
By proceeding, you agree to our Terms of Service. California Privacy Notice























































 Your Privacy Choices
Phone: 425-283-2930
Address: 335 Madison Avenue, New York, NY 10017