Check Availability
Bexar 78244 Judson
7610 STERLING MNR
$245,900
● House - For Sale

7610 STERLING MNR

Converse, TX 78109
bedrooms
3 Beds
bathrooms
2 Baths
square feet
1,544 Ft²
$1,606
Est. Monthly
$26
HOA / Fees

About This Property

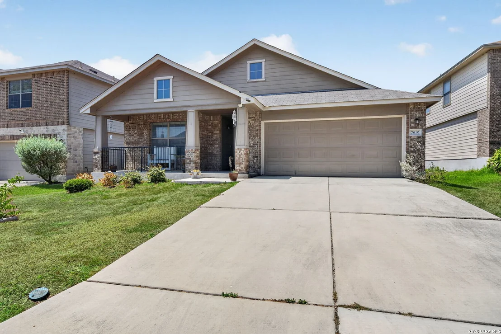
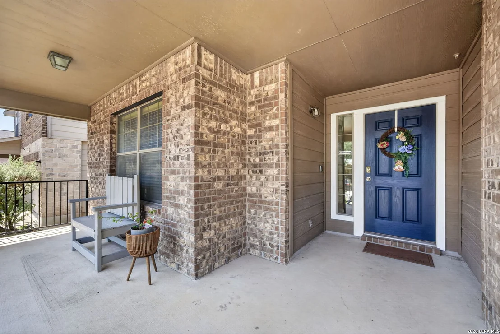
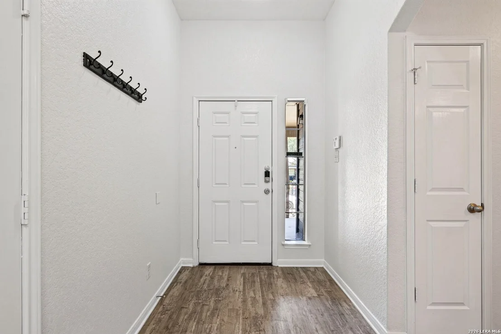
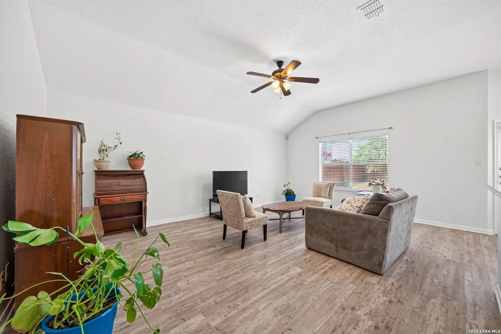
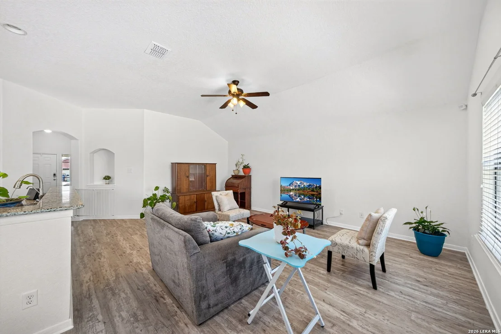
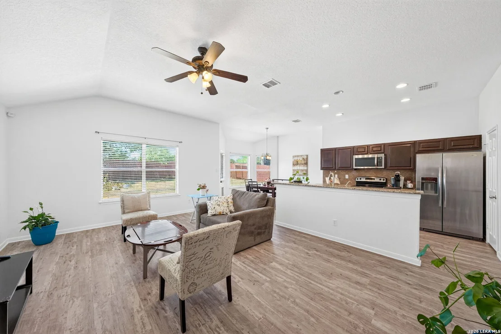
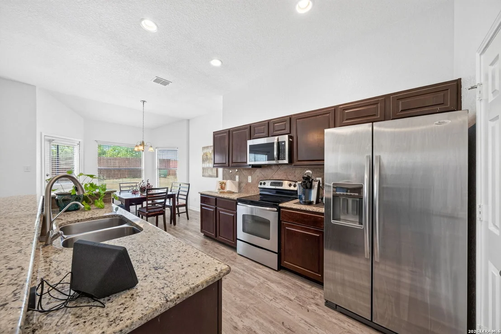
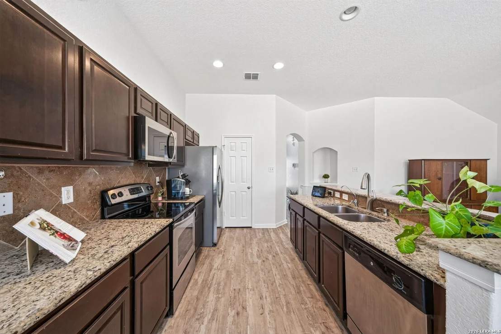
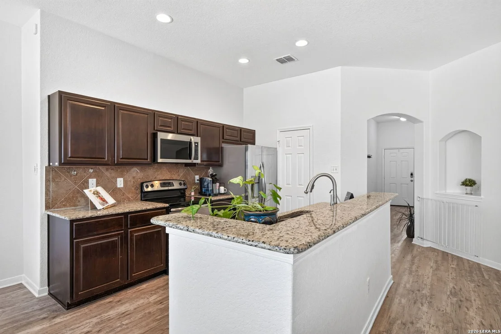
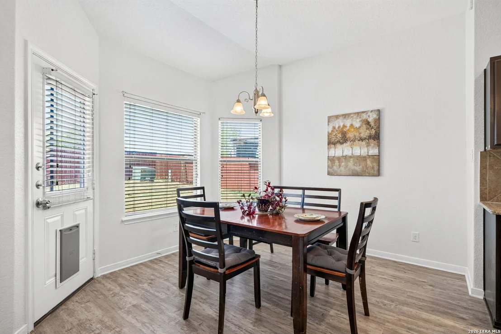
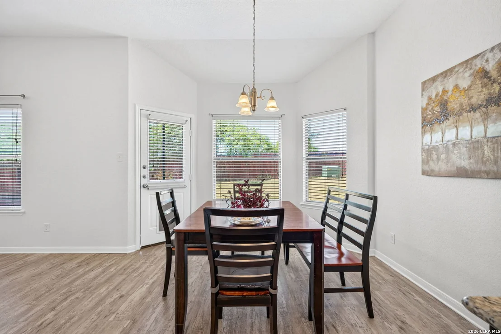
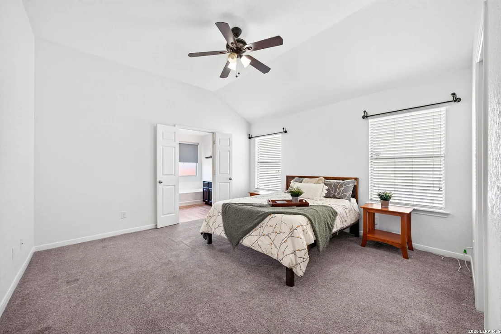
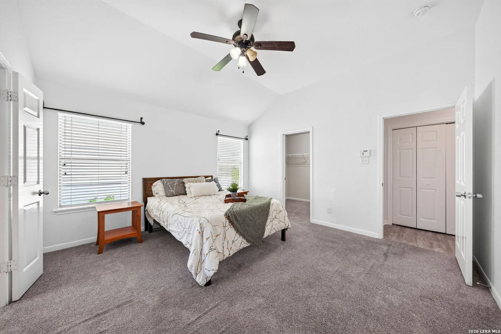
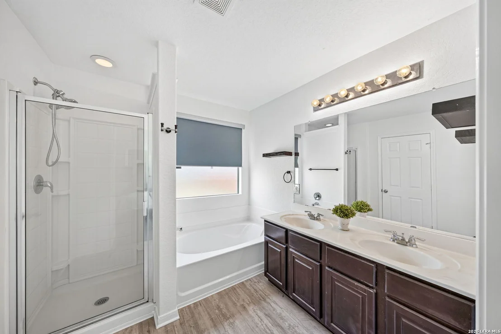
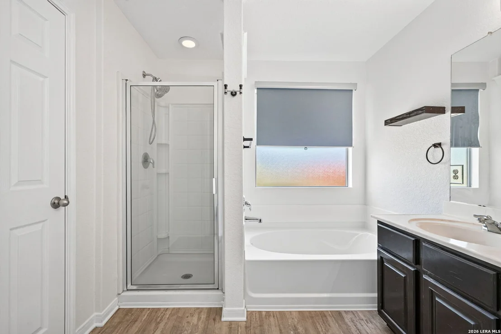
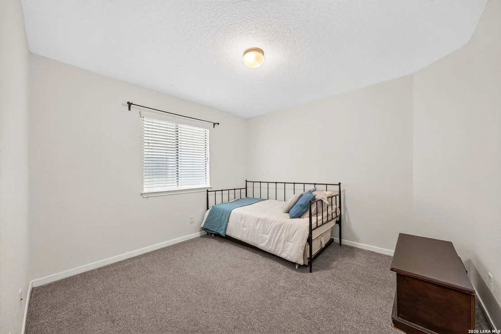
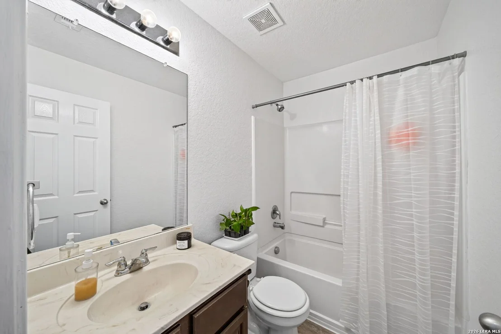
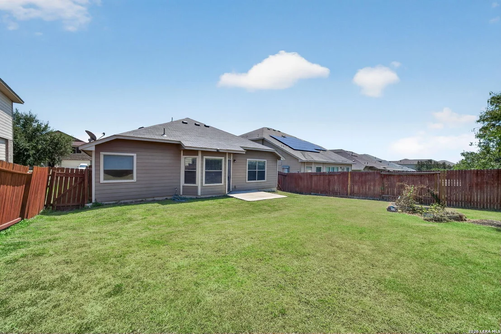
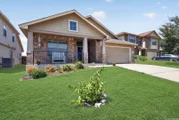
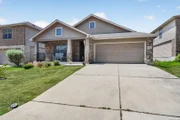
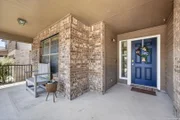
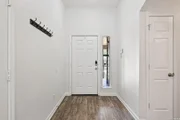
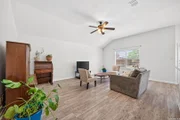
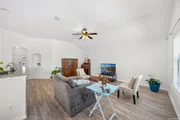
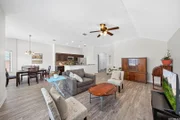
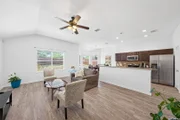
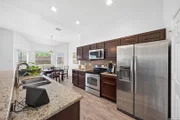
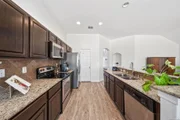
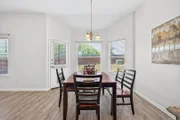
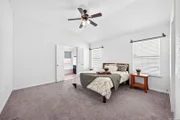
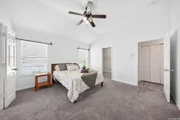
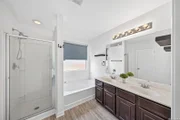
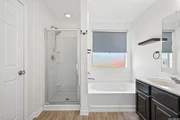
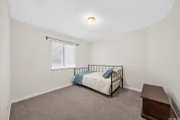
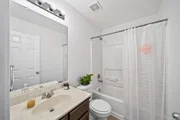
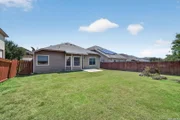
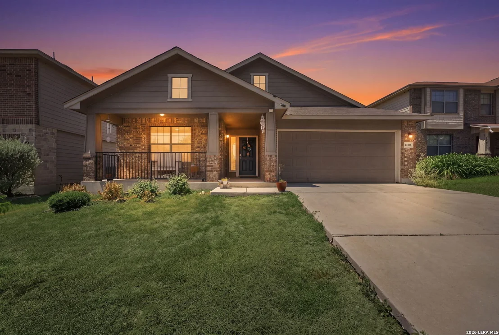
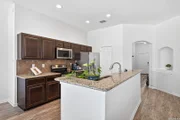
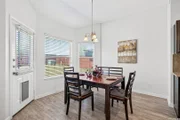
Move-In Ready & Waiting for Your Personal Touch!  Freshly painted from ceiling to baseboards, this spacious one-story home offers 3 bedrooms, 2 full baths, and 1,544 square feet of comfortable living space with an inviting open floor plan. The entry welcomes you with a decorative art niche and flows into the bright living area, where the breakfast bar creates an easy connection to the kitchen and living room.  The cozy dining area features a patio door providing easy access to the privacy-fenced backyard, making indoor-outdoor living and entertaining a breeze. The lot behind the property provides additional breathing room and is utilized periodically for seasonal community events.  The generously sized owner's suite offers plenty of room to unwind and features a large walk-in closet and private bath with double vanity, separate shower, soaking tub and a linen closet. Additional features include a water softener and an A/C compressor replaced in 2021.  Subdivision includes a nearby playground, this home offers an easy commute to schools, shopping, Fort Sam Houston, and Randolph Air Force Base. Enjoy quick access to I-10 and FM 78, making trips around the area simple and convenient.  We are ready for you to make it your own-come see all this home and all it has to offer!
Unit Size
1,544 Ft²
Days on Market
-
Land Size
0.14 acres
Price per sqft
$159
Property Type
House
Property Taxes
$372
HOA Dues
$26
Year Built
2012

Listed By

Jennifer Ward
Jennifer Ward
Keller Williams Legacy

Payment Calculator

Cap Rate Calculator

Last updated: 13 days ago (LERA #2012807)

Price History

Date / Event Date Event Price
Sep 4, 2026 Listed by Keller Williams Legacy $245,900
Listed by Keller Williams Legacy

Property Highlights

Garage
Air Conditioning
Fireplace
Parking Details
Parking Features: Garage Door Opener
Interior Details
Full Bathrooms: 2
Interior Features: Eat-in Kitchen, Breakfast Bar, High Ceilings, Open Floorplan, High Speed Internet, Walk-In Closet(s), One Living Area, Liv/Din Combo, Two Eating Areas, Walk-In Pantry, Utility Room Inside, 1st Floor Lvl/No Steps, Cable TV Available, Laundry Room
Appliances: Microwave, Disposal, Dishwasher, Washer Connection, Dryer Connection, Stove/Range, Ice Maker Connection, Pre-Wired for Security, Smooth Cooktop, Private Garbage Service
Flooring Type: Ceramic Tile
Fireplace Features: Not Applicable
Exterior Details
Square Footage: 1544
Property Condition: Pre-Owned
Architectural Style: One Story
Year Built: 2012
Builder Name: Bella Vista
Other Structures: None
Construction Materials: Brick, Siding
Pool Features: None
Lot Size Area: 6011.28
Lot Size Units: Square Feet
Lot Size Acres: 0.138
Lot Size Square Feet: 6011.28
Financial Details
Tax Annual Amount: $4,467
Utilities Details
Cooling Type: Central Air, Ceiling Fan(s)
Heating Type: Central, 1 Unit
Location Details
HOA/Condo/Coop Amenities: Cable TV, Park/Playground
HOA Fee: $310
HOA Fee Frequency: Annually

Building Info

Overview

    General

  • Year Built: 2012
  • Effective Year Built: 2012
  • Building Count: 1
  • Bedroom Count: 3
  • Bathroom Count: 2
  • Full Bathrooms: 2
  • Partial Bathrooms: 2
  • Building Condition: 0
  • Building Quality: 0
  • Construction Type: 0
  • Building Style: 0
  • Exterior Walls Type: 0
  • Interior Walls Type: 0
  • Roof Shape Type: 0
  • Roof Cover Type: 15
  • Floor Count: 100
  • Floor Cover: 0
  • Basement Type: 0
  • Basement Area: 0
  • Garage Type: 1
  • Garage Square Area: 420
  • Parking Space Count: 2
  • Patio Type: 0
  • Porch Type: 7
  • Pool Type: 0

    Dimensions

  • Lot Size Square Feet: 6,000
  • Total Building Area: 1,964
  • Gross Building Area: 1,964
  • Building Area: 1,544
  • Building Area Measurement: L

    Heating and Cooling

  • Air Conditioning: 1
  • Heating: 4
  • Heated Square Feet: 1,544
  • Heating Fuel Type: 0

    Utilities

  • Sewer System: 0
  • Water Service: 0

Building

  • Building Type: 0
  • Property Class: R
  • Subdivision: CB 5080S (GLENLOCH FARMS UT-2)
  • Land Acres: 0000000138
  • Standard Land Use Code: 1001
  • County Land Use Code: A1
  • State Land Use Code: A1
  • Legal Description 1: CB 5080S (GLENLOCH FARMS UT-2), BLOCK 92 LOT 9 PLAT 9570/104 FOR 2007 FILED 5/26/2006
Neighborhood

  • School District Name: Judson Independent School District
  • School Tax School District: 54
  • Census Tract: 131615

Geography

  • Subdivision Tract Number: 9
  • Parcel: 05080-892-0090
  • Block: 92
  • Lot: 9
  • Municipality: CONVERSE
  • Latitude: 29.4672
  • Longitude: -98.3363

    Address

  • Full Address: 7610 Sterling Mnr
  • Address - House Number: 7610
  • Address - Street Name: Sterling
  • Address - Suffix Type: Mnr
  • State: TX
  • City Name: Converse
  • Carrier Code: R019
  • 4-Digit Zip Code: 3655
  • Zip Code: 78109

Valuation

    Tax

  • Tax Year: 2023
  • Tax Amount: $394,664
  • Tax Rate Code Area: FSF

    Appraisal Valuation

  • Standard Deviation: 0.2018
  • Valuation Date: Apr 03, 2024
  • Confidence Score: 72
  • Final Value: 249,436
  • High Value: 299,787
  • Low Value: 199,086

    Market Valuation

  • Market Total Value: $268,280
  • Market Land Value: $47,880
  • Market Improvement Value: $220,400

    Assessments Valuation

  • Assessed Year: 2023
  • Assessed Total Value: $268,280
  • Assessed Land Value: $47,880
  • Assessed Improvements Value: $220,400

    Sales

  • Current Sale Contract Date: May 15, 2023
  • Current Sale Recording Date: May 17, 2023
  • Current Sale Price:
  • Current Sale Document Type: 27
  • Current Sale Input Document Number: 88244
  • Previous Sale Recording Date: May 17, 2023
  • Previous Sale Contract Date: May 10, 2023
  • Previous Sale Document Type: 71
Data used for valuation calculations is provided by RealtyHop, and other third party sources

Comparables

Unit
Status
Type
Beds
Baths
ft²
Price/ft²
Asking Price
Listed On
Closing Price
Sold On
HOA + Taxes

About Judson


Similar Homes for Sale

Currently no similar homes around

Nearby Rentals

Unit for rent at 5121 N Foster Road, TX, 78244

$387 /mo

  • 1 Bed
  • 1 Bath
  • 142,979 ft²
5121 N Foster Road, TX, 78244 Listing by Rick Rivera


Frequently Asked Questions

When was property at 7610 Sterling Manor built and last sold?
The property at 7610 Sterling Manor was built in 2012 and last sold on May 15, 2023 for $245,261.
How much is this home worth?
The estimated value of the home located at 7610 Sterling Manor is $247,168.
What are some comparable homes to 7610 Sterling Manor?
There are currently no comparable homes to 7610 Sterling Manor.