


7610 MORNINGSIDE DR NW


About This Property
The welcoming walkway leads residents and guests alike to the covered Front Porch and Entry Foyer. The spacious Living Room boasts windows with front yard views and a gas fireplace, creating a comforting and relaxing environment to unwind and reconnect with family and friends. The sun-soaked Sunroom features a ceiling fan, and access to the private side yard Deck; enjoy your morning coffee in this cheerful space. The Dining Room, with easy access to both the private Rear Deck and Kitchen, presents an idyllic area to host both the everyday family meal or formal holiday dining parties. The Kitchen, complete with a ceiling fan, 2 ovens, built-in cabinets and updated appliances, will be sure to delight any at-home chef! The Main Level's offerings are complete with a Half Bath.
Ascending to the Upper Level, the sizable Primary Bedroom offers 2 closets, a ceiling fan and an ensuite Primary Bath. This level is complete with a linen closet and 2 additional Bedrooms, both offering ceiling fans and a shared Full Bath.
Ascending to the Top Level, the Fourth Bedroom awaits, boasting a stunning skylight, an ensuite Full Bath with a skylight and an additional attic/utility space; hosting for the holidays has never been so easy with this idyllic Guest Room space.
Descending to the Lower Level, the Recreation Room showcases a wet bar and ample space for entertaining; from a Game Room to an Entertainment Space to a Fitness Center, this room holds endless opportunities for design. A Utility Room, Laundry Room and Half Bath complete this level's offerings.
The Rear Deck overlooks a spacious, enviable Rear Yard; the perfect setting to enjoy the winter snowfall and start your very own garden in the spring and summer season.
In close proximity to local dining, parks, the Rock Creek Park Holly Trail, and Shepherd Elementary School, 7610 Morningside Drive NW offers both convenience and residential tranquility in a coveted location; an opportunity as endearing as the street's name! Stop by today!
Payment Calculator
Your Estimated Monthly Payment
Cap Rate Calculator
What does this mean?
Based on our analysis, the cap rate of this property is 1.25%. A negative cap rate indicates that the property might not be feasible as an income-producing asset. The median cap rate for a near zip code 11238 is 4.23%.
How much can I actually make?
Actual monthly rental income may vary between $4,760 and $7,140 depending on unit-specific characteristics. You can change the amount using the slider to further explore.
How is cap rate calculated?
Cap Rate = Net Operating Income (NOI) / Property Asset Value.
When calculating the cap rate, we assume 100% occupancy. Leverage (mortgage) is not considered.
Cap Rate provided by RealtyHop and RentHop, learn more about cap rate here.
Price History
| Date / Event | Date | Event | Price |
|---|---|---|---|
| Jan 3, 2025 | Sold | ||
| Sold | |||
| Dec 12, 2024 | In contract | - | |
| In contract | |||
| Dec 6, 2024 | Listed by Washington Fine Properties | $1,195,000 | |
| Listed by Washington Fine Properties | |||
Property Highlights
Building Info
Comparables
Status
Price/ft²
Listed On
Sold On
About Northwest Washington
Similar Homes for Sale
Currently no similar homes aroundNearby Rentals
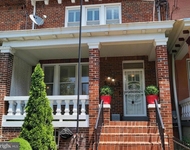
$4,250 /mo
- 3 Beds
- 2 Baths
- 2,554 ft²
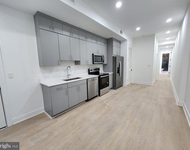
$4,400 /mo
- 3 Beds
- 2 Baths
- 896 ft²
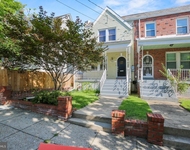

Washington Fine Properties
Last Updated: 8 hours ago
Data Source: Bright MLS , MLS# DCDC2170946
 Your Privacy Choices
Phone: 425-283-2930
Address: 335 Madison Avenue, New York, NY 10017