Check Availability
La Habra 90631
761 Sturbridge Drive
$1,129,000
↓ $20K (1.7%)
● House - For Sale

761 Sturbridge Drive

La Habra, CA 90631
bedrooms
3 Beds
bathrooms
2 Baths, 1 Half Bath
square feet
1,981 Ft²
$5,544
Est. Monthly

About This Property

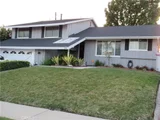
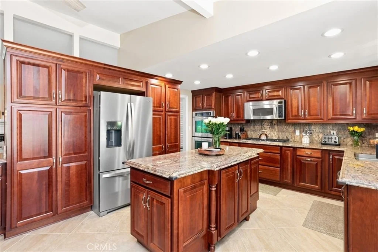
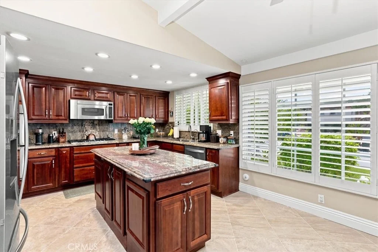
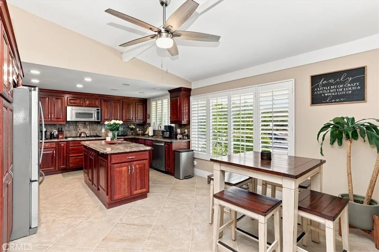
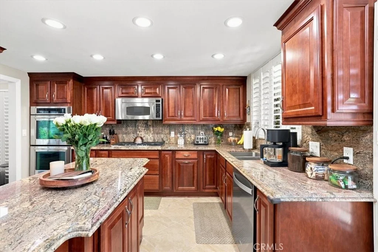
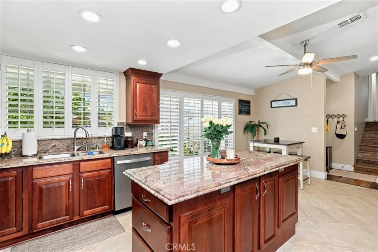
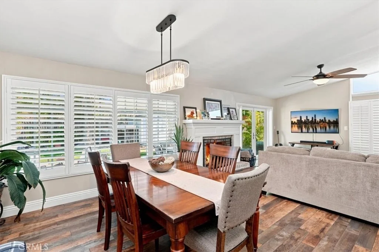
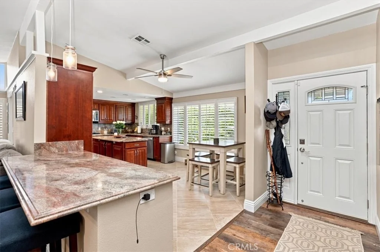
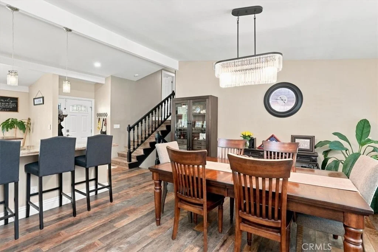
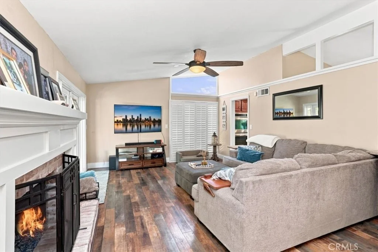
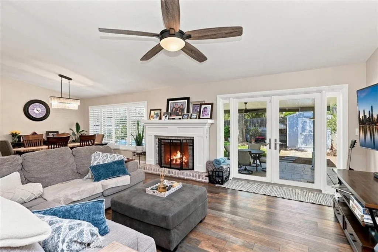
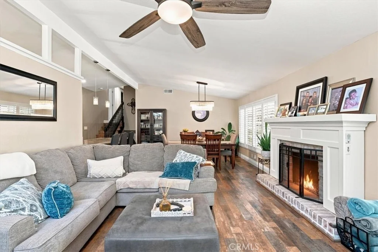
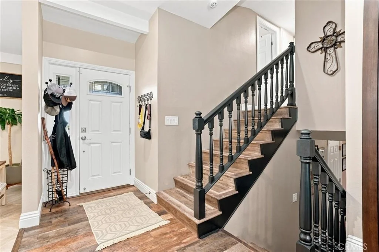
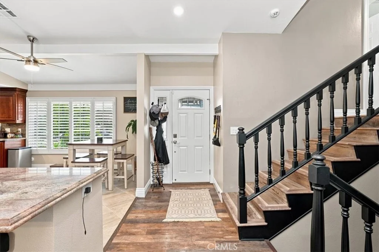
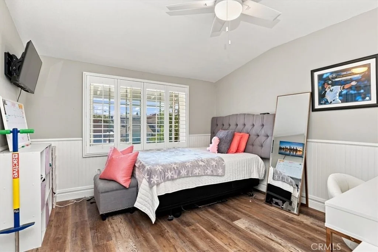
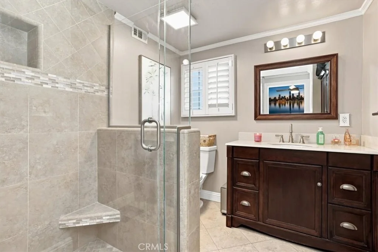
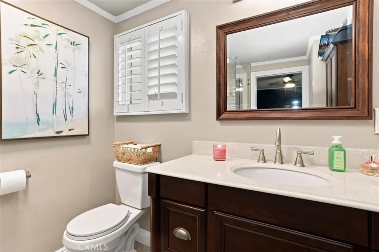
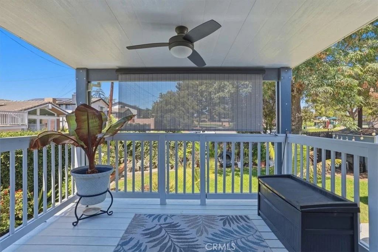
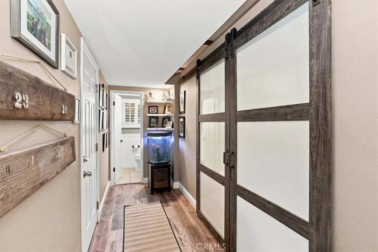
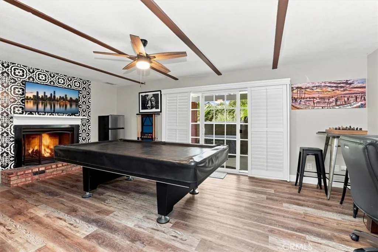
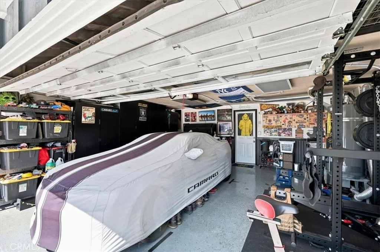
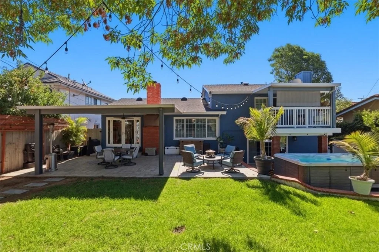
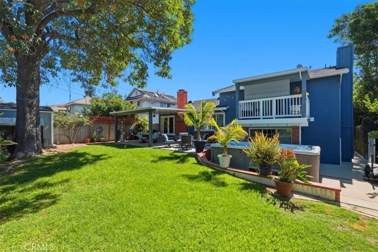
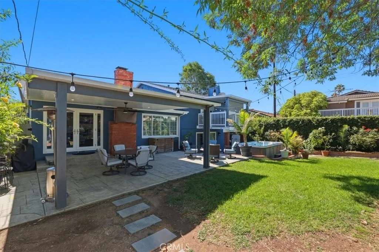
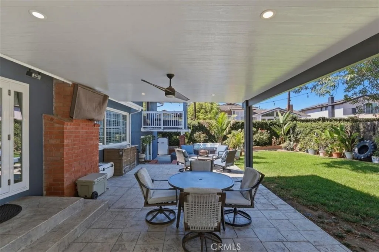
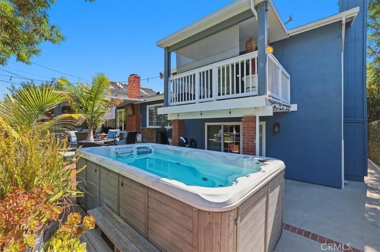
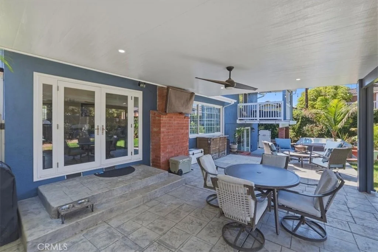
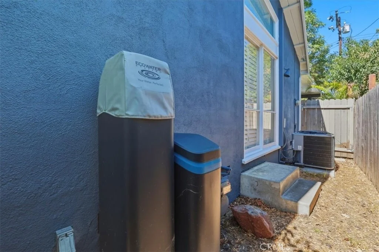
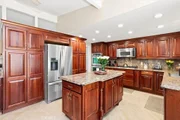
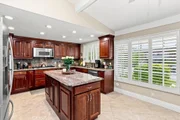
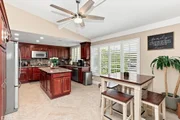
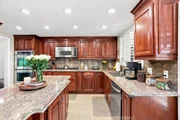
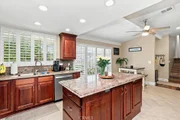
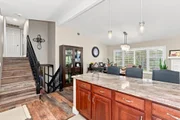
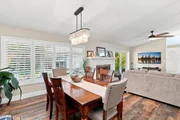
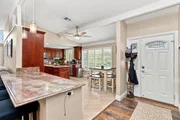
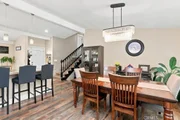
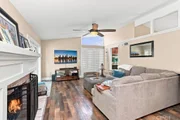
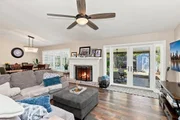
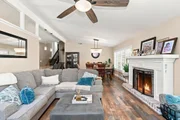
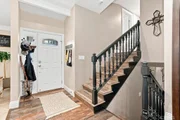
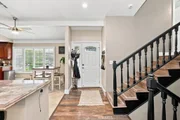
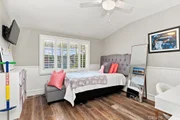
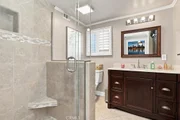
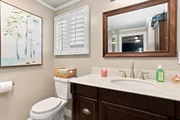
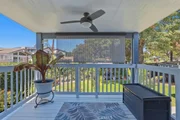
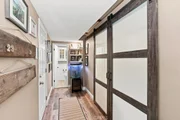
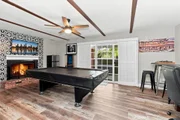
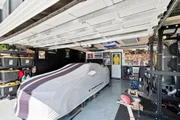
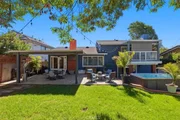
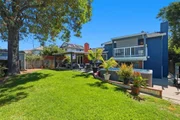
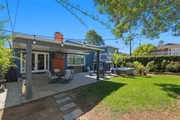
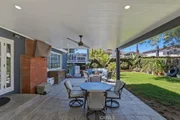
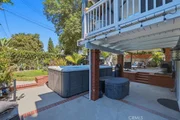
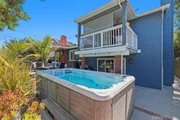
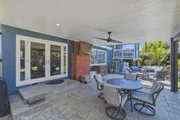
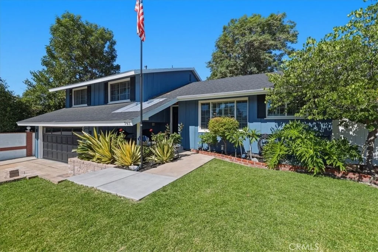
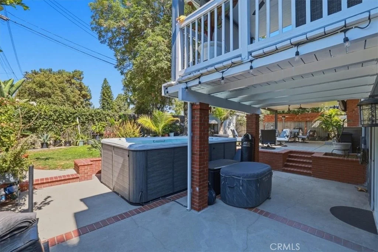
Price adjustment !! Come see this beautiful upgraded home offering great curb appeal, an exceptional open floor plan and many extra features.  This tri-level home offers a welcoming entry into the main floor which features a spacious kitchen with an abundance of cabinet space, granite counter tops and backsplash, center island and separate counter with seating overlooking the family room, and stainless appliances.   The spacious combined family and dining rooms are very inviting and comfortable with lots of windows and natural light, rich laminate flooring, plantation style shutters and a stylish fireplace and mantle.  Upstairs you find the primary bedroom with his and her's closets (one is a walk-in) and direct access to a covered balcony allowing you a retreat to relax and enjoy.  The primary bath has a beautifully remodeled walk-in shower and upgraded vanity and counter.  There are two additional nicely sized bedrooms and a full bath.  Downstairs from the main level there is a large great room with custom stylish bypass entry doors, a fireplace and direct access to the back yard.  This room offers you the flexibility of creating a large 4th bedroom, office, exercise room or a cozy family entertainment room.  This level also provides direct garage access and a half-bath. The back yard includes a 14' Tidal Fit/Swim spa with a heater, pump, filter and dedicated electric sub panel.  Other features include dual patio covers including a large alumawood patio cover with ceiling fan and recessed lighting, Tuff shed and chicken coop.  Here come the nice add-ons that help make this home: recently added new HVAC system, water heater and water filtration system and, interior and exterior paint, plantation style shutters throughout, recessed lighting and rain gutters.  Close to highly rated schools, shopping and entertainment.  This home truly offers an exceptional opportunity to make this your family home.
Unit Size
1,981 Ft²
Days on Market
105 days
Land Size
0.15 acres
Price per sqft
$570
Property Type
House
Property Taxes
-
HOA Dues
-
Year Built
1962

Listed By

Payment Calculator

Cap Rate Calculator

Last updated: 12 days ago (CRMLS #SW26147739)

Price History

Date / Event Date Event Price
Oct 1, 2026 Price Decreased $1,129,000
↓ $20K (1.7%)
Price Decreased
Sep 12, 2026 Price Decreased $1,149,000
↓ $20K (1.7%)
Price Decreased
Aug 21, 2026 Price Decreased $1,169,000
↓ $19K (1.6%)
Price Decreased
Aug 12, 2026 Price Decreased $1,188,000
↓ $6K (0.5%)
Price Decreased
Jul 23, 2026 Price Decreased $1,194,000
↓ $6K (0.5%)
Price Decreased
Show More

Property Highlights

Garage
Air Conditioning
Fireplace
Parking Details
Has Garage
Attached Garage
Parking Features: Direct Access, Garage, Garage Door Opener, DrivewayLevel, DoorSingle
Garage Spaces: 2
Open Parking Spaces: 4
Interior Details
Half Bathrooms: 1
Full Bathrooms: 2
Interior Features: Breakfast Bar, Built-in Features, Ceiling Fan(s), Eat-in Kitchen, Granite Counters, Open Floorplan, Recessed Lighting, Walk-In Closet(s), SeparateFormalDiningRoom, Attic, PrimarySuite
Appliances: Built-In Range, Double Oven, Dishwasher, Gas Cooktop, Disposal, Microwave, Refrigerator, Self Cleaning Oven, Water Purifier
Flooring Type: Laminate
Laundry Features: In Garage
Has Fireplace
Fireplace Features: Family Room, BonusRoom
Exterior Details
Square Footage: 1981
Square Footage Source: $0
Security Features: Carbon Monoxide Detector(s), Smoke Detector(s)
Property Condition: Turnkey
Year Built Source: Assessor
Year Built: 1962
Levels: Three Or More
Other Structures: Shed(s)
Window Features: Shutters
Patio and Porch Features: Covered, Front Porch, Concrete
Pool Features: None
Lot Features: Front Yard, Sprinklers In Rear, Sprinklers In Front, Landscaped, Level, Rectangular Lot, ZeroToOneUnitAcre, Lawn, SprinklersTimer, SprinklerSystem
Lot Size Area: 6710
Lot Size Units: Square Feet
Lot Size Acres: 0.154
Lot Size Square Feet: 6710
Tax Lot: 25
Water Source: Private
Utilities Details
Cooling Type: Central Air
Heating Type: Central
Sewer : Public Sewer

Building Info

Overview

    General

  • Year Built: 1962
  • Effective Year Built: 1962
  • Building Count: 1
  • Total Rooms: 8
  • Bedroom Count: 3
  • Bathroom Count: 3
  • Full Bathrooms: 2
  • Partial Bathrooms: 3
  • Building Condition: 0
  • Building Quality: 0
  • Construction Type: 0
  • Building Style: 0
  • Exterior Walls Type: 0
  • Interior Walls Type: 0
  • Roof Shape Type: 0
  • Roof Cover Type: 0
  • Floor Count: 200
  • Floor Cover: 0
  • Basement Type: 0
  • Basement Area: 0
  • Garage Type: 7
  • Garage Square Area: 461
  • Parking Space Count: 2
  • Patio Type: 0
  • Porch Type: 0
  • Pool Type: 0

    Dimensions

  • Lot Size Square Feet: 6,710
  • Lot Size Depth Feet: 1,100
  • Lot Size Frontage Feet: 610
  • Total Building Area: 1,981
  • Gross Building Area: 2,442
  • Building Area: 1,981
  • Building Area Measurement: L

    Heating and Cooling

  • Air Conditioning: 0
  • Heating: 24
  • Heated Square Feet: 1,981
  • Heating Fuel Type: 0

    Utilities

  • Sewer System: 0
  • Water Service: 0

Building

  • Building Type: 0
  • Property Class: R
  • Subdivision: TRACT NO. 3986
  • Land Acres: 0000000154
  • Standard Land Use Code: 1001
  • County Land Use Code: 1
  • Legal Description 1: N TR 3986 BLK LOT 25

Neighborhood

  • School District Name: Fullerton Joint Union High School District
  • Census Tract: 001301

Geography

  • Assessors Map Reference: 1-E5
  • Subdivision Tract Number: 3986
  • Parcel: 018-443-07
  • Lot: 25
  • Latitude: 33.9234
  • Longitude: -117.971

    Address

  • Full Address: 761 Sturbridge Dr
  • Address - House Number: 761
  • Address - Street Name: Sturbridge
  • Address - Suffix Type: Dr
  • State: CA
  • City Name: La Habra
  • Carrier Code: C018
  • 4-Digit Zip Code: 6324
  • Zip Code: 90631

Valuation

    Tax

  • Tax Year: 2023
  • Tax Amount: $823,494
  • Tax Rate Code Area: 06-008

    Appraisal Valuation

  • Standard Deviation: 0.1932
  • Valuation Date: Oct 18, 2023
  • Confidence Score: 74
  • Final Value: 1,017,034
  • High Value: 1,213,600
  • Low Value: 820,469

    Assessments Valuation

  • Assessed Year: 2023
  • Assessed Total Value: $734,772
  • Assessed Land Value: $601,783
  • Assessed Improvements Value: $132,989

    Sales

  • Current Sale Contract Date: Jun 13, 2019
  • Current Sale Recording Date: Jul 03, 2019
  • Current Sale Price:
  • Current Sale Document Type: 36
  • Current Sale Input Document Number: 2019000238399
  • Previous Sale Recording Date: May 31, 2012
  • Previous Sale Contract Date: Mar 26, 2012
  • Previous Sale Amount: $455,000
  • Previous Sale Document Type: 36
Data used for valuation calculations is provided by RealtyHop, and other third party sources

Comparables

Unit
Status
Type
Beds
Baths
ft²
Price/ft²
Asking Price
Listed On
Closing Price
Sold On
HOA + Taxes

About La Habra


Similar Homes for Sale

Currently no similar homes around

Nearby Rentals

Unit for rent at 1713 Lychee Street, FULLERTON, CA, 92835

$5,900 /mo

  • 4 Beds
  • 3 Baths
  • 2,535 ft²
1713 Lychee Street, FULLERTON, CA, 92835 Listing by Kenny Park
Unit for rent at 301 Lime Street, LA HABRA, CA, 90631

$4,200 /mo

  • 3 Beds
  • 2 Baths
  • 1,600 ft²
301 Lime Street, LA HABRA, CA, 90631 Listing by Mili Ku
Unit for rent at 1002 Citron, FULLERTON, CA, 92835

$5,500 /mo

  • 3 Beds
  • 2 Baths
  • 2,011 ft²
1002 Citron, FULLERTON, CA, 92835 Listing by Susan Sung


Frequently Asked Questions

When was property at 761 Sturbridge Drive built and last sold?
The property at 761 Sturbridge Drive was built in 1962 and last sold on Jun 13, 2019 for $699,000.
How much is this home worth?
The estimated value of the home located at 761 Sturbridge Drive is $1,140,529.
What are some comparable homes to 761 Sturbridge Drive?
There are currently no comparable homes to 761 Sturbridge Drive.