Check Availability
Des Plaines 60016
761 Marshall Drive
$519,000
↓ $10K (1.9%)
● House - For Sale

761 Marshall Drive

Des Plaines, IL 60016
bedrooms
4 Beds
bathrooms
3 Baths
$2,659
Est. Monthly

About This Property

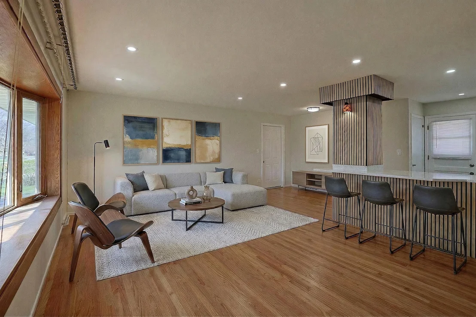
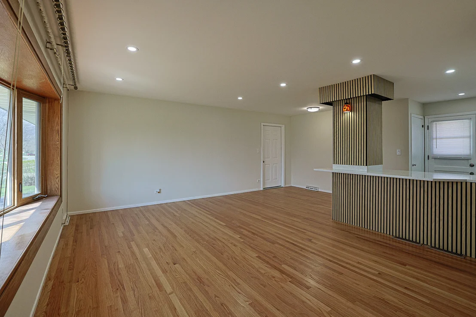
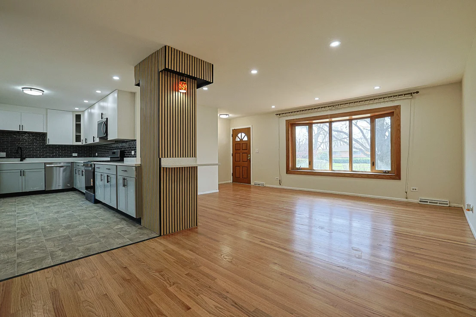
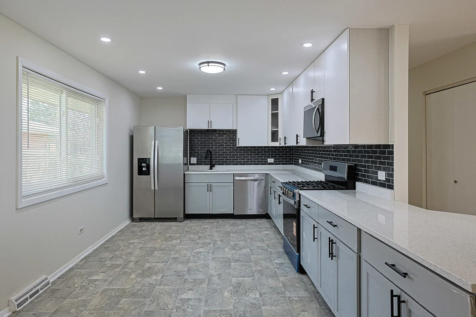
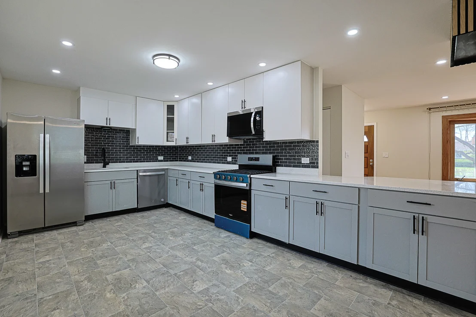
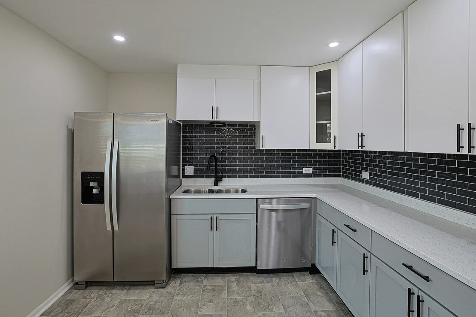
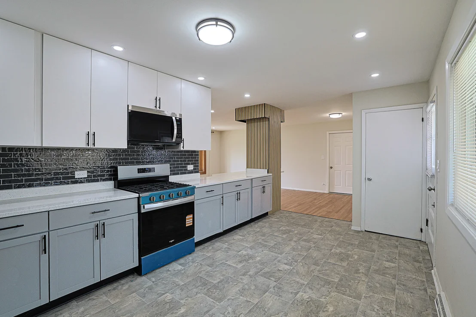
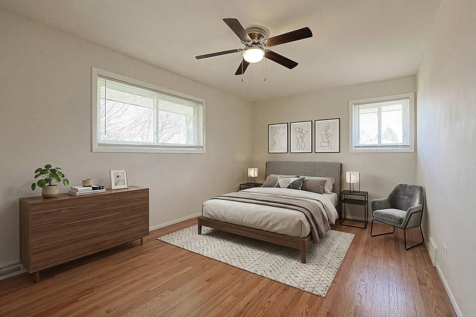
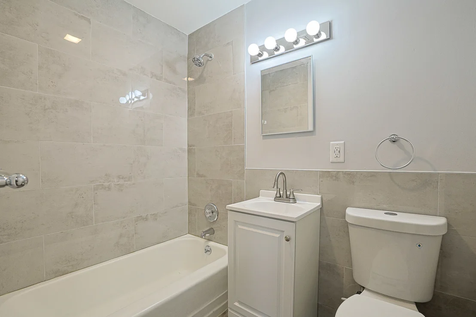
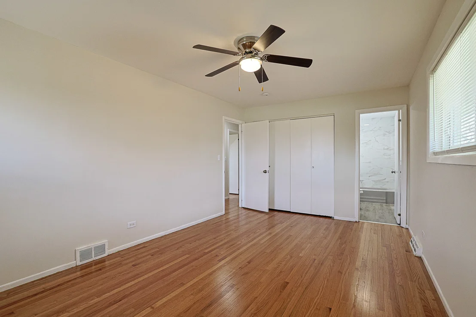
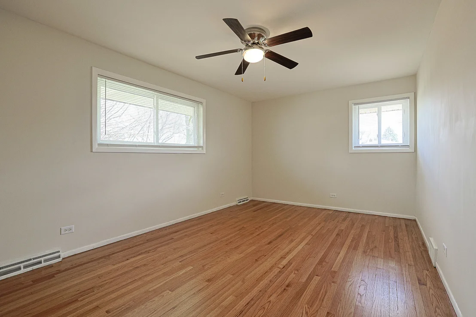
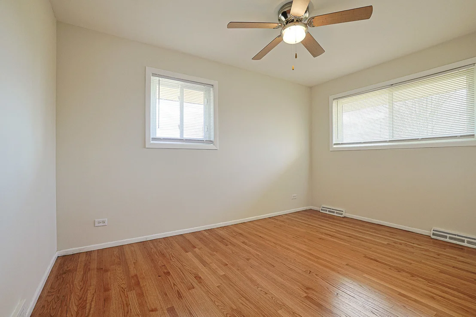
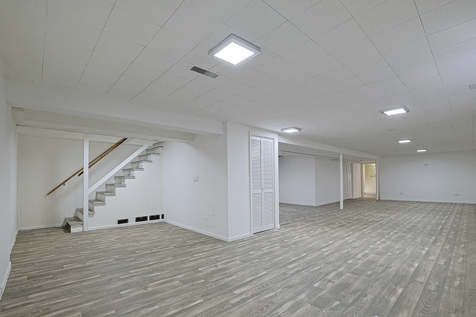
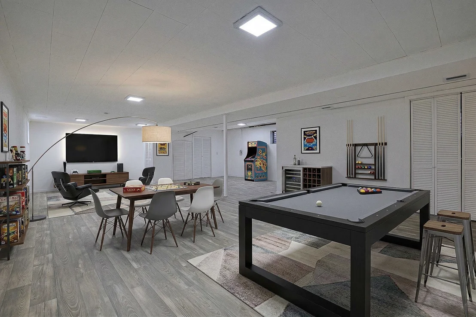
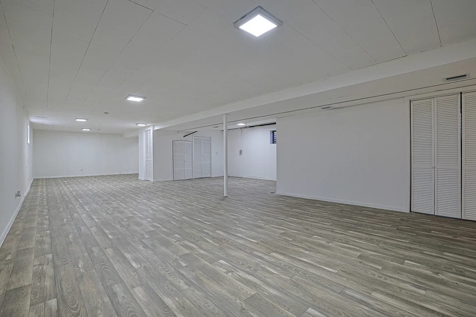
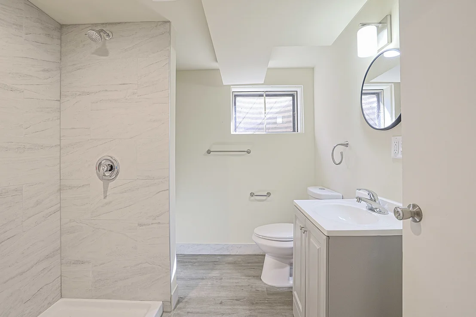
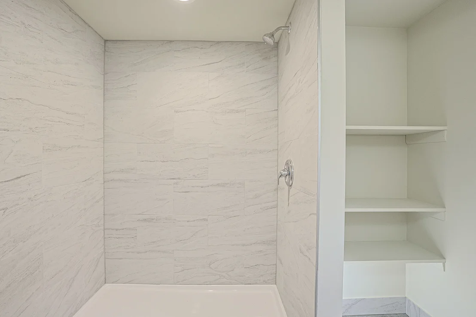
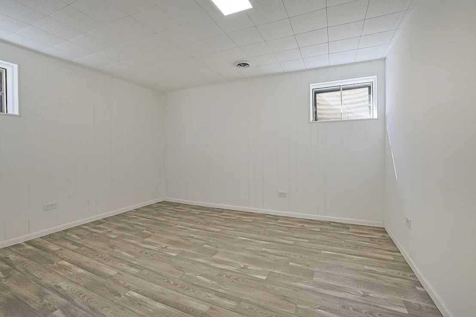
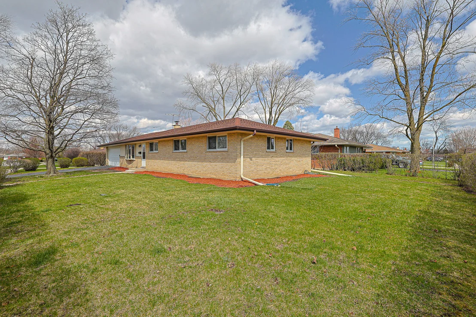
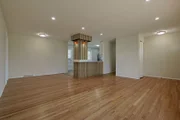
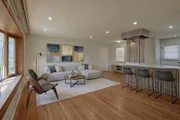
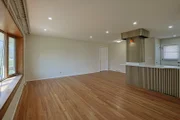
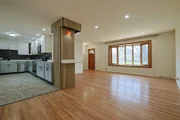
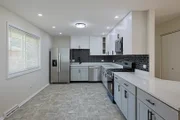
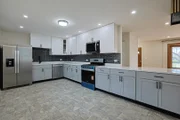
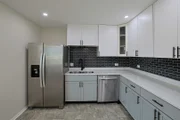
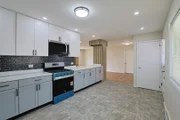
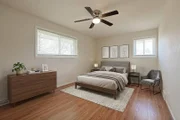
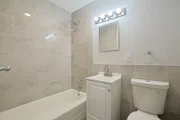
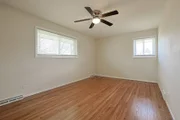
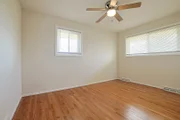
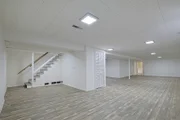
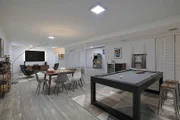
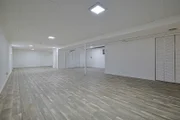
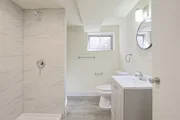
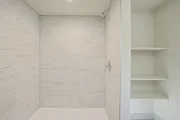
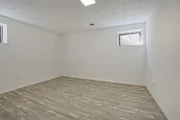
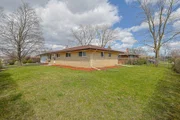
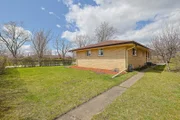
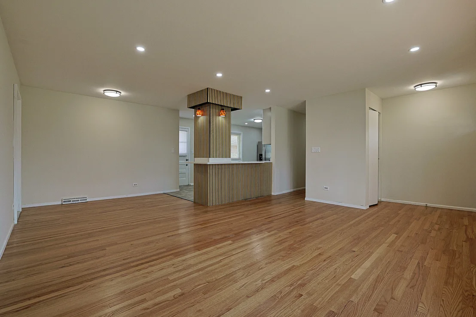
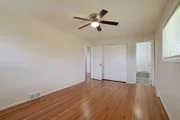
HUGE SOLID BRICK RANCH FEATURING 4 BEDROOMS, 3 UPDATED BATHS, A 2-CAR ATTACHED GARAGE. A VERSATILE FLOORPLAN WITH LARGE ROOMS THROUGHOUT. ENJOY GLEAMING HARDWOOD FLOORS THROUGHOUT MOST OF THE MAIN FLOOR, NEW WINDOWS AND A  BAY WINDOW IN THE LIVING ROOM OVERLOOKING THE FRONT YARD, AND A SPACIOUS  EAT-IN KITCHEN WITH AMPLE NEW CABINETRY,ALL NEW KITCHEN APPLIANCE  AND COUNTER TOPS. THE LARGE PRIMARY BEDROOM OFFERS A FULL ATTACHED BATH, COMPLEMENTED BY THREE ADDITIONAL BEDROOMS AND ANOTHER FULL BATH ON THE MAIN FLOOR. THE MASSIVE BASEMENT PROVIDES ENOUGH ROOM FOR FRIENDS AND FAMILY GATHERING.ADDITIONAL ROOM AND A FULL BATH.ROOM FOR ADDITIONAL KITCHEN. HOME IS LOCATED MINUTES FROM PARKS, SCHOOLS, SHOPPING, AND EXPRESSWAYS.GREAT LOCATION CONVENIENT TO ALL.
Unit Size
-
Days on Market
-
Land Size
0.19 acres
Price per sqft
-
Property Type
House
Property Taxes
$110
HOA Dues
-
Year Built
1960

Listed By

Thomas Kuruvilla
Achieve Real Estate Group Inc
Sabu Achettu
Atlantic Realty Group, Inc.

Payment Calculator

Cap Rate Calculator

Property Highlights

Garage
Air Conditioning
Parking Details
Has Garage
Has Open Parking
Parking Features: Asphalt, Garage Door Opener, Garage, Attached, Driveway, Yes, Owned
Garage Spaces: 2
Interior Details
Full Bathrooms: 3
Interior Features: Granite Counters, 1st Floor Bedroom, 1st Floor Full Bath, Dining Combo
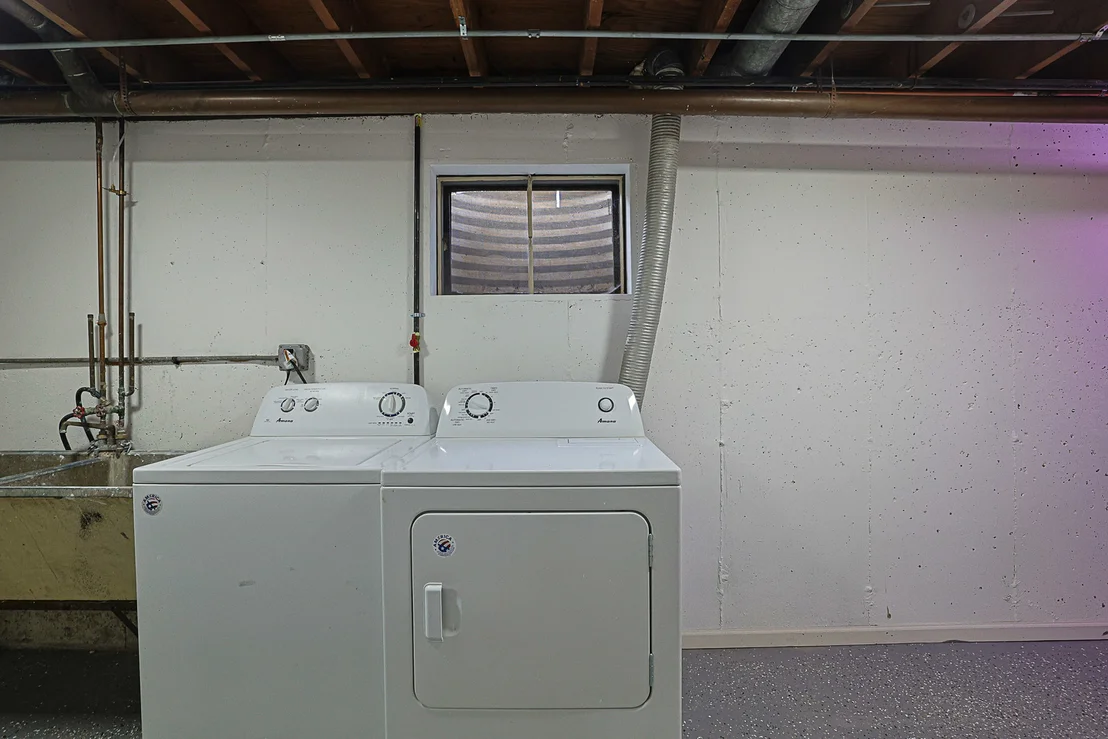
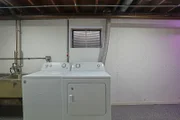
Appliances: Range, Microwave, Dishwasher, Refrigerator, Washer, Dryer, Stainless Steel Appliance(s), Humidifier
Flooring Type: Hardwood
Laundry Features: Gas Dryer Hookup, In Unit, Sink
Rooms: 9
Basement: Finished, Storage Space, Full, Rec/Family Area
Exterior Details
Architectural Style: Ranch
Year Built: 1959
Window Features: Drapes
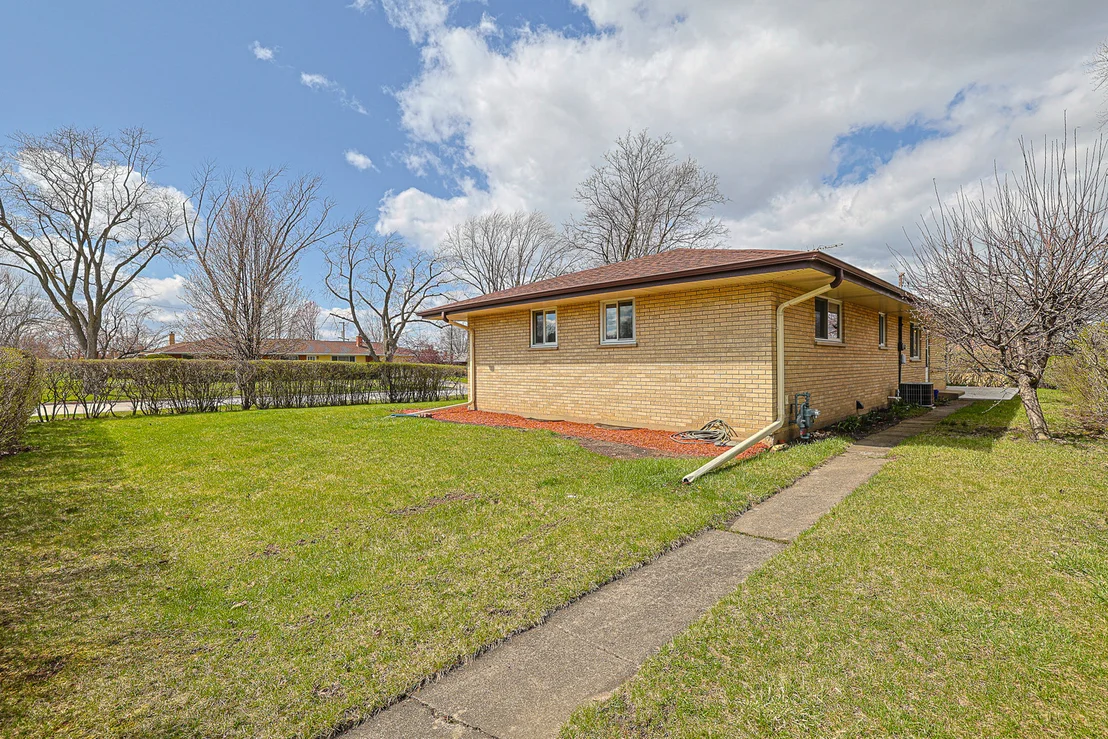
Construction Materials: Aluminum Siding, Brick
Patio and Porch Features: Patio
Lot Features: Corner Lot, Level, Mature Trees
Lot Size Area: 8276.4
Lot Size Units: Square Feet
Lot Size Acres: 0.19
Lot Size Square Feet: 8276.4
Lot Size Dimensions: 8320
Water Source: Public
Financial Details
Tax Annual Amount: $1,324
Utilities Details
Cooling Type: Central Air
Heating Type: Natural Gas, Forced Air
Sewer : Public Sewer
Location Details
HOA/Condo/Coop Fee Includes: None

Building Info

Overview

    General

  • Year Built: 1960
  • Effective Year Built: 1960
  • Building Count: 1
  • Total Rooms: 6
  • Bedroom Count: 4
  • Bathroom Count: 2
  • Full Bathrooms: 1
  • Partial Bathrooms: 2
  • Building Condition: 6
  • Building Quality: 7
  • Construction Type: 12
  • Building Style: 3
  • Exterior Walls Type: 24
  • Interior Walls Type: 0
  • Roof Shape Type: 0
  • Roof Cover Type: 15
  • Floor Count: 100
  • Living Units: 1
  • Floor Cover: 0
  • Basement Type: 7
  • Basement Area: 0
  • Garage Type: 4
  • Parking Space Count: 1
  • Patio Type: 0
  • Porch Type: 0
  • Pool Type: 0

    Dimensions

  • Lot Size Square Feet: 8,320
  • Total Building Area: 1,425
  • Gross Building Area: 1,425
  • Building Area: 1,425
  • Building Area Measurement: L

    Heating and Cooling

  • Air Conditioning: 1
  • Heating: 24
  • Heated Square Feet: 1,425
  • Heating Fuel Type: 0

    Utilities

  • Sewer System: 0
  • Water Service: 0

Building

  • Building Type: 0
  • Property Class: R
  • Subdivision: COUNTRY CLUB TERRACE
  • Land Acres: 0000000191
  • Standard Land Use Code: 1001
  • County Land Use Code: 2-03

Neighborhood

  • School District Name: Township High School District 214
  • Census Tract: 804902

Geography

  • District: 16
  • Parcel: 08-13-407-014-0000
  • Lot: 14
  • Meridian: SEC 13 TWN 41N RNG 11E
  • Municipality: ELK GROVE
  • Latitude: 42.0382
  • Longitude: -87.9306

    Address

  • Full Address: 761 Marshall Dr
  • Address - House Number: 761
  • Address - Street Name: Marshall
  • Address - Suffix Type: Dr
  • State: IL
  • City Name: Des Plaines
  • Carrier Code: C034
  • 4-Digit Zip Code: 2664
  • Zip Code: 60016

Valuation

    Tax

  • Tax Year: 2022
  • Tax Amount: $125,607
  • Tax Rate Code Area: 16042

    Appraisal Valuation

  • Standard Deviation: 0.2283
  • Valuation Date: Mar 20, 2024
  • Confidence Score: 68
  • Final Value: 388,223
  • High Value: 476,870
  • Low Value: 299,576

    Market Valuation

  • Market Total Value: $320,000
  • Market Land Value: $74,880
  • Market Improvement Value: $245,120

    Assessments Valuation

  • Assessed Year: 2023
  • Assessed Total Value: $32,000
  • Assessed Land Value: $7,488
  • Assessed Improvements Value: $24,512
Data used for valuation calculations is provided by RealtyHop, and other third party sources

Comparables

Unit
Status
Type
Beds
Baths
ft²
Price/ft²
Asking Price
Listed On
Closing Price
Sold On
HOA + Taxes

About Des Plaines


Similar Homes for Sale

Currently no similar homes around

Nearby Rentals

Unit for rent at 11 W Prospect Avenue, Mount Prospect, IL, 60056

$2,440 /mo

  • 1 Bed
  • 1 Bath
  • 630 ft²
11 W Prospect Avenue #206, Mount Prospect, IL, 60056 Listing by Lauren Evett
Unit for rent at 529 E Lincoln Street, Mount Prospect, IL, 60056

$2,700 /mo

  • 3 Beds
  • 1 Bath
529 E Lincoln Street, Mount Prospect, IL, 60056 Listing by Claudiu Popescu
Unit for rent at 501 E Prospect Avenue, Mount Prospect, IL, 60056

$1,500 /mo

  • 1 Bed
  • 1 Bath
  • 650 ft²
501 E Prospect Avenue #2B, Mount Prospect, IL, 60056 Listing by Richard Nudo


Frequently Asked Questions

When was property at 761 Marshall Drive built and last sold?
The property at 761 Marshall Drive was built in 1960 and last sold on Jan 1, 1970 for $0.
How much is this home worth?
The estimated value of the home located at 761 Marshall Drive is $524,190.
What are some comparable homes to 761 Marshall Drive?
There are currently no comparable homes to 761 Marshall Drive.