Check Availability
$24,500,000
● House - For Sale

761 Dragon Ridge Drive

Henderson, NV 89012
bedrooms
8 Beds
bathrooms
8 Baths, 5 Half Baths
square feet
17,900 Ft²
$127,910
Est. Monthly
$455
HOA / Fees

About This Property

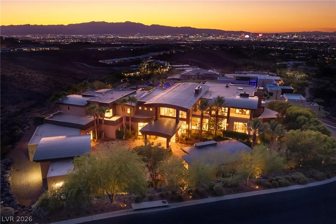
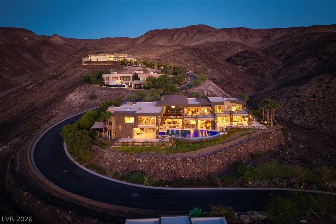
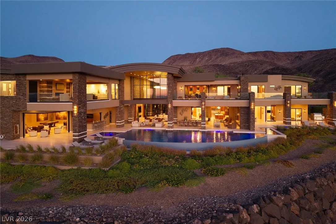
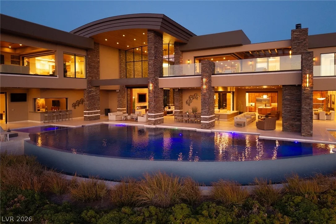
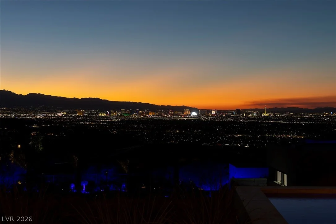
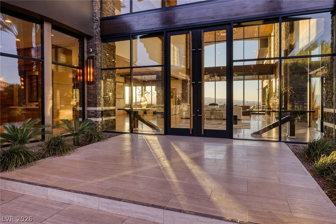
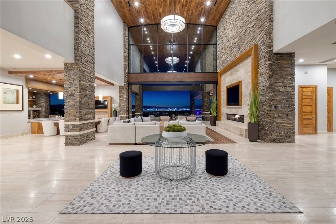
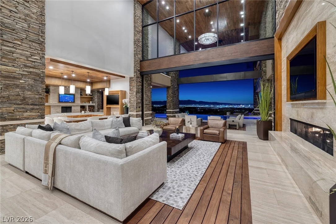
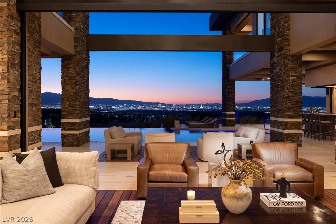
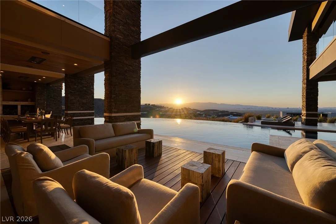
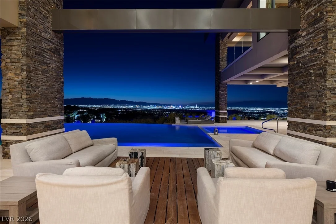
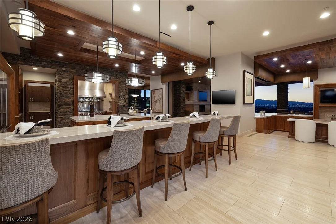
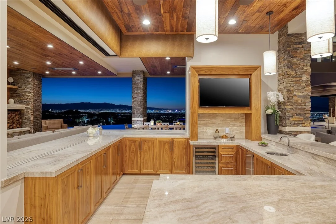
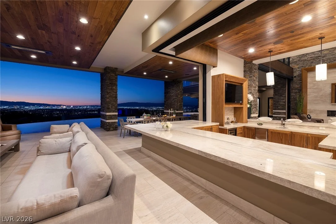
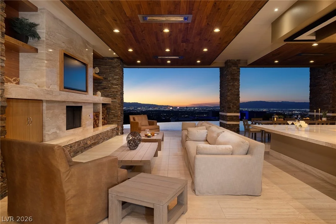
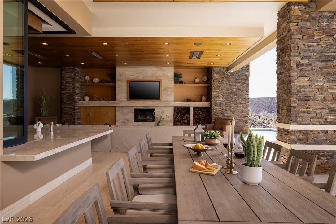
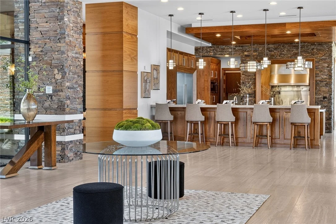
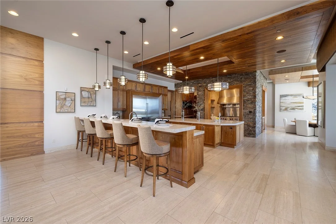
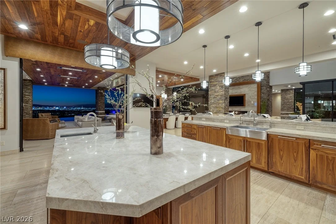
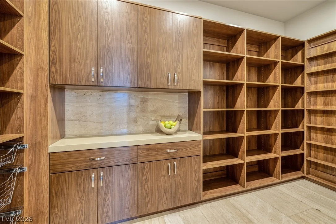
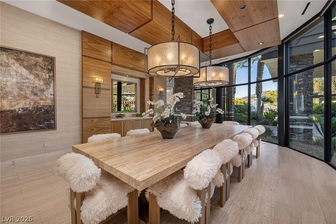
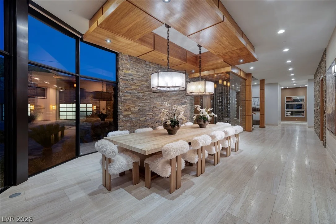
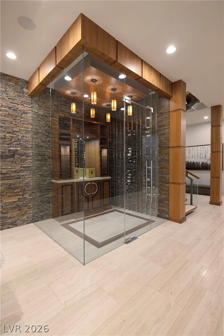
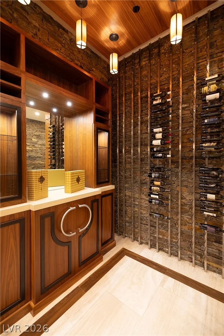
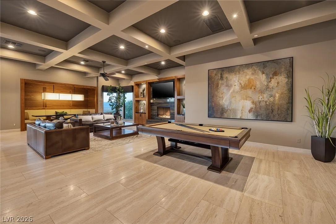
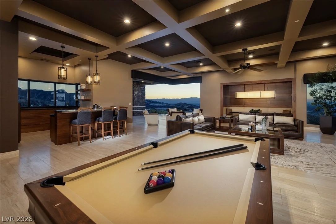
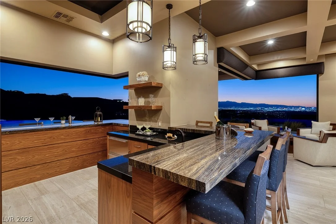
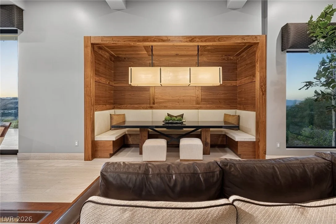
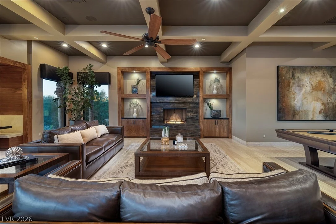
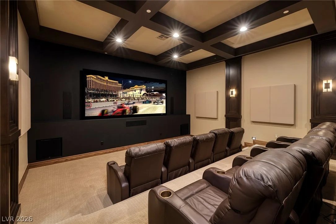
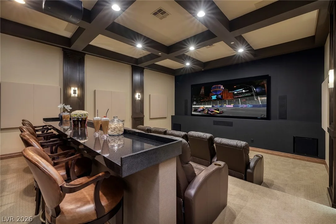
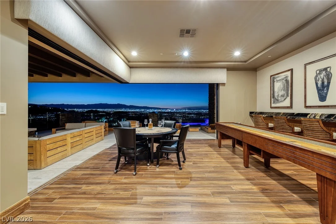
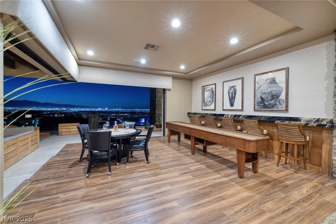
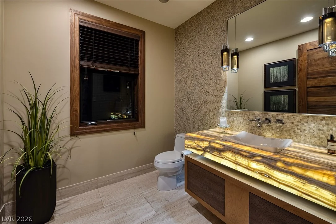
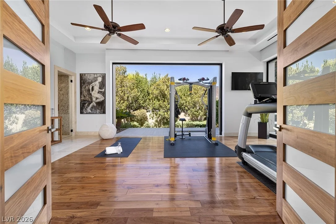
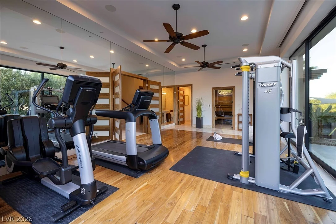
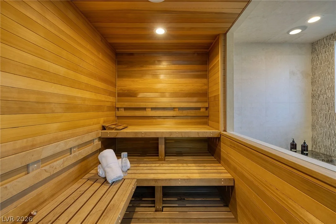
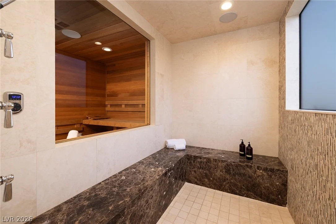
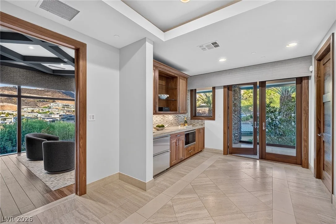
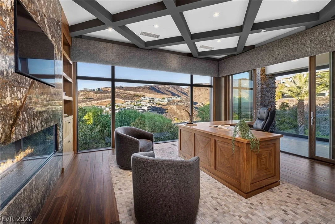
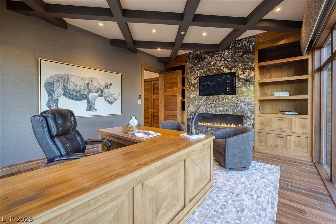
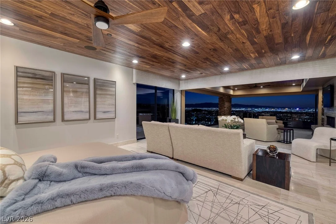
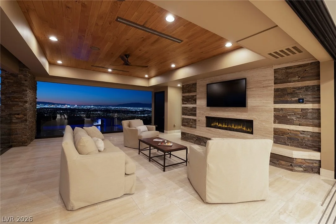
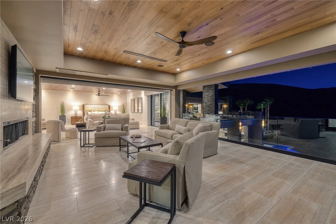
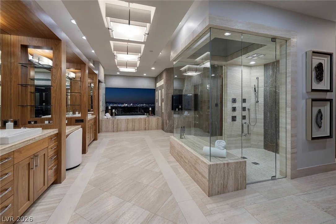
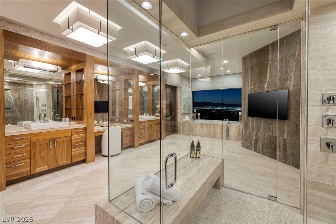
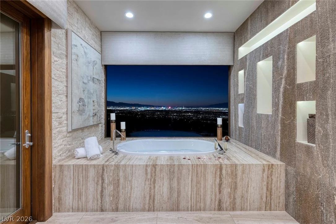
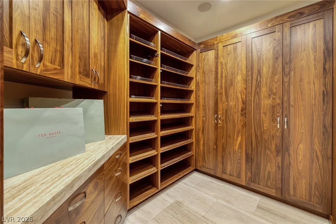
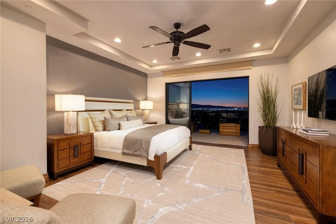
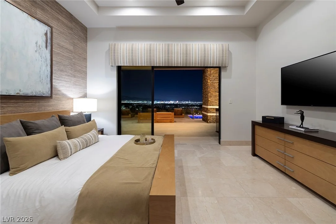
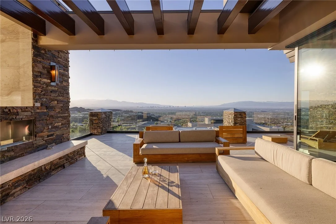
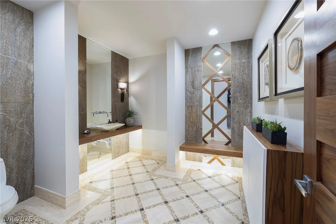
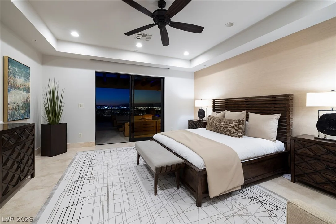
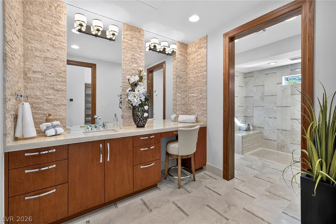
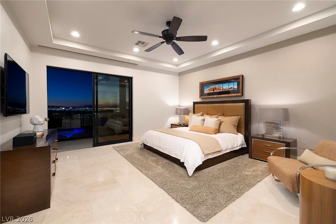
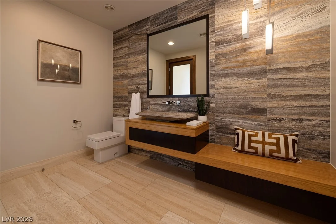
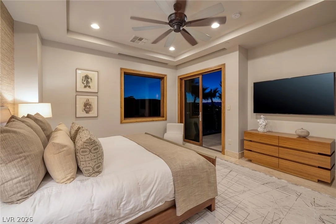
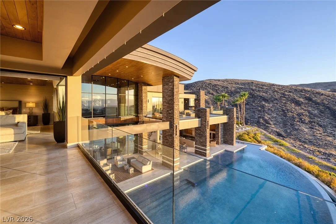
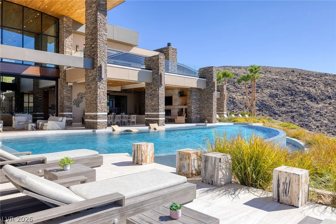
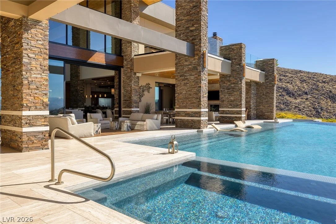
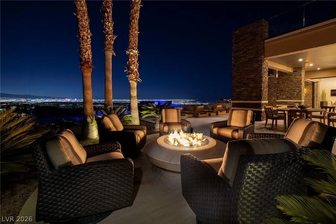
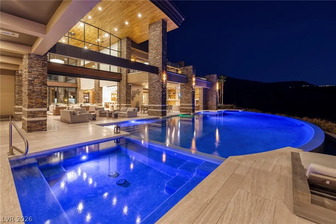
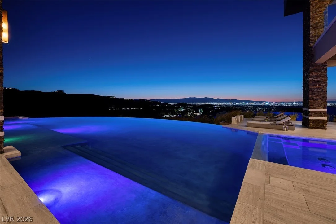
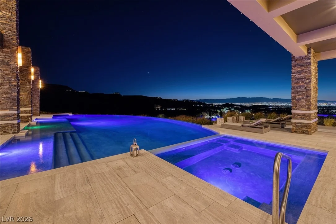
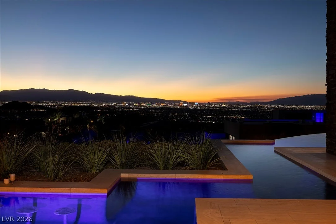
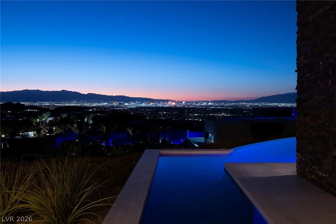
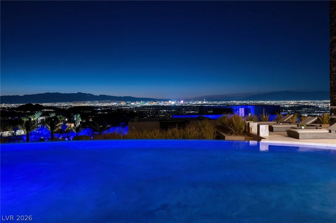
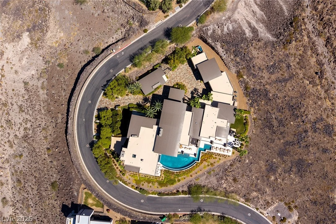
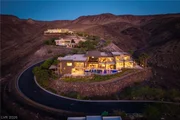
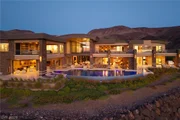
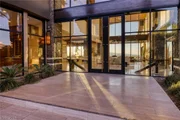
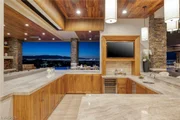
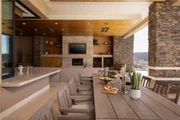
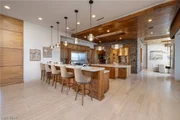
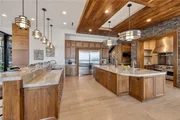
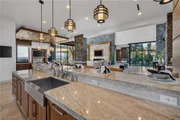
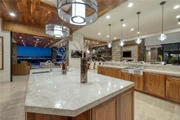
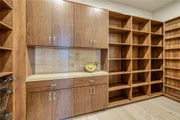
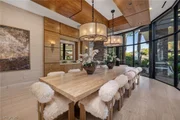
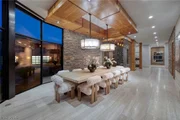
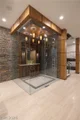
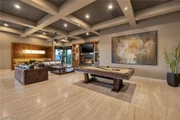
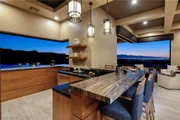
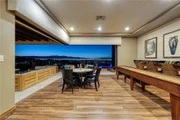
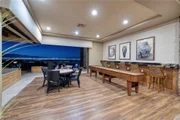
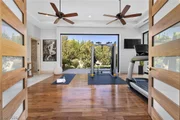
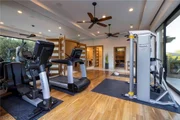
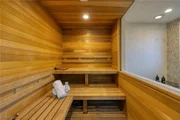
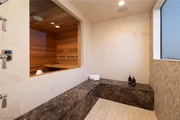
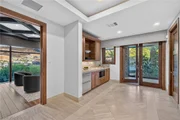
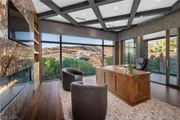
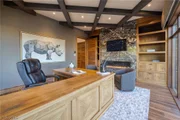
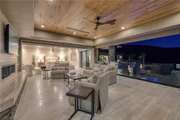
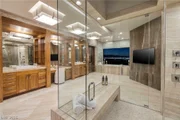
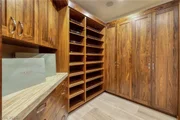
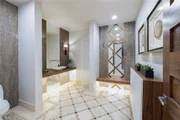
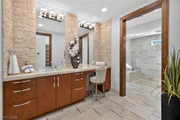
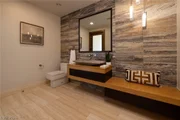
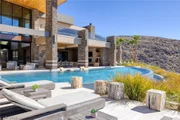
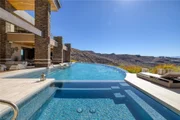
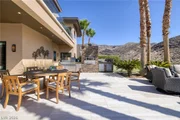
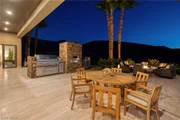
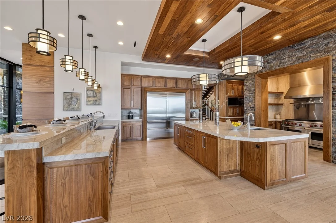
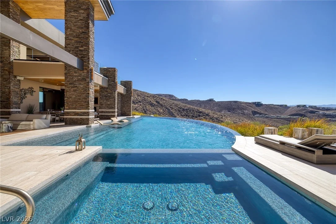
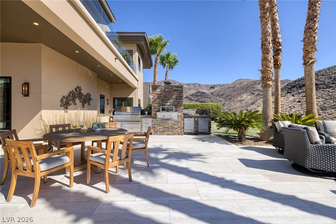
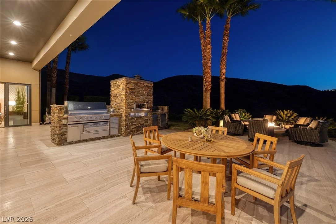
The Emрirе Εstatе | Α Rаrе, Ρrіvate, Triple Gated Εlevаted Enclave with Sweeping Strip, Golf, Mountain & Vegas Views in Prestigious MacDonald Highlands. A Remarkable Expression of Scale, Luxury, and Resort Living. Featuring 17,900 SF, 8 Suite, 13 Baths, 6+ Car Garage (10+ Capable) on 1.23+ Acres. Triple Gated, Grand Porte Cochere Entrance with Water Feature and Circular Drive. Movie Theatre Room with Popcorn Bar.  Gym with Dry Sauna & Steam Shower. Timeless Indoor-Outdoor Concept & Great Room, Soaring Ceilings. Glamorous Dining Room with Glass Wine Cellar. Two In-Outdoor Bars. Two Offices. Wolf & Subzero Gourmet & Butler Prep Kitchens, Large Walk-in Pantry, Breakfast Nook with Coffee Bar.  Separate Strip View Primary w/ Office, Wrap Around Balcony, Kitchenette, Spa Bath & Dual Custom Closets. Game Room with Billiards and Built-in Nook. Guest Wing w/6 En-Suite, Game Room, Wrap Around Balconies & Spa Baths. Guest House w/ Living Room & Kitchenette. Two Laundry Rooms. Elevator. Oversized Infinity-Edge Pool & Spa with Swim-Up Bar, Outdoor Kitchen, Fire Lounge and Pizza Oven. Multiple Fire Lounge. Climate Controlled Garage. Crestron Smart Home Automation. Furniture Optional and May be purchased for an additional amount. Guard-Gated Private Members-Only Country Club Community. 10 Mins to Strip, Airport, Shops, 5-Star Restaurants & Top-Rated Schools. Nevada has NO State Individual, Corporate, Estate or Inheritance Tax offering significant savings for Residents.
Unit Size
17,900 Ft²
Days on Market
-
Land Size
1.23 acres
Price per sqft
$1,369
Property Type
House
Property Taxes
$7,156
HOA Dues
$455
Year Built
2016

Listed By

Payment Calculator

Cap Rate Calculator

Last updated: 3 months ago (GLVAR #2817180)

Price History
Date / Event Date Event Price
Sep 14, 2026 Listed by Douglas Elliman of Nevada LLC $24,500,000
Listed by Douglas Elliman of Nevada LLC
Mar 4, 2013 Sold
Sold
Aug 31, 2012 Listed by MacDonald Highlands Realty $3,650,000
Listed by MacDonald Highlands Realty
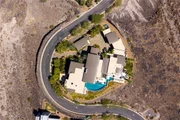
Elevated large graded estate lot sits high on a mountain range with full Strip and mountain views. One of only 9 lots in this highend neighborhood with its own separate gate. Developer lot with full construction clocks.

Property Highlights

Garage
Air Conditioning
Fireplace
Elevator
With View
Parking Details
Has Garage
Attached Garage
Has Carport
Parking Features: Attached Carport, Attached, Garage, Private, AirConditionedGarage
Garage Spaces: 6
Interior Details
Half Bathrooms: 5
Full Bathrooms: 8
Interior Features: Elevator, BathroomonMainLevel, BedroomOnMainLevel, FullBathOnMainLevel, ProgrammableThermostat
Appliances: Built-In Gas Oven, Dryer, Dishwasher, Gas Cooktop, Disposal, Microwave, Refrigerator, Water Heater, Washer
Flooring Type: Carpet, Tile
Laundry Features: Gas Dryer Hookup, Main Level, Laundry Room, Upper Level
Rooms: 11
Has Fireplace
Fireplace Features: Bedroom, Gas, Great Room, Outside
Fireplaces: 4
Exterior Details
Square Footage: 17900
Security Features: Security System Owned, Fire Sprinkler System
Property Condition: Resale
Architectural Style: TwoStory
Year Built: 2016
Builder Name: SunWest
Builder Model: Custom
Building Area Total: 15600
Other Structures: Guest House
Window Features: Double Pane Windows
Pool Features: Heated, In Ground, Private, Pool/Spa Combo, Community, NegativeEdge
Pool is Private
Lot Features: Landscaped, OneToFiveAcres, DesertLandscaping
Lot Size Area: 1.23
Lot Size Units: Acres
Lot Size Acres: 1.23
Lot Size Square Feet: 53579
Water Source: Public
Financial Details
Tax Annual Amount: $85,870
Utilities Details
Cooling Type: Central Air, Electric, TwoUnits
Heating Type: Natural Gas, Zoned, MultipleHeatingUnits
Sewer : Public Sewer
Location Details
HOA/Condo/Coop Fee Includes: Security, AssociationManagement, RecreationFacilities
HOA/Condo/Coop Amenities: Basketball Court, Clubhouse, Car Wash Area, Dog Park, Golf Course, Gated, Jogging Path, Playground, Pool, Spa/Hot Tub, Security, Tennis Court(s), CountryClub, Pickleball, Guard
HOA Fee: $330
HOA Fee Frequency: Monthly
Condo/Coop Fee: $125
Condo/Coop Fee Frequency: Monthly

Building Info

Overview

    General

  • Year Built: 2016
  • Effective Year Built: 2016
  • Building Count: 1
  • Total Rooms: 16
  • Bedroom Count: 7
  • Bathroom Count: 11
  • Full Bathrooms: 8
  • Partial Bathrooms: 11
  • Bathroom Plumbing Fixtures: 39
  • Building Condition: 1
  • Building Quality: 7
  • Construction Type: 6
  • Building Style: 40
  • Exterior Walls Type: 23
  • Interior Walls Type: 0
  • Roof Shape Type: 0
  • Roof Cover Type: 4
  • Floor Count: 200
  • Floor Cover: 15
  • Basement Type: 0
  • Basement Area: 0
  • Garage Type: 1
  • Garage Square Area: 2,326
  • Parking Space Count: 8
  • Patio Type: 0
  • Porch Type: 0
  • Pool Type: 8

    Dimensions

  • Lot Size Square Feet: 53,579
  • Total Building Area: 17,926
  • Gross Building Area: 17,926
  • Building Area: 15,600
  • Building Area Measurement: L

    Heating and Cooling

  • Fireplace Count: 1
  • Air Conditioning: 1
  • Heating: 4
  • Heated Square Feet: 15,600
  • Heating Fuel Type: 0

    Utilities

  • Sewer System: 0
  • Water Service: 0

Building

  • Building Type: 0
  • Property Class: R
  • Subdivision: STONE MOUNTAIN RIDGE AKA PLANNING AREA 1
  • Land Acres: 0000001230
  • Standard Land Use Code: 1001
  • County Land Use Code: 110
  • State Land Use Code: 20.110
  • Legal Description 1: STONE MOUNTAIN RIDGE AKA PLANNING AREA 13 PLAT BOOK 126 PAGE 70 LOT 7 BLOCK 1

Neighborhood

  • School District Name: Clark County School District
  • Census Tract: 005356

Zoning

  • Zoning: RS2

Geography

  • Assessors Map Reference: 178-027
  • District: HEND
  • Parcel: 178-27-414-006
  • Block: 1
  • Lot: 7
  • Meridian: SEC 27 TWN 22S RNG 62E
  • Municipality: HENDERSON CITY
  • Latitude: 35.9995
  • Longitude: -115.041

    Address

  • Full Address: 761 Dragon Ridge Dr
  • Address - House Number: 761
  • Address - Street Name: Dragon Ridge
  • Address - Suffix Type: Dr
  • State: NV
  • City Name: Henderson
  • Carrier Code: R005
  • 4-Digit Zip Code: 0100
  • Zip Code: 89012

Valuation

    Tax

  • Tax Year: 2023
  • Tax Amount: $8,094,394
  • Tax Rate Code Area: 500

    Market Valuation

  • Market Total Value: $9,465,003
  • Market Land Value: $3,375,000
  • Market Improvement Value: $6,090,003

    Assessments Valuation

  • Assessed Year: 2024
  • Assessed Total Value: $3,757,375
  • Assessed Land Value: $1,312,500
  • Assessed Improvements Value: $2,444,875
Data used for valuation calculations is provided by RealtyHop, and other third party sources

Comparables

Unit
Status
Type
Beds
Baths
ft²
Price/ft²
Asking Price
Listed On
Closing Price
Sold On
HOA + Taxes

About Henderson


Similar Homes for Sale

Currently no similar homes around

Nearby Rentals

Unit for rent at 549 Regents Gate Drive, Henderson, NV, 89012

$9,950 /mo

  • 4 Beds
  • 3 Baths
  • 5,259 ft²
549 Regents Gate Drive, Henderson, NV, 89012 Listing by Stacy L. Brazill
Unit for rent at 692 Scenic Cliff Drive, Henderson, NV, 89012

$8,999 /mo

  • 3 Beds
  • 1 Bath
  • 3,024 ft²
692 Scenic Cliff Drive, Henderson, NV, 89012 Listing by Gavin Ernstone
Unit for rent at 1399 Foothills Village Drive, Henderson, NV, 89012

$9,999 /mo

  • 4 Beds
  • 3 Baths
  • 4,107 ft²
1399 Foothills Village Drive, Henderson, NV, 89012 Listing by Mahsheed Parsons


Frequently Asked Questions

When was property at 761 Dragon Ridge Drive built and last sold?
The property at 761 Dragon Ridge Drive was built in 2016 and last sold on Jan 1, 1970 for $0.
How much is this home worth?
The estimated value of the home located at 761 Dragon Ridge Drive is $24,745,000.
What are some comparable homes to 761 Dragon Ridge Drive?
There are currently no comparable homes to 761 Dragon Ridge Drive.

Nearby Counties