Check Availability
Bristol
761 Council Oak Way
$729,900
↓ $20K (2.7%)
● House - For Sale

761 Council Oak Way

Dighton, MA 02715
bedrooms
3 Beds
bathrooms
2 Baths, 1 Half Bath
square feet
2,360 Ft²
$4,146
Est. Monthly

About This Property

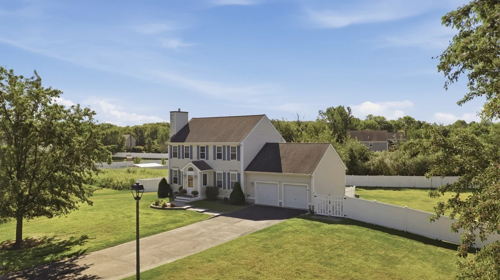
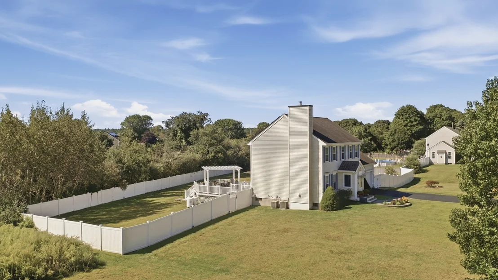
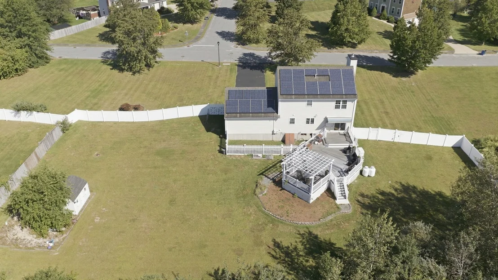
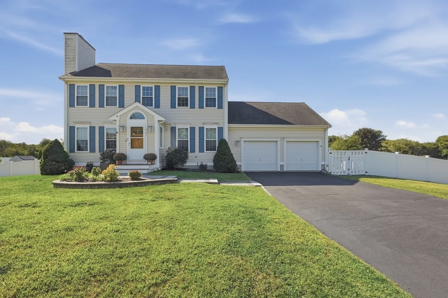
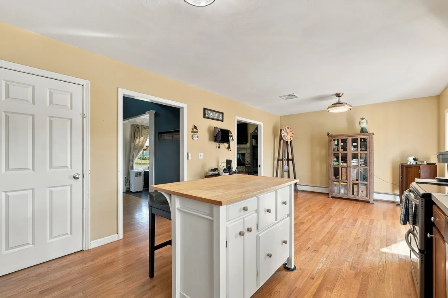
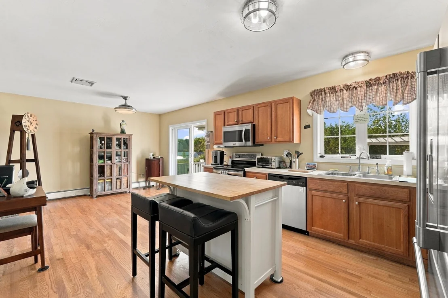
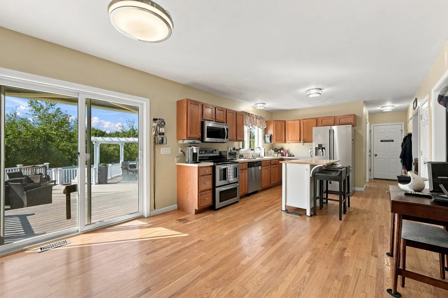
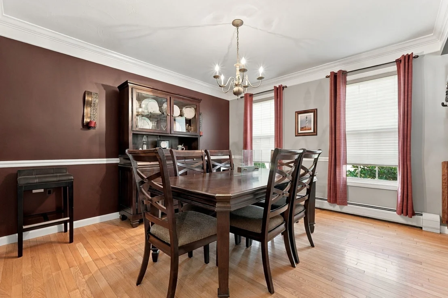
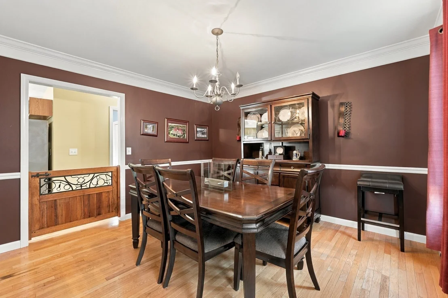
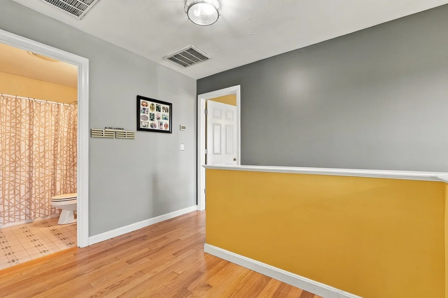
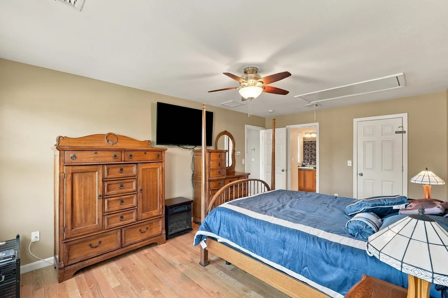
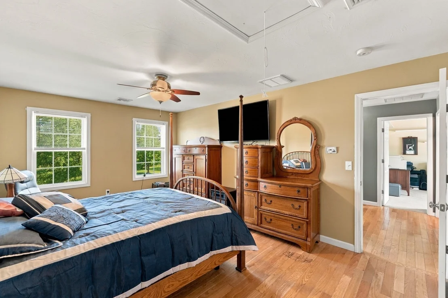
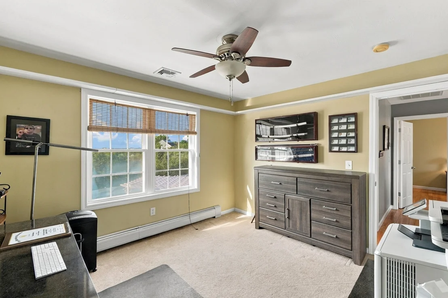
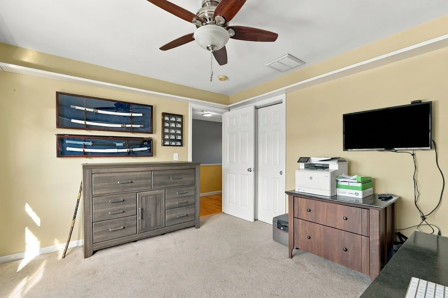
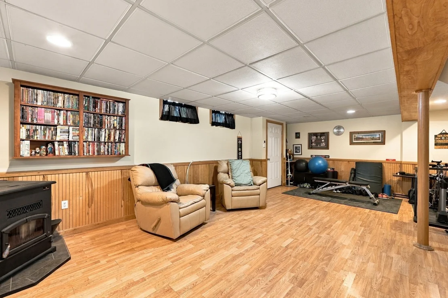
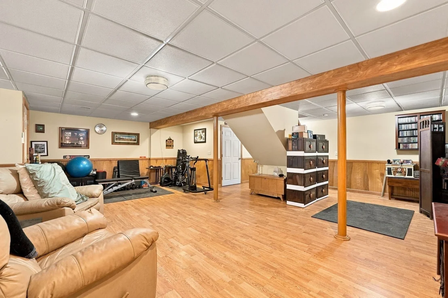
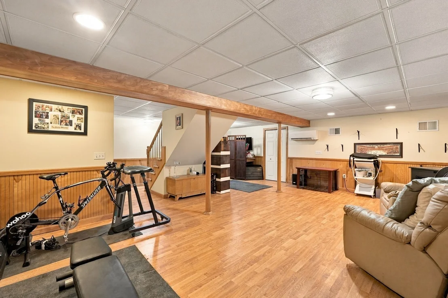
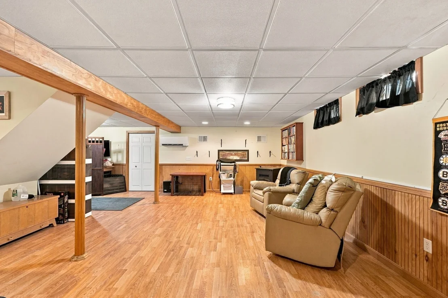
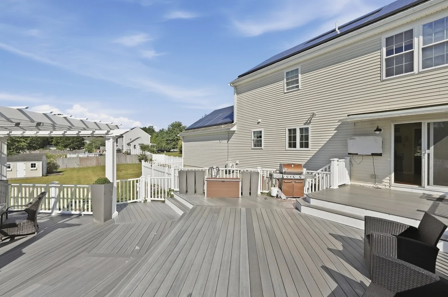
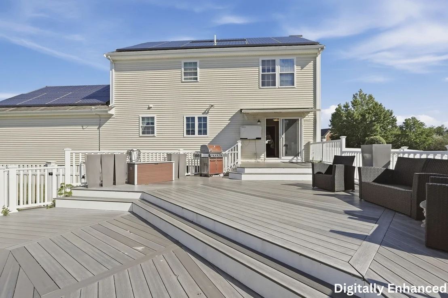
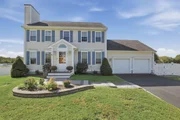
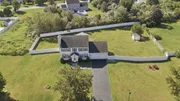
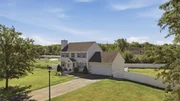
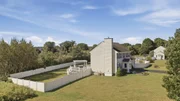
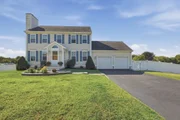
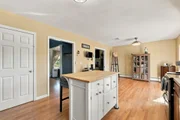
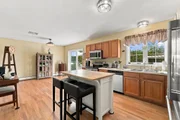
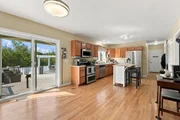
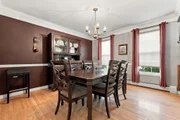
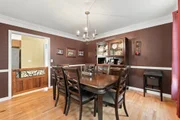
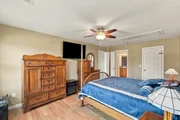
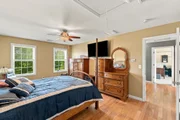
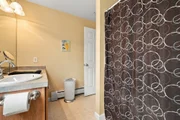
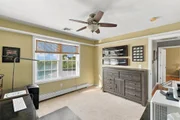
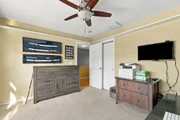
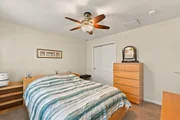
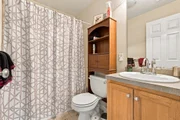
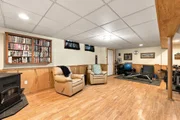
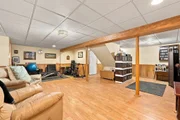
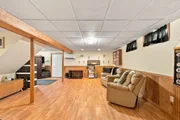
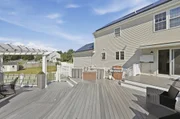
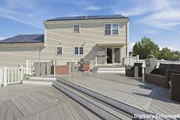
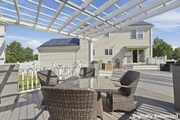
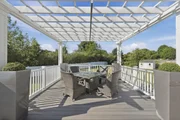
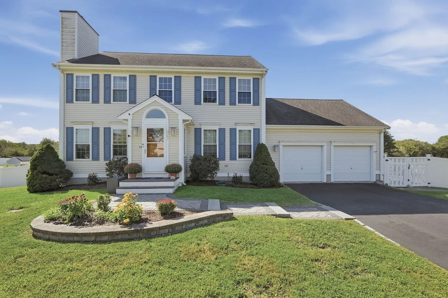
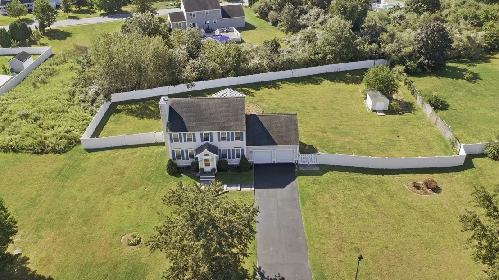
Wow! Where do we begin here, there is so many amazing things about this property. Amazing Colonial in a neighborhood with almost 1 acre lots, plenty of space between homes.The 2 car attached 24 x 24 garage has a large overhead storage area in 1 of the bays. Massive fenced in Backyard features a Storage shed, separate fenced dog area and white vinyl fencing that seems to go on forever! This home has a 3 Tiered composite deck that says "Entertaining" all over it! Imagine the kids playing in the yard, the dogs in their area, Football on the outdoor TV w/retractable shade (so you don't have a glare), and all your friends and family sitting on the 800 +/- s.f. deck! There are multiple sitting areas and a Pergola on the deck! And to top it all off, a WHOLE house generator! Now we head inside, There is a little entry/mudroon as you enter the front door that features a "Split" farmer's door, perfect for keeping kids and pets inside but being able to see into the entry area. The 2 story foyer yeilds access to the dining room, living room or kitchen. The living room features a custom horizotal wood burning fireplace, "wood looking" tiled flooring and open to the kitchen/dining area. The Dining room has 2 custom gates and hardwood flooring. The kitchen is huge with a stainless steel double oven range and other stainless steel appliances & hardwood floors that extend to the dining area and down the hallway to the 1/2 bath & garage access. The 2nd floor features 3 bedrooms, with the primary having hardwood floors, a walk-in closet & a full bath; there is also another full bath for the other 2 bedrooms to share. Then there is the finished basement! This space is a perfect hangout area for the kids or adults. There is a minisplit & a pellet stove  for heating and cooling w/lamanite flooring and storage closets. The home also has solar panels on the rear of the home (9 years left on the agreement, buyer to assume the remainder of the lease) which helps keep the electric bill low. This home has everything you could ever want, so come see it for yourself and make an offer!
Unit Size
2,360 Ft²
Days on Market
-
Land Size
0.80 acres
Price per sqft
$309
Property Type
House
Property Taxes
$561
HOA Dues
-
Year Built
2002

Listed By

Gregory Murphy
Kinlin Grover Compass

Payment Calculator

Cap Rate Calculator

Last updated: 13 days ago (MLSPIN #73578677)

Price History

Date / Event Date Event Price
Oct 12, 2026 Price Decreased $729,900
↓ $20K (2.7%)
Price Decreased
Sep 16, 2026 Listed by Lamacchia Realty, Inc. $749,900
Listed by Lamacchia Realty, Inc.
May 26, 2011 Sold
Sold
Dec 29, 2010 Listed by Lamacchia Realty, Inc. $349,900
Listed by Lamacchia Realty, Inc.

Property Highlights

Garage
Parking Available
Air Conditioning
Fireplace
Parking Details
Has Garage
Attached Garage
Has Open Parking
Parking Features: Attached, Garage Door Opener, Storage, Paved, Off Street, Paved
Garage Spaces: 2
Open Parking Spaces: 4
Interior Details
Half Bathrooms: 1
Full Bathrooms: 2
Interior Features: Cathedral Ceiling(s), Entrance Foyer, Entry Hall
Appliances: Range, Dishwasher, Microwave
Flooring Type: Tile, Vinyl, Carpet, Hardwood, Flooring - Hardwood, Flooring - Stone/Ceramic Tile
Door Features: Insulated Doors
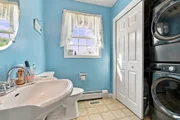
Laundry Features: Electric Dryer Hookup, Washer Hookup, Bathroom - Half, First Floor
Rooms: 9
Has Fireplace
Fireplace Features: Living Room
Fireplaces: 1
Basement: Full, Finished, Interior Entry, Bulkhead
Exterior Details
Square Footage: 2360
Architectural Style: Colonial
Year Built Source: Public Records
Year Built: 2002
Building Area Total: 2360
Building Area Units: Square Feet
Window Features: Insulated Windows
Construction Materials: Frame, Conventional (2x4-2x6)
Patio and Porch Features: Enclosed, Deck - Vinyl, Deck - Composite
Lot Size Area: 0.8
Lot Size Units: Acres
Lot Size Acres: 0.8
Lot Size Square Feet: 34979
Water Source: Public
Financial Details
Tax Assessed Value: $567,200
Tax Annual Amount: $6,735
Utilities Details
Cooling Type: Central Air, Dual, Ductless
Heating Type: Baseboard, Oil, Ductless
Sewer : Private Sewer

Building Info

Overview

    General

  • Year Built: 2002
  • Effective Year Built: 2002
  • Total Rooms: 7
  • Bedroom Count: 3
  • Bathroom Count: 3
  • Full Bathrooms: 2
  • Partial Bathrooms: 3
  • Building Condition: 3
  • Building Quality: 0
  • Construction Type: 3
  • Building Style: 5
  • Exterior Walls Type: 19
  • Interior Walls Type: 0
  • Roof Shape Type: 1
  • Roof Cover Type: 15
  • Floor Count: 200
  • Floor Cover: 0
  • Basement Type: 2
  • Basement Area: 884
  • Garage Type: 1
  • Parking Space Count: 0
  • Patio Type: 0
  • Porch Type: 0
  • Pool Type: 0

    Dimensions

  • Lot Size Square Feet: 34,979
  • Total Building Area: 1,810
  • Gross Building Area: 1,810
  • Building Area: 1,810
  • Building Area Measurement: L

    Heating and Cooling

  • Fireplace Count: 1
  • Air Conditioning: 0
  • Heating: 10
  • Heated Square Feet: 1,810
  • Heating Fuel Type: 6

    Utilities

  • Sewer System: 0
  • Water Service: 0

Building

  • Building Type: 0
  • Property Class: R
  • Land Acres: 0000000803
  • Standard Land Use Code: 1001
  • County Land Use Code: 101

Neighborhood

  • School District Name: Dighton-Rehoboth School District
  • Census Tract: 615100

Zoning

  • Zoning: R1

Geography

  • Parcel: DIGH M:017 B:00209 L:00070
  • Block: 209
  • Lot: 70
  • Municipality: DIGHTON
  • Latitude: 41.8197
  • Longitude: -71.1403

    Address

  • Full Address: 761 Council Oak Way
  • Address - House Number: 761
  • Address - Street Name: Council Oak
  • Address - Suffix Type: Way
  • State: MA
  • City Name: Dighton
  • Carrier Code: R012
  • 4-Digit Zip Code: 1150
  • Zip Code: 02715

Valuation

    Tax

  • Tax Year: 2024
  • Tax Amount: $639,800
  • Initial Tax Delinquent Year: 2023

    Appraisal Valuation

  • Standard Deviation: 0.167
  • Valuation Date: Jan 17, 2024
  • Confidence Score: 78
  • Final Value: 562,661
  • High Value: 656,667
  • Low Value: 468,655

    Assessments Valuation

  • Assessed Year: 2024
  • Assessed Total Value: $467,700
  • Assessed Land Value: $124,700
  • Assessed Improvements Value: $343,000

    Sales

  • Current Sale Recording Date: May 26, 2011
  • Current Sale Price:
  • Current Sale Document Type: 27
  • Current Sale Input Document Number: 00000001
Data used for valuation calculations is provided by RealtyHop, and other third party sources

Comparables

Unit
Status
Type
Beds
Baths
ft²
Price/ft²
Asking Price
Listed On
Closing Price
Sold On
HOA + Taxes

About Bristol


Similar Homes for Sale

Currently no similar homes around

Nearby Rentals


Frequently Asked Questions

When was property at 761 Council Oak Way built and last sold?
The property at 761 Council Oak Way was built in 2002 and last sold on Jan 1, 1970 for $340,000.
How much is this home worth?
The estimated value of the home located at 761 Council Oak Way is $717,223.
What are some comparable homes to 761 Council Oak Way?
There are currently no comparable homes to 761 Council Oak Way.