See Home Value
$485,000
● House - Off Market

761 Clarendon Lane

Aurora, IL 60504
bedrooms
4 Beds
bathrooms
2 Baths, 1 Half Bath
square feet
2,380 Ft²
$3,090
Est. Monthly
$28
HOA / Fees
6.42%
Cap Rate

About This Property

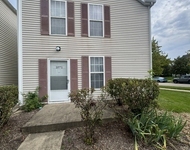
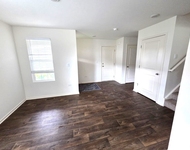
SO MUCH NEW IN THIS WORRY-FREE HOME! Impeccable east-facing Oakhurst beauty boasts a two story foyer, fantastic open floor plan and park-like fenced backyard. The kitchen, truly the heart of this home, features a large island, granite counters, built-in pantry, tons of cabinetry and newer stainless appliances. Spacious Family Room with cozy brick fireplace. Dining & Living Rooms, perfect for home office, library and holiday gatherings, flank the oak railed staircase. Primary Suite with whirlpool tub, separate shower and oversized walk-in closet. Hall bath services 3 additional spacious bedrooms. NEW FENCE 2022. WATER HEATER 2021. FURNACE & A/C 2012. ROOF 2007. STAINLESS FRIDGE, OVEN & DISHWASHER ALL 5 YEARS NEW. Close to multiple parks, walking paths, Metra, expressways, restaurants & shopping. Acclaimed Indian Prairie 204 School District. WELCOME HOME!***MULTIPLE OFFERS RECEIVED. BEST OFFERS DUE BY MIDNIGHT 4/28. A DECISION WILL BE MADE MONDAY EVENING***
Unit Size
2,380 Ft²
Days on Market
-
Land Size
0.23 acres
Price per sqft
$195
Property Type
House
Property Taxes
$778
HOA Dues
$28
Year Built
1993

Payment Calculator

Cap Rate Calculator

Property Highlights

Air Conditioning
Fireplace
Garage

Building Info

Overview

    General

  • Year Built: 1993
  • Effective Year Built: 1993
  • Building Count: 1
  • Total Rooms: 8
  • Bedroom Count: 4
  • Bathroom Count: 3
  • Full Bathrooms: 2
  • Partial Bathrooms: 3
  • Building Condition: 0
  • Building Quality: 0
  • Construction Type: 6
  • Building Style: 1
  • Exterior Walls Type: 0
  • Interior Walls Type: 0
  • Roof Shape Type: 0
  • Roof Cover Type: 0
  • Floor Count: 200
  • Living Units: 1
  • Floor Cover: 0
  • Basement Type: 9
  • Basement Area: 1,184
  • Garage Type: 7
  • Parking Space Count: 2
  • Patio Type: 0
  • Porch Type: 0
  • Pool Type: 0

    Dimensions

  • Lot Size Square Feet: 10,019
  • Lot Size Depth Feet: 760
  • Lot Size Frontage Feet: 1,350
  • Total Building Area: 3,564
  • Gross Building Area: 3,564
  • Building Area: 2,380
  • Building Area Measurement: L

    Heating and Cooling

  • Fireplace Count: 1
  • Air Conditioning: 1
  • Heating: 3
  • Heated Square Feet: 2,380
  • Heating Fuel Type: 0

    Utilities

  • Sewer System: 0
  • Water Service: 2

Building

  • Building Type: 0
  • Property Class: R
  • Subdivision: FOX VALLEY EAST REG II OAKHURST UN 29 PH
  • Land Acres: 0000000230
  • Standard Land Use Code: 1001
  • County Land Use Code: R
  • Legal Description 1: FOX VALLEY EAST REG II OAKHURST UN 29 PHASE 2 ALL

Neighborhood

  • School District Name: Indian Prairie Community Unit School District 204
  • School Tax School District: DISTRICT 204
  • Census Tract: 846518

Zoning

  • Zoning: R

Geography

  • Assessors Map Reference: 3201-B2
  • Subdivision Phase Number: 2
  • Parcel: 07-30-311-004
  • Lot: 158
  • Municipality: NAPERVILLE
  • Latitude: 41.7423
  • Longitude: -88.2594

    Address

  • Full Address: 761 Clarendon Ln
  • Legal Unit: 29
  • Address - House Number: 761
  • Address - Street Name: Clarendon
  • Address - Suffix Type: Ln
  • State: IL
  • City Name: Aurora
  • Carrier Code: C109
  • 4-Digit Zip Code: 3261
  • Zip Code: 60504

Valuation

    Tax

  • Tax Year: 2022
  • Tax Amount: $972,178
  • Tax Rate Code Area: 7045

    Appraisal Valuation

  • Standard Deviation: 0.1571
  • Valuation Date: Jan 10, 2024
  • Confidence Score: 80
  • Final Value: 488,082
  • High Value: 564,801
  • Low Value: 411,362

    Market Valuation

  • Market Total Value: $365,790
  • Market Land Value: $98,430
  • Market Improvement Value: $267,360

    Assessments Valuation

  • Assessed Year: 2022
  • Assessed Total Value: $121,930
  • Assessed Land Value: $32,810
  • Assessed Improvements Value: $89,120

    Exemptions

  • Homeowner Exemption: Yes

    Sales

  • Current Sale Contract Date: Mar 08, 2006
  • Current Sale Recording Date: May 04, 2006
  • Current Sale Price:
  • Current Sale Document Type: 68
  • Current Sale Input Document Number: R2006-083300
  • Previous Sale Recording Date: May 04, 2006
  • Previous Sale Contract Date: Feb 24, 2006
  • Previous Sale Amount: $345,000
  • Previous Sale Document Type: 71
Data used for valuation calculations is provided by RealtyHop, and other third party sources

Comparables

Unit
Status
Type
Beds
Baths
ft²
Price/ft²
Asking Price
Listed On
Closing Price
Sold On
HOA + Taxes

About Waubonsee


Similar Homes for Sale

Currently no similar homes around

Nearby Rentals

Unit for rent at 1071 Symphony Drive, Aurora, IL, 60504

$3,200 /mo

  • 3 Beds
  • 1 Bath
  • 1,287 ft²
1071 Symphony Drive, Aurora, IL, 60504 Listing by Giovanna Schmieder
Unit for rent at 1801 Turtle Creek Drive, Aurora, IL, 60503

$3,100 /mo

  • 3 Beds
  • 2 Baths
  • 1,794 ft²
1801 Turtle Creek Drive, Aurora, IL, 60503 Listing by Chandra Kurupati


Frequently Asked Questions

When was property at 761 Clarendon Lane built and last sold?
The property at 761 Clarendon Lane was built in 1993 and last sold on Mar 8, 2006 for $345,000.
How much is this home worth?
The estimated value of the home located at 761 Clarendon Lane is $0.
What are some comparable homes to 761 Clarendon Lane?
There are currently no comparable homes to 761 Clarendon Lane.