Check Availability
Travis 78669
7609 Paruline DR
$650,000
↓ $35K (5.1%)
● House - For Sale

7609 Paruline DR

Austin, TX 78738
bedrooms
4 Beds
bathrooms
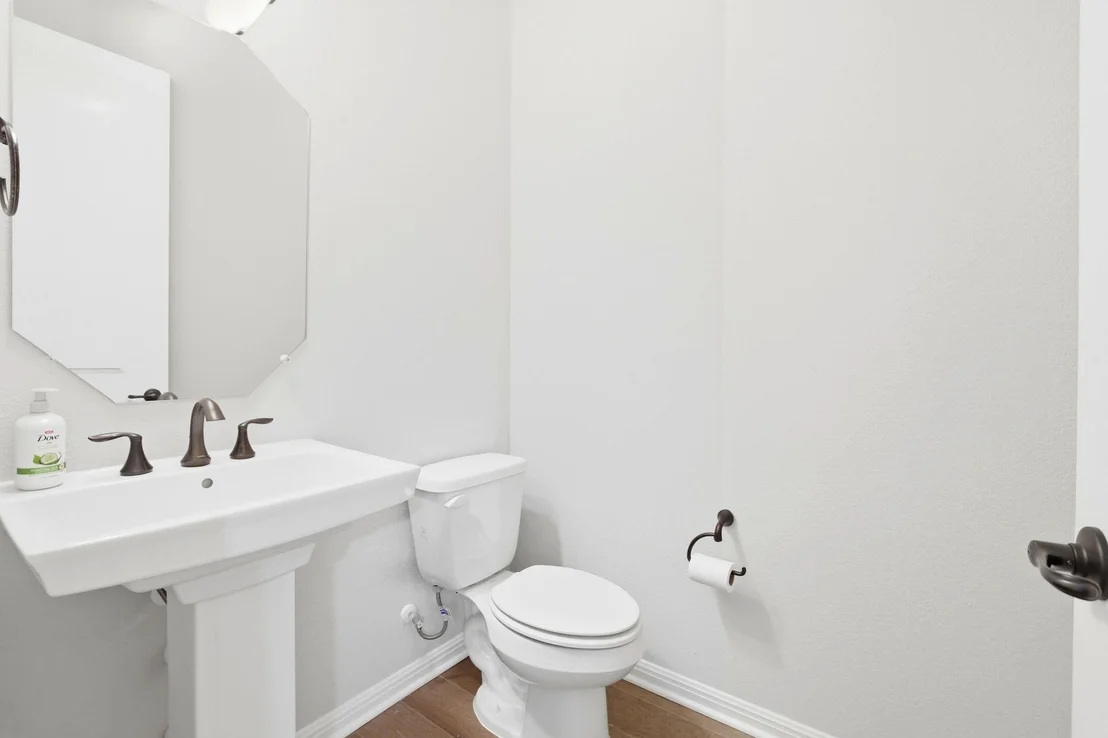
3 Baths, 1 Half Bath
square feet
3,428 Ft²
$4,776
Est. Monthly
$83
HOA / Fees

About This Property

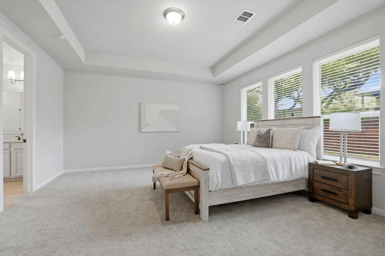
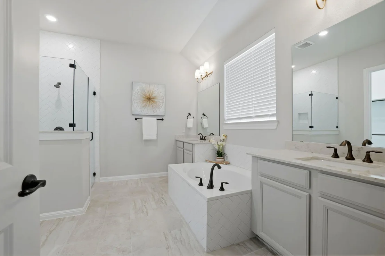
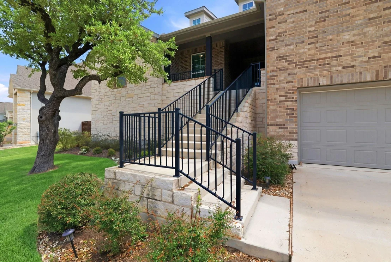
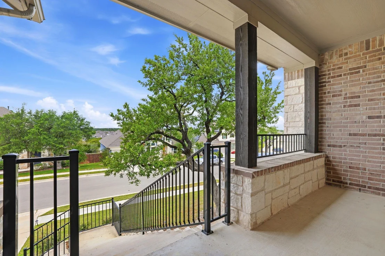
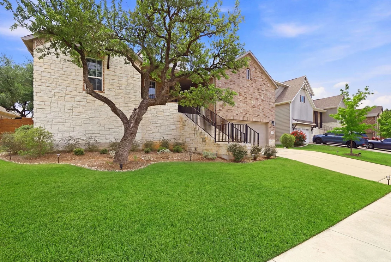
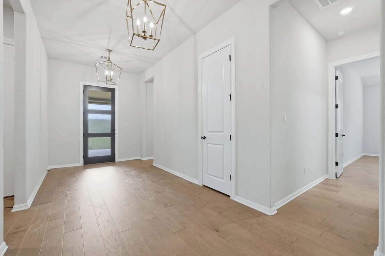
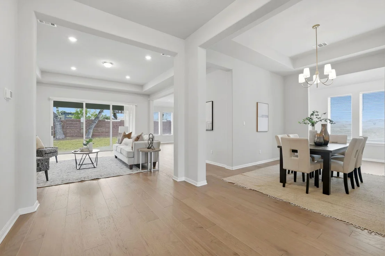
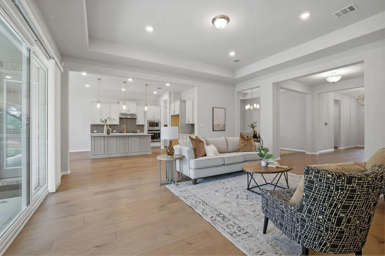
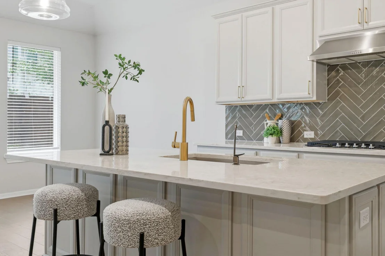
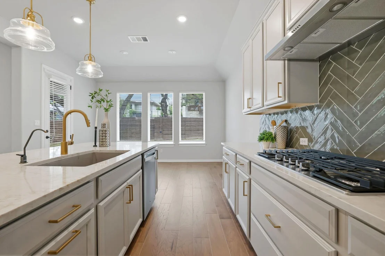
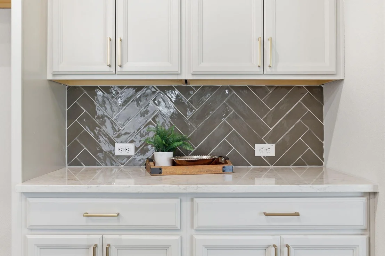
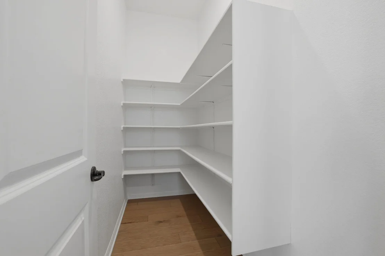
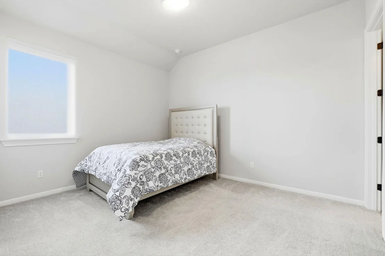
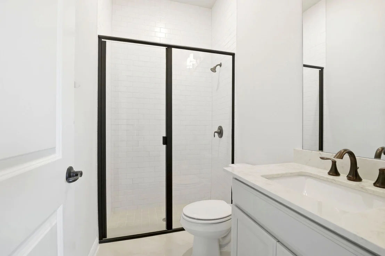
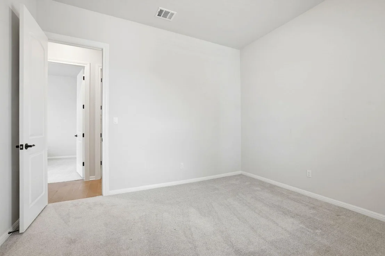
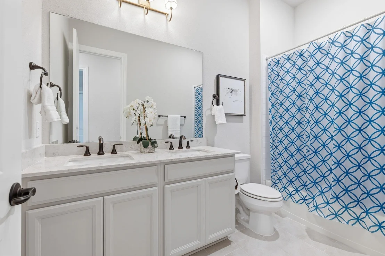
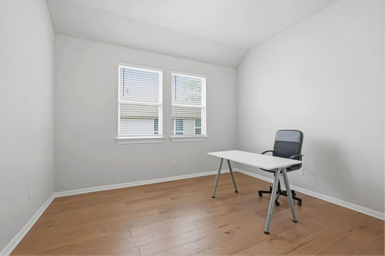
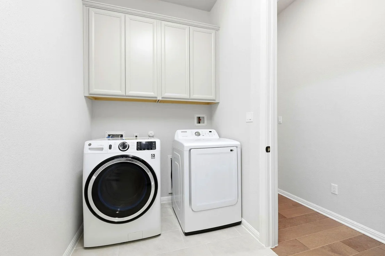
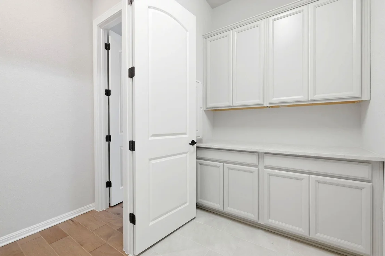
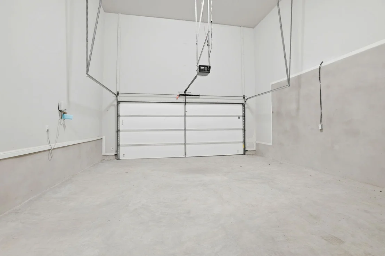
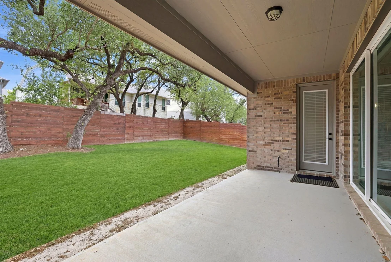
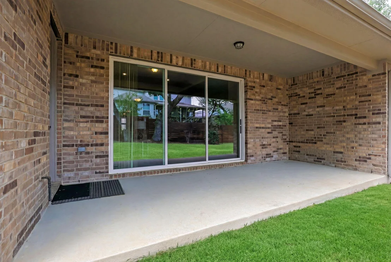
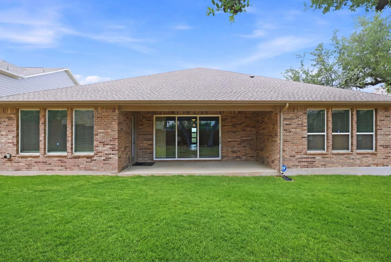
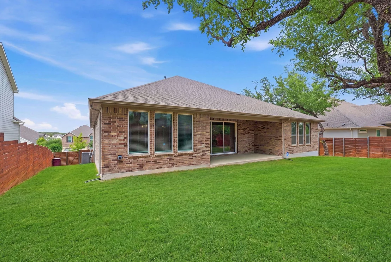
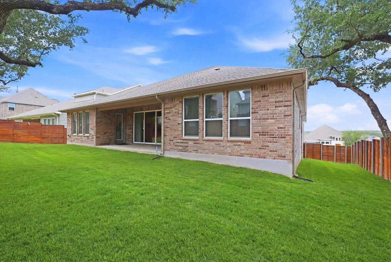
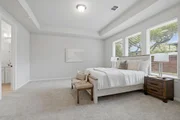
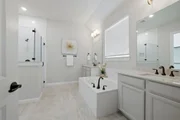
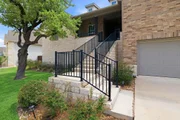
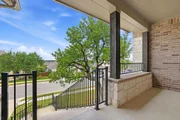
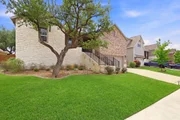
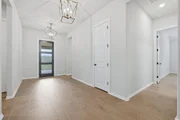
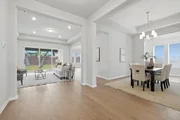
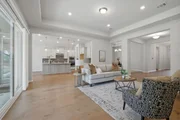
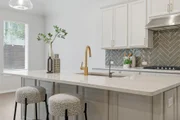
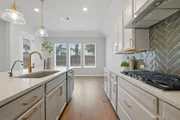
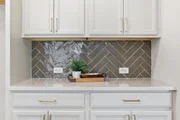
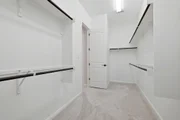
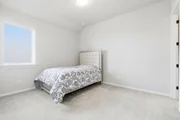
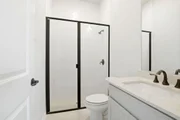
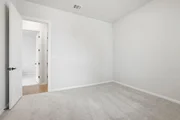
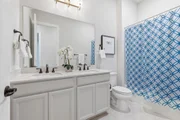
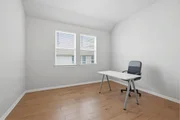
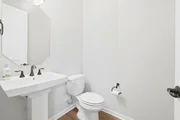
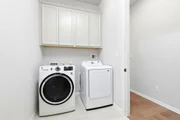
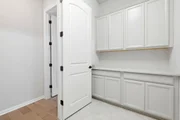
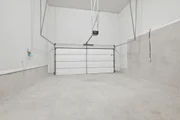
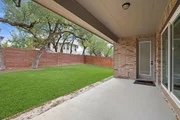
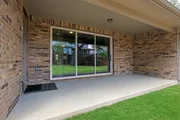
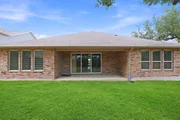
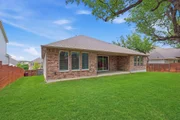
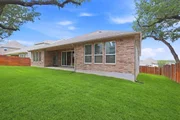
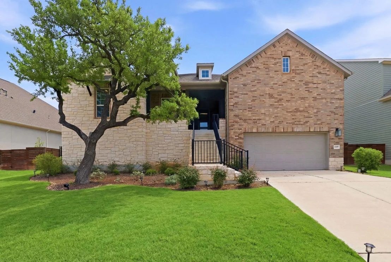
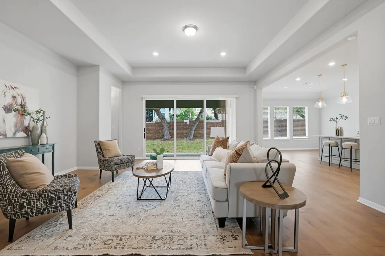
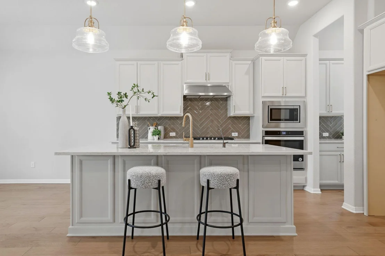
An attractive property awaits at 7609 Paruline Drive in Austin, TX, presenting an opportunity for refined living within a residential area. This single-family residence, constructed in 2021, is presented in great condition. The heart of the home, the kitchen, serves as a central gathering space, boasting elegant countertops and a stylish backsplash. Culinary endeavors are enhanced by a convenient stovetop and sophisticated shaker cabinets, while a large kitchen island and an inviting kitchen bar offer ample room for entertainment and casual dining. The expansive living room, characterized by its distinctive tray ceiling, creates an atmosphere of spaciousness and comfort, seamlessly integrating with the open floor plan for effortless enjoyment. The primary bedrooms presents an elevated design with a graceful tray ceiling and an accompanying ensuite bathroom. This private bathroom provides a refreshing walk-in shower and a soothing garden tub, crafting a personal haven. Every bedroom offers generous space for personal comfort and the convenience of a closet ensures organized living. Beyond the interior, the property extends its appeal with a welcoming porch and a private patio, providing inviting outdoor spaces for relaxation. A fenced backyard offers a secure and serene environment. Practical conveniences include a dedicated laundry room, three full bathrooms, and a two-space garage. This captivating single-family residence offers a harmonious blend of sophisticated design, comfort, and practical amenities, ready to become the backdrop for a truly exceptional life.
Unit Size
3,428 Ft²
Days on Market
-
Land Size
0.24 acres
Price per sqft
$190
Property Type
House
Property Taxes
$1,500
HOA Dues
$83
Year Built
-

Listed By

Payment Calculator

Cap Rate Calculator

Last updated: 13 days ago (Unlock MLS #ACT8863817)

Price History

Date / Event Date Event Price
Sep 12, 2026 Price Decreased $650,000
↓ $35K (5.1%)
Price Decreased
Aug 16, 2026 Price Decreased $685,000
↓ $15K (2.1%)
Price Decreased
Jun 20, 2026 Price Decreased $700,000
↓ $25K (3.5%)
Price Decreased
May 27, 2026 Price Decreased $725,000
↓ $25K (3.3%)
Price Decreased
May 7, 2026 Price Decreased $750,000
↓ $25K (3.2%)
Price Decreased
Show More

Property Highlights

Garage
Air Conditioning
Fireplace
Parking Details
Has Garage
Has Open Parking
Parking Features: Attached, Driveway, Garage, Garage Door Opener, Garage Faces Front
Garage Spaces: 2
Interior Details
Half Bathrooms: 1
Full Bathrooms: 3
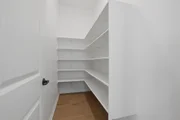
Interior Features: Breakfast Bar, Double Vanity, Entrance Foyer, In-Law Floorplan, Kitchen Island, Open Floorplan, Pantry, Recessed Lighting, Walk-In Closet(s), High Speed Internet, Quartz Counters, Multiple Dining Areas, No Interior Steps, Primary Bedroom on Main, Study/Home Office
Appliances: Dishwasher, Disposal, Exhaust Fan, Gas Cooktop, Microwave, Oven, Water Heater, Built-In Oven(s), RNGHD
Flooring Type: Carpet, Tile, Wood
Fireplace Features: None
Exterior Details
Square Footage: 3428
Square Footage Source: $0
Green Sustainability
Security Features: Security System, Smoke Detector(s)
Property Condition: Resale
Year Built Source: Public Records
Year Built: 2021
Waterfront Features: None
Builder Name: Ashton Woods Homes
Levels: One
Other Structures: None
Window Features: None
Construction Materials: Brick Veneer, Stone Veneer, Stucco, Masonry – Partial
Patio and Porch Features: Covered, Front Porch, Patio
Pool Features: None
Lot Features: Close to Clubhouse, Interior Lot, Sprinklers In Rear, Sprinklers In Front, Wooded, Sprinkler - Automatic, Sprinklers On Side
Lot Size Area: 10402.13
Lot Size Units: Square Feet
Lot Size Acres: 0.2388
Lot Size Square Feet: 10402.13
Lot Size Dimensions: 80 x 130
Water Source: MUD
Financial Details
Tax Map Number: 18
Tax Assessed Value: $727,666
Tax Annual Amount: $18,002
Utilities Details
Cooling Type: Central Air
Heating Type: Central, Natural Gas
Sewer : MUD
Location Details
HOA/Condo/Coop Fee Includes: Maintenance Grounds
HOA Fee: $83
HOA Fee Frequency: Monthly

Comparables

Unit
Status
Type
Beds
Baths
ft²
Price/ft²
Asking Price
Listed On
Closing Price
Sold On
HOA + Taxes

About Travis


Similar Homes for Sale

Currently no similar homes around

Nearby Rentals

Unit for rent at 702 Serene Estates Dr, Austin, TX, 78738

$10,000 /mo

  • 5 Beds
  • 5 Baths
  • 4,663 ft²
702 Serene Estates Dr, Austin, TX, 78738 Listing by Joe Antinozzi
Unit for rent at 17312 Wildrye Dr, Austin, TX, 78738

$7,250 /mo

  • 5 Beds
  • 4 Baths
  • 3,673 ft²
17312 Wildrye Dr, Austin, TX, 78738 Listing by Clay Byrne
Unit for rent at 5510 Mobeetie Loop, Bee Cave, TX, 78738

$3,649 /mo

  • 4 Beds
  • 2 Baths
  • 1,914 ft²
5510 Mobeetie Loop, Bee Cave, TX, 78738 Listing by Anna Thiele


Frequently Asked Questions

When was property at 7609 Paruline Drive built and last sold?
The property at 7609 Paruline Drive was built in and last sold on Jan 1, 1970 for $0.
How much is this home worth?
The estimated value of the home located at 7609 Paruline Drive is $667,346.
What are some comparable homes to 7609 Paruline Drive?
There are currently no comparable homes to 7609 Paruline Drive.