Check Availability
$379,000
↓ $13K (3.3%)
● House - For Sale

7609 Crystalbrook DR W

Austin, TX 78724
bedrooms
3 Beds
bathrooms
2 Baths
square feet
1,020 Ft²
$1,861
Est. Monthly

About This Property

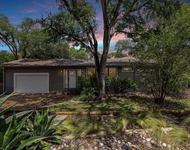
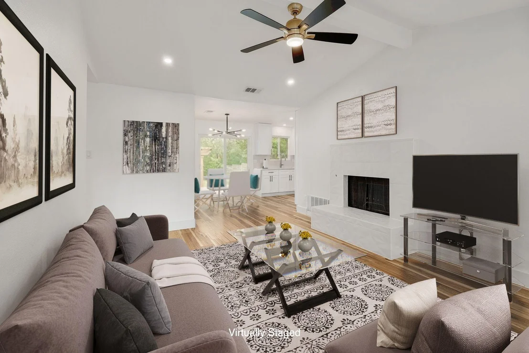
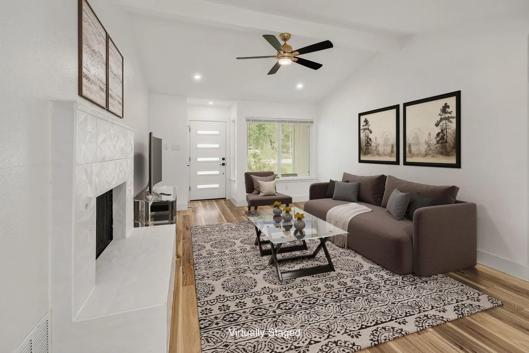
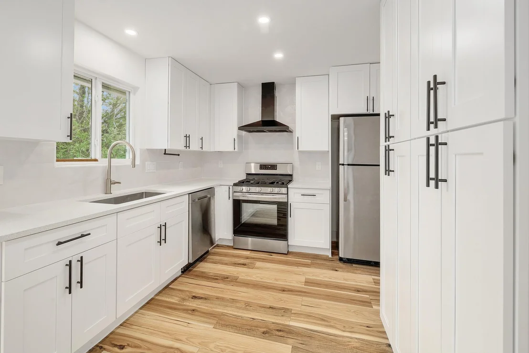
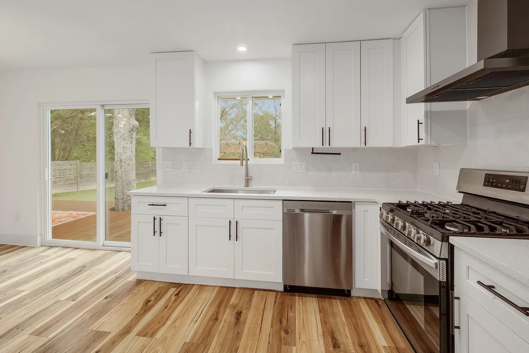
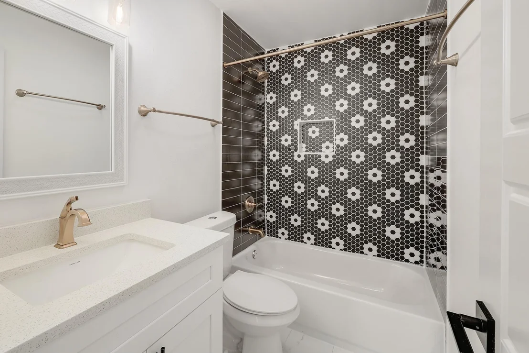
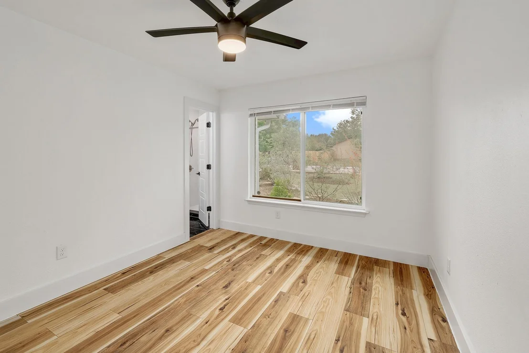
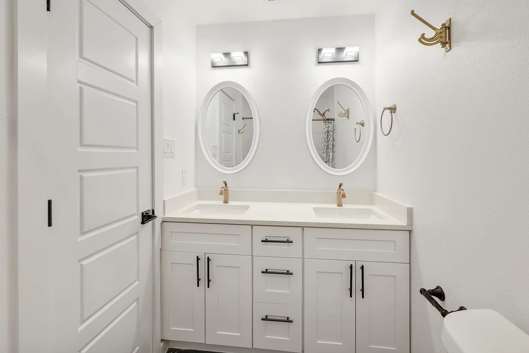
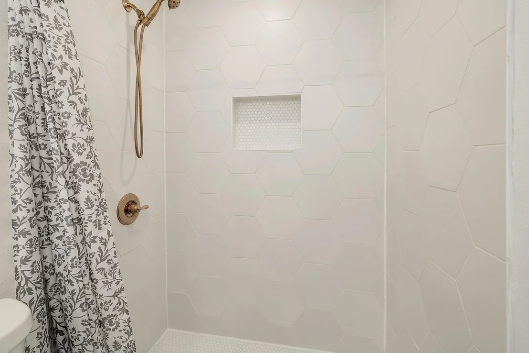
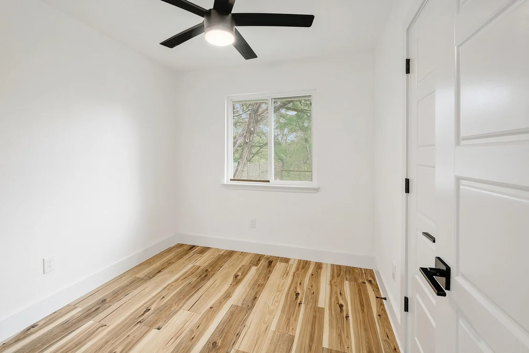
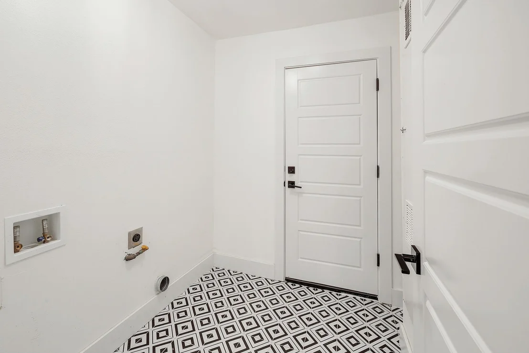
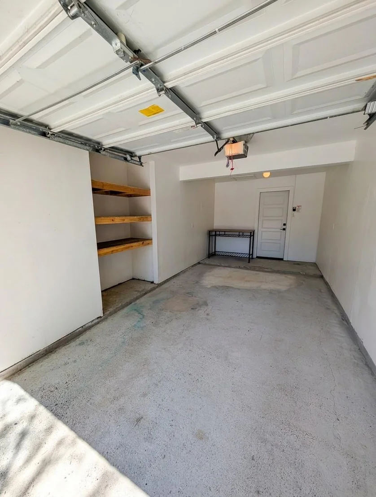
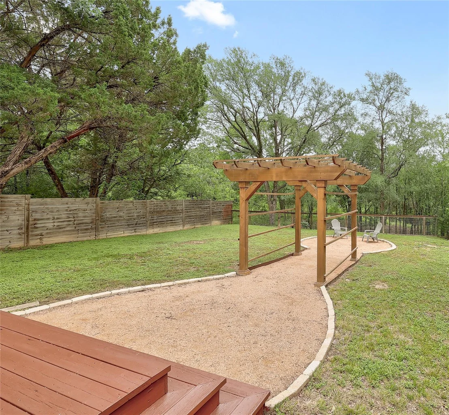
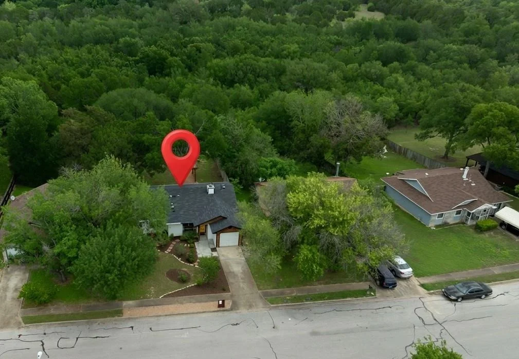
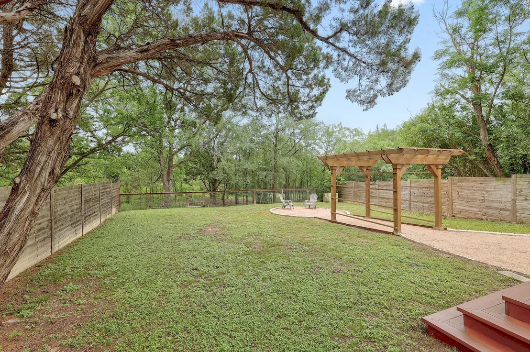
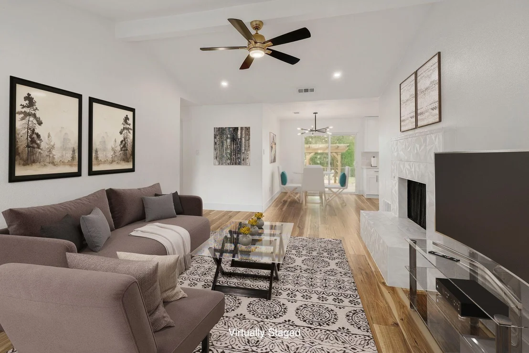
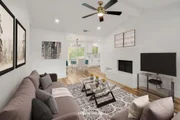
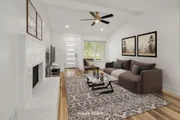
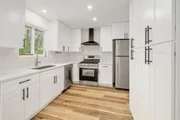
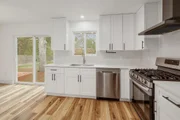
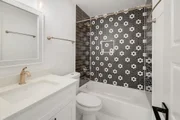
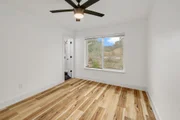
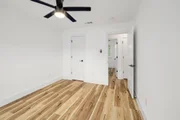
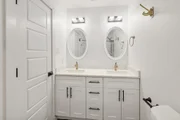
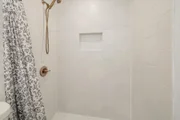
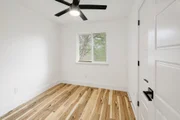
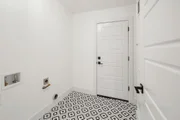
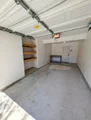
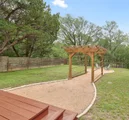
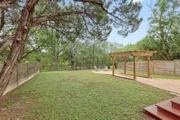
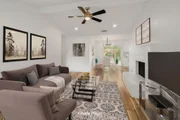
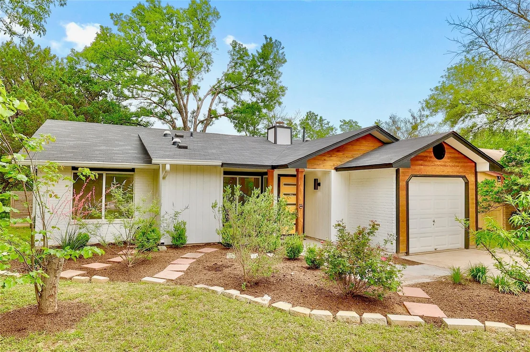
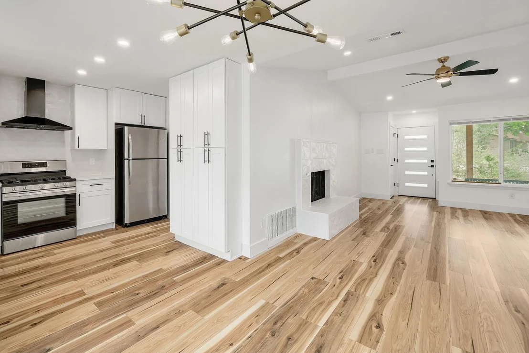
Tucked near the end of a low-activity street, this renovated three-bedroom, two-bath home backs directly to the Walnut Creek Greenbelt for exceptional privacy. The mature landscaping in front-featuring an apple tree, peach tree, rose bushes, a red bud, and a desert willow-adds vibrant, layered color that makes the home stand out. The open floor plan features high beamed ceilings, wide-plank flooring with no carpet throughout for easy maintenance, and energy-efficient tubular skylights that bring in natural light. The kitchen is fully updated with shaker cabinetry, a floor-to-ceiling pantry tower, and quartz countertops. A dedicated laundry room also adds everyday convenience and functionality, leading to the attached garage. Providing peace of mind, both the roof and the Air Conditioning system are only five years old. Designed for seamless entertaining, sliding glass doors lead from the kitchen to a 10x12 wood deck built around a majestic mature tree. From the deck, steps lead down to a gravel pathway featuring a trellised pergola, perfect for climbing vines to create a shaded canopy, which guides you to an area ideally suited for a fire pit and outdoor seating. This entire space is framed by lush trees and tranquil greenbelt views, creating a private oasis. With the trails of Walnut Creek nearby, Magnolia Montessori School (Pre-K to eighth grade) just blocks away, and downtown Austin just 10 miles away, this home provides a rare, quiet setting in a prime location. Plus it's close to the Tesla Gigafactory and there's an HEB just minutes away! Seller is open to considering owner-financed offers. Terms to be negotiated

Unit Size
1,020 Ft²
Days on Market
-
Land Size
0.16 acres
Price per sqft
$372
Property Type
House
Property Taxes
-
HOA Dues
-
Year Built
1983

Listed By

Wendy Papasan
Wendy Papasan
Keller Williams - Austin SW

Payment Calculator

Cap Rate Calculator

Last updated: 19 days ago (Unlock MLS #ACT8529142)

Price History

Date / Event Date Event Price
Sep 9, 2026 Price Decreased $379,000
↓ $13K (3.3%)
Price Decreased
Aug 12, 2026 Price Decreased $392,000
↓ $8K (2%)
Price Decreased
Jul 15, 2026 Price Decreased $399,900
↓ $20K (4.7%)
Price Decreased
May 13, 2026 Listed by Keller Williams Realty $419,500
Listed by Keller Williams Realty
Jun 26, 2021 No longer available -
No longer available
Show More

Property Highlights

Garage
Air Conditioning
Fireplace
With View
Parking Details
Has Garage
Has Open Parking
Parking Features: Attached, Driveway, Garage, Garage Door Opener
Garage Spaces: 1
Interior Details
Full Bathrooms: 2
Interior Features: Built-in Features, Ceiling Fan(s), Double Vanity, Pantry, Recessed Lighting, Ceiling-High, Ceiling-Vaulted, Quartz Counters, No Interior Steps, Primary Bedroom on Main
Appliances: Dishwasher, Disposal, Microwave, Range
Flooring Type: Tile, Vinyl, No Carpet
Has Fireplace
Fireplace Features: Family Room
Fireplaces: 1
Exterior Details
Square Footage: 1020
Square Footage Source: $0
Green Sustainability
Security Features: Smoke Detector(s)
Property Condition: Resale
Year Built Source: Public Records
Year Built: 1983
Waterfront Features: None
Levels: One
Other Structures: None
Window Features: Double Pane Windows
Construction Materials: Masonry – Partial
Patio and Porch Features: Deck
Pool Features: None
Lot Features: Greenbelt, Back Yard, Front Yard, Views
Lot Size Area: 7056.72
Lot Size Units: Square Feet
Lot Size Acres: 0.162
Lot Size Square Feet: 7056.72
Water Source: Public
Financial Details
Tax Map Number: 5
Tax Assessed Value: $336,231
Utilities Details
Cooling Type: Central Air
Heating Type: Central
Sewer : Public Sewer

Building Info

Overview

    General

  • Year Built: 1983
  • Effective Year Built: 1983
  • Building Count: 1
  • Bedroom Count: 0
  • Bathroom Count: 2
  • Full Bathrooms: 2
  • Partial Bathrooms: 2
  • Building Condition: 6
  • Building Quality: 7
  • Construction Type: 17
  • Building Style: 0
  • Exterior Walls Type: 0
  • Interior Walls Type: 0
  • Roof Shape Type: 1
  • Roof Cover Type: 3
  • Floor Count: 100
  • Living Units: 1
  • Floor Cover: 0
  • Basement Type: 0
  • Basement Area: 0
  • Parking Type: 1
  • Garage Type: 1
  • Garage Square Area: 304
  • Parking Space Count: 1
  • Patio Type: 98
  • Porch Type: 102
  • Pool Type: 0

    Dimensions

  • Lot Size Square Feet: 7,069
  • Lot Size Depth Feet: 1,300
  • Lot Size Frontage Feet: 550
  • Total Building Area: 1,246
  • Gross Building Area: 1,246
  • Building Area: 942
  • Building Area Measurement: L

    Heating and Cooling

  • Fireplace Count: 1
  • Air Conditioning: 1
  • Heating: 3
  • Heated Square Feet: 942
  • Heating Fuel Type: 0

    Utilities

  • Sewer System: 0
  • Water Service: 0

Building

  • Building Type: 0
  • Property Class: R
  • Subdivision: NORTHRIDGE PARK SEC 1
  • Land Acres: 0000000162
  • Standard Land Use Code: 1001
  • County Land Use Code: A1
  • State Land Use Code: A1
  • Legal Description 1: LOT 5 BLK E NORTHRIDGE PARK SEC 1

Neighborhood

  • School District Name: Austin Independent School District
  • School Tax School District: AUSTIN ISD
  • Census Tract: 002201

Geography

  • Assessors Map Reference: 0225301004
  • Account Number: 442420
  • Parcel: 442420
  • Block: E
  • Lot: 5
  • Municipality: CITY OF AUSTIN
  • Latitude: 30.315
  • Longitude: -97.6516

    Address

  • Full Address: 7609 Crystalbrook W
  • Address - House Number: 7609
  • Street Segment Direction: W
  • Address - Street Name: Crystalbrook
  • State: TX
  • City Name: Austin
  • Carrier Code: C055
  • 4-Digit Zip Code: 3361
  • Zip Code: 78724

Valuation

    Tax

  • Tax Year: 2022
  • Tax Amount: $871,903
  • Tax Rate Code Area: 68

    Appraisal Valuation

  • Standard Deviation: 0.2555
  • Valuation Date: Jan 10, 2024
  • Confidence Score: 63
  • Final Value: 383,731
  • High Value: 481,776
  • Low Value: 285,685

    Market Valuation

  • Market Total Value: $401,960
  • Market Land Value: $120,000
  • Market Improvement Value: $281,960

    Assessments Valuation

  • Assessed Year: 2023
  • Assessed Total Value: $401,960
  • Assessed Land Value: $120,000
  • Assessed Improvements Value: $281,960

    Sales

  • Current Sale Contract Date: May 14, 2021
  • Current Sale Recording Date: May 18, 2021
  • Current Sale Document Type: 71
  • Current Sale Input Document Number: 2021111489
  • Previous Sale Recording Date: Jan 28, 2021
  • Previous Sale Contract Date: Jan 26, 2021
  • Previous Sale Amount: $346,300
  • Previous Sale Document Type: 71
Data used for valuation calculations is provided by RealtyHop, and other third party sources

Comparables

Unit
Status
Type
Beds
Baths
ft²
Price/ft²
Asking Price
Listed On
Closing Price
Sold On
HOA + Taxes

About Northridge Park


Similar Homes for Sale

Currently no similar homes around

Nearby Rentals

Unit for rent at 5010 Baker St, Austin, TX, 78721

$3,400 /mo

  • 3 Beds
  • 3 Baths
  • 1,967 ft²
5010 Baker St, Austin, TX, 78721 Listing by Erin Hentschel
Unit for rent at 6101 Adalee Ave, Austin, TX, 78723

$2,200 /mo

  • 3 Beds
  • 2 Baths
  • 1,317 ft²
6101 Adalee Ave, Austin, TX, 78723 Listing by Anjalicia Ufomata
Unit for rent at 6209 Adalee Ave, Austin, TX, 78723

$1,245 /mo

  • 2 Beds
  • 1 Bath
  • 1,000 ft²
6209 Adalee Ave #B, Austin, TX, 78723 Listing by Kendra Boggs


Frequently Asked Questions

When was property at 7609 Crystalbrook Drive built and last sold?
The property at 7609 Crystalbrook Drive was built in 1983 and last sold on May 14, 2021 for $0.
How much is this home worth?
The estimated value of the home located at 7609 Crystalbrook Drive is $378,928.
What are some comparable homes to 7609 Crystalbrook Drive?
There are currently no comparable homes to 7609 Crystalbrook Drive.