Check Availability
Austin 78752 Highland
7607 Meadowview LN
$605,000
● House - In Contract

7607 Meadowview LN

Austin, TX 78752
bedrooms
3 Beds
bathrooms
2 Baths
square feet
1,451 Ft²
$3,697
Est. Monthly

About This Property

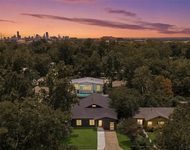
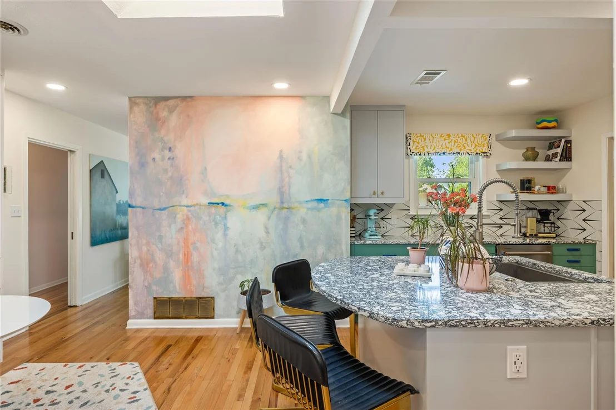
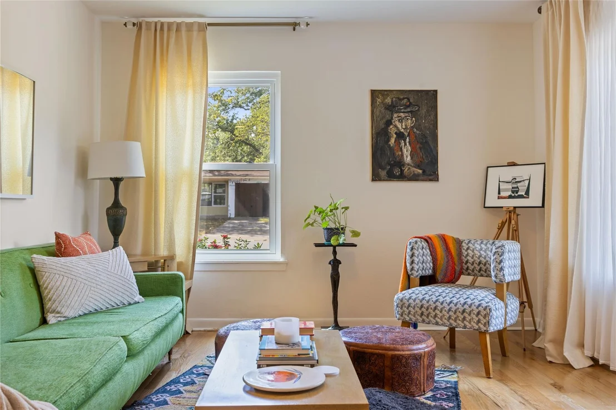
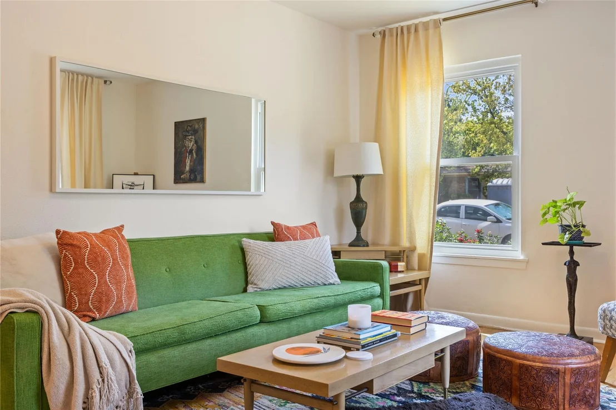
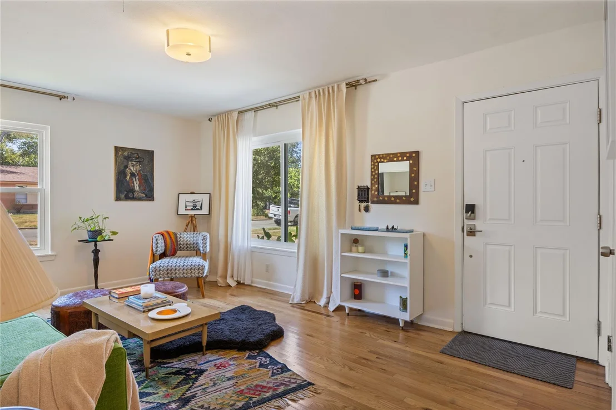
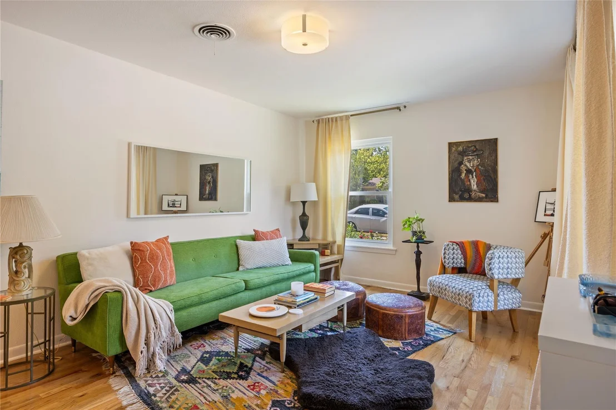
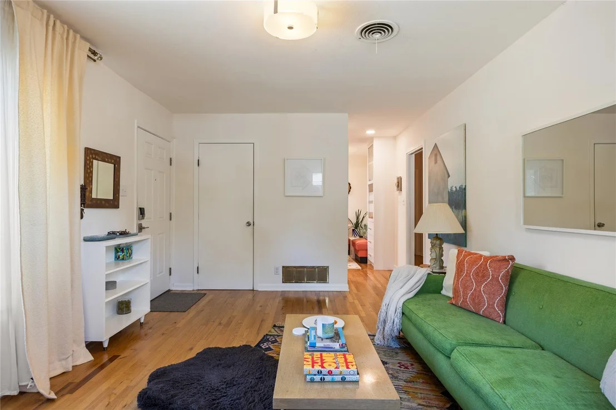
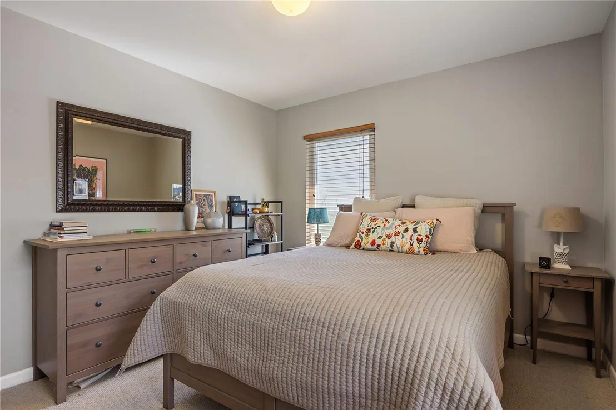
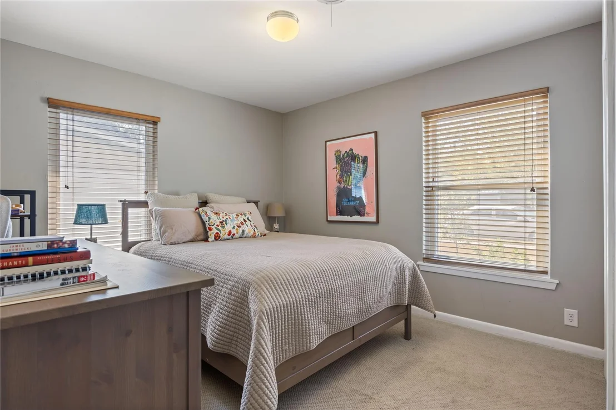
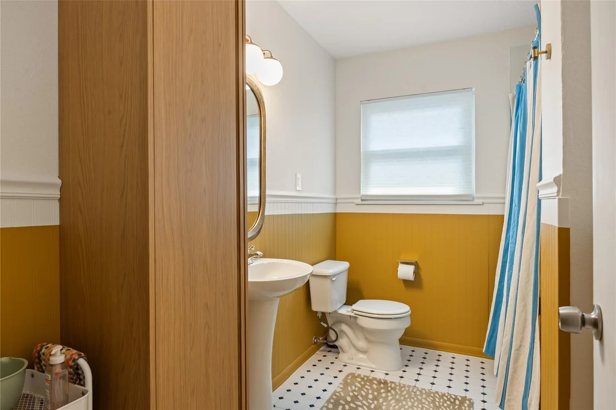
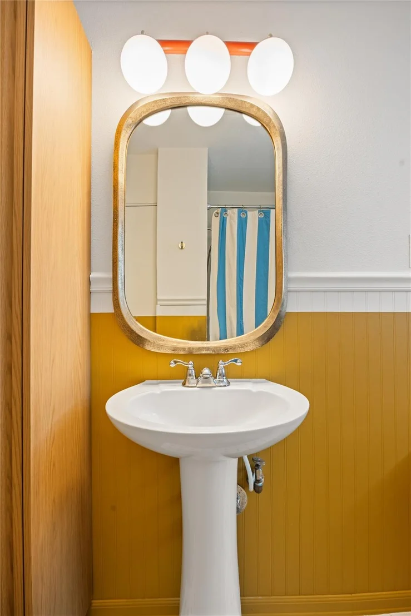
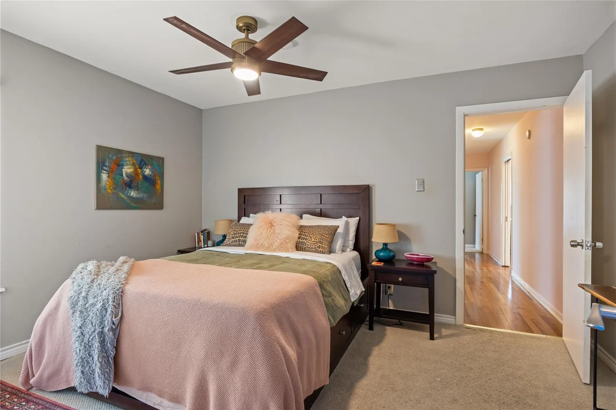
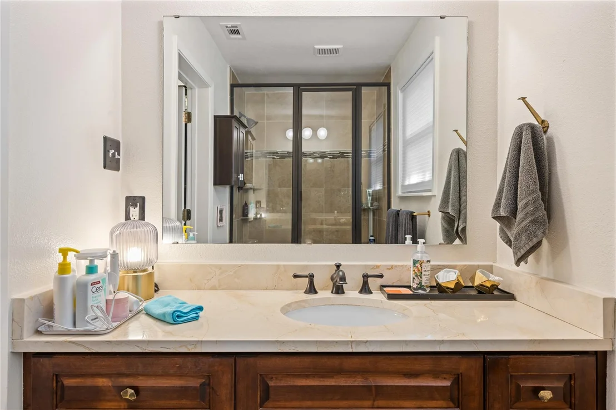
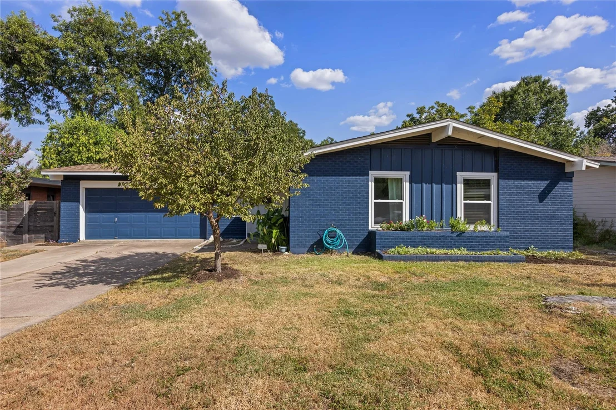
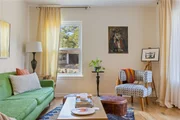
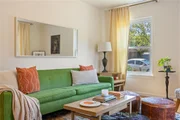
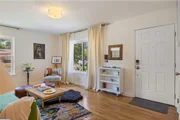
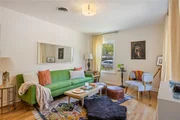
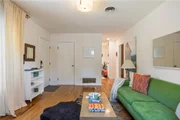
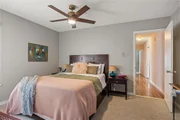
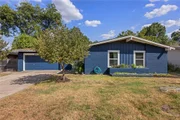
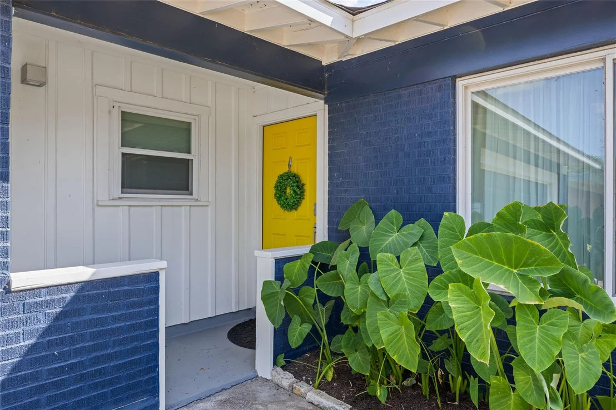
A true love letter to Mid-Century Modern design, color, and individuality, 7607 Meadowview is a home that rewards a closer look. Tucked into Austin's beloved Highland neighborhood, this beautifully preserved and thoughtfully updated three-bedroom, two-bath home blends original character with bold, highly personal design.

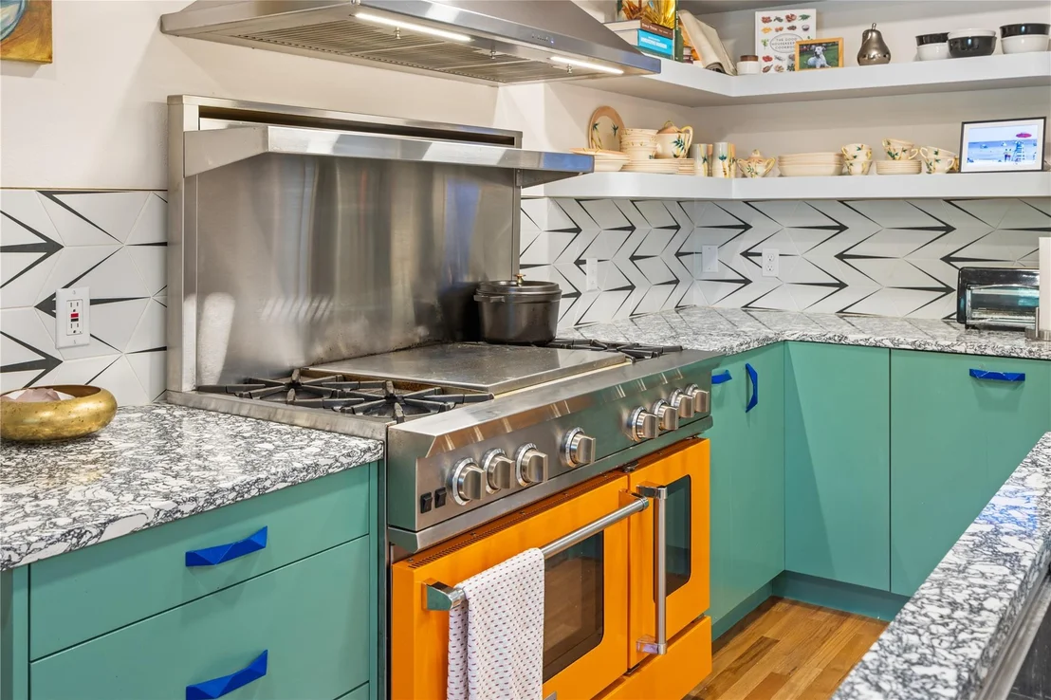
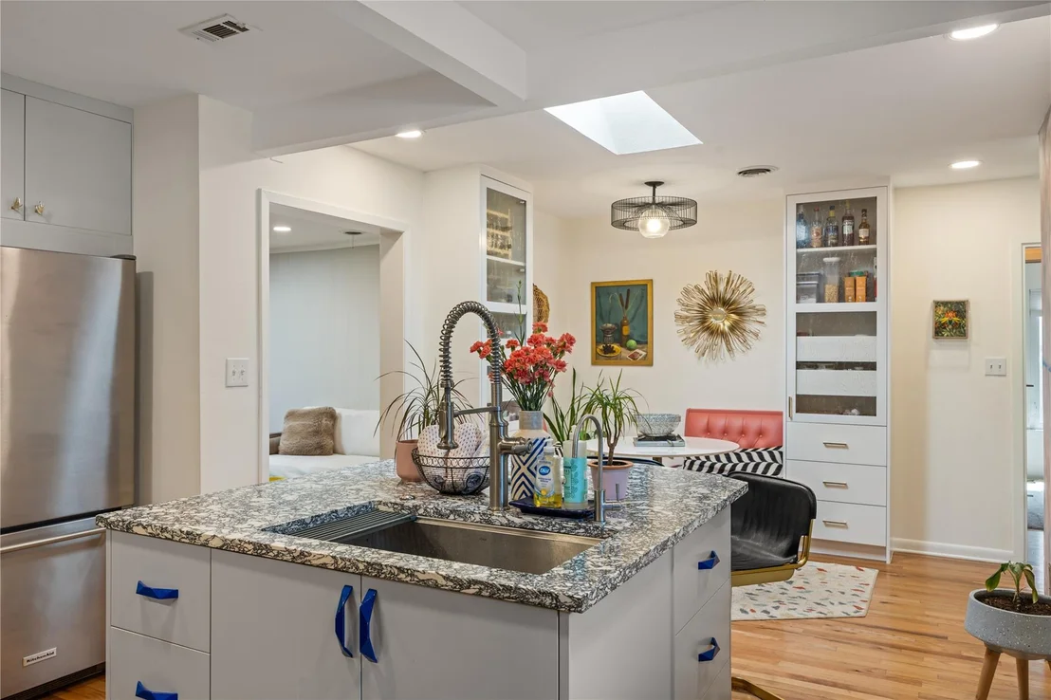
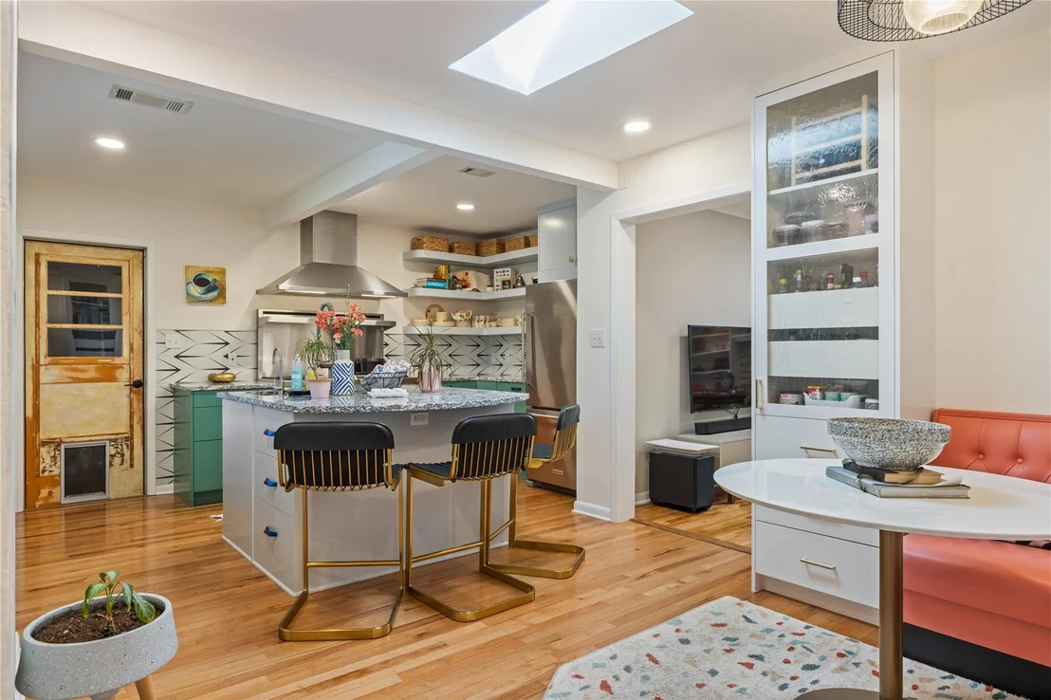
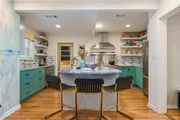
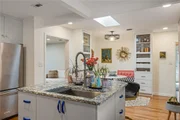
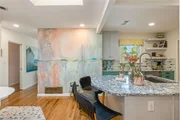
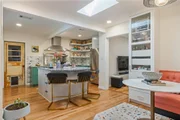
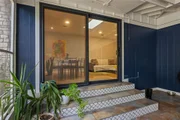
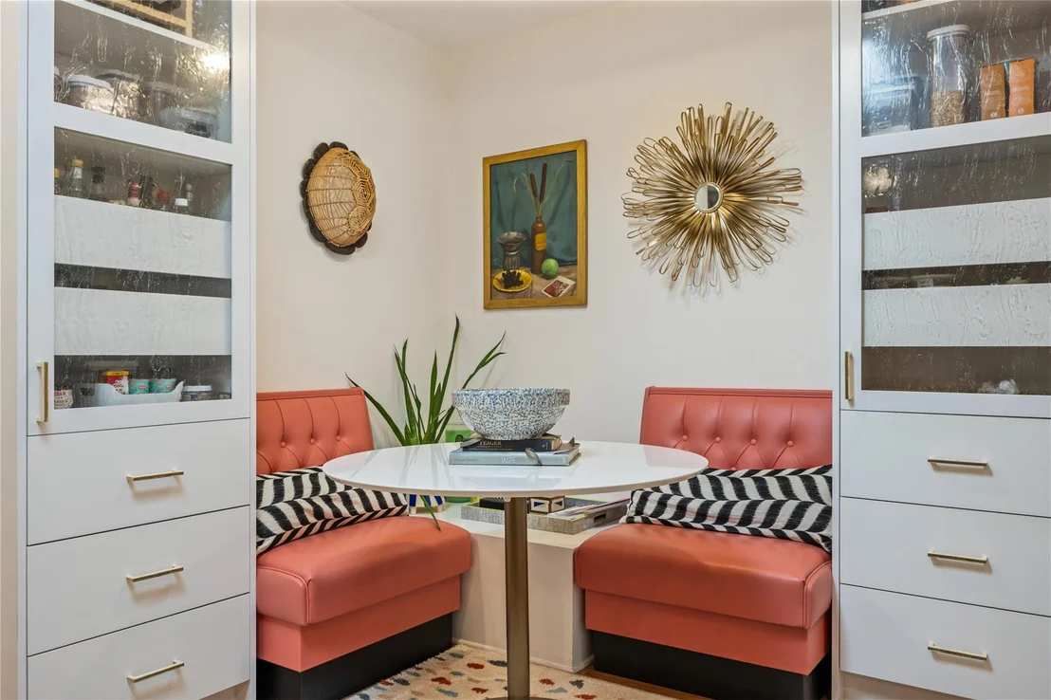
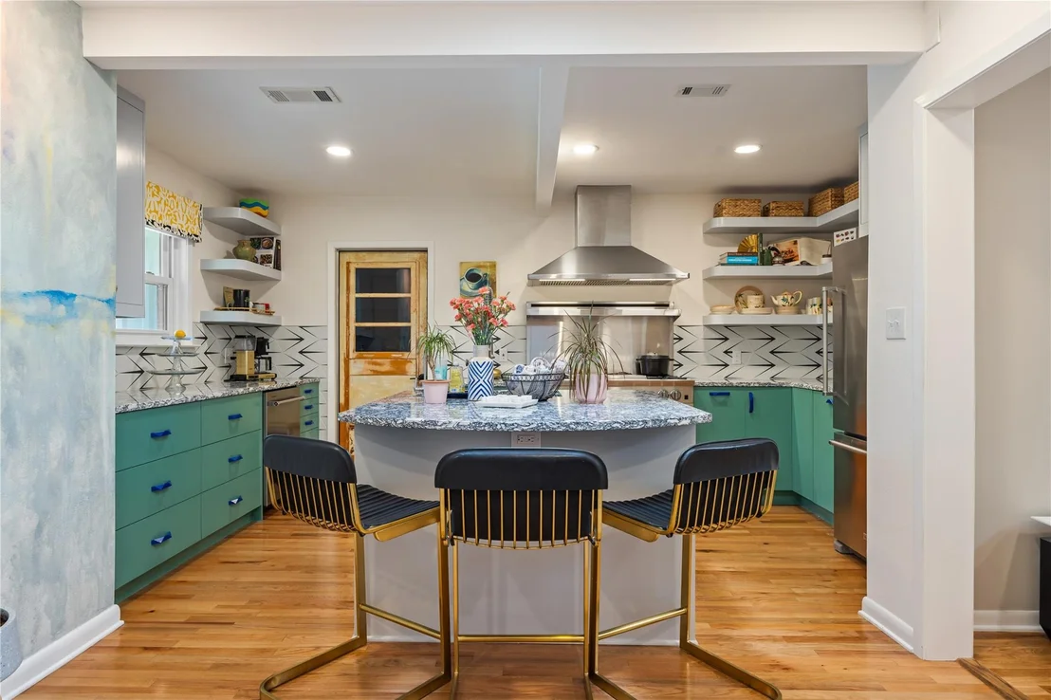
At the heart of the home is the striking kitchen, remodeled in 2020 by renowned designer Lieve Saether of Turnstyle Designs, where color, craftsmanship, and artistry take center stage. Throughout the house, playful details and unexpected "easter eggs" reveal themselves at every turn-from the original, interior garage door, carefully refinished to showcase its layers of paint from decades past, to hand-shaped brass cabinet pulls and other one-of-a-kind design moments.
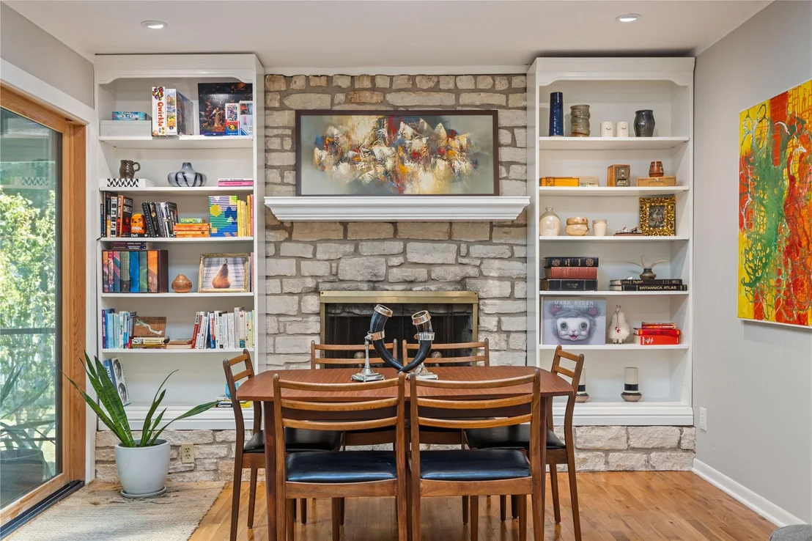
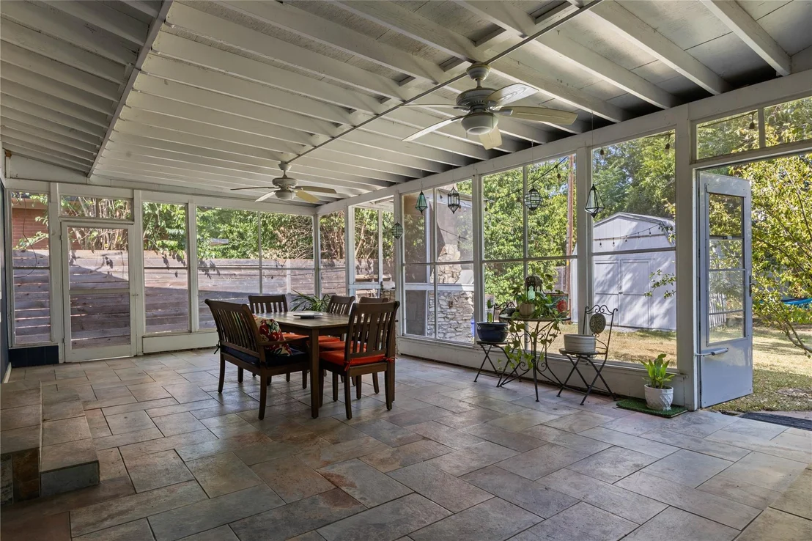
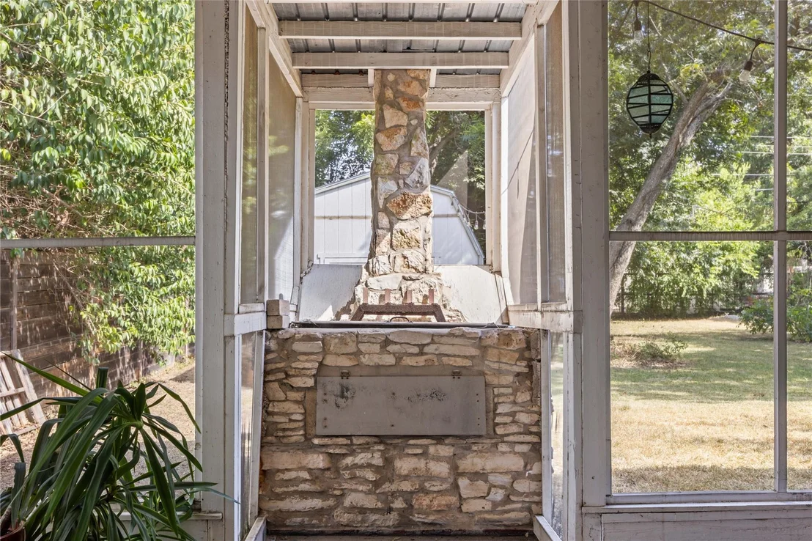
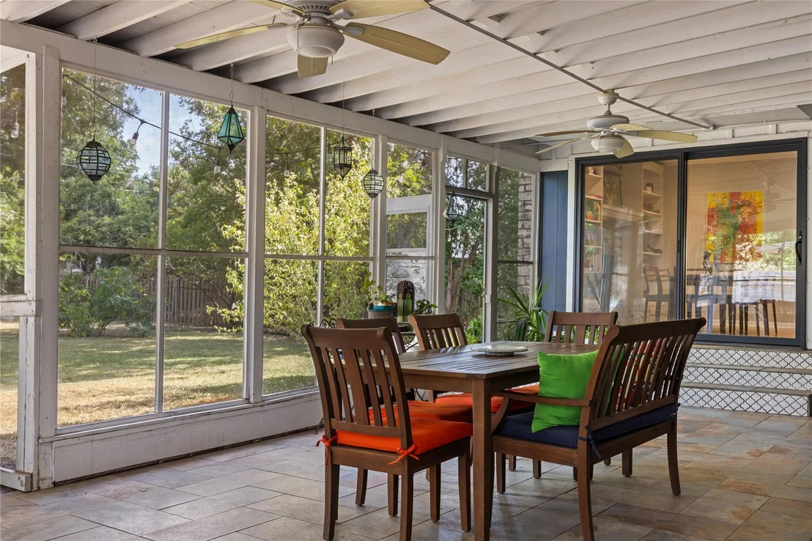
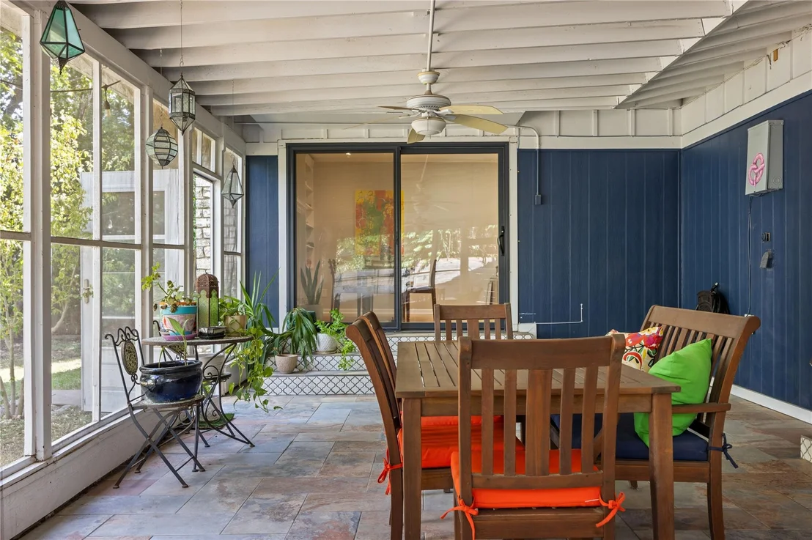
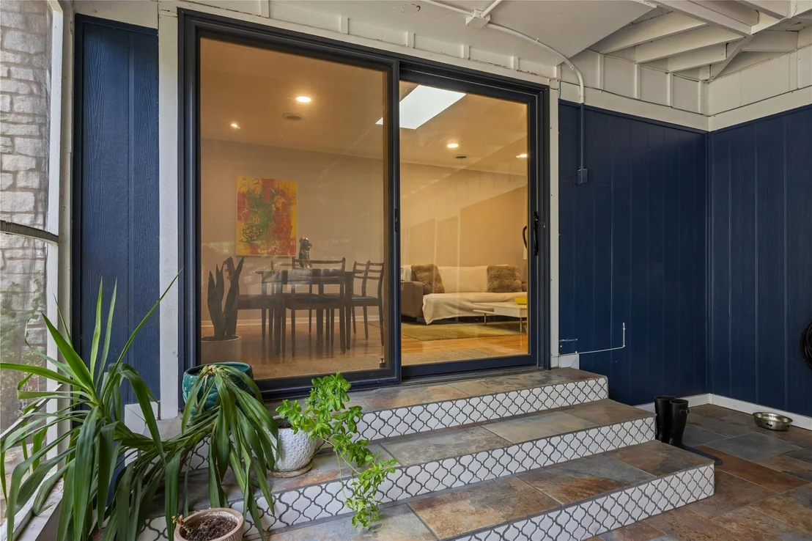
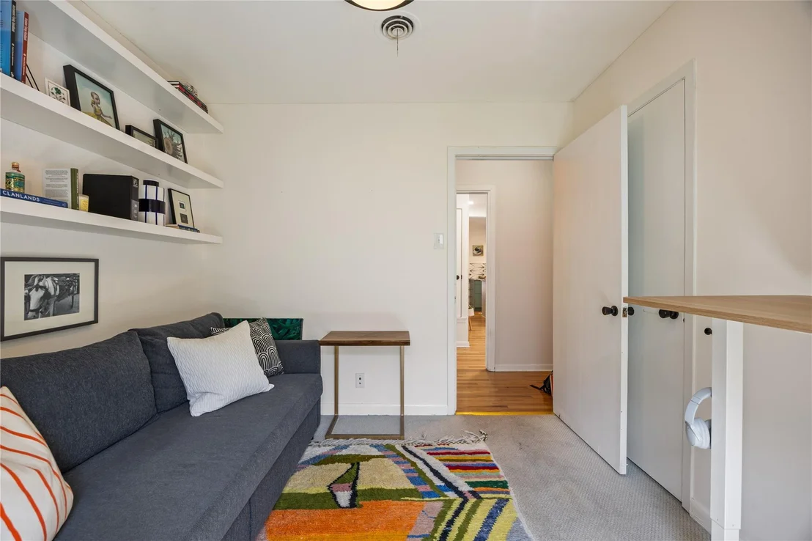
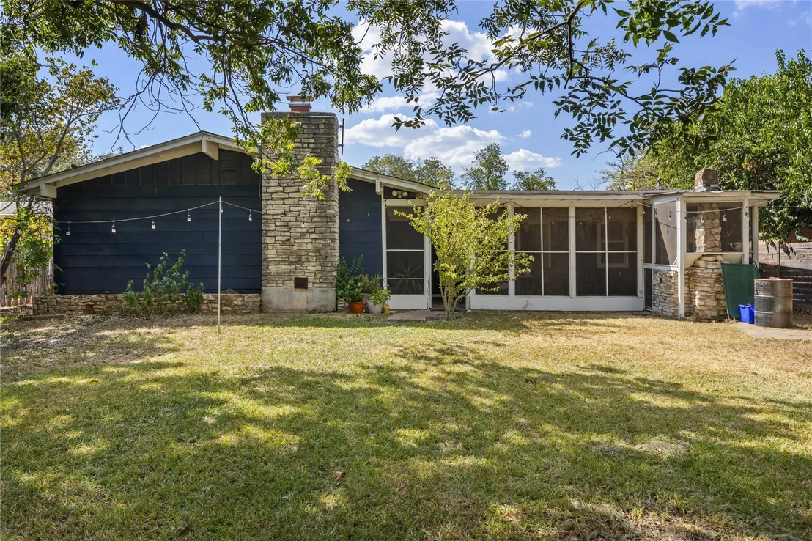
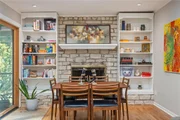
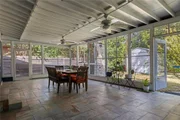
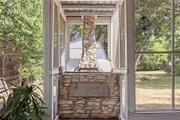
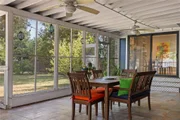
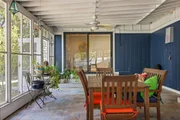
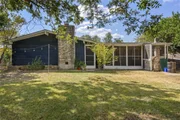
The home offers two distinct living areas, including a second living room anchored by a wood-burning fireplace set within the original Austin limestone masonry. A large screened-in porch extends the living space outdoors and retains the home's original smoker-a rare and wonderfully quirky piece of Austin history.

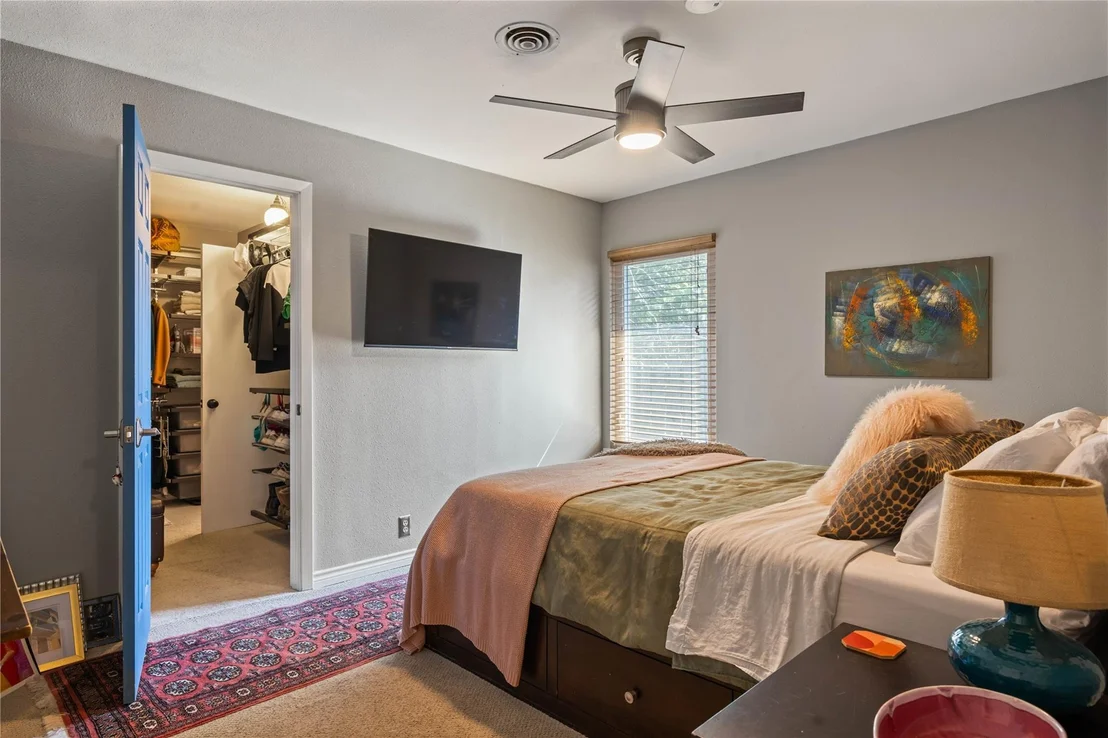
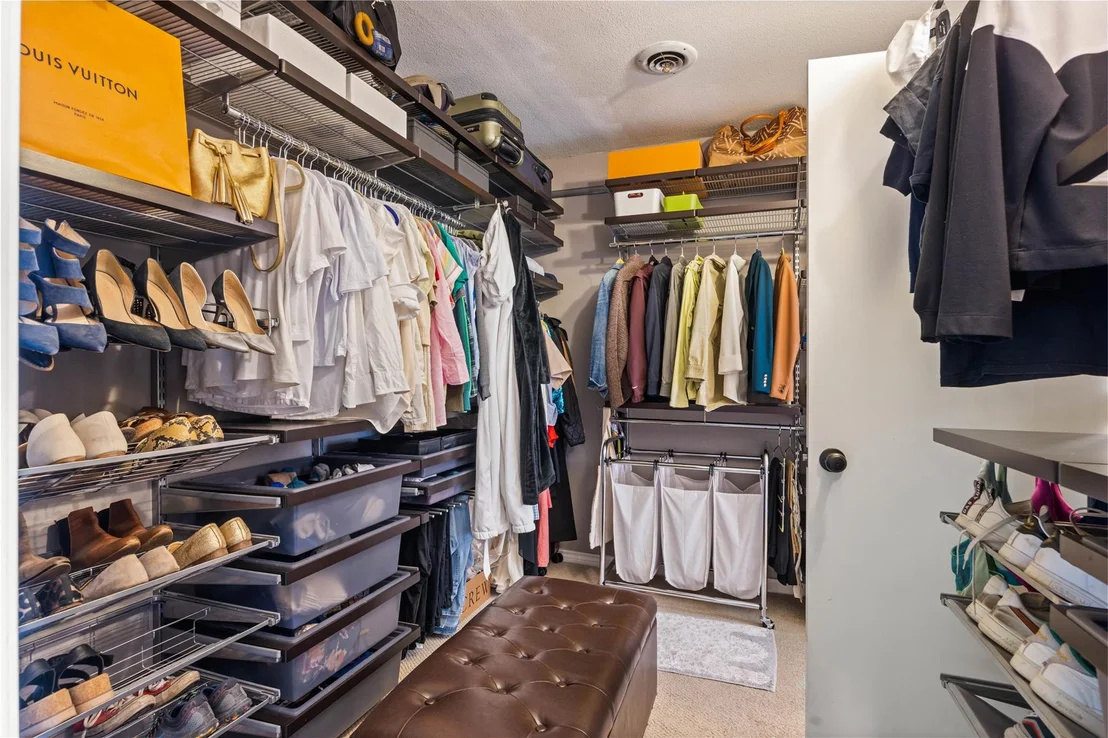
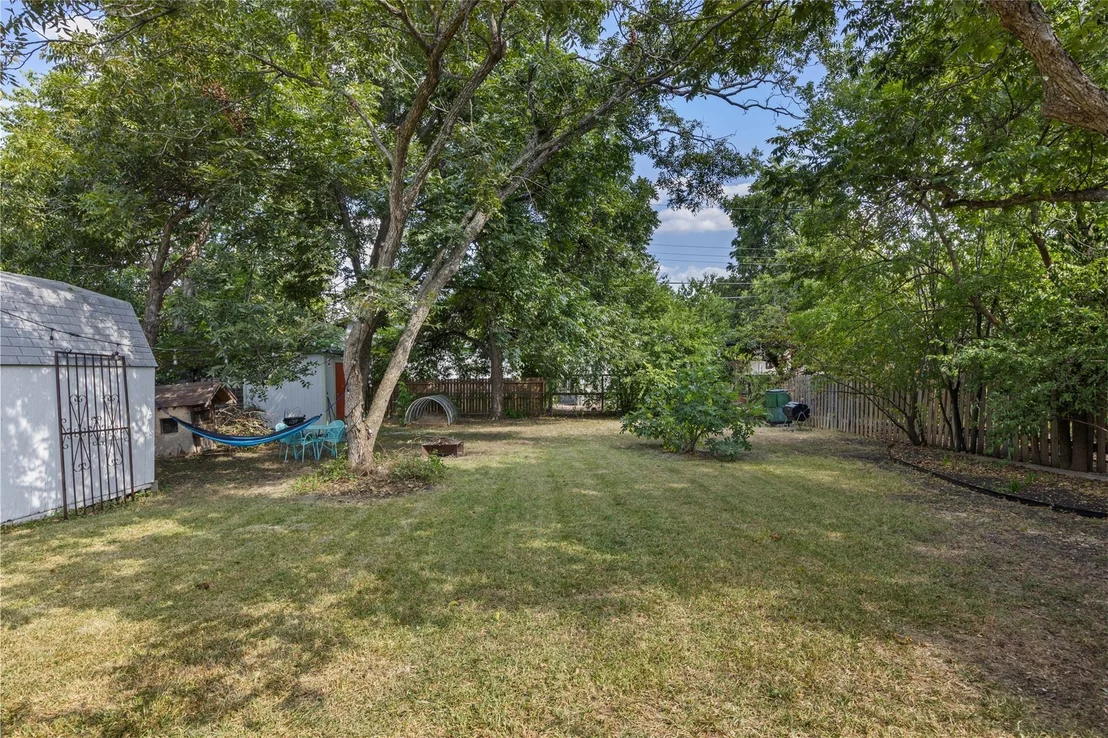
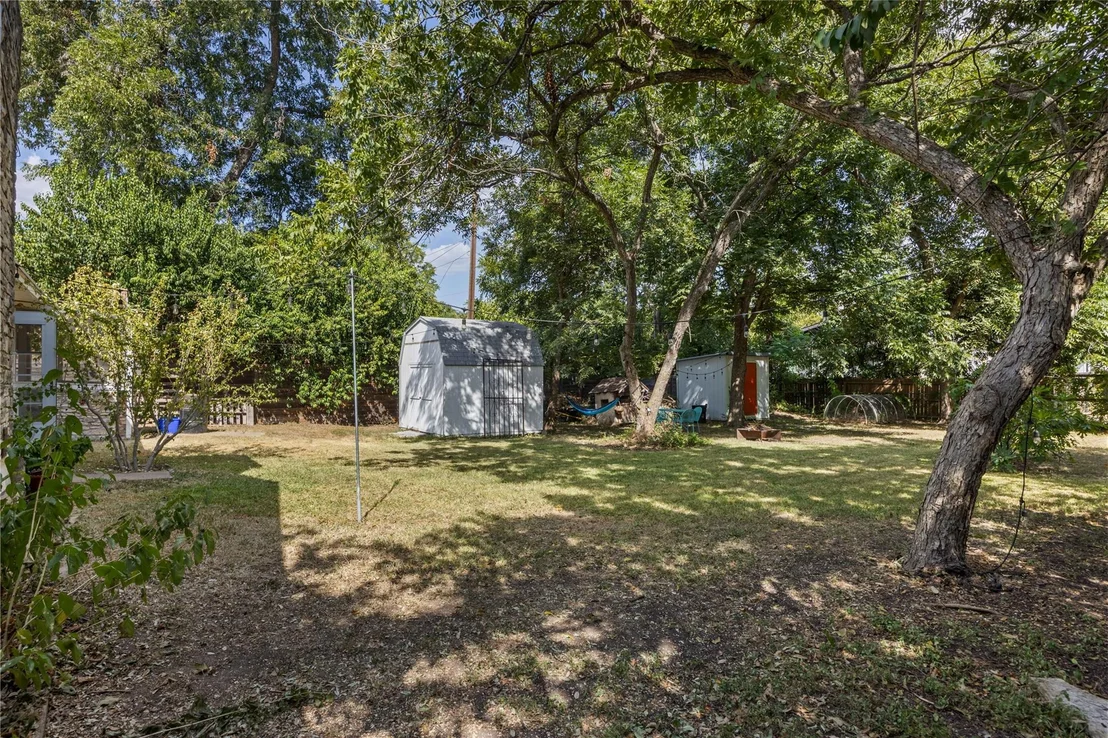
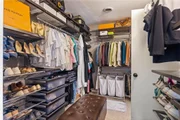
Thoughtful updates continue in the details, including Elfa closet systems from The Container Store throughout. Set on a generous 0.278-acre lot, the property offers an uncommon combination of space, architectural character, originality, and design sensibility.

This is more than an MCM house-it is a home with a point of view. For those who appreciate great design, original details, and the joy of discovering something unexpected around every corner, 7607 Meadowview is truly one of a kind.
Unit Size
1,451 Ft²
Days on Market
-
Land Size
0.28 acres
Price per sqft
$417
Property Type
House
Property Taxes
$726
HOA Dues
-
Year Built
1958

Listed By

Sherry LeBlanc
Love Street Realty, LLC

Payment Calculator

Cap Rate Calculator

Last updated: 3 days ago (Unlock MLS #ACT7542148)

Price History

Date / Event Date Event Price
Oct 23, 2026 In contract -
In contract
Aug 25, 2026 Listed by Love Street Realty, LLC $605,000
Listed by Love Street Realty, LLC

Property Highlights

Garage
Parking Available
Air Conditioning
Fireplace
Parking Details
Has Garage
Has Open Parking
Parking Features: Attached, Driveway, Garage, Garage Door Opener, Garage Faces Front, Off Street
Garage Spaces: 2
Interior Details
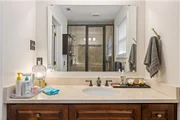
Full Bathrooms: 2
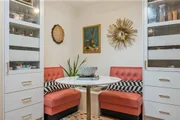
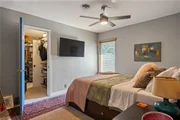
Interior Features: Breakfast Bar, Built-in Features, Granite Counters, Eat-in Kitchen, Kitchen Island, Storage, Walk-In Closet(s), Multiple Living Areas, Primary Bedroom on Main
Appliances: Dishwasher, Disposal, Dryer, Gas Cooktop, Gas Range, Microwave, Free-Standing Range, Free-Standing Gas Range, Refrigerator, Stainless Steel Appliance(s), Vented Exhaust Fan, Washer, Washer/Dryer, Water Heater, RNGHD
Flooring Type: Carpet, Tile, Wood
Has Fireplace
Fireplace Features: Den, Family Room, Masonry, Stone, Wood Burning
Fireplaces: 1
Exterior Details
Square Footage: 1451
Square Footage Source: $0
Green Sustainability
Property Condition: Resale
Year Built Source: Public Records
Year Built: 1958
Waterfront Features: None
Levels: One
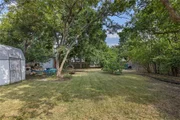
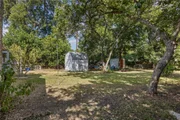
Other Structures: Poultry Coop, Shed(s), Storage
Window Features: Screens
Construction Materials: Masonry – Partial
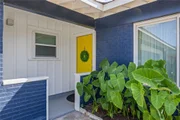
Patio and Porch Features: Covered, Enclosed, Front Porch, Patio, Porch, Screened
Pool Features: None
Lot Features: Back Yard, City Lot, Front Yard, Garden, Interior Lot, Level, Near Public Transit, Private, Wooded, Public Maintained Road
Lot Size Area: 12109.68
Lot Size Units: Square Feet
Lot Size Acres: 0.278
Lot Size Square Feet: 12109.68
Lot Size Dimensions: 69x171
Water Source: Public
Financial Details
Tax Map Number: 4
Tax Assessed Value: $555,741
Tax Annual Amount: $8,711
Utilities Details
Cooling Type: Central Air
Heating Type: Central
Sewer : Public Sewer

Building Info

Overview

    General

  • Year Built: 1958
  • Effective Year Built: 1958
  • Building Count: 1
  • Bedroom Count: 0
  • Bathroom Count: 1
  • Full Bathrooms: 1
  • Partial Bathrooms: 1
  • Building Condition: 6
  • Building Quality: 7
  • Construction Type: 17
  • Building Style: 0
  • Exterior Walls Type: 0
  • Interior Walls Type: 0
  • Roof Shape Type: 1
  • Roof Cover Type: 3
  • Floor Count: 100
  • Living Units: 1
  • Floor Cover: 0
  • Basement Type: 0
  • Basement Area: 0
  • Garage Type: 1
  • Garage Square Area: 420
  • Parking Space Count: 2
  • Patio Type: 20
  • Porch Type: 8
  • Pool Type: 0

    Dimensions

  • Lot Size Square Feet: 12,095
  • Lot Size Depth Feet: 1,720
  • Lot Size Frontage Feet: 700
  • Total Building Area: 1,801
  • Gross Building Area: 2,265
  • Building Area: 1,381
  • Building Area Measurement: L

    Heating and Cooling

  • Fireplace Count: 1
  • Air Conditioning: 1
  • Heating: 3
  • Heated Square Feet: 1,381
  • Heating Fuel Type: 0

    Utilities

  • Sewer System: 0
  • Water Service: 0

Building

  • Building Type: 0
  • Property Class: R
  • Subdivision: NORTHWAY CREST SEC 3
  • Land Acres: 0000000278
  • Standard Land Use Code: 1001
  • County Land Use Code: A1
  • State Land Use Code: A1
  • Legal Description 1: LOT 4 BLK D NORTHWAY CREST SEC 3

Neighborhood

  • School District Name: Austin Independent School District
  • School Tax School District: AUSTIN ISD
  • Census Tract: 040000

Geography

  • Assessors Map Reference: 0233130505
  • Account Number: 235288
  • Parcel: 235288
  • Block: D
  • Lot: 4
  • Municipality: CITY OF AUSTIN
  • Latitude: 30.3416
  • Longitude: -97.7087

    Address

  • Full Address: 7607 Meadowview Ln
  • Address - House Number: 7607
  • Address - Street Name: Meadowview
  • Address - Suffix Type: Ln
  • State: TX
  • City Name: Austin
  • Carrier Code: C082
  • 4-Digit Zip Code: 1318
  • Zip Code: 78752

Valuation

    Tax

  • Tax Year: 2022
  • Tax Amount: $862,854
  • Tax Rate Code Area: 68

    Appraisal Valuation

  • Standard Deviation: 0.251
  • Valuation Date: Aug 09, 2023
  • Confidence Score: 64
  • Final Value: 651,418
  • High Value: 814,988
  • Low Value: 487,848

    Market Valuation

  • Market Total Value: $661,285
  • Market Land Value: $390,000
  • Market Improvement Value: $271,285

    Assessments Valuation

  • Assessed Year: 2023
  • Assessed Total Value: $552,271

    Exemptions

  • Homeowner Exemption: Yes

    Sales

  • Current Sale Contract Date: Apr 03, 2015
  • Current Sale Recording Date: Apr 03, 2015
  • Current Sale Price:
  • Current Sale Document Type: 70
  • Current Sale Input Document Number: 2015050530
  • Previous Sale Recording Date: Aug 11, 2014
  • Previous Sale Contract Date: Aug 01, 2014
  • Previous Sale Amount: $300,000
  • Previous Sale Document Type: 40
Data used for valuation calculations is provided by RealtyHop, and other third party sources

Comparables

Unit
Status
Type
Beds
Baths
ft²
Price/ft²
Asking Price
Listed On
Closing Price
Sold On
HOA + Taxes

About Brentwood - Highland


Similar Homes for Sale

Currently no similar homes around

Nearby Rentals

Unit for rent at 1007 Payne Ave, Austin, TX, 78757

$5,950 /mo

  • 3 Beds
  • 2 Baths
  • 2,234 ft²
1007 Payne Ave, Austin, TX, 78757 Listing by Robert Lemon
Unit for rent at 601 W St Johns Ave, Austin, TX, 78752

$1,335 /mo

  • 1 Bed
  • 1 Bath
  • 615 ft²
601 W St Johns Ave #A5, Austin, TX, 78752 Listing by Equity Residential
Unit for rent at 402 Zennia St, Austin, TX, 78751

$5,600 /mo

  • 4 Beds
  • 2 Baths
  • 2,399 ft²
402 Zennia St, Austin, TX, 78751 Listing by Wei Tong


Frequently Asked Questions

When was property at 7607 Meadowview Lane built and last sold?
The property at 7607 Meadowview Lane was built in 1958 and last sold on Apr 3, 2015 for $46,100.
How much is this home worth?
The estimated value of the home located at 7607 Meadowview Lane is $610,158.
What are some comparable homes to 7607 Meadowview Lane?
There are currently no comparable homes to 7607 Meadowview Lane.